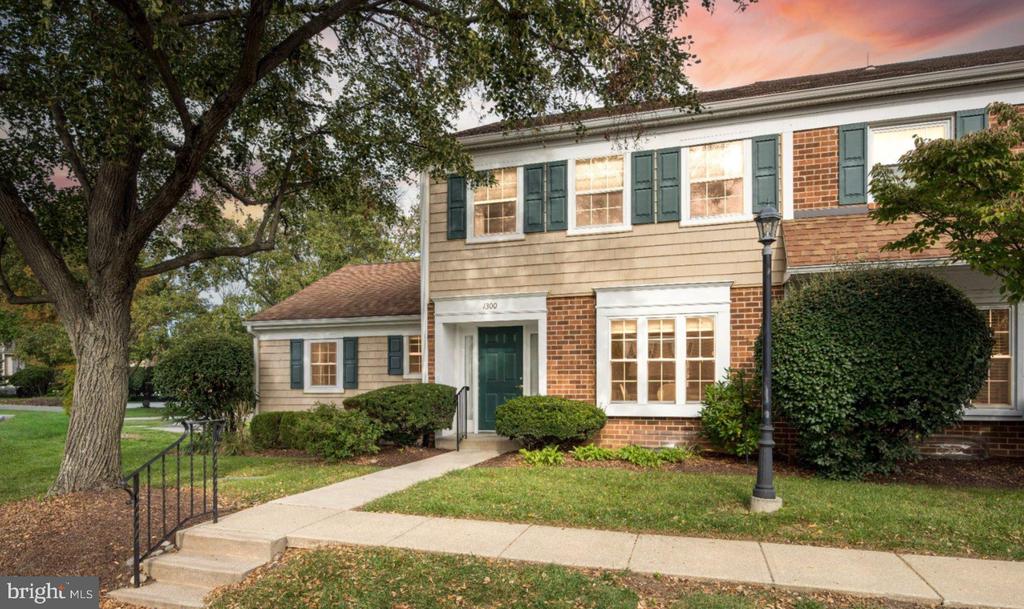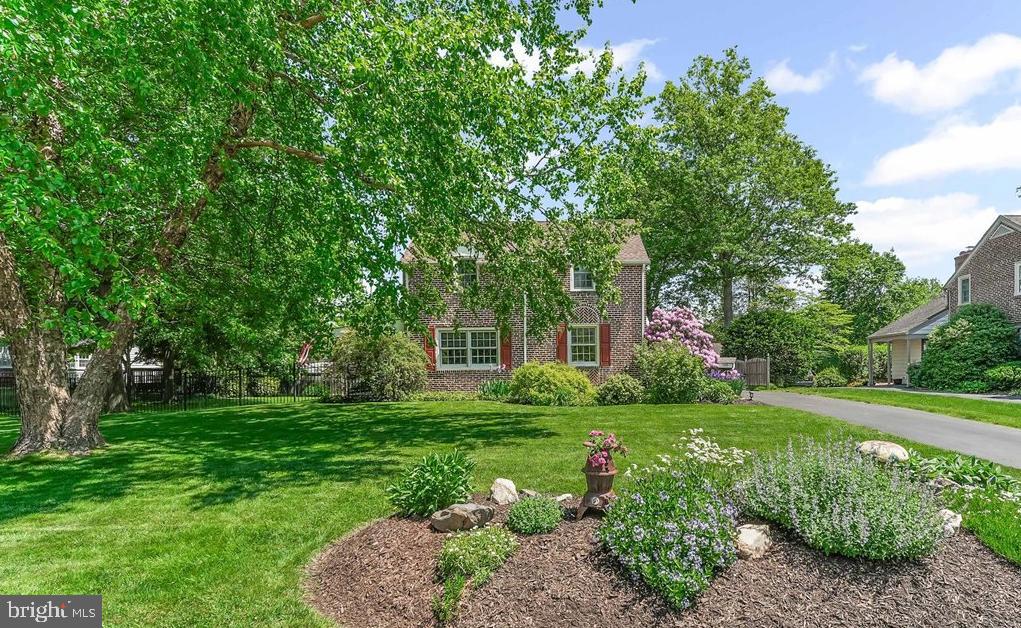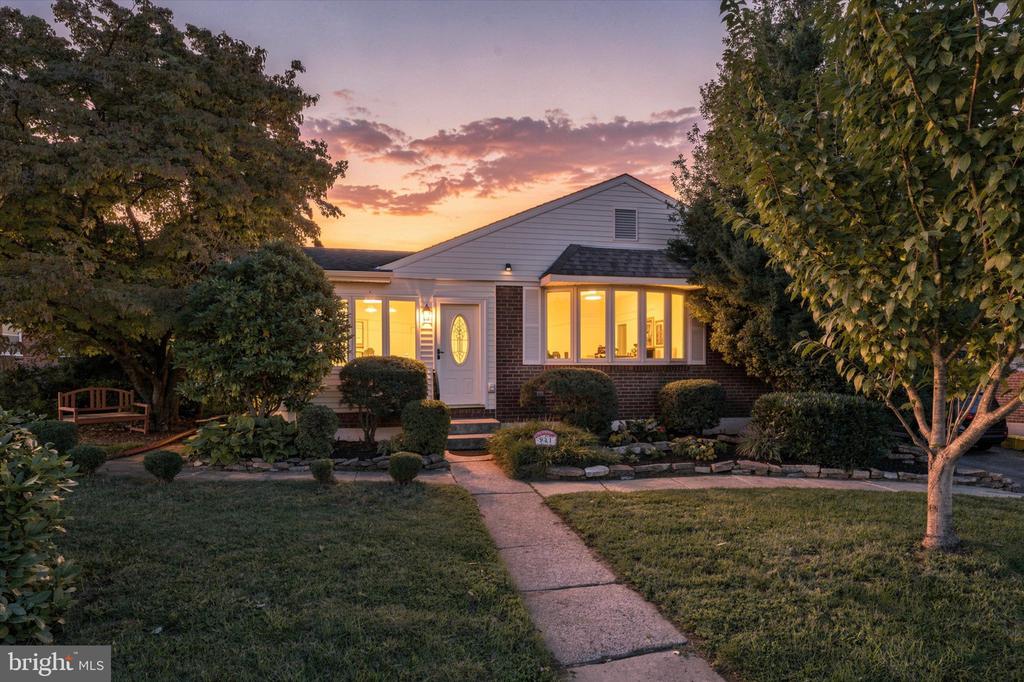
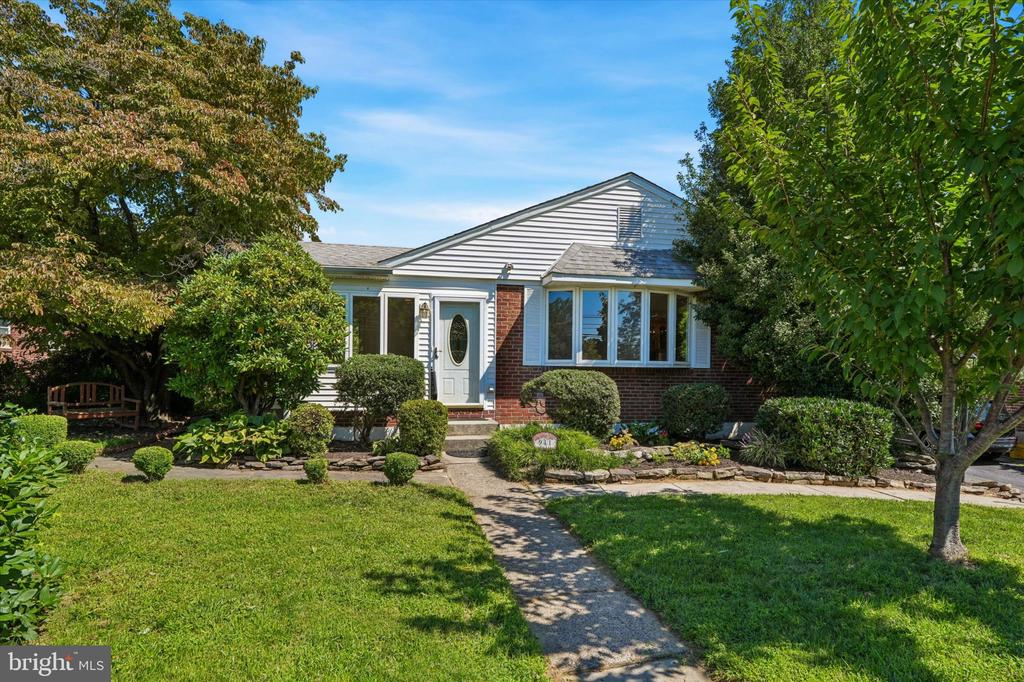
Single-story brick-and-siding home with glowing windows and a landscaped front yard at dusk.
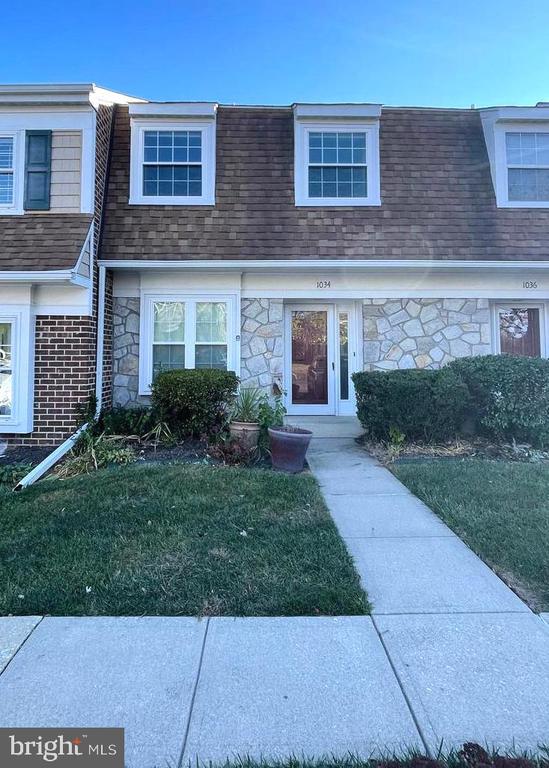
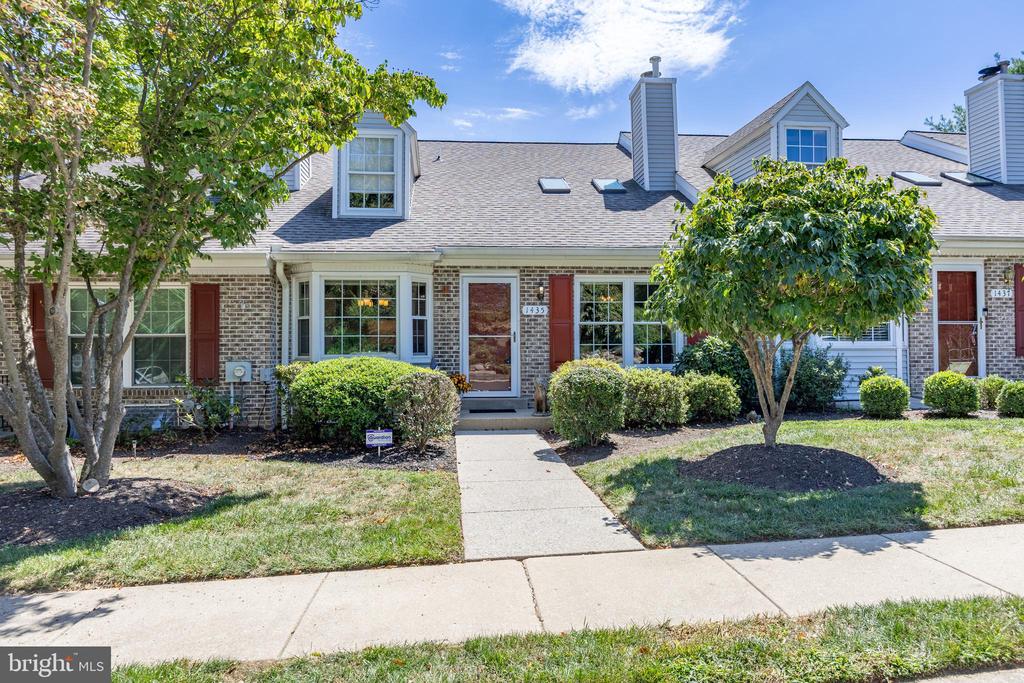
White-sided house with brick facade, bay window, and landscaped front lawn.
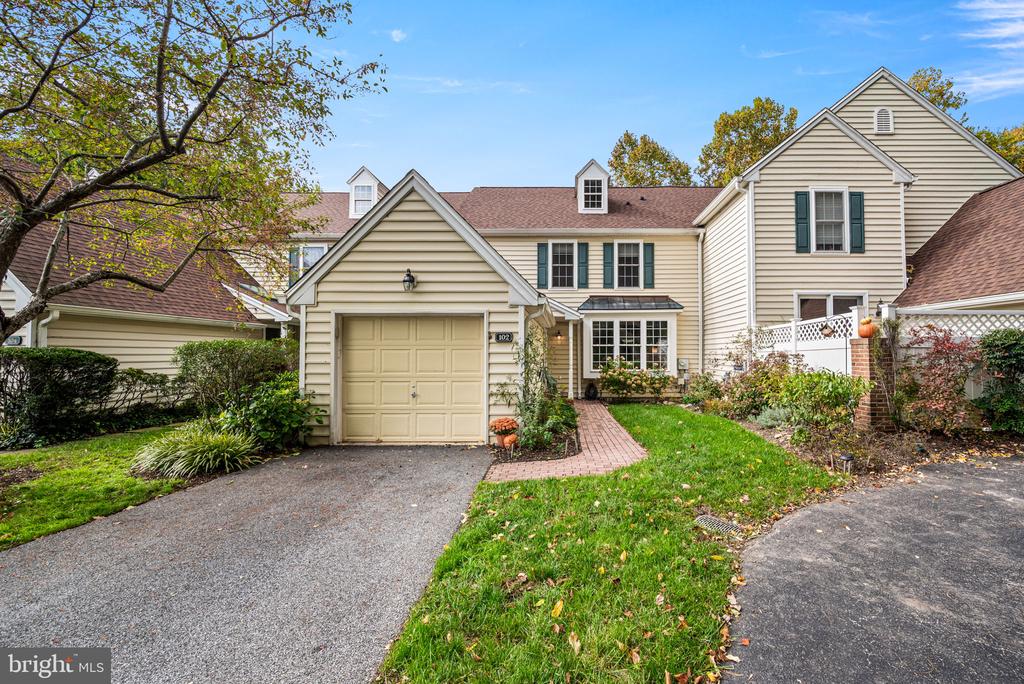
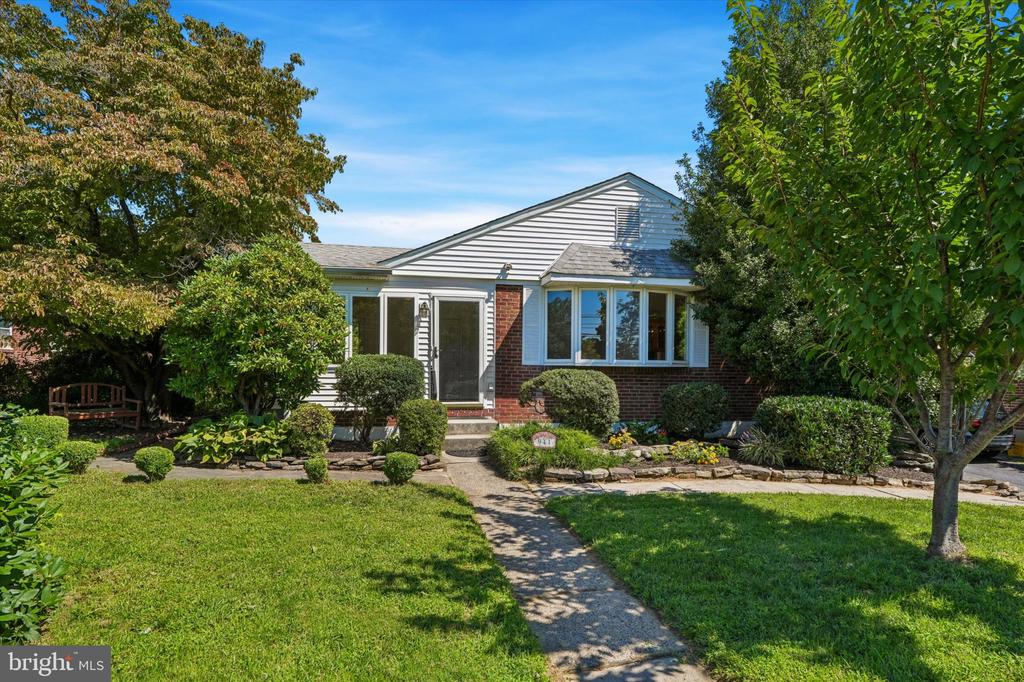
Single-story home with white siding, brick facade, bay window, and landscaped front yard.
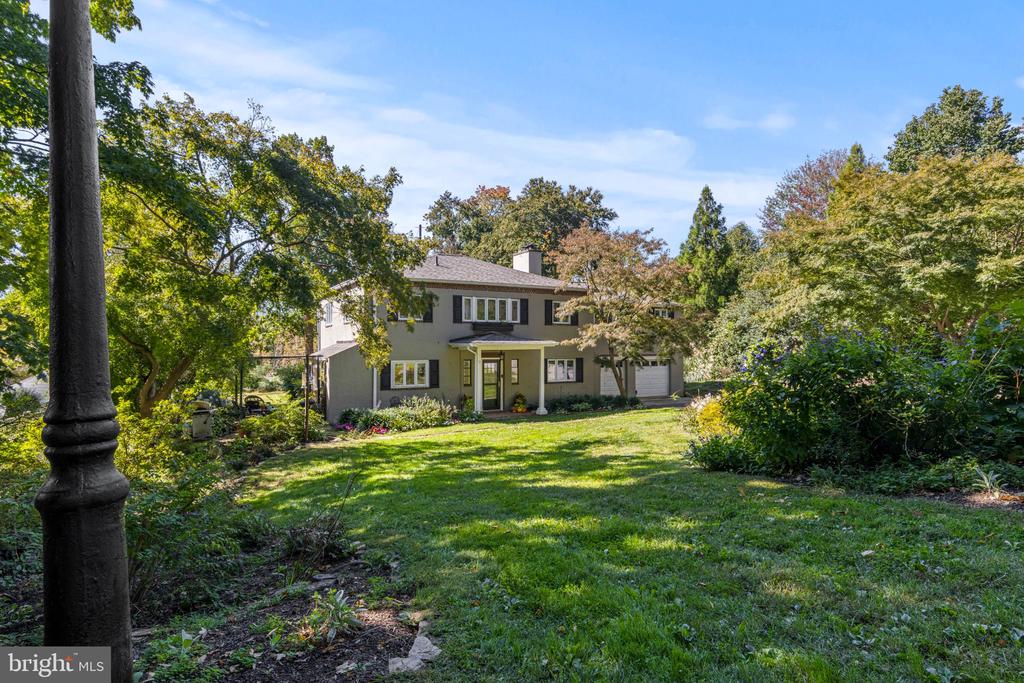
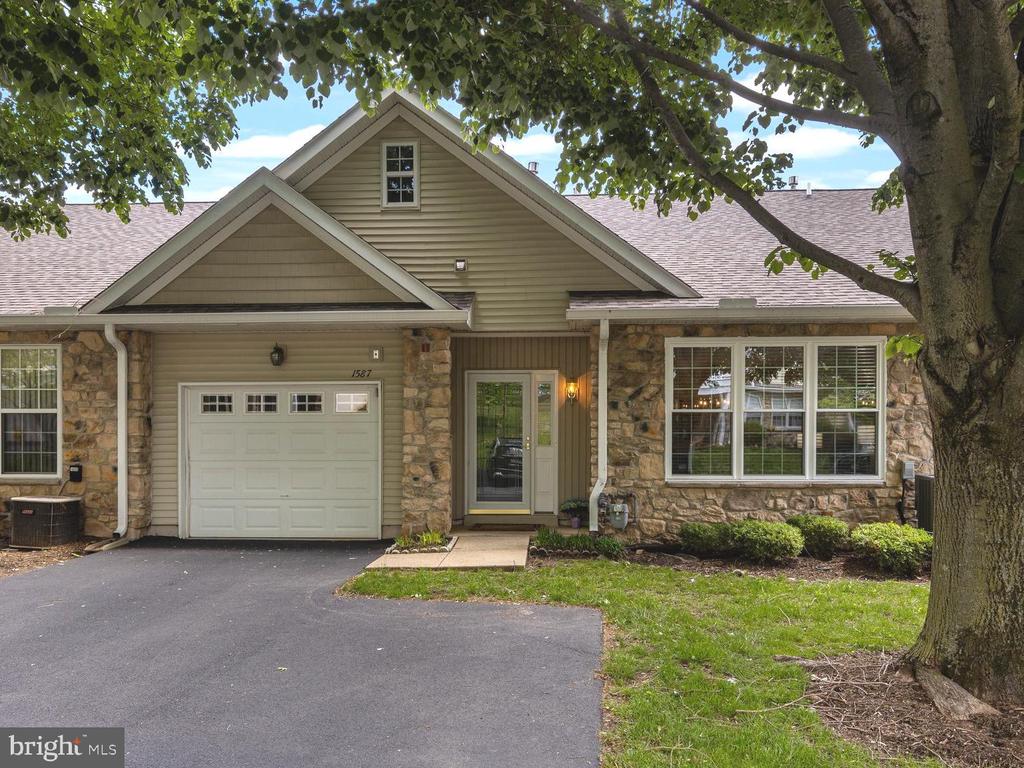
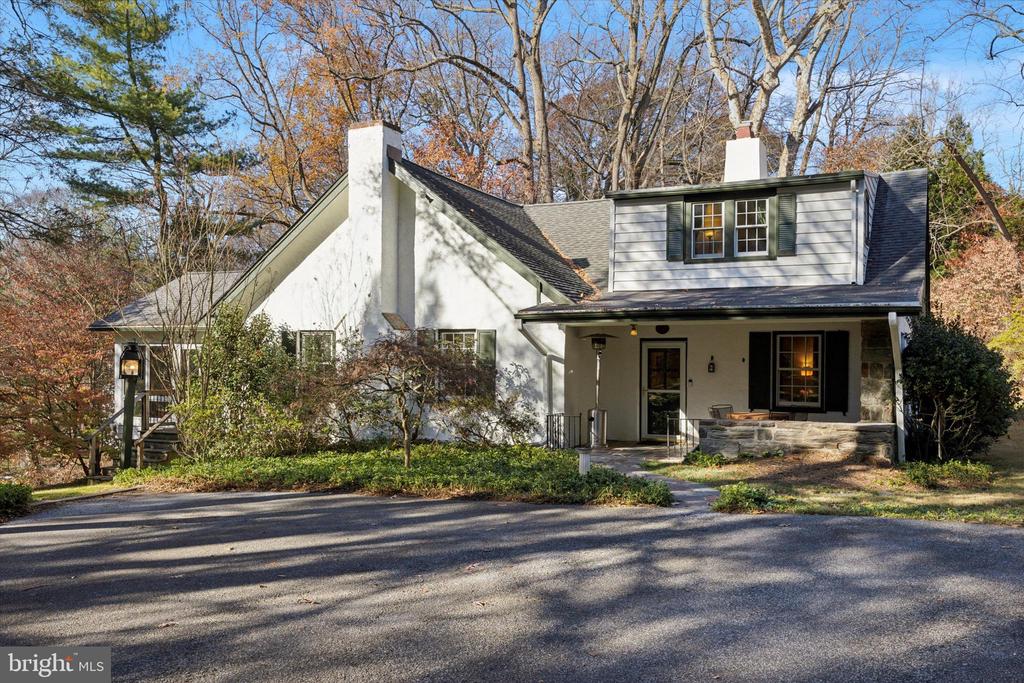
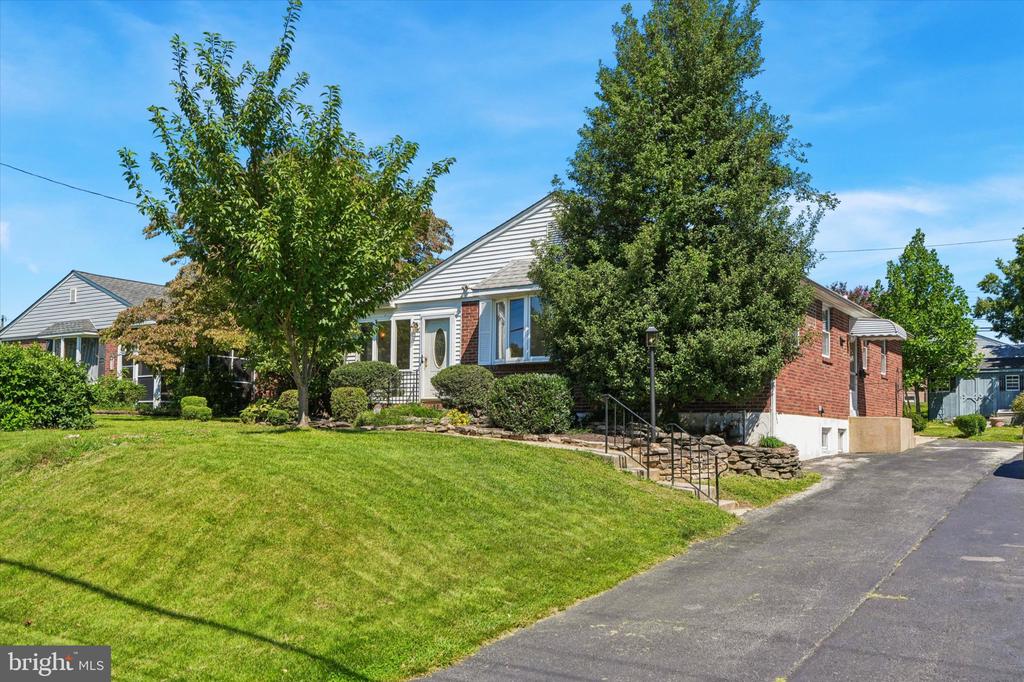
Single-story brick-and-siding home with a sloped lawn, mature trees, and driveway.
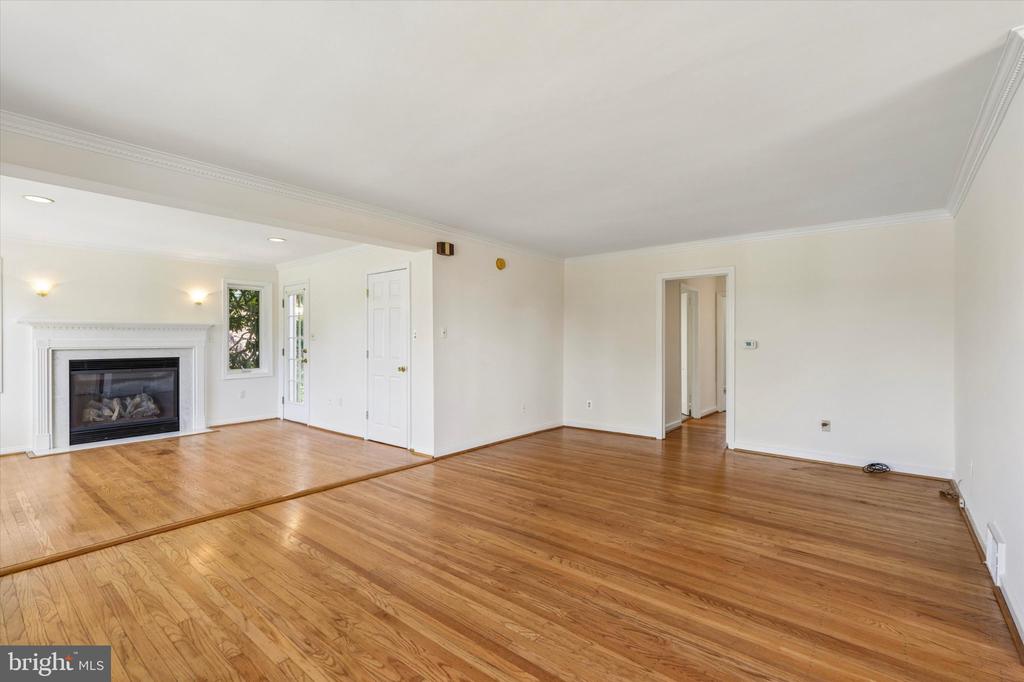
Unfurnished living room with hardwood floors and a white fireplace.
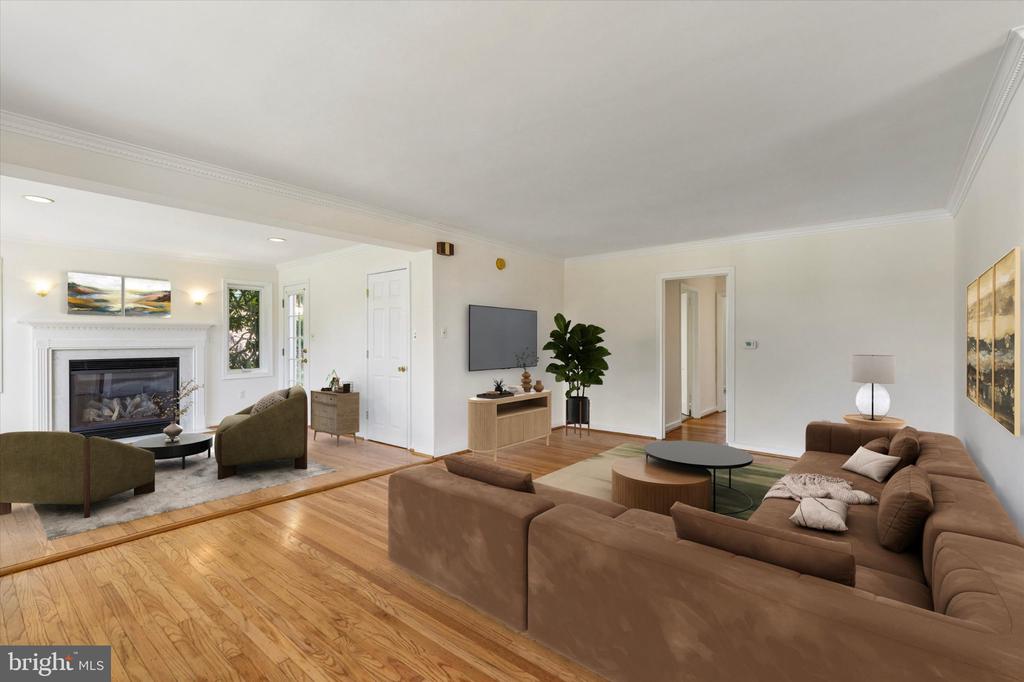
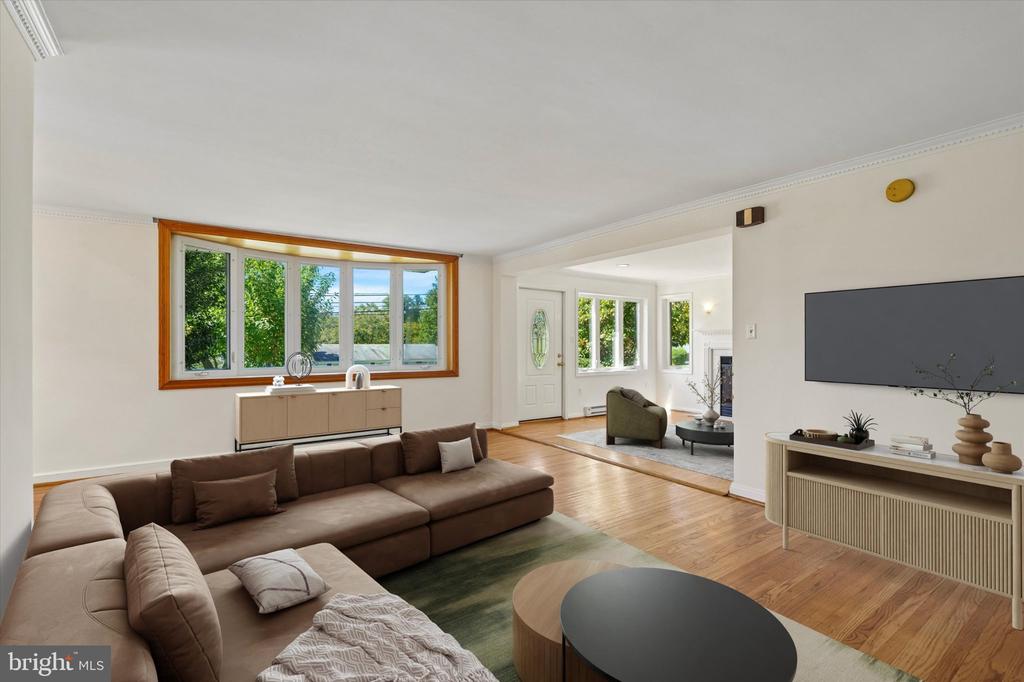
Living room with a brown sectional, hardwood floors, and an adjacent fireplace seating area.
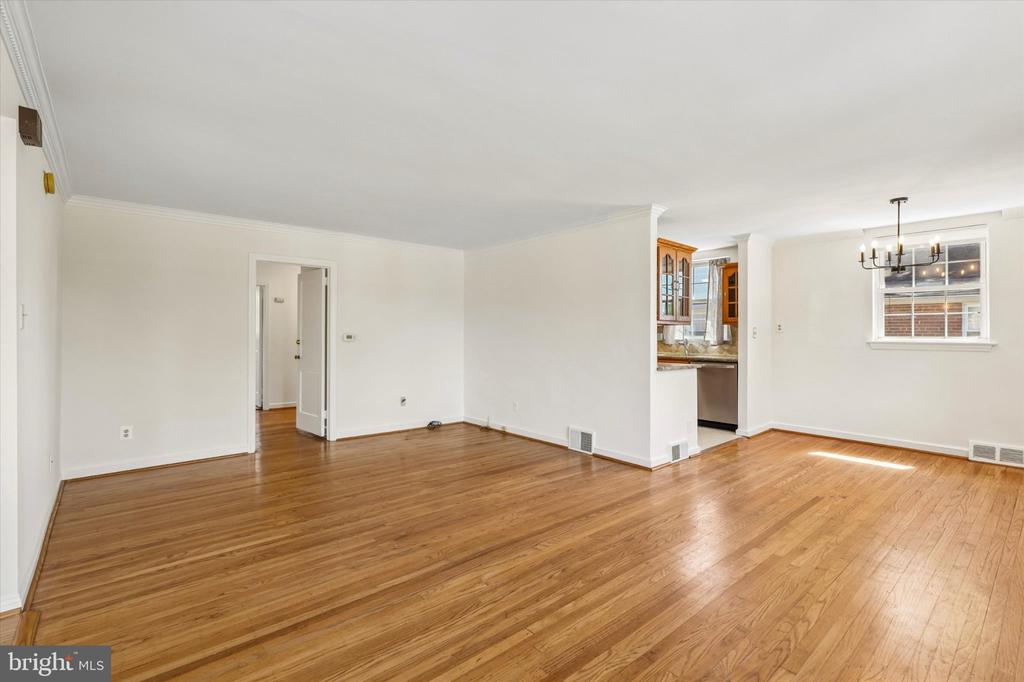
Vacant living and dining room with hardwood floors and a chandelier, opening toward the kitchen.
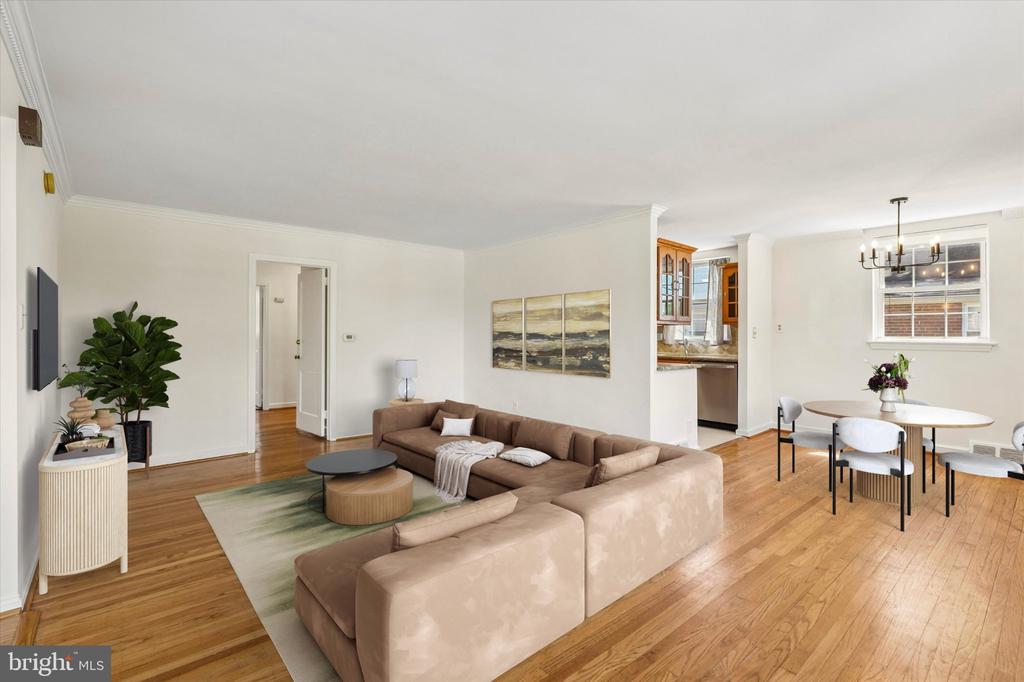
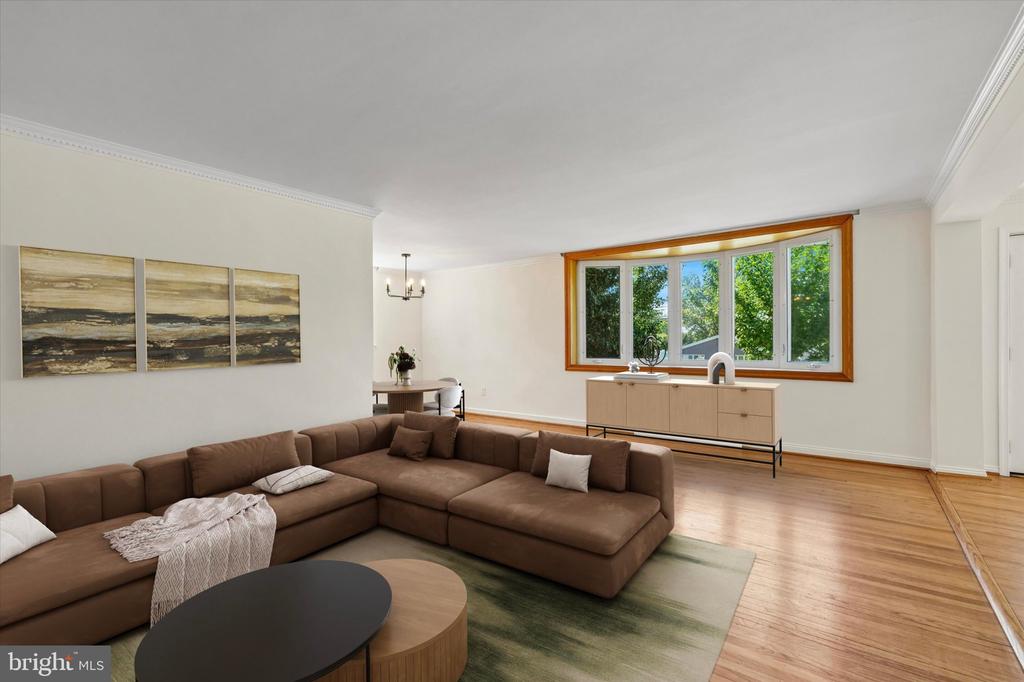
Staged living and dining room with a beige sectional sofa, hardwood floors, and a round dining table.
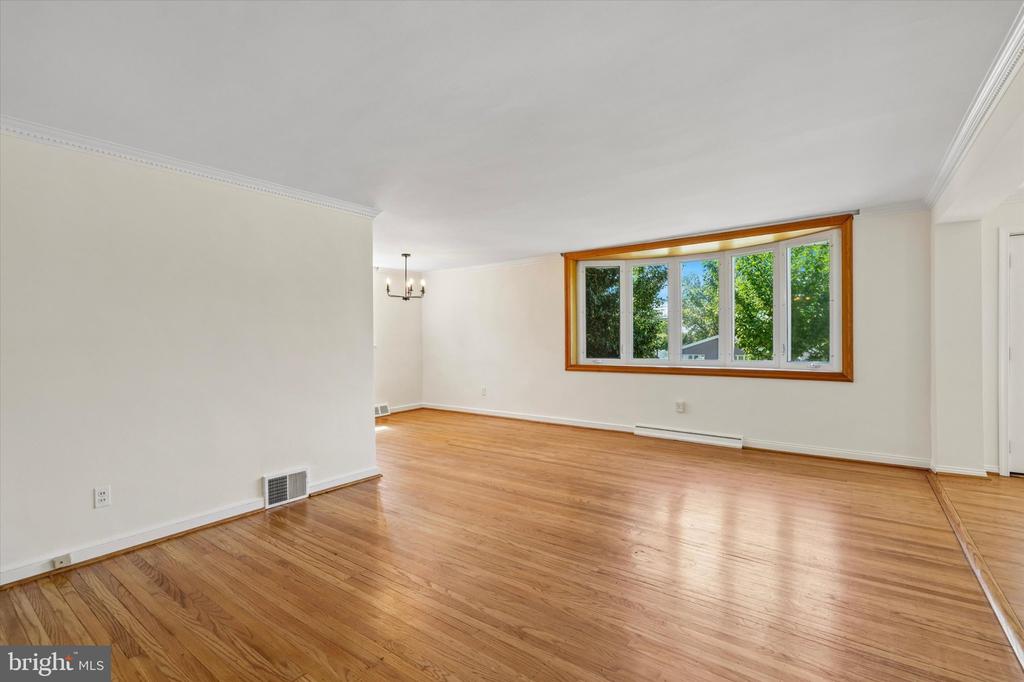
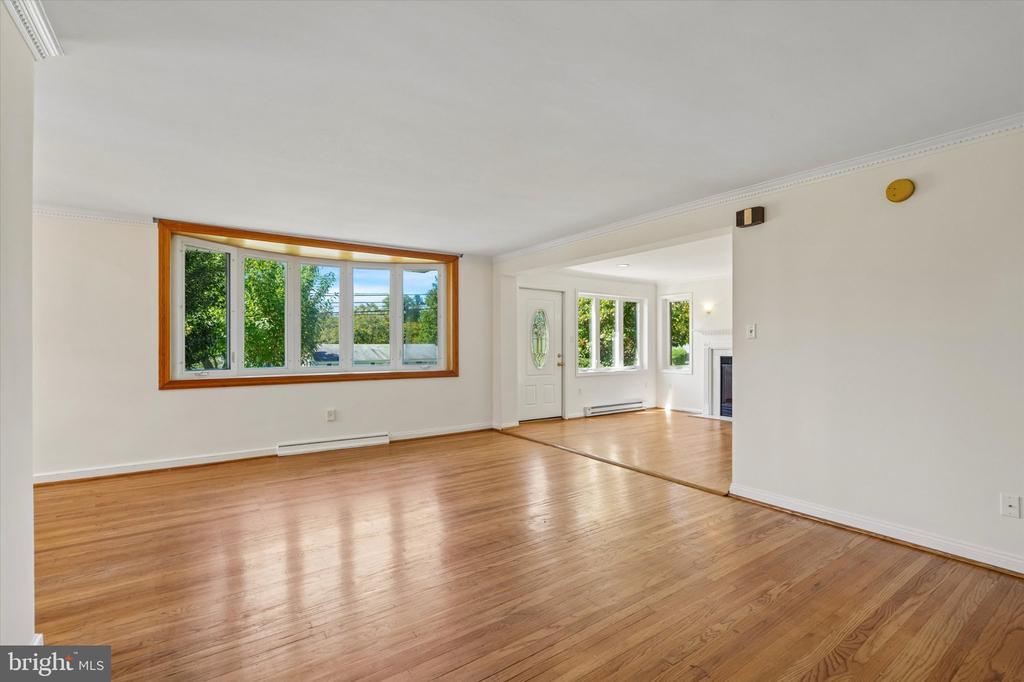
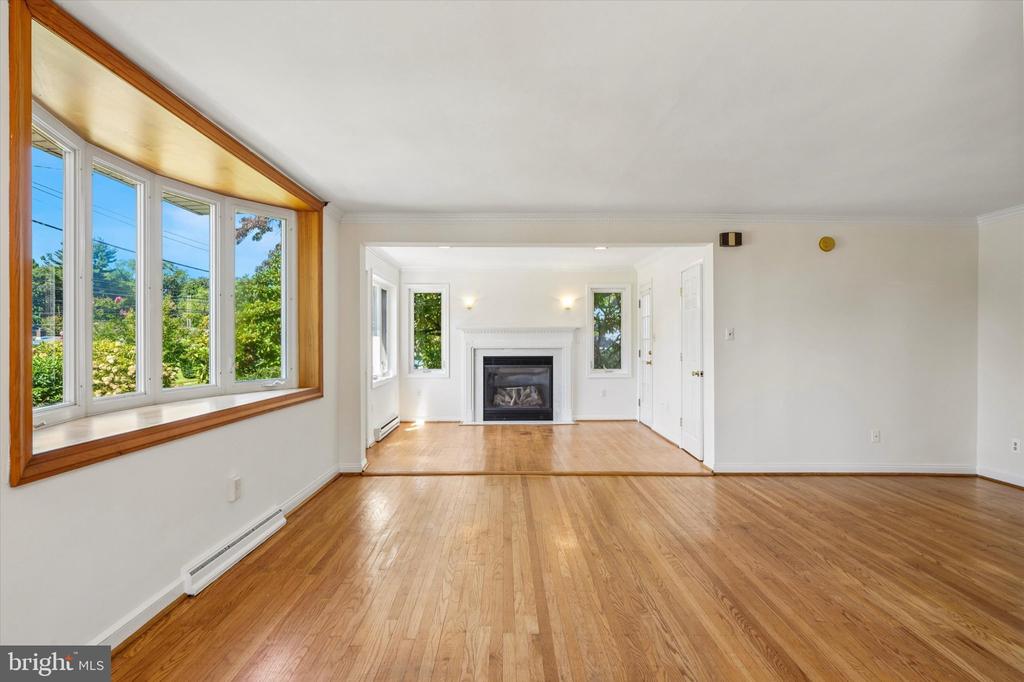
Vacant living room with polished hardwood floors and a large wood-trimmed window.
Staged living room with a brown sectional, hardwood floors, and a wide window overlooking trees.
Vacant living room with polished hardwood floors and a wide wood-trimmed window.
Staged living room with a brown sectional, hardwood floors, and a wide wood-trimmed window.
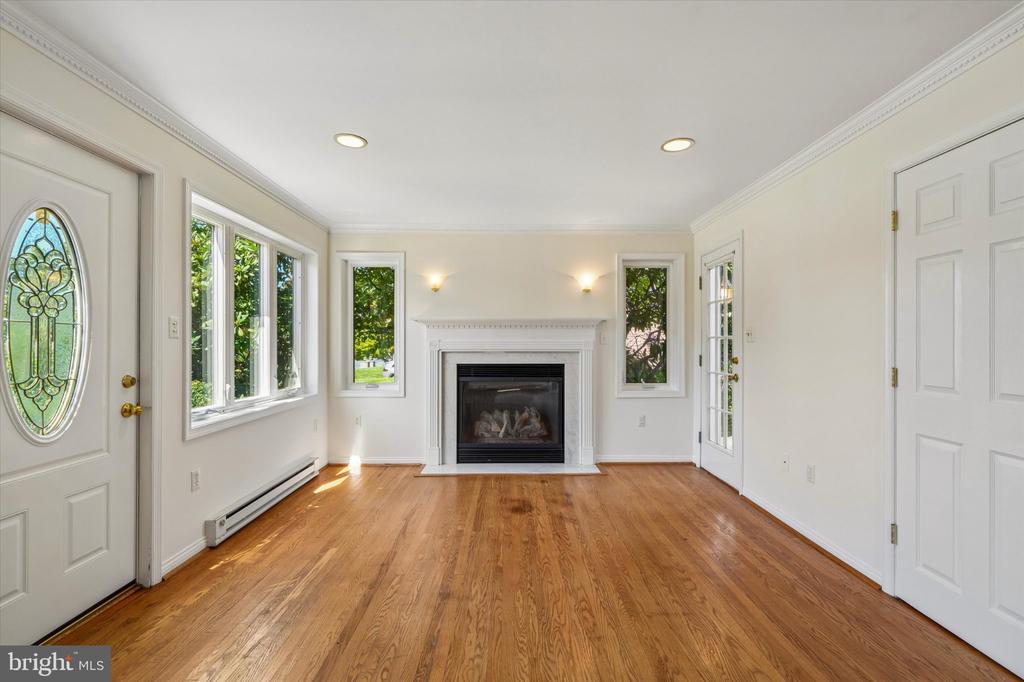
Unfurnished living room with hardwood floors, a central fireplace, and an oval stained-glass entry door.
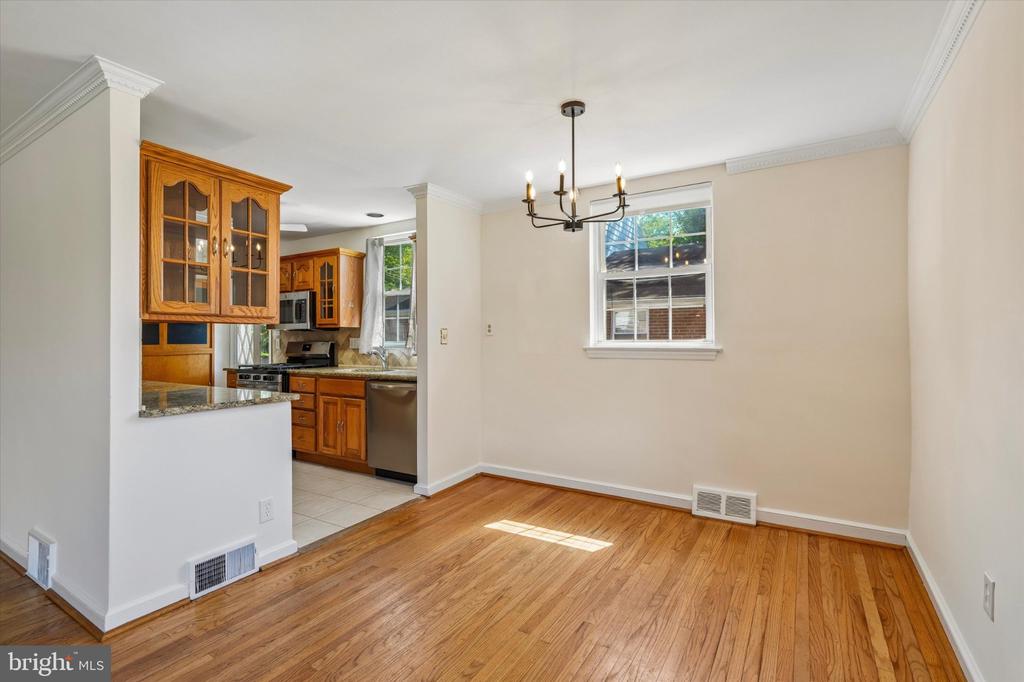
Dining room with hardwood floors and a chandelier, opening into the kitchen.
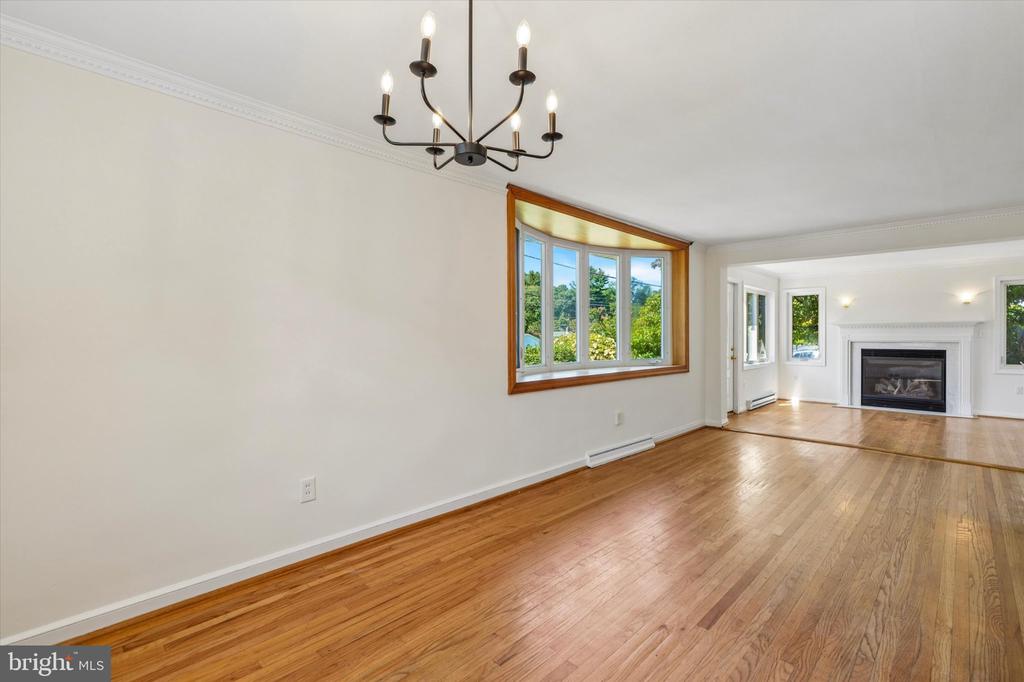
Empty dining area with hardwood floors, a large bay window, and an adjoining living room with a fireplace.
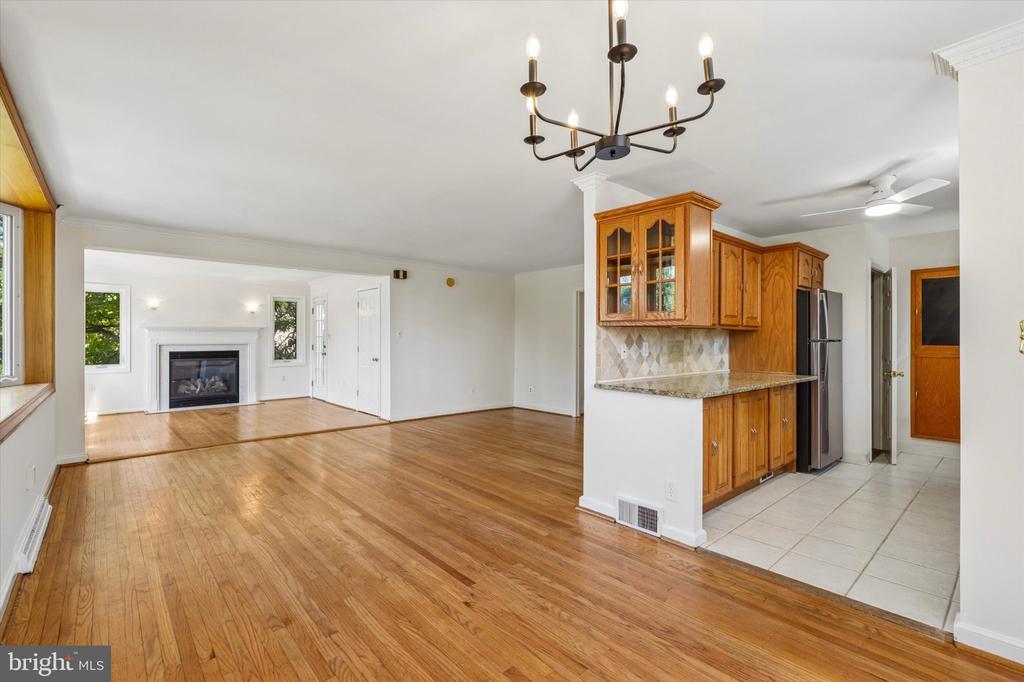
Open living and dining area with hardwood floors, fireplace, and oak-cabinet kitchen.
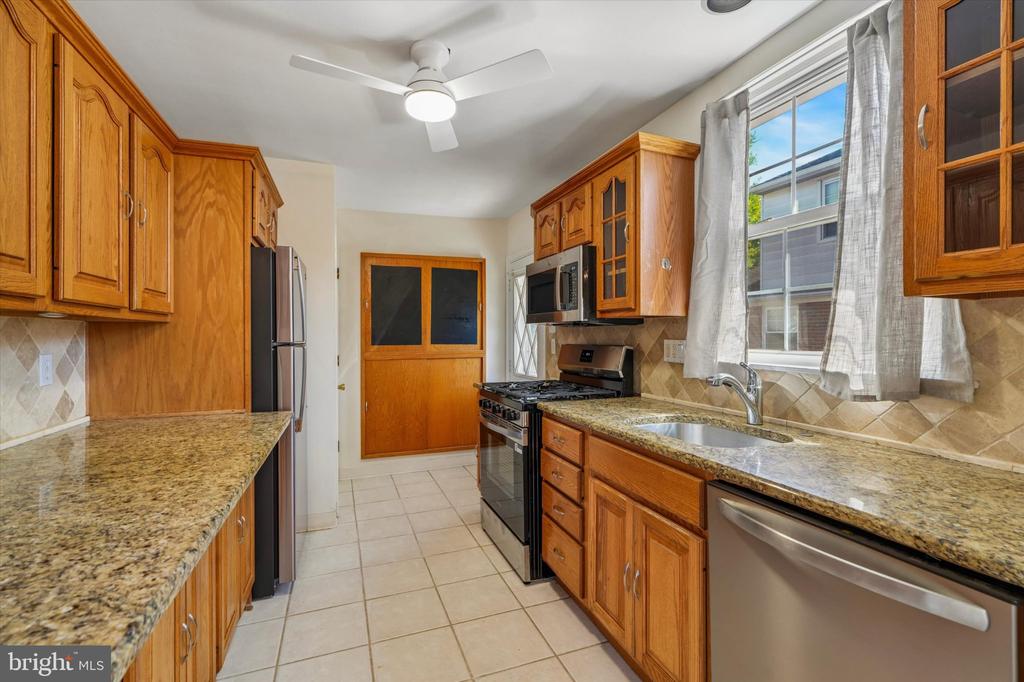
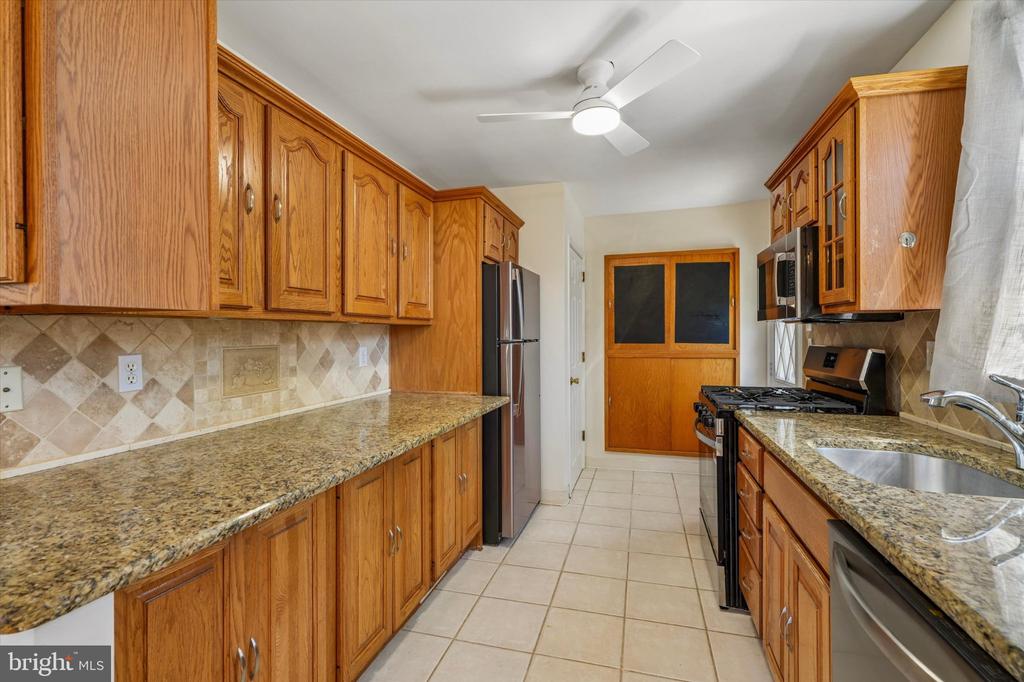
Kitchen with wood cabinets, granite countertops, stainless steel appliances, and a window above the sink.
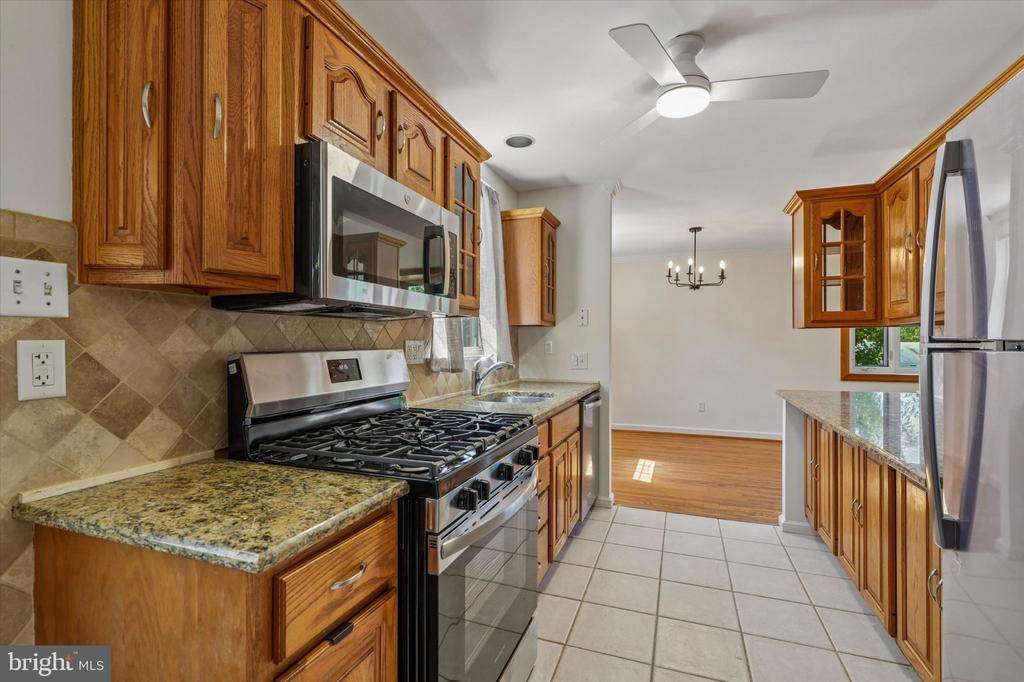
Galley kitchen with honey-colored cabinets, granite countertops, and stainless steel appliances.
Kitchen with warm wood cabinets, granite countertops, stainless steel appliances, and an adjoining dining area.
Empty living room with hardwood floors, a wood-trimmed bay window, and an adjoining fireplace area.
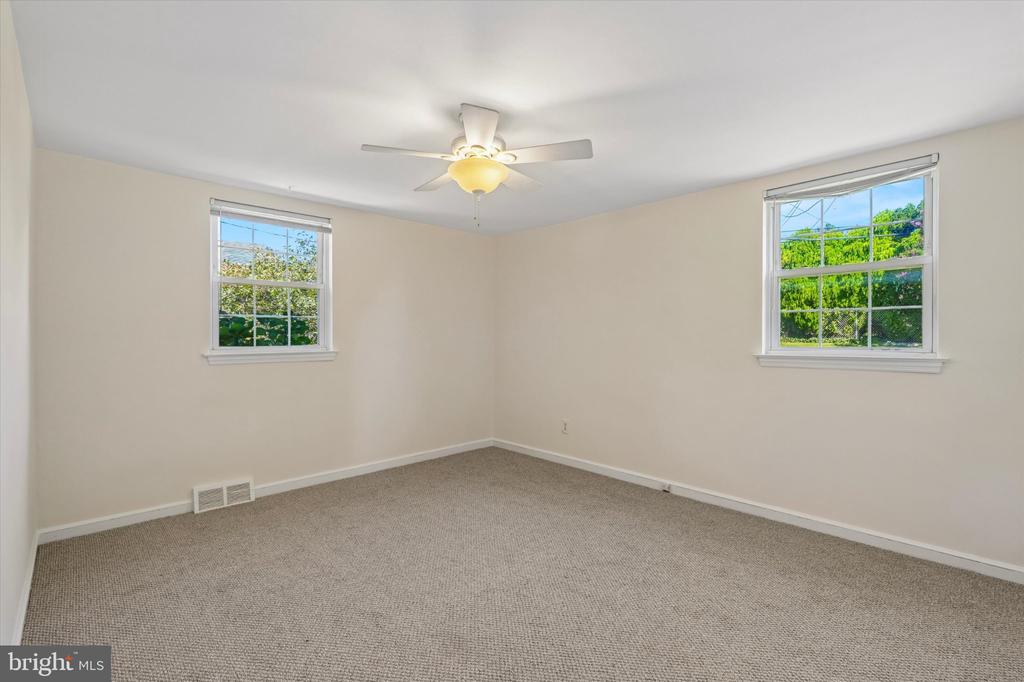
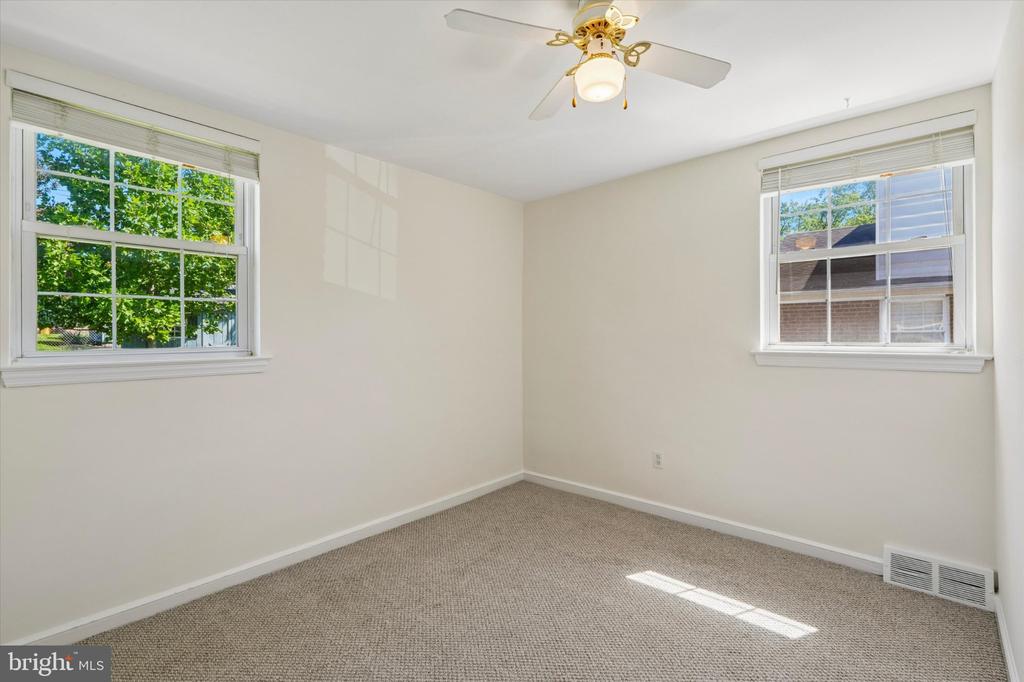
Empty bedroom with beige carpet, two windows overlooking greenery, and a lit ceiling fan.
Empty carpeted bedroom with two windows and a ceiling fan.
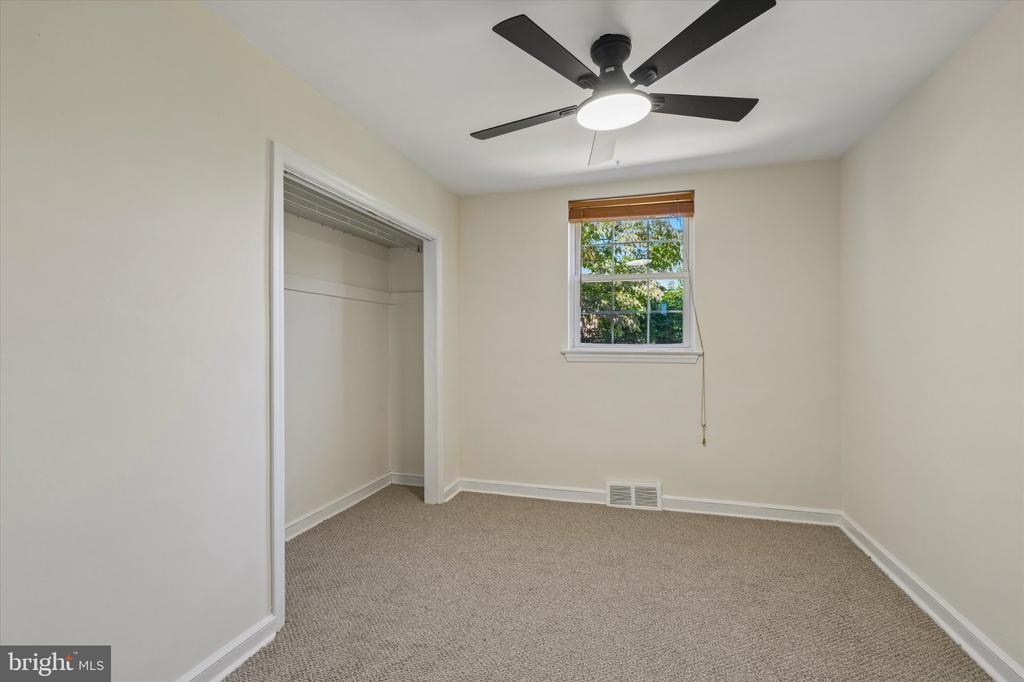
Empty bedroom with beige carpet, an open closet, a window, and a ceiling fan with light.
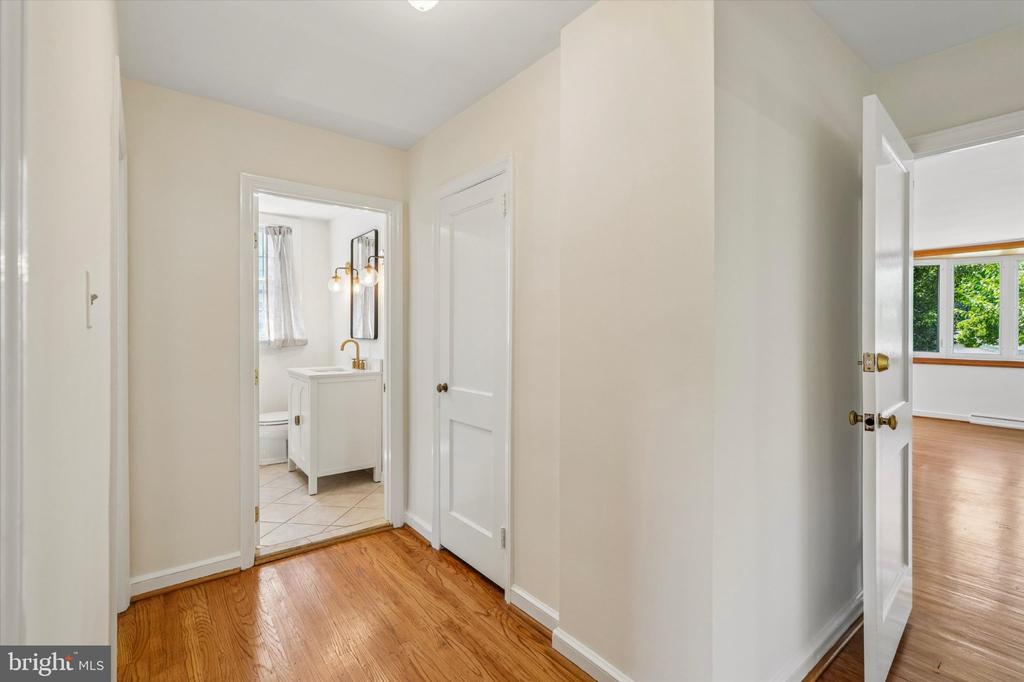
Hallway with hardwood floors and open doorways to a bathroom and a bright room.
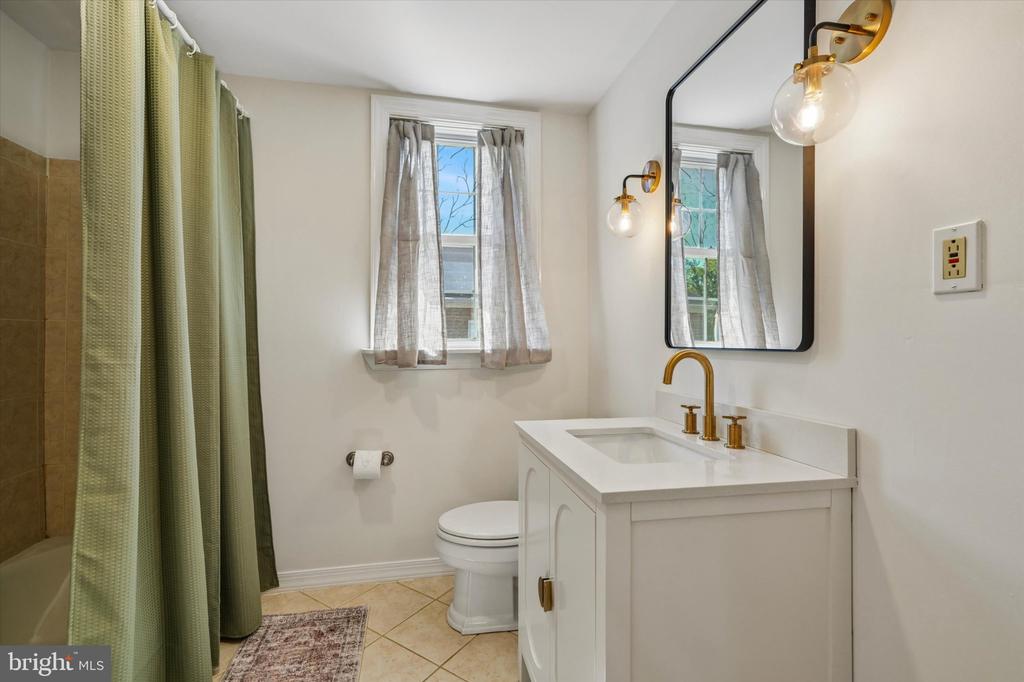
Bathroom with a white vanity, brass fixtures, window, toilet, and green shower curtain.
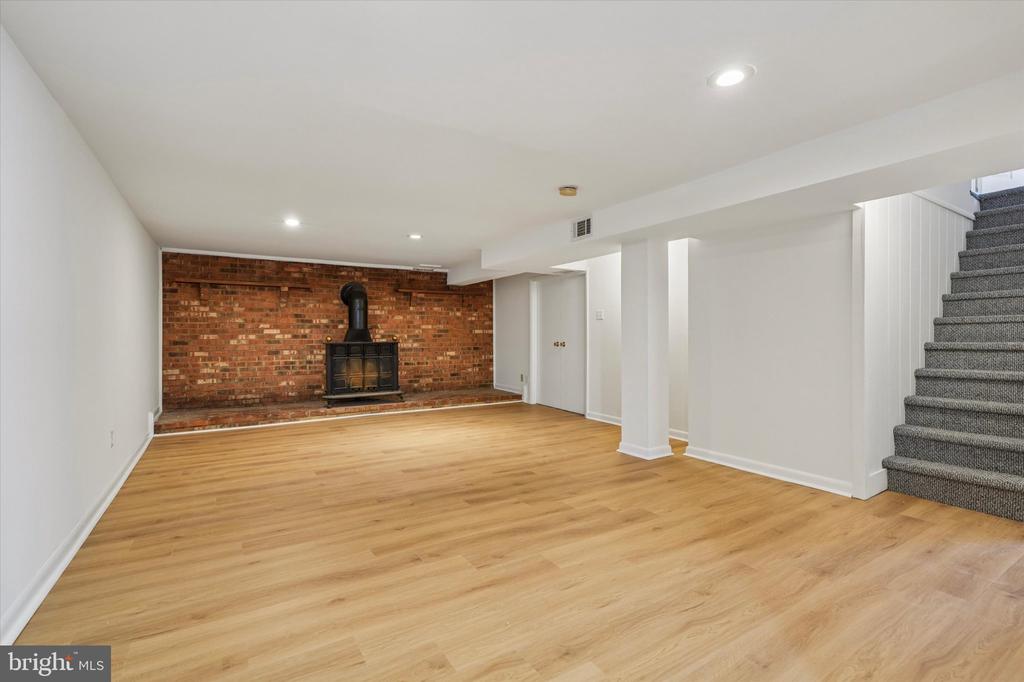
Vacant basement living area with light wood floors, a brick fireplace wall, and carpeted stairs.
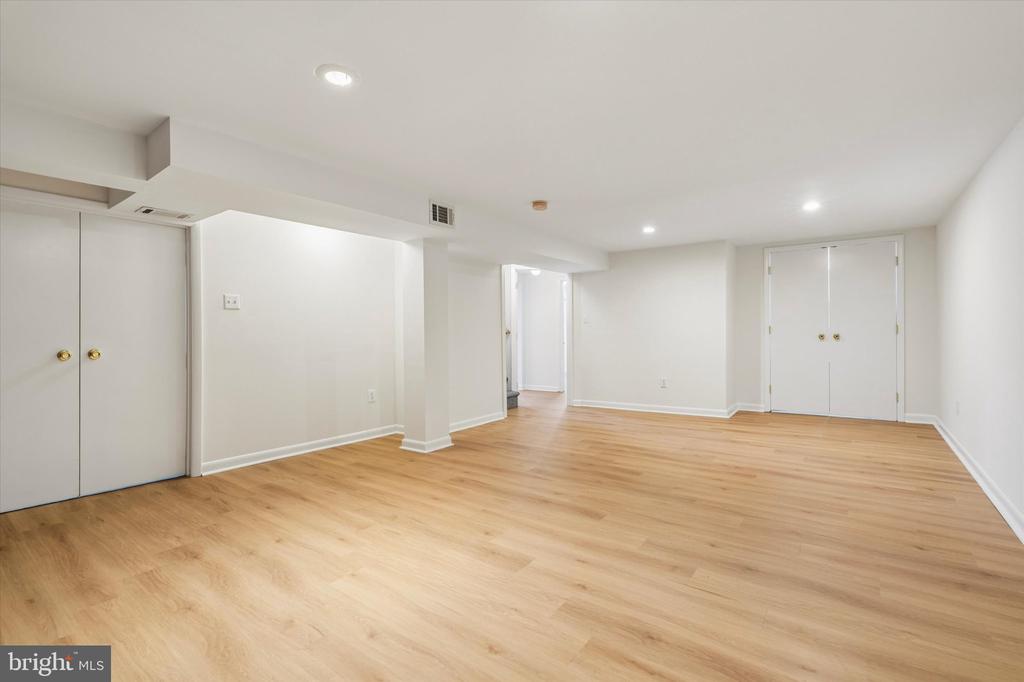
Vacant interior room with light wood flooring, recessed lights, and double-door closets.
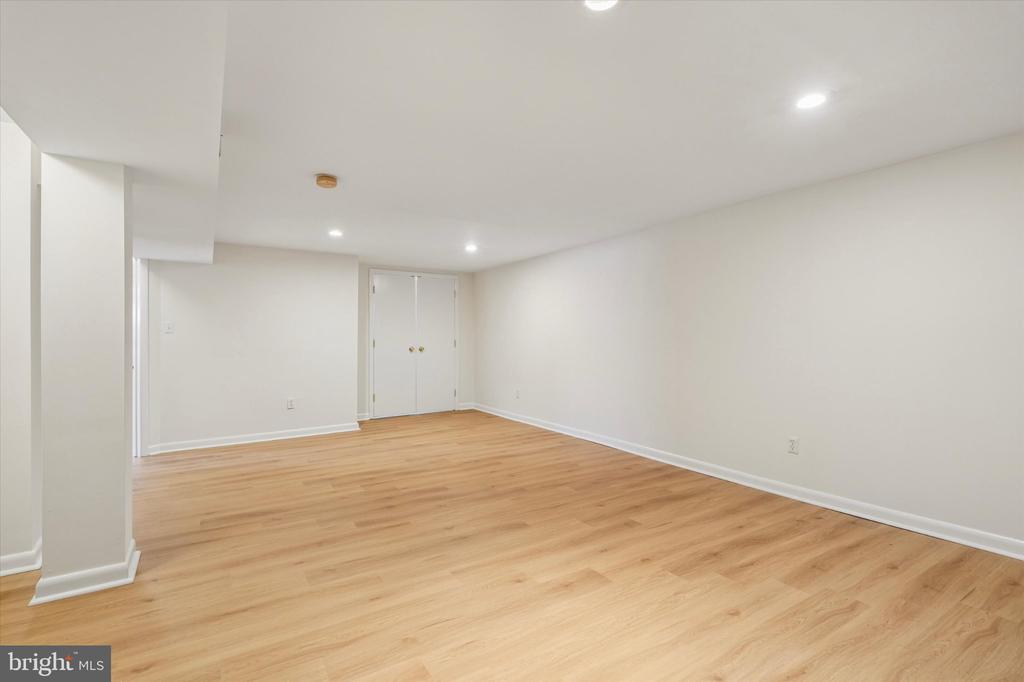
Empty finished room with light wood flooring, white walls, and double doors.
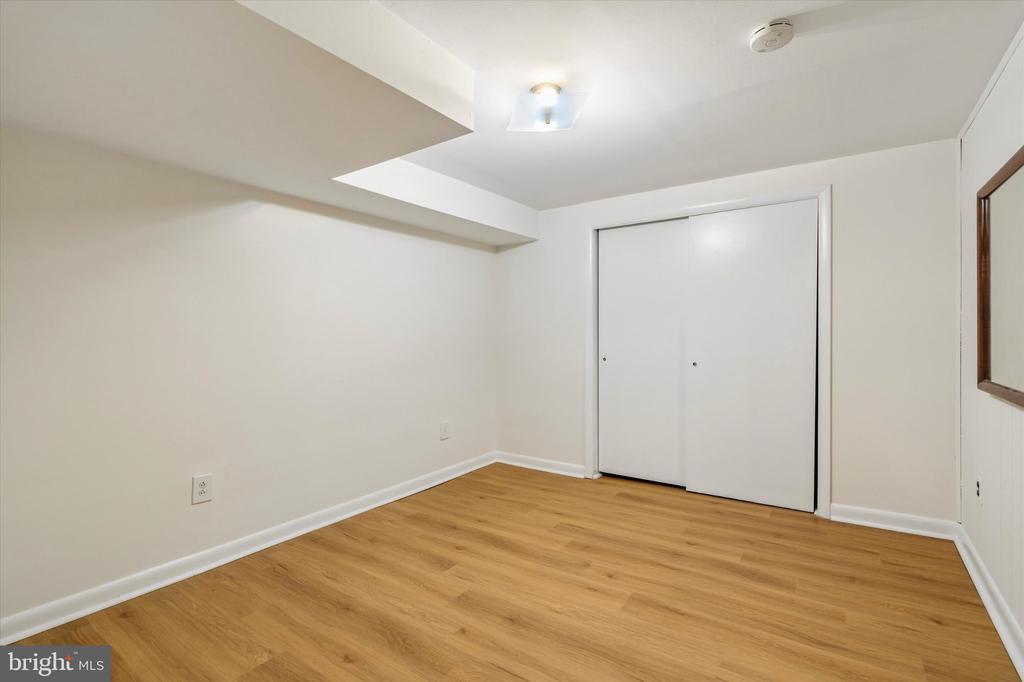
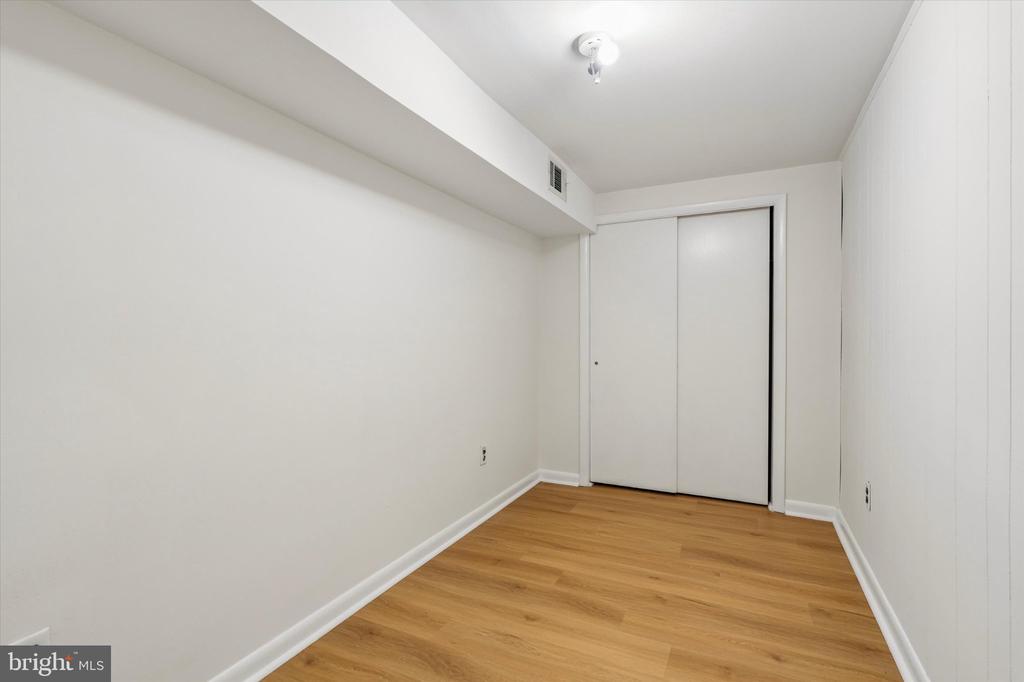
Empty room with light wood-look flooring, a sliding closet door, and a stepped ceiling.
Vacant room with light wood flooring and sliding closet doors.
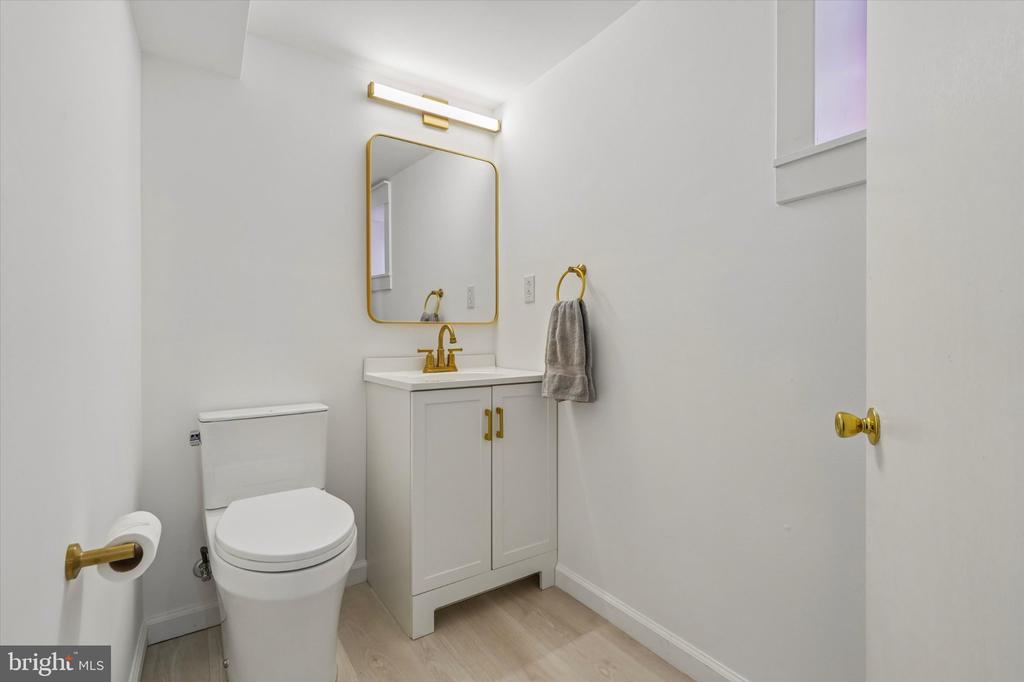
Bathroom with a white vanity, gold fixtures, and a gold-framed mirror.
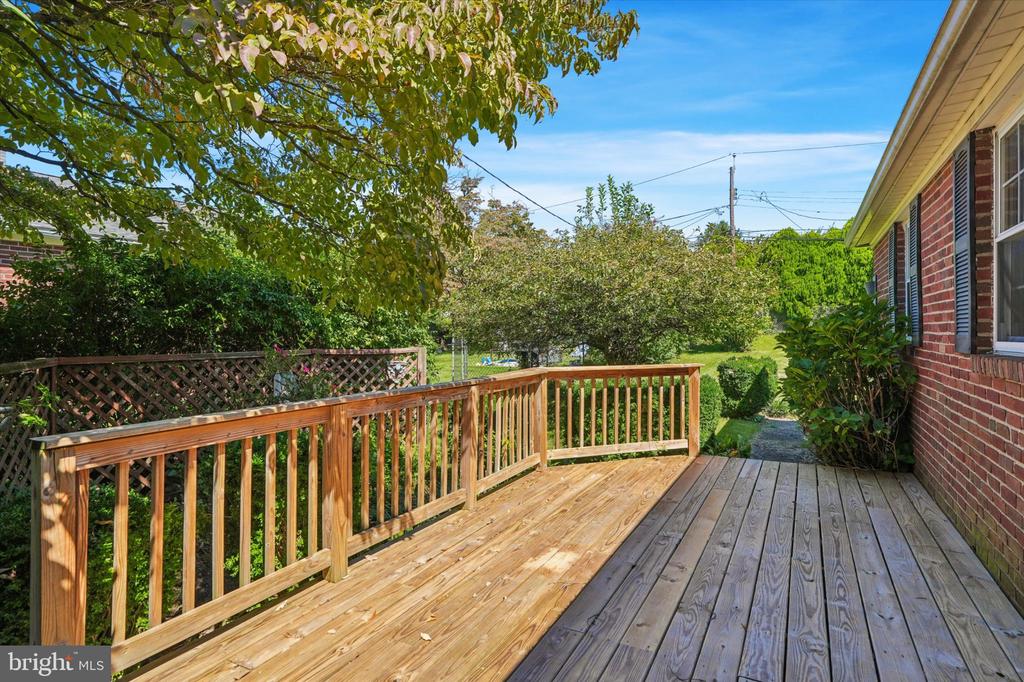
Wooden backyard deck with railings beside a brick house, overlooking a green lawn and mature trees.
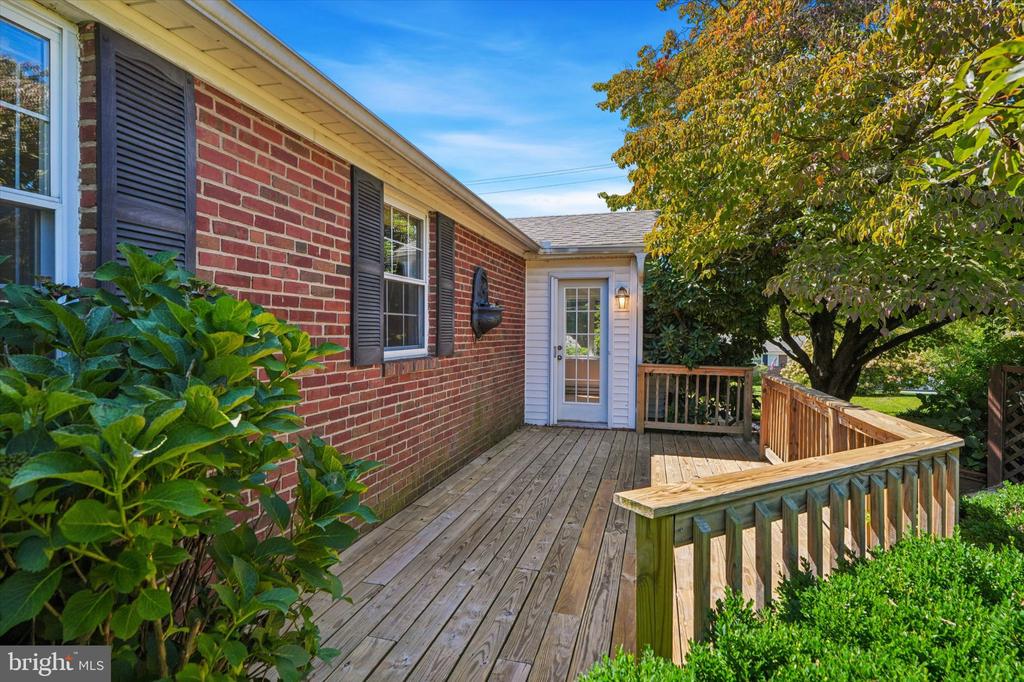
Wooden deck beside a red brick home, with railings, a glass door, and mature tree.
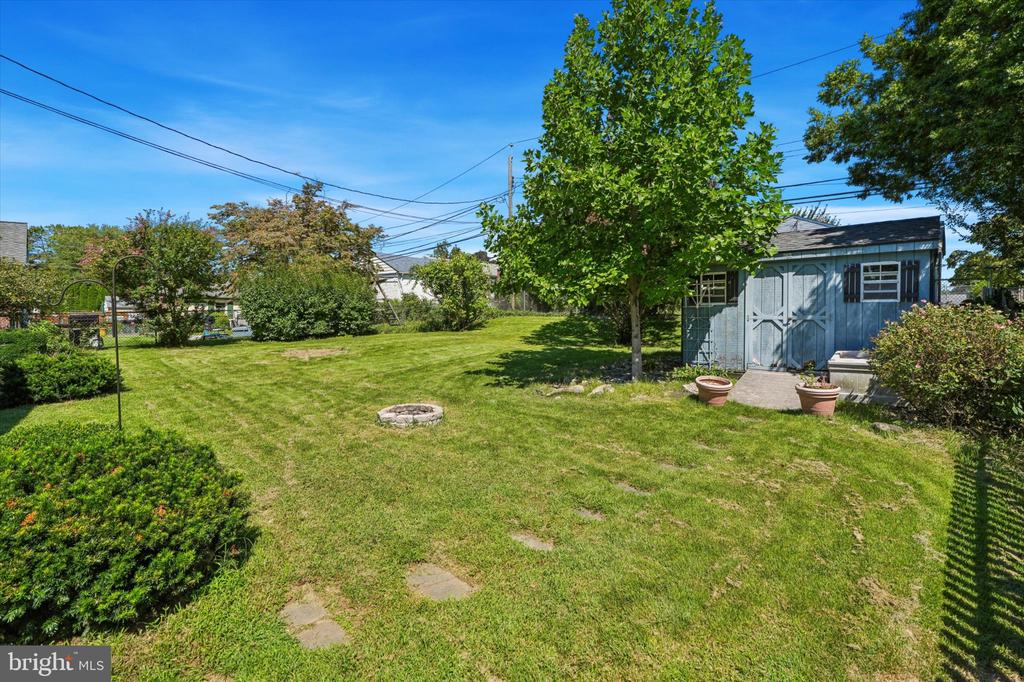
Backyard lawn with a blue shed, mature trees, and stepping stones.
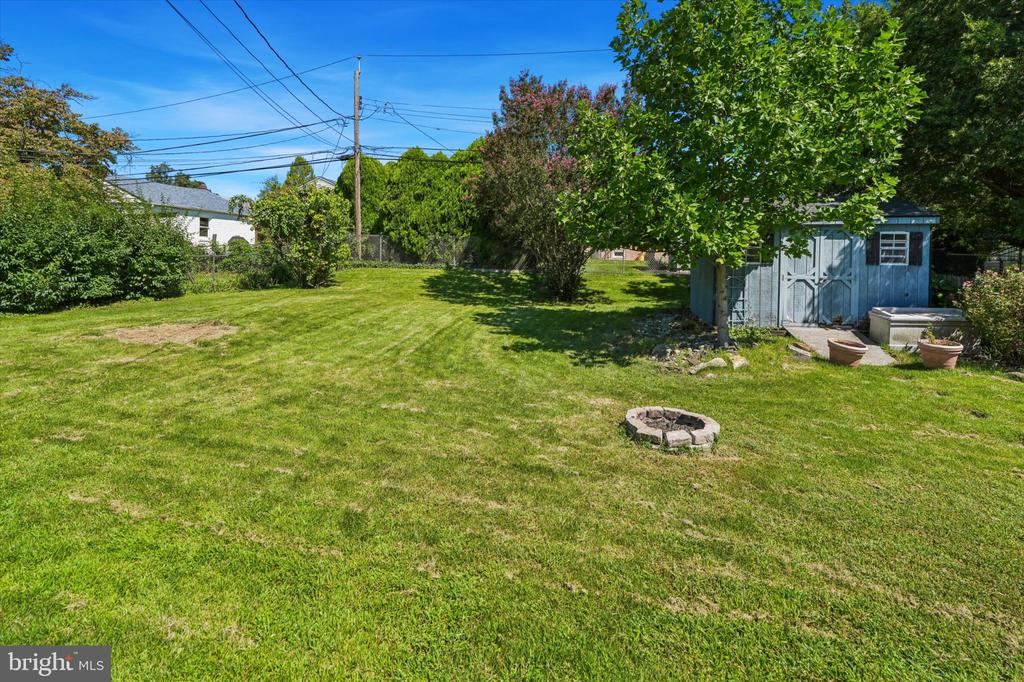
Backyard with a broad lawn, blue shed, mature trees, and a circular stone fire pit.
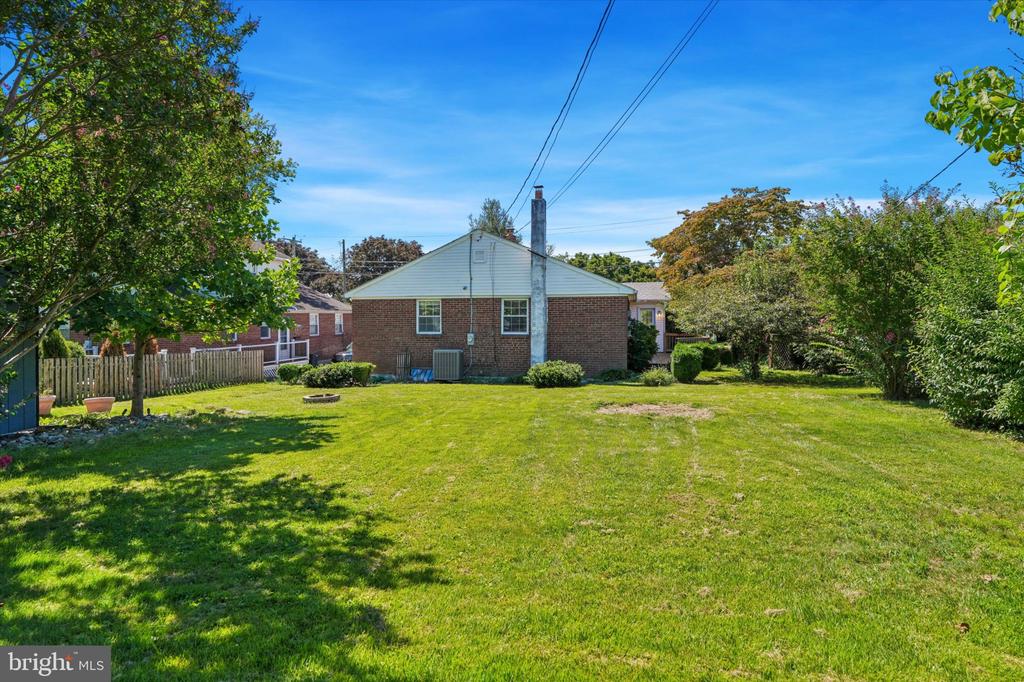
Brick house rear exterior with a broad lawn, mature trees, and a wooden fence.
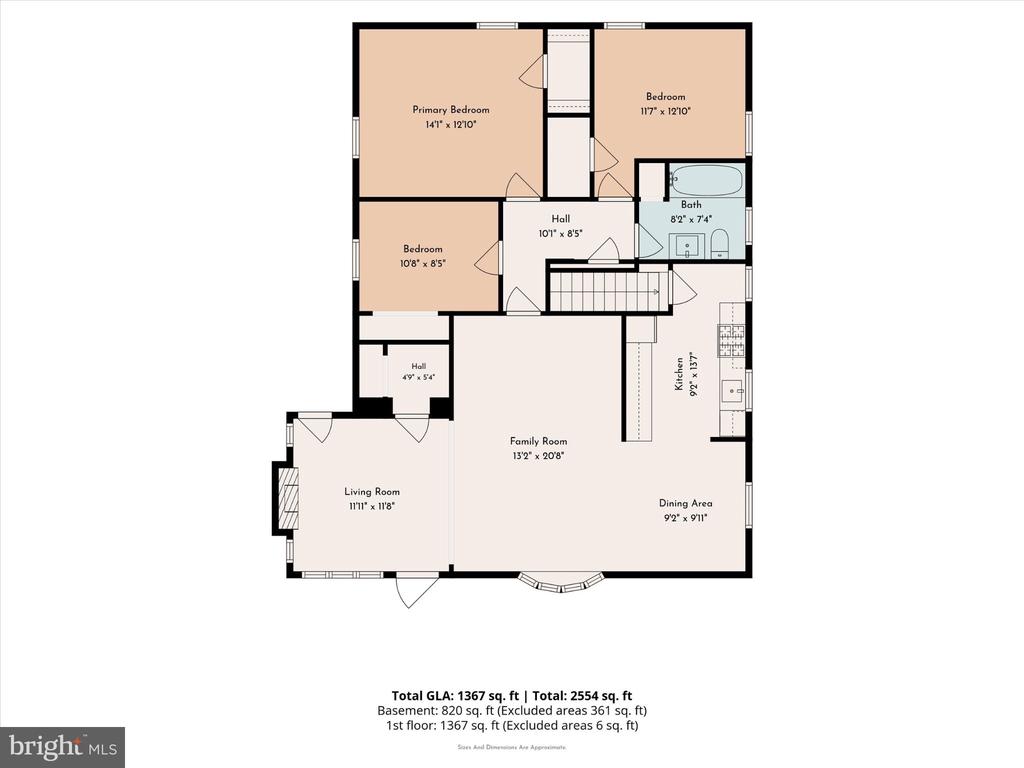
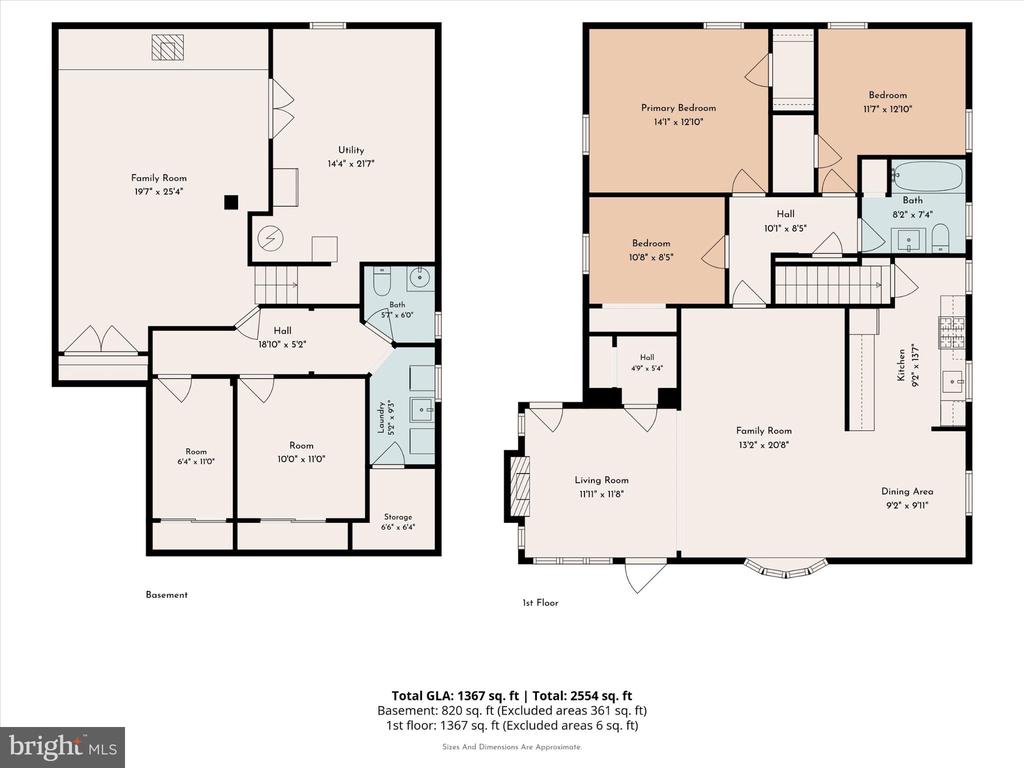
House floor plan with three bedrooms, a central family room, and living and dining areas.
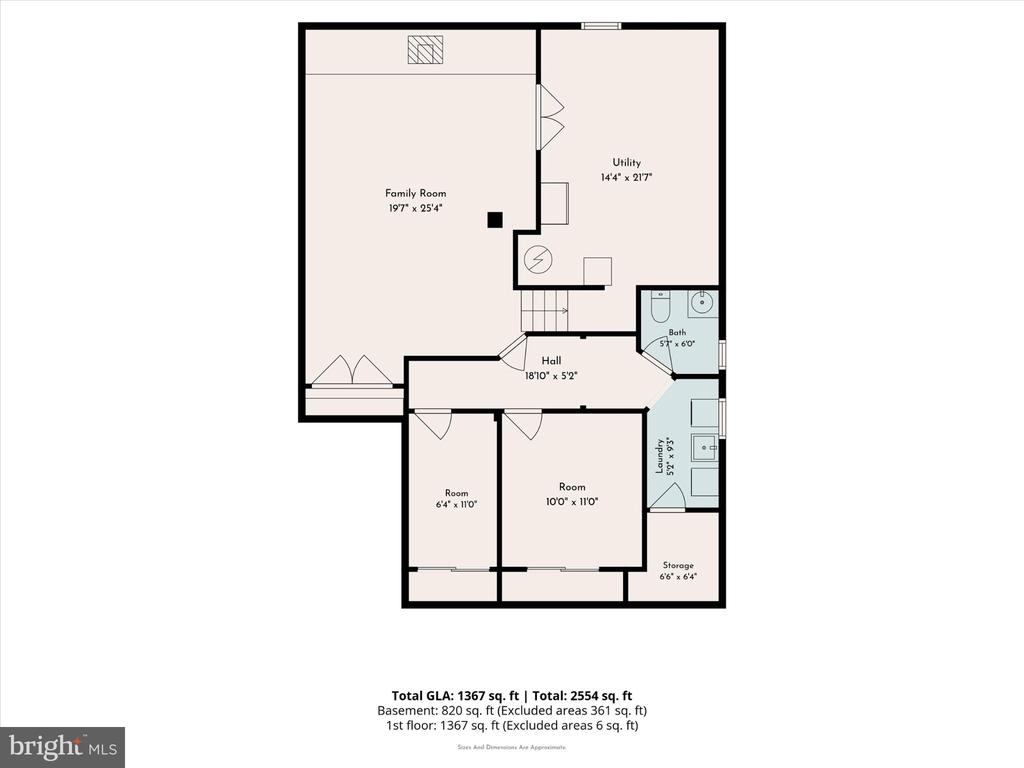
Floor plan showing a large family room, utility room, bathroom, laundry, two rooms, and storage.
Basement and first-floor plans with labeled rooms, approximate dimensions, and total square footage.
VIEW PHOTOS
$440,000

941 CHURCH ROAD

3 Beds 2 Baths 1,367 Sq.Ft. 8,276 Sq.Ft.

Description

Welcome to 941 Church Road, a beautifully maintained 3-bedroom, 1.5 bathroom home in Springfield that perfectly balances modern updates, generously sized rooms, and everyday comfort. Upon entering, you are greeted by a lovely sitting room with a gas fireplace and an abundance of natural lighting that is evident throughout the entire home. This room also provides convenient access to the newly improved deck, perfect for outdoor entertaining. The bright and cheerful open-concept living area features beautiful hardwood floors, a bay window and dining area off the kitchen. The updated kitchen includes wood cabinetry, stainless steel appliances granite countertops and convenient access to the driveway. First-floor living is complete with 3 spacious bedrooms with brand-new carpeting and an updated hall bath with a tiled shower and bathtub.

If you love to entertain or need additional living space, the finished lower level offers a versatile space for a family room, home office, or gym, as well as utility/ workshop space. New vinyl plank flooring, recessed lighting and a brick accent wall make this a very welcoming space. There is also a lovely renovated half bath plus a laundry room and cedar storage closet.

Outdoors, the spacious deck overlooks the large, partially fenced-in backyard with plenty of room for gardening or outdoor activities. A shed also stores outdoor supplies, toys, and bikes.

The location is a true standout. You're just moments away from local parks, including Pennsdale Park and Church Road Park, offering Pickleball courts, playgrounds, and recreational fields. For commuters or those who enjoy exploring the city, Morton Train Station is 0.5 miles away, making travel a breeze.

Located in the Springfield School District, this home offers a wonderful turnkey living opportunity in the heart of Springfield.

Share Property

Location

941 CHURCH ROAD, SPRINGFIELD, PA 19064

Status

Sold

Date Sold

October 23, 2026
Sara Fritz

Sara Fritz

TITLE

REALTOR®

Torrey Jenkins

Torrey Jenkins

TITLE

REALTOR®

Property Amenities

Interior
Laundry room Basement
Fireplace Gas/Propane
Appliances Stainless Steel Appliances
Flooring Hardwood, Carpet, Luxury Vinyl Plank
Total Bedrooms: 3
Half Bathrooms: 1
Full Bathrooms: 1
Other Interior Features Carpet, Cedar Closet(s), Ceiling Fan(s), Combination Dining/Living, Combination Kitchen/Dining, Crown Moldings, Entry Level Bedroom, Floor Plan - Open, Recessed Lighting
Area & Lot
Total area 1,367 Sq.Ft.
Lot Area 8,276 Sq.Ft.
Living area 1,367 Sq.Ft.
MLS® ID PADE2123282
Year Built 1951
School District SPRINGFIELD
High School SPRINGFIELD
Middle School RICHARDSON
Elementary School SABOLD
Architecture Styles Ranch/Rambler
Type Residential
Status Sold
Date Sold October 23, 2026
Exterior
Stories 2
Pool No Pool
Air conditioning Central A/C
Heat type Forced Air
Disability Features None
Water Source Public
Sewer Public Sewer
Parking Driveway, On Street
Lot Features Rear Yard
Finance
Sales Price $440,000
Real Estate Tax $6,991 yearly

Let’s Find Your Perfect Home Together

We pride ourselves in providing personalized solutions that bring our clients closer to their dream properties and enhance their long-term wealth.