Leave a Message

Thank you for your message. We will be in touch with you shortly.

102 DUNDEE MILLS LANE
VIEW PHOTOS
$550,000

102 DUNDEE MILLS LANE

3 Beds 4 Baths 2,983 Sq.Ft.

Description

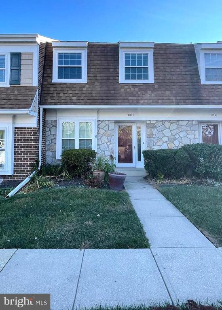
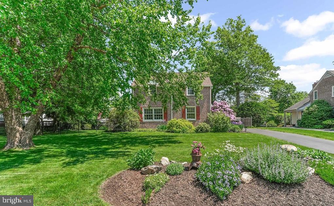
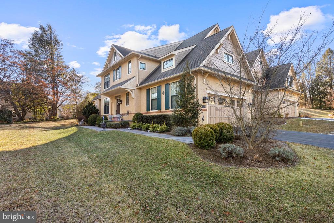
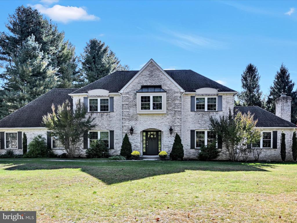
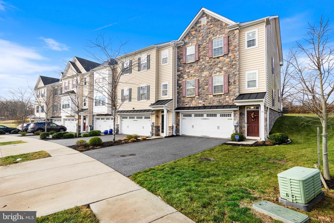
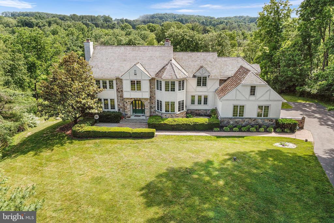
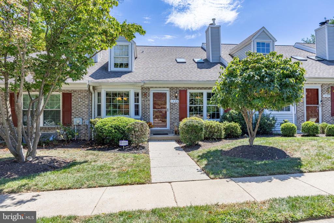
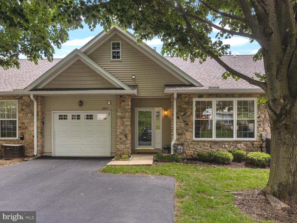
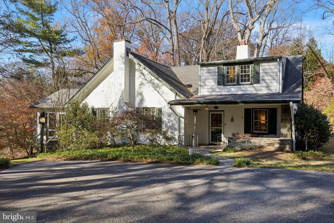
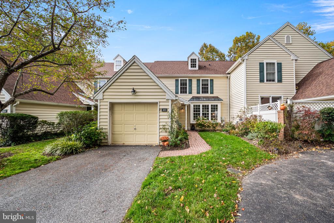
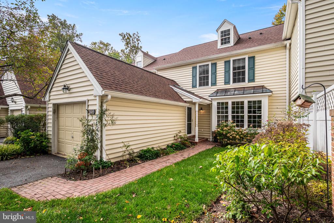
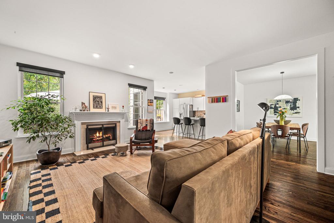
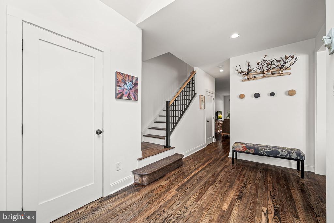
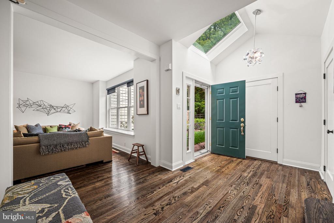
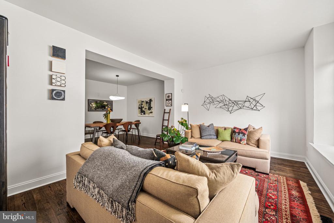
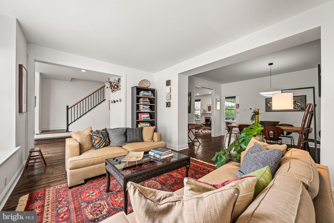
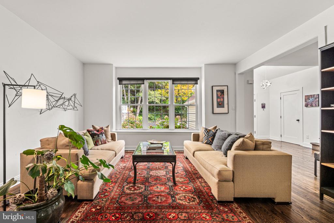
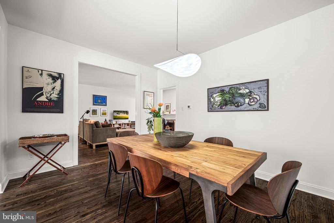
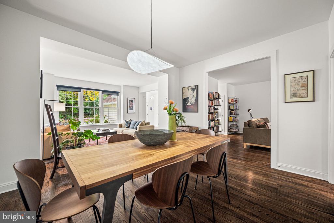
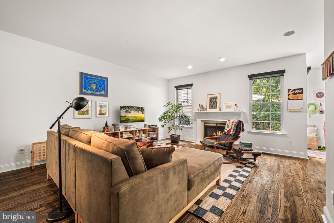
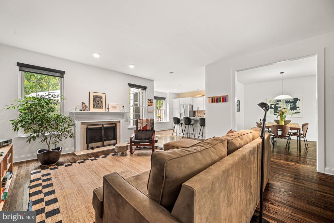
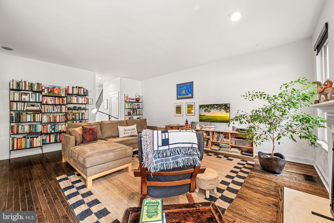
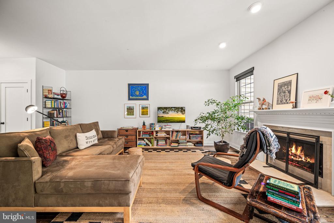
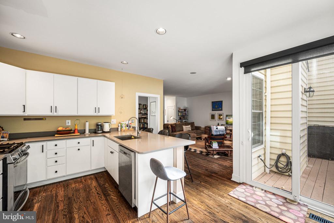
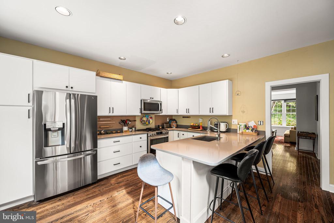
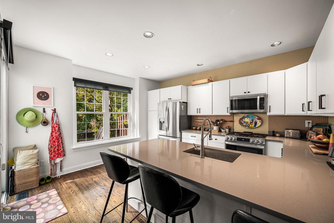
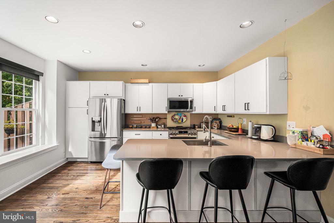
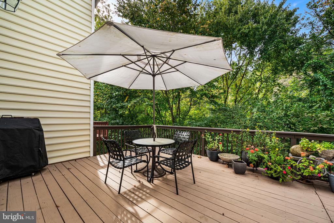
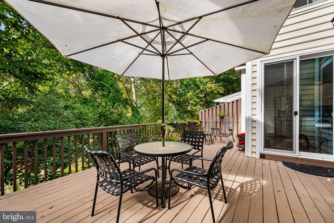
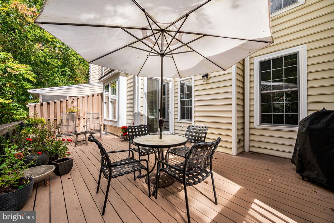
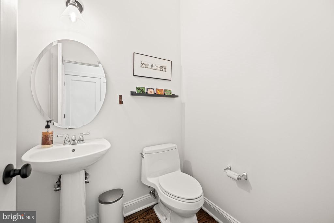
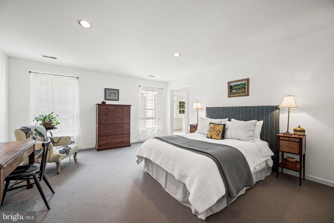
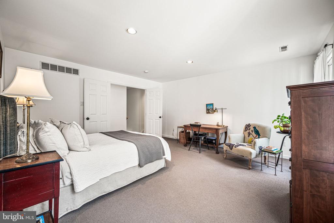
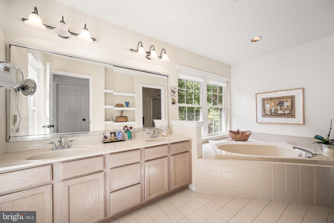
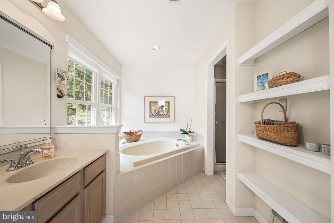
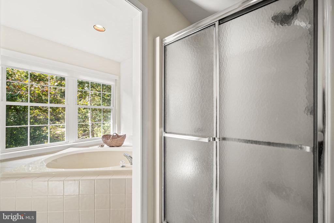
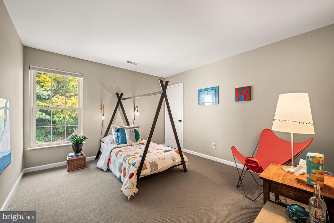
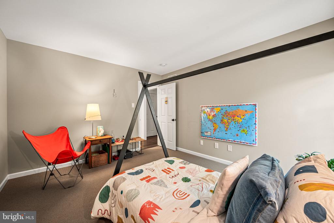
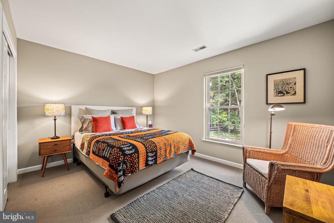
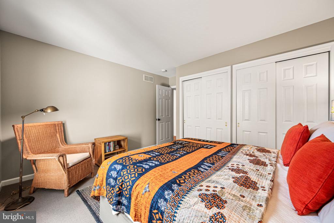
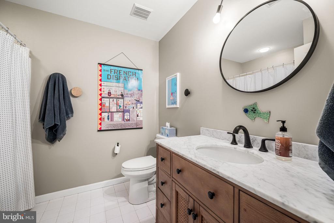
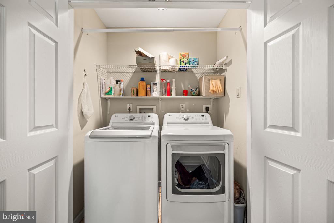
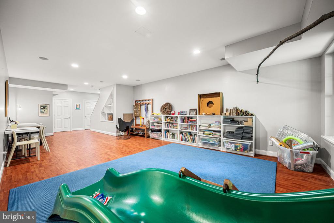
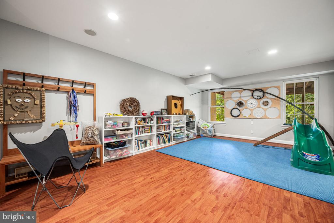
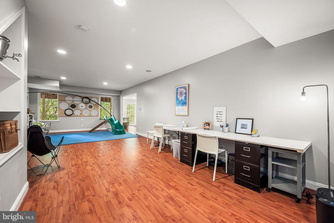
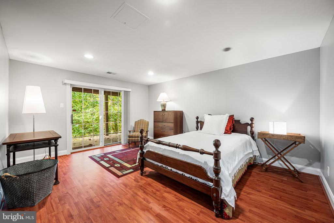
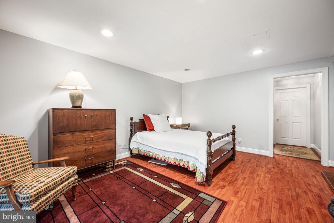
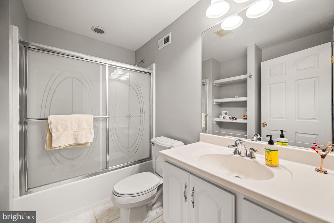
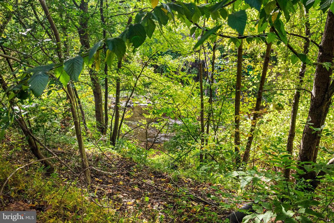
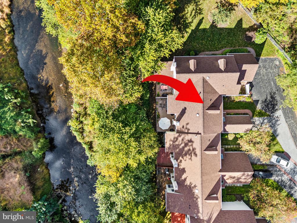
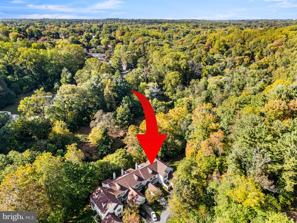
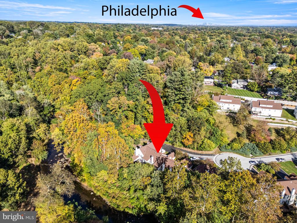
Just when you thought you'd have to wait until next summer to find your perfect home ... welcome to 102 Dundee Mills Ln, a light and bright, beautifully maintained home, hidden among the trees in the Mills at Rose Valley community. The main floor contains an updated modern kitchen which looks out onto the trees and deck in one direction and into the family room in the other. The dining room and living room merge into an open space that can be configured in multiple ways. Upstairs is the master suite, including a walk-in closet and spacious bathroom (including a soaking tub for the end of those tough days). There are two more additional bedrooms and a full bathroom on this level, including a laundry area with a new washer/dryer. Finally, head downstairs to a full finished basement that is waiting for you to define it however you would like. It's been used as a kid space, exercise space, putting green, work space, and quiet space. Make it your own! And you're not done yet: one more adjacent space is available to use as another bedroom, an at-home office space or whatever else you may need. The furnace room contains a serious workbench ready for those of you who are so inclined. This is a home you will love coming home to in a neighborhood that you'll love being part of.

Share Property

Location

102 DUNDEE MILLS LANE, WALLINGFORD, PA 19086

Status

Sold

Date Sold

February 27, 2026
Torrey Jenkins

Torrey Jenkins

TITLE

REALTOR®

Property Amenities

Interior
Fireplace Gas/Propane
Total Bedrooms: 3
Half Bathrooms: 1
Full Bathrooms: 3
Other Interior Features Breakfast Area, Family Room Off Kitchen, Kitchen - Eat-In, Primary Bath(s), Recessed Lighting, Upgraded Countertops, Walk-in Closet(s)
Area & Lot
Total area 2,983 Sq.Ft.
Living area 2,983 Sq.Ft.
MLS® ID PADE2102222
Year Built 1999
School District WALLINGFORD-SWARTHMORE
High School STRATH HAVEN
Middle School STRATH HAVEN
View Description Creek/Stream
Architecture Styles Colonial
Type Townhouse
Status Sold
Exterior
Stories 3
Pool No Pool
Air conditioning Central A/C
Heat type Energy Star Heating System
Disability Features None
Water Source Public
Garage Space 1.0
Sewer Public Sewer
Parking Attached Garage, Driveway
Roof Asphalt
Finance
Sales Price $550,000
HOA Fees $551 monthly
Real Estate Tax $11,160 yearly

360 Virtual Tour

Take a tour of this property

Wallingford

39.8909° N, 75.3630° W

Let’s Find Your Perfect Home Together

We pride ourselves in providing personalized solutions that bring our clients closer to their dream properties and enhance their long-term wealth.