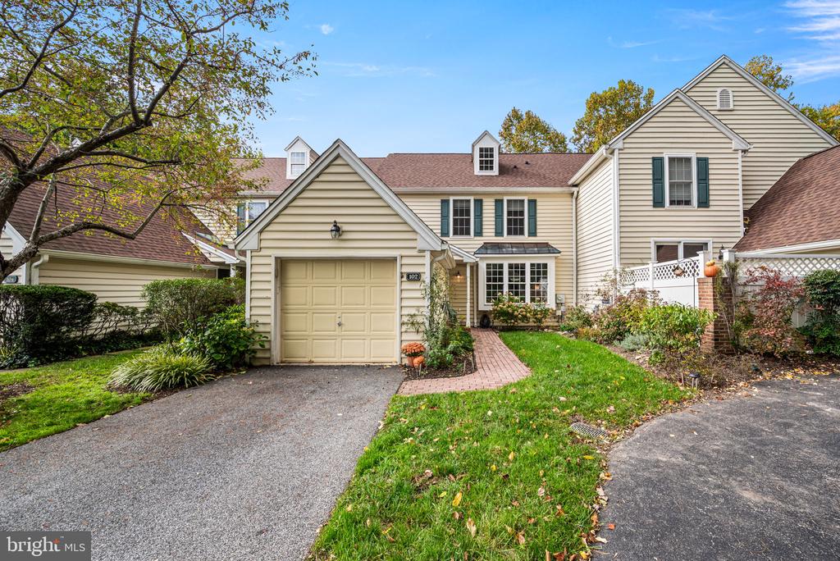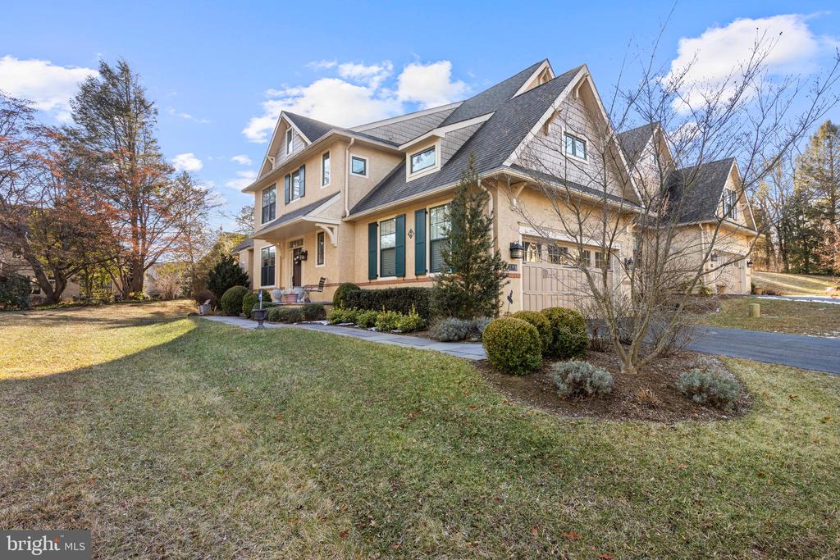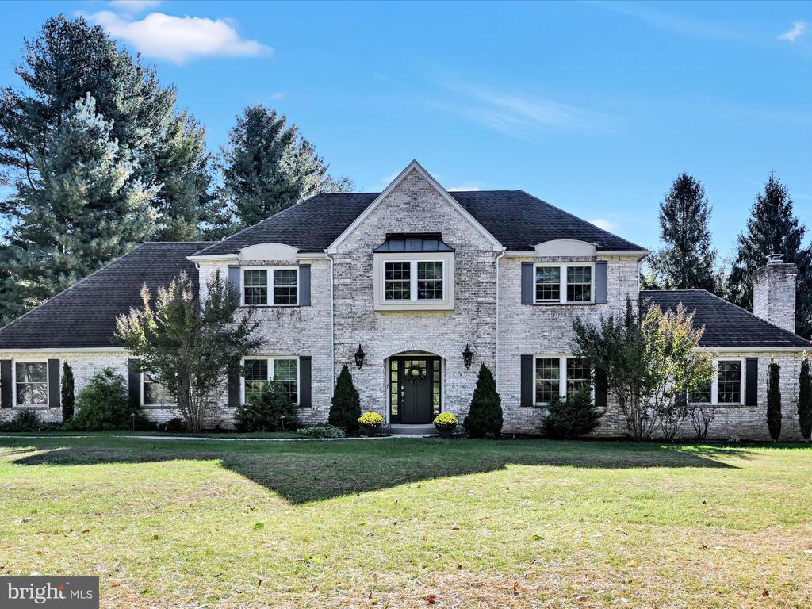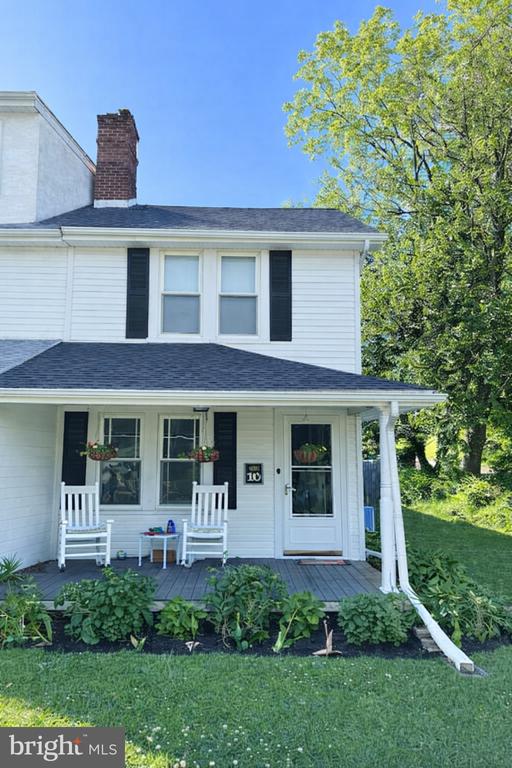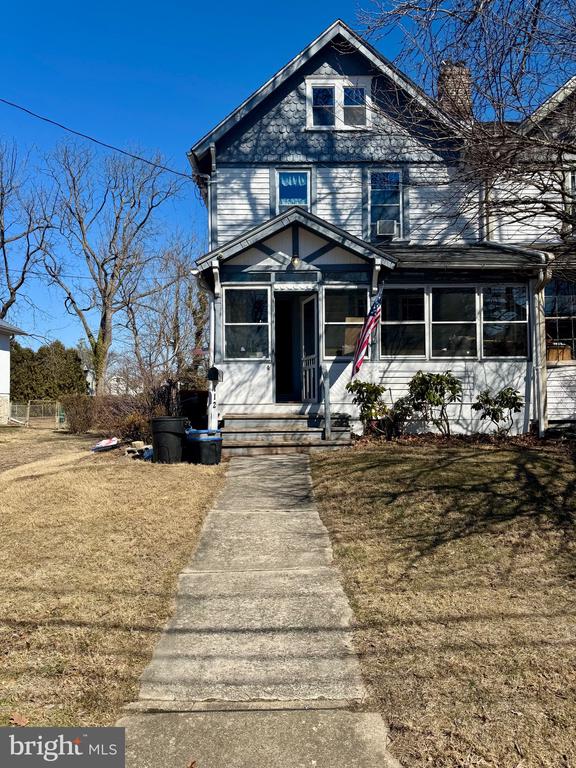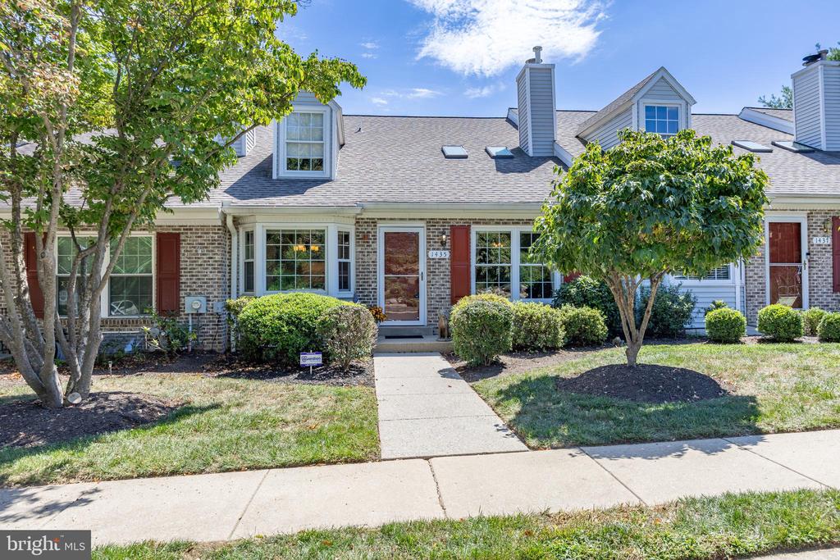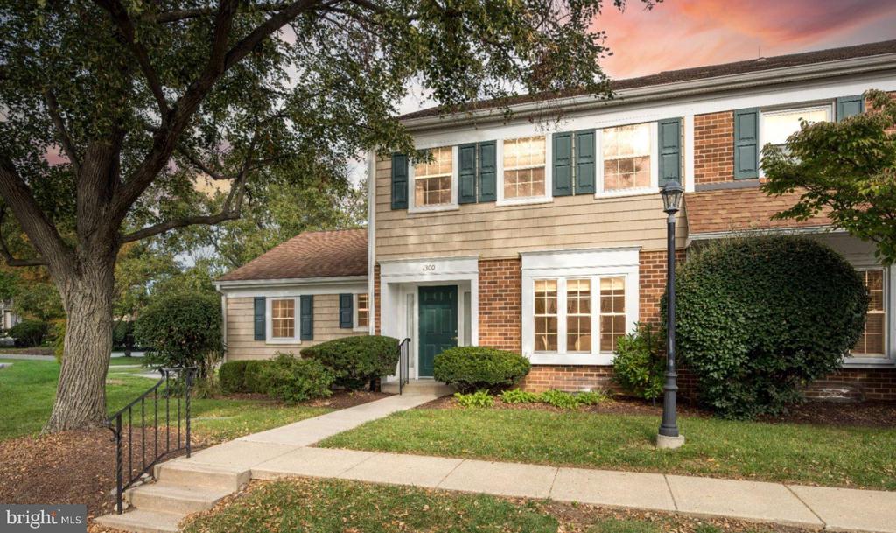
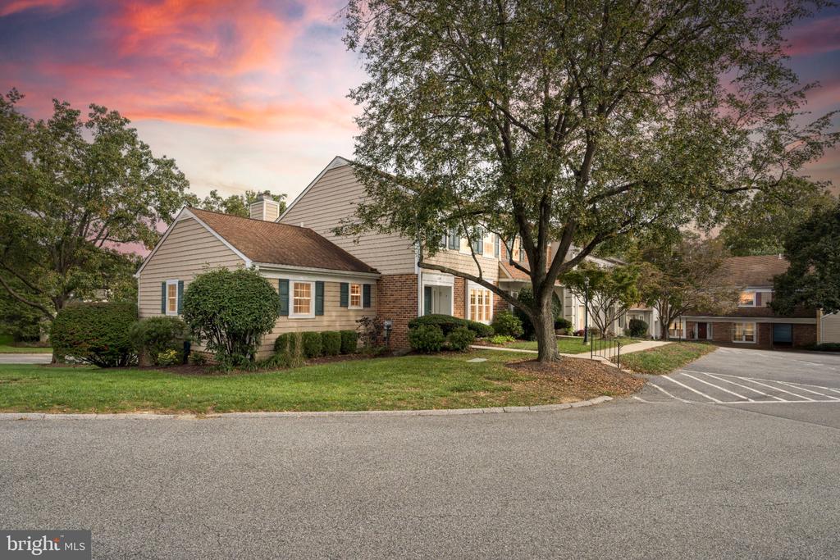
Two-story townhouse with brick and beige siding, green shutters, and a landscaped entrance.
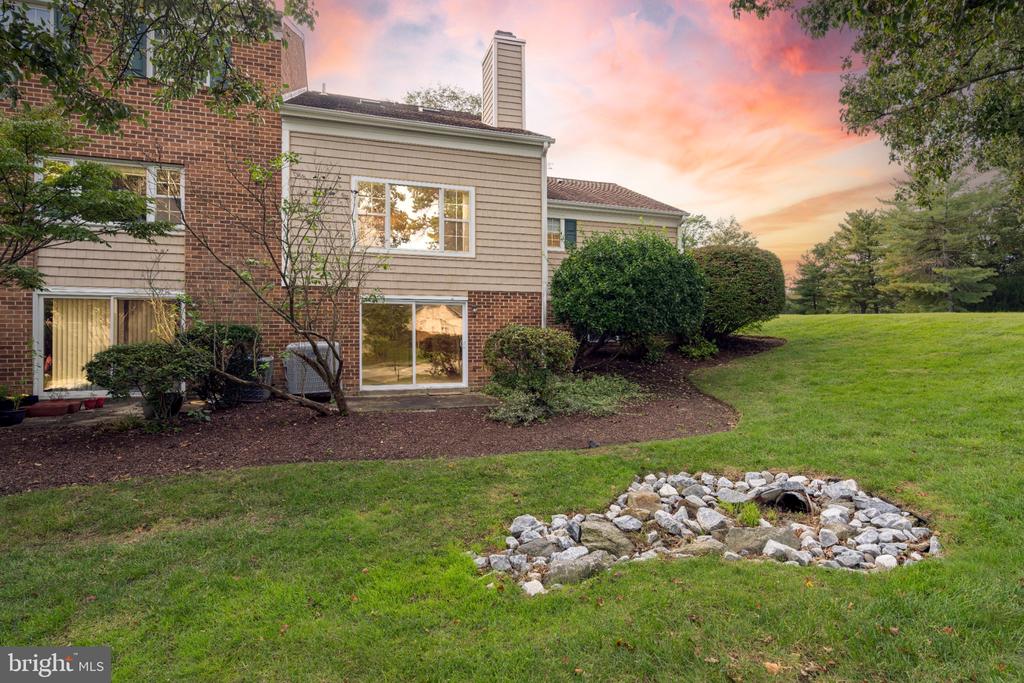
Townhouse-style condominium building beneath a pink dusk sky, framed by mature trees.
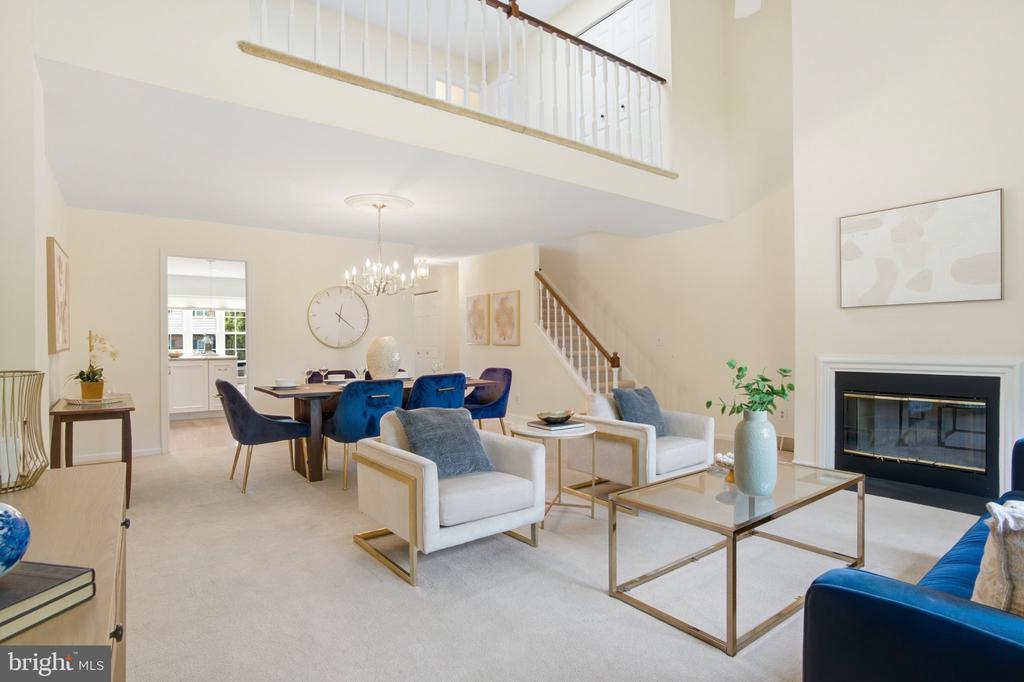
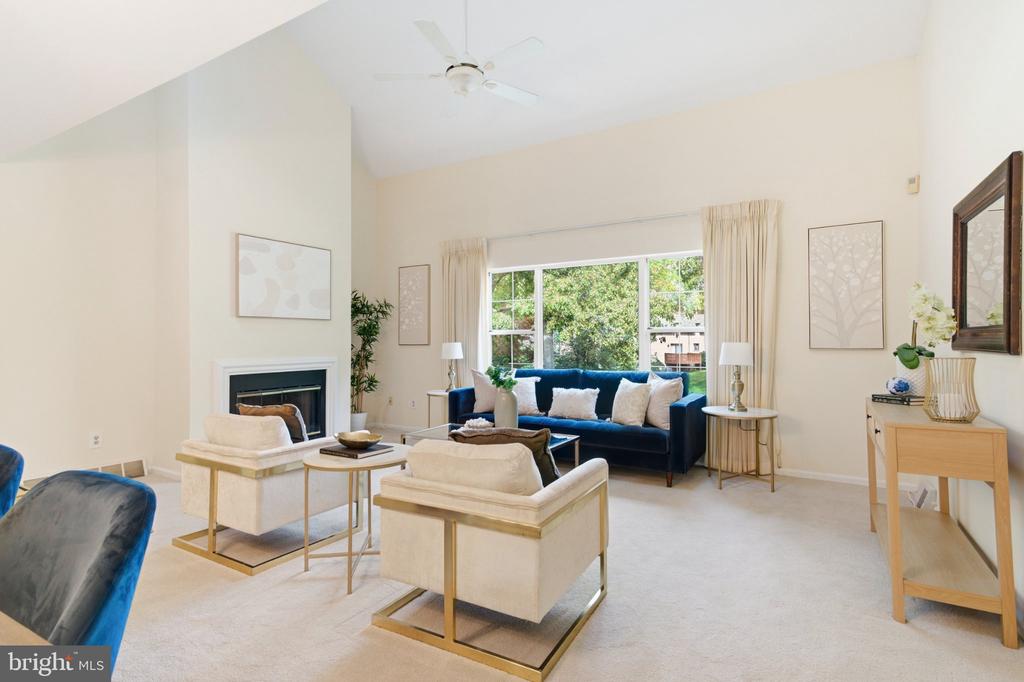
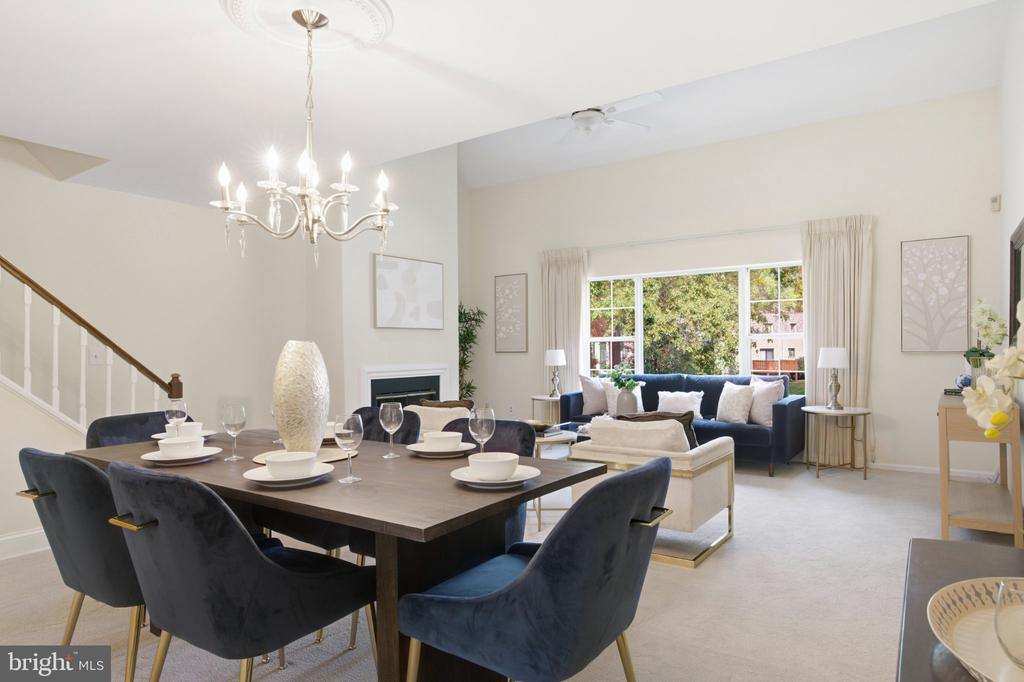
Two-story living room with a fireplace, blue accent chairs, and an open dining area.
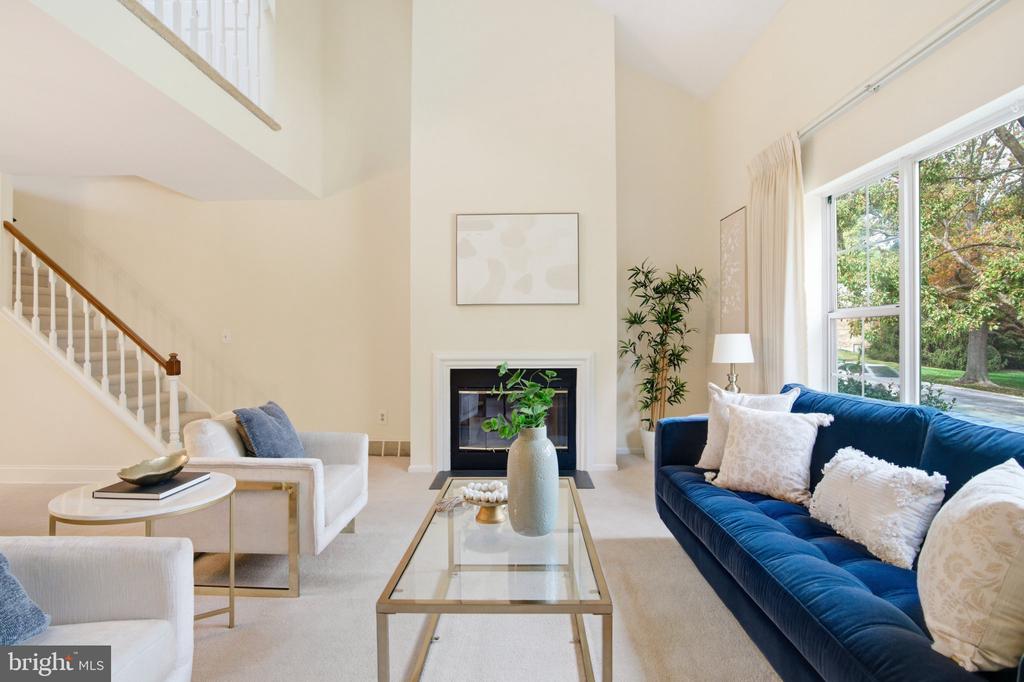
Living room with a blue sofa, fireplace, and staircase beside tall windows.
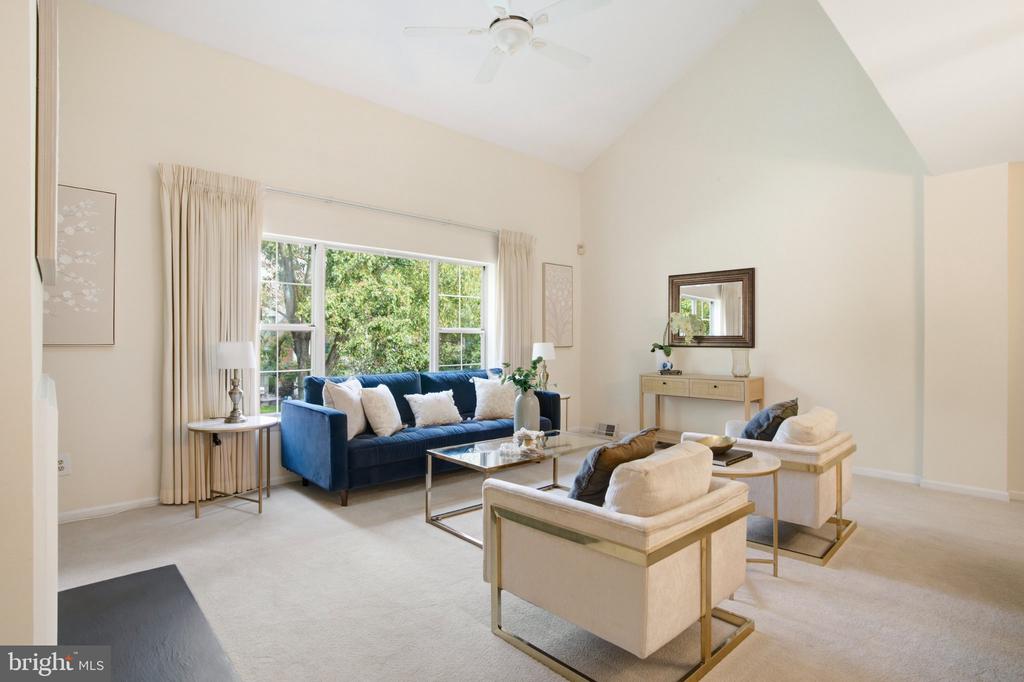
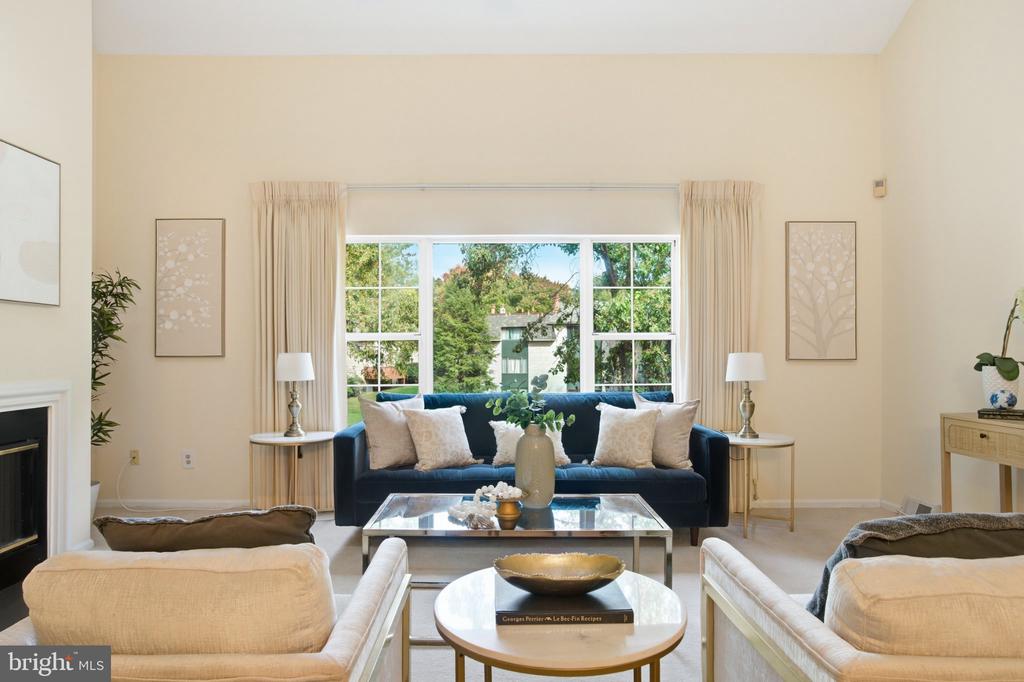
Living room with a blue sofa, cream armchairs, and a large window overlooking trees.
Living room with a vaulted ceiling, fireplace, blue sofa, and large curtained windows.
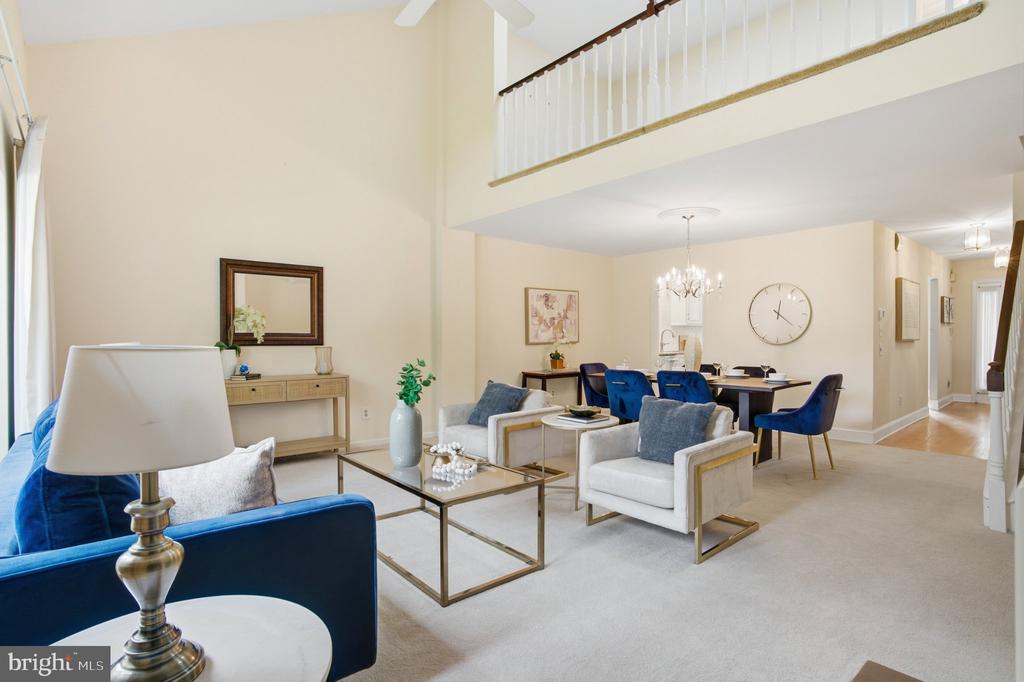
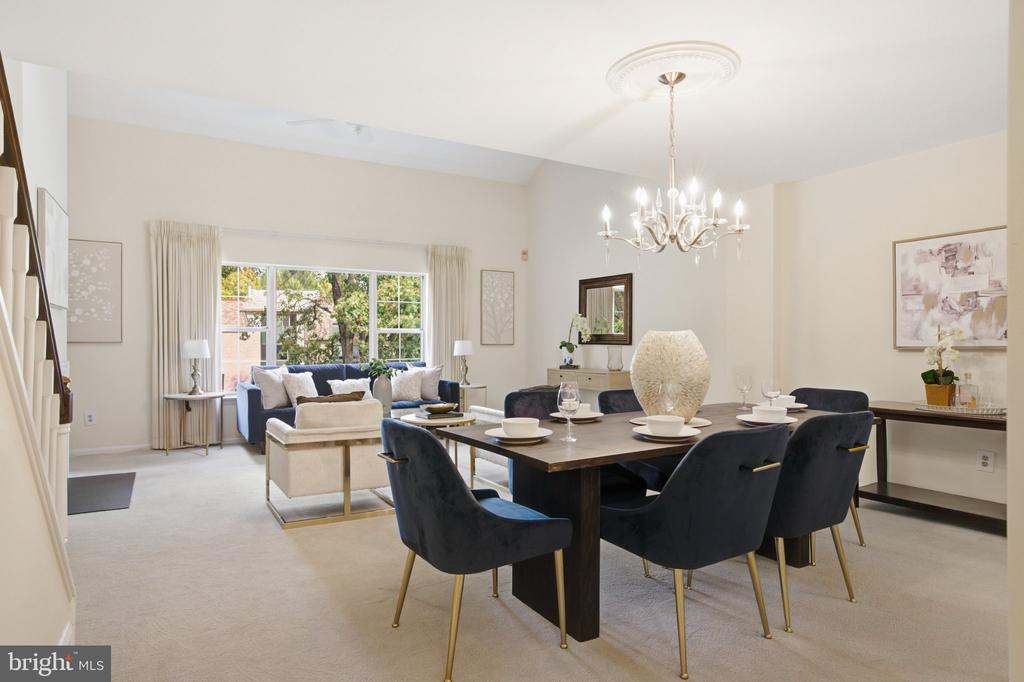
Staged living and dining room with blue seating, a chandelier, and an upstairs railing.
Staged living room with a navy sofa, fireplace, and large garden-facing window.
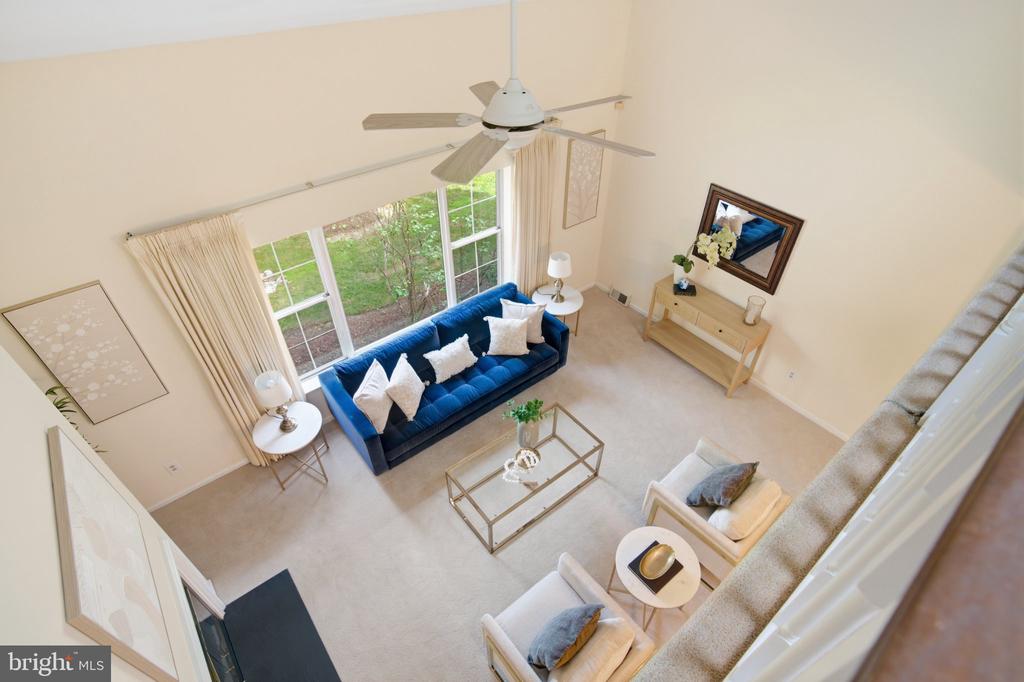
Living room with a blue sofa, tall windows, and a seating area viewed from above.
Staged open living and dining room with a chandelier and large curtained window.
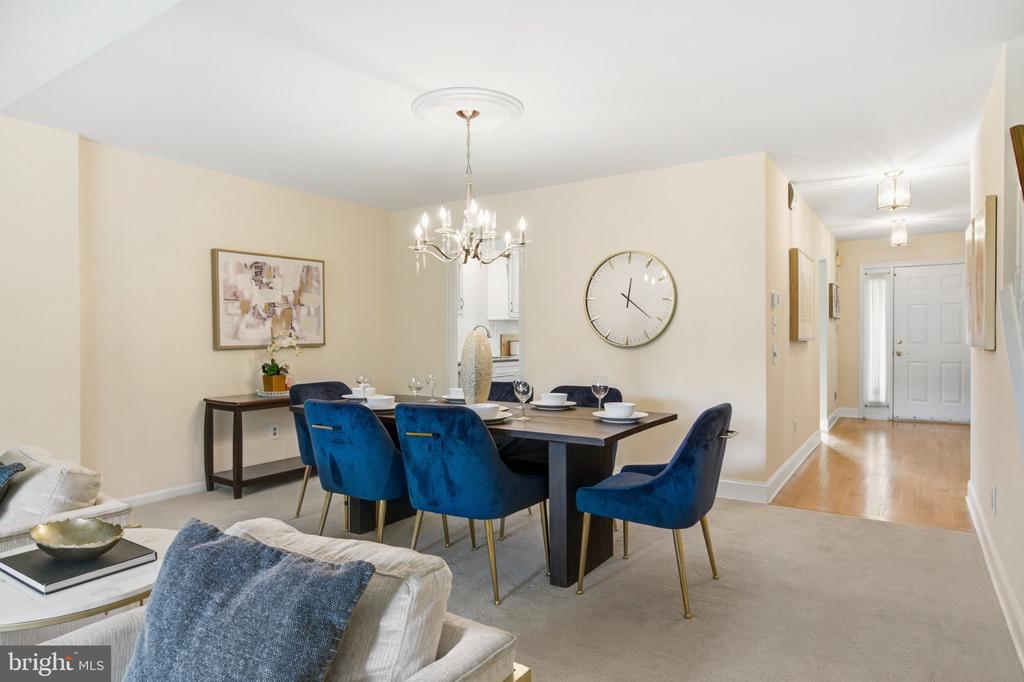
Dining area with blue chairs and chandelier beside an open hallway and living room.
Open living and dining room with a set dining table, blue chairs, fireplace, and large windows.
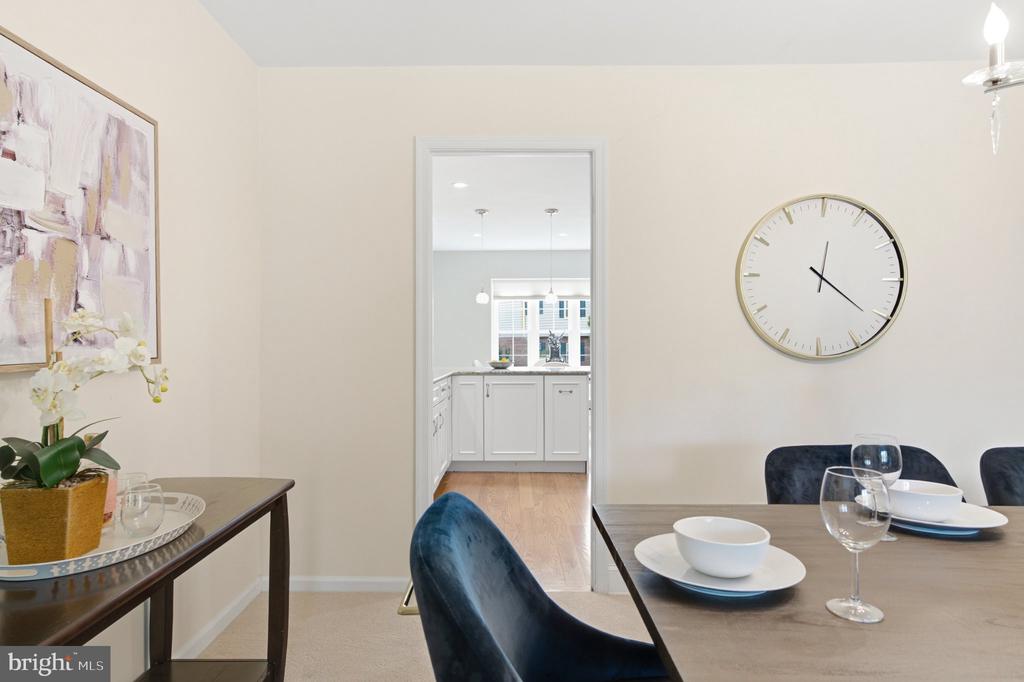
Dining room with a set table, blue chairs, and a view through to the kitchen.
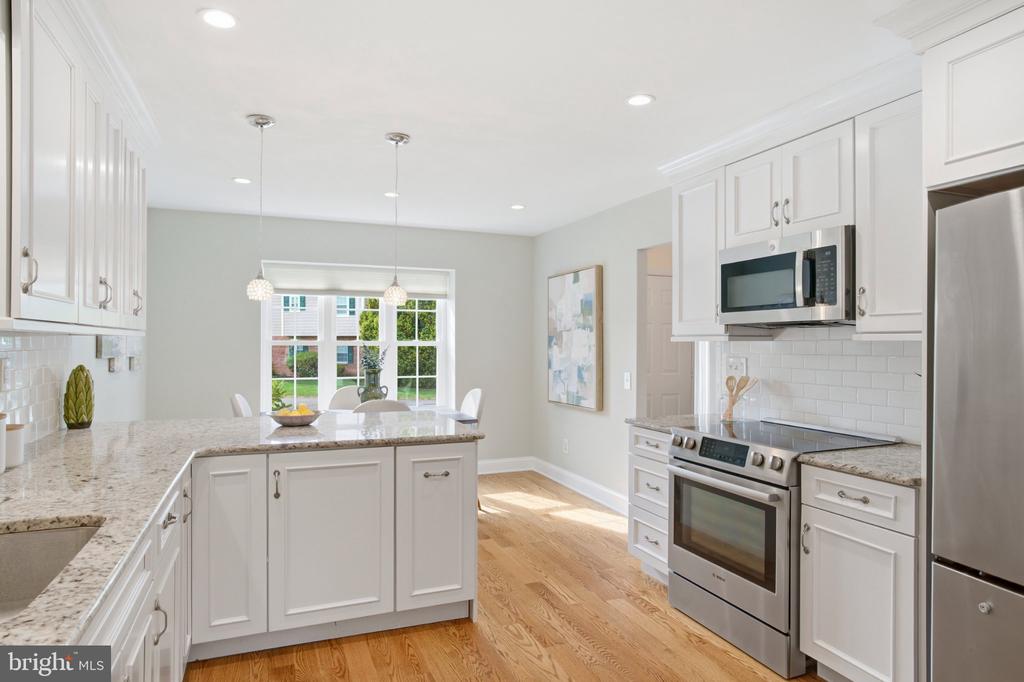
Bright white kitchen with a granite island, stainless steel appliances, and hardwood floors.
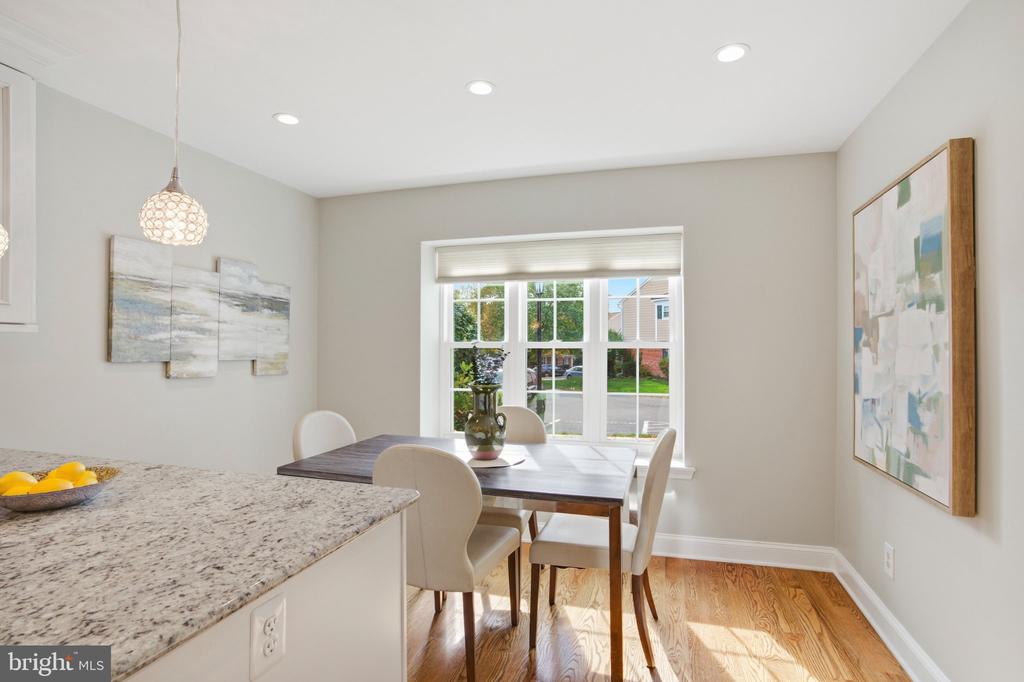
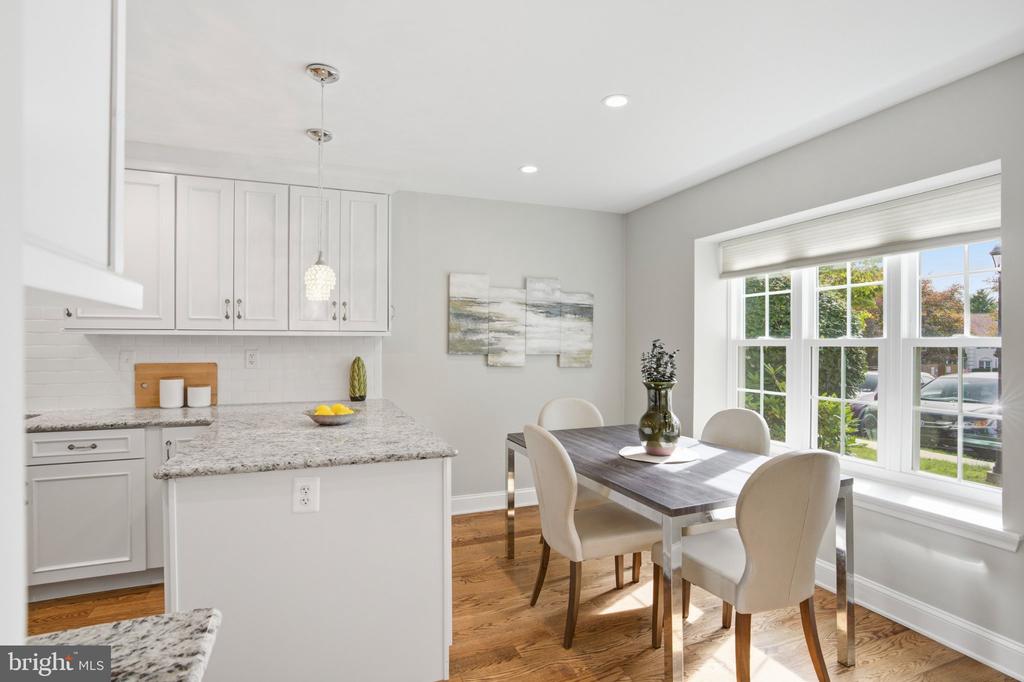
Kitchen and dining area with granite island, pendant lights, and a large window.
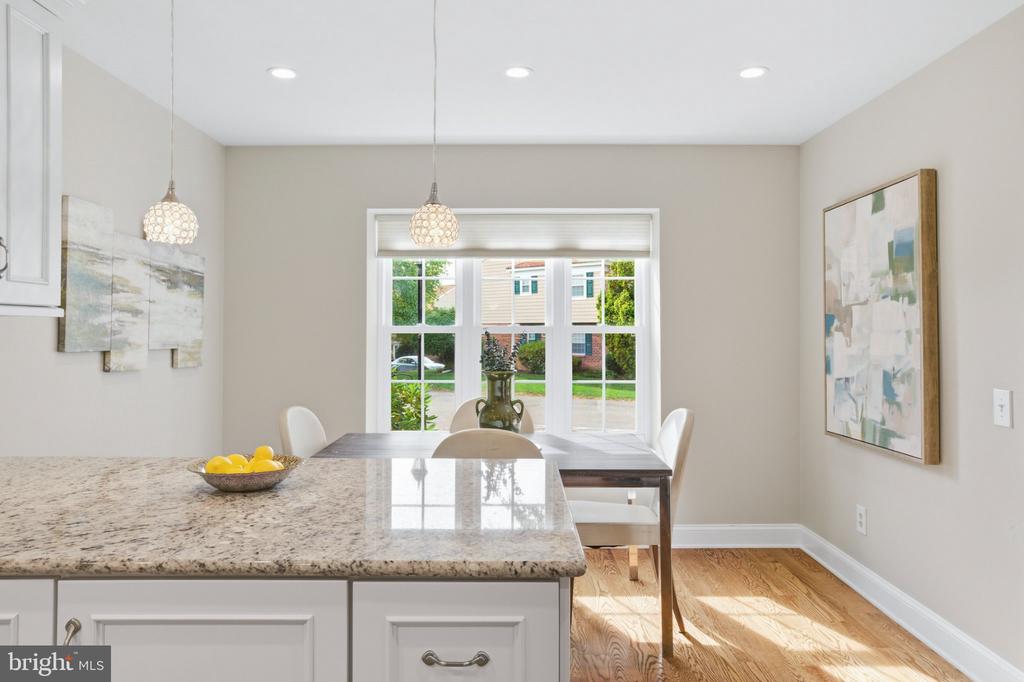
Dining area with a dark wood table beside a granite kitchen island and large window.
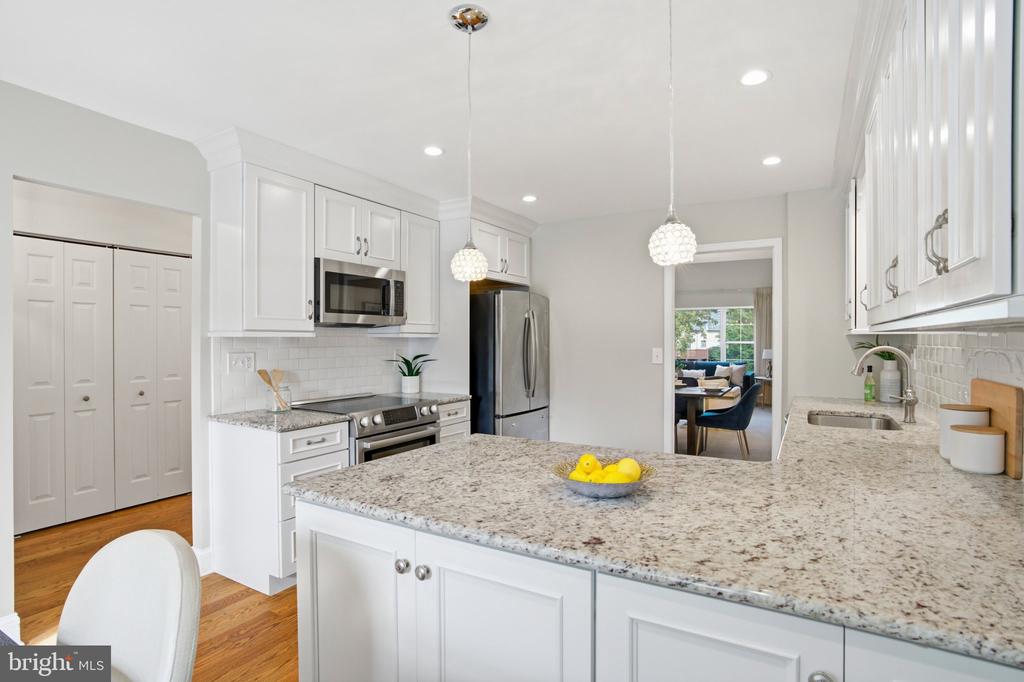
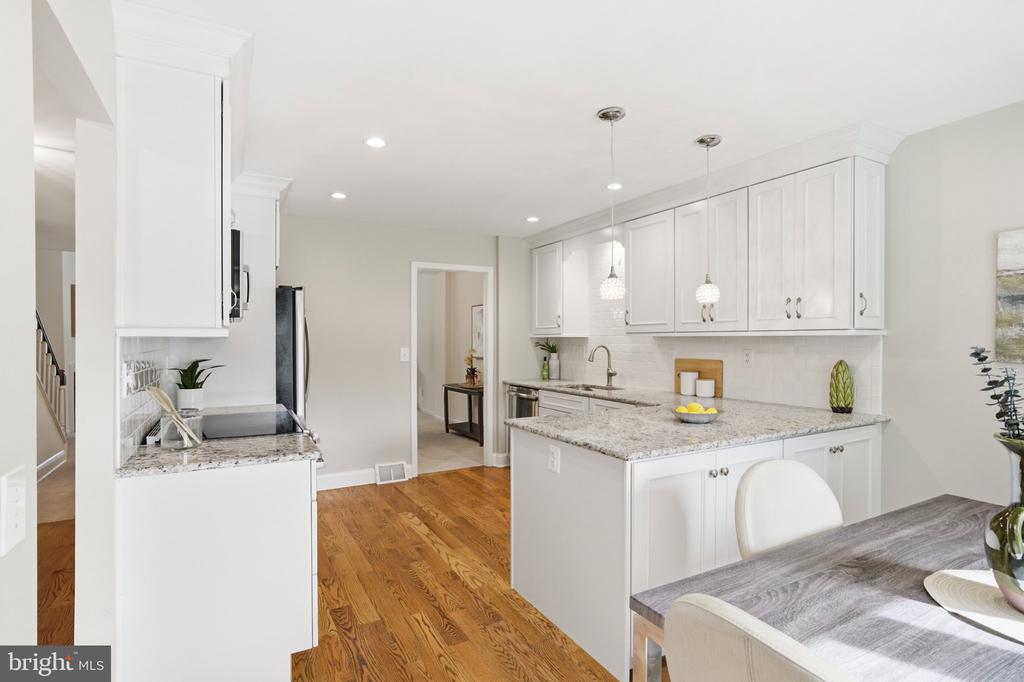
Kitchen with white cabinetry, granite island, stainless steel appliances, and pendant lights.
Bright kitchen and dining area with white cabinets, granite island, wood floors, and large windows.
Bright white kitchen with a granite island, pendant lights, and hardwood floors.
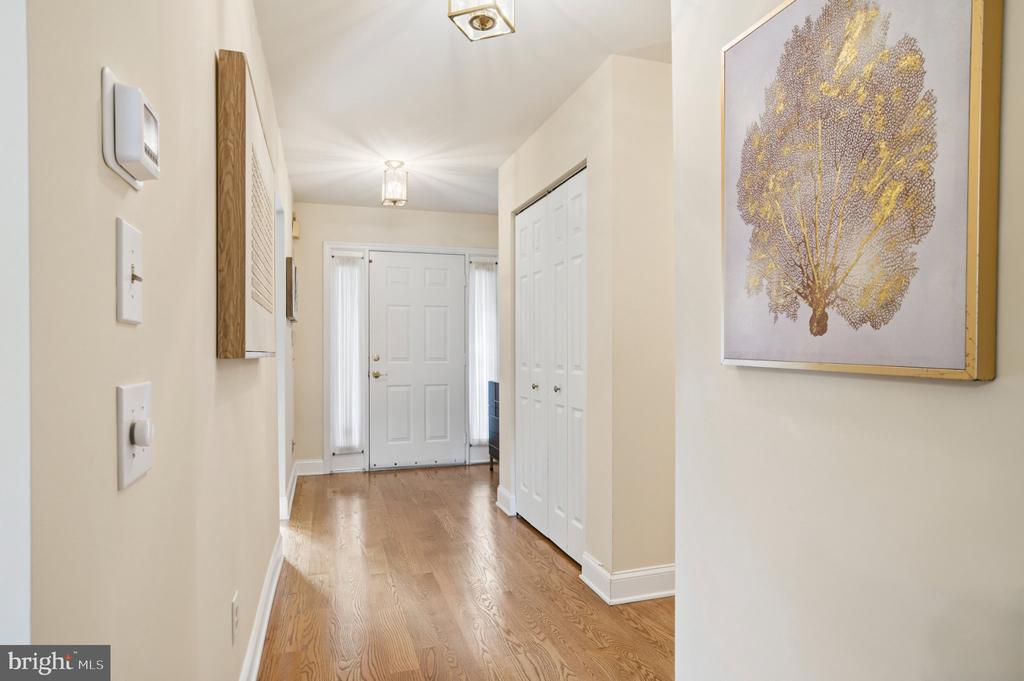
Entry hallway with hardwood floors, a white front door, and double closets.
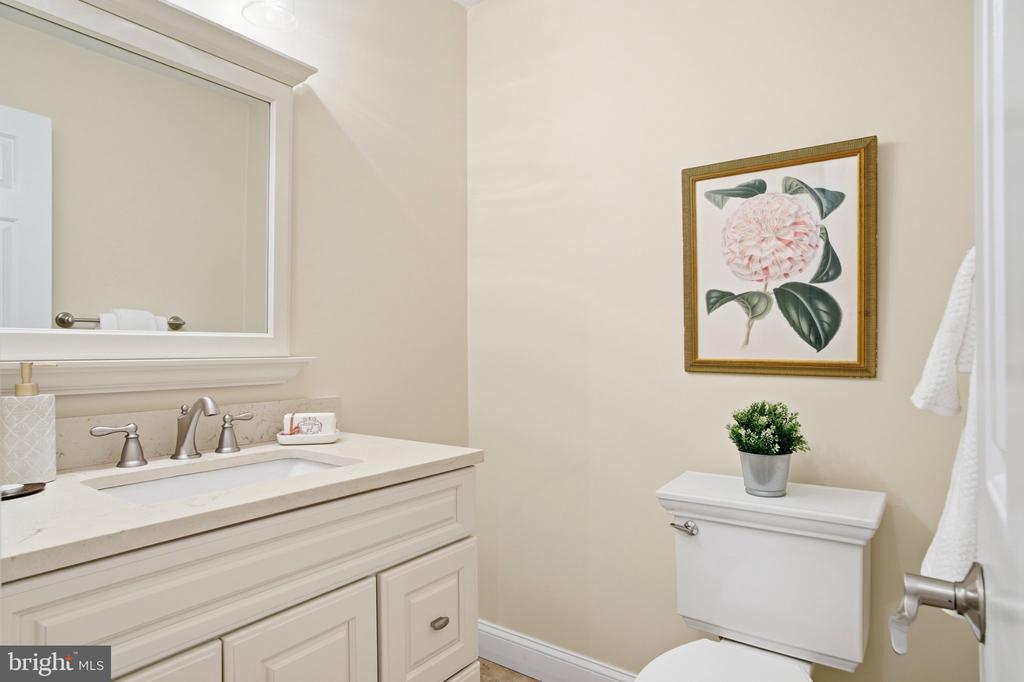
Bathroom with a white vanity and toilet beneath framed floral artwork.
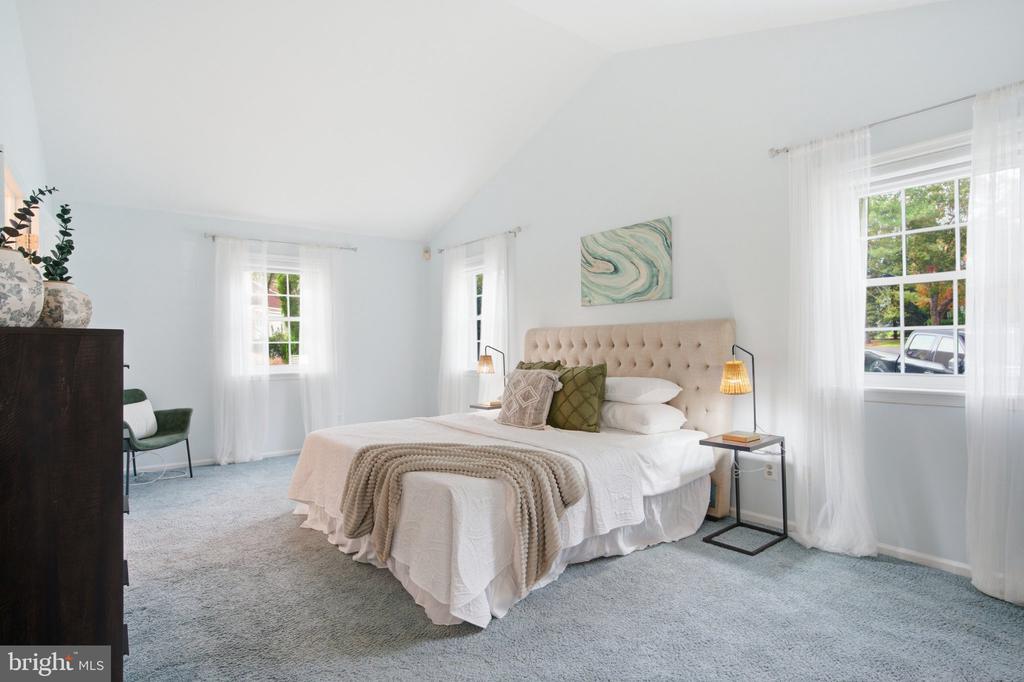
Bedroom with a tufted upholstered bed, pale blue carpet, and tall curtained windows.
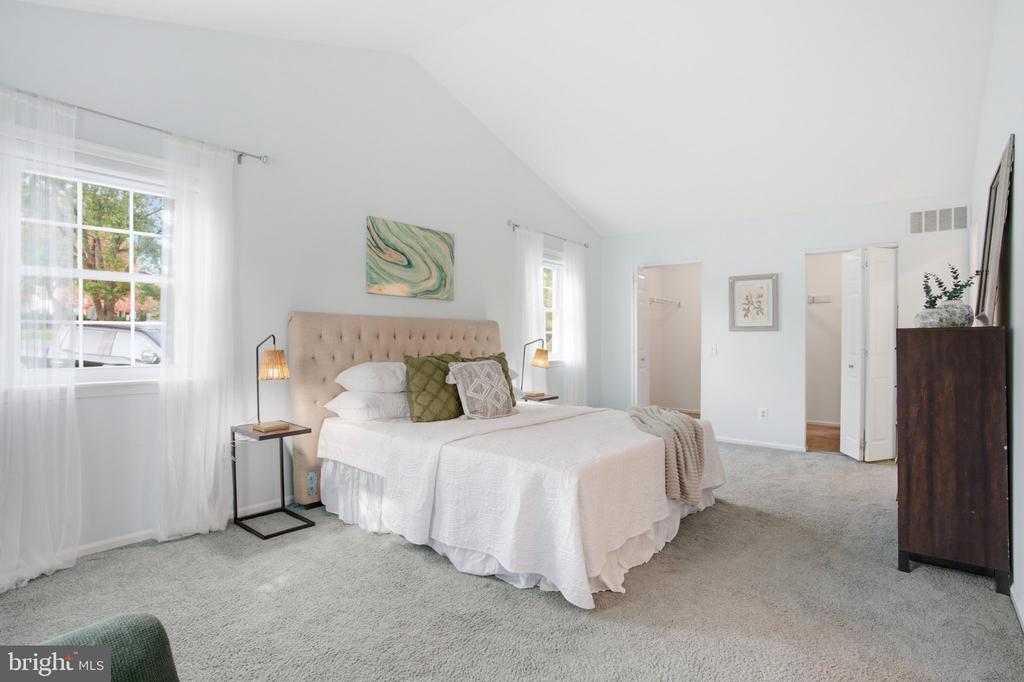
Bright staged bedroom with a tufted headboard, white bedding, and large curtained windows.
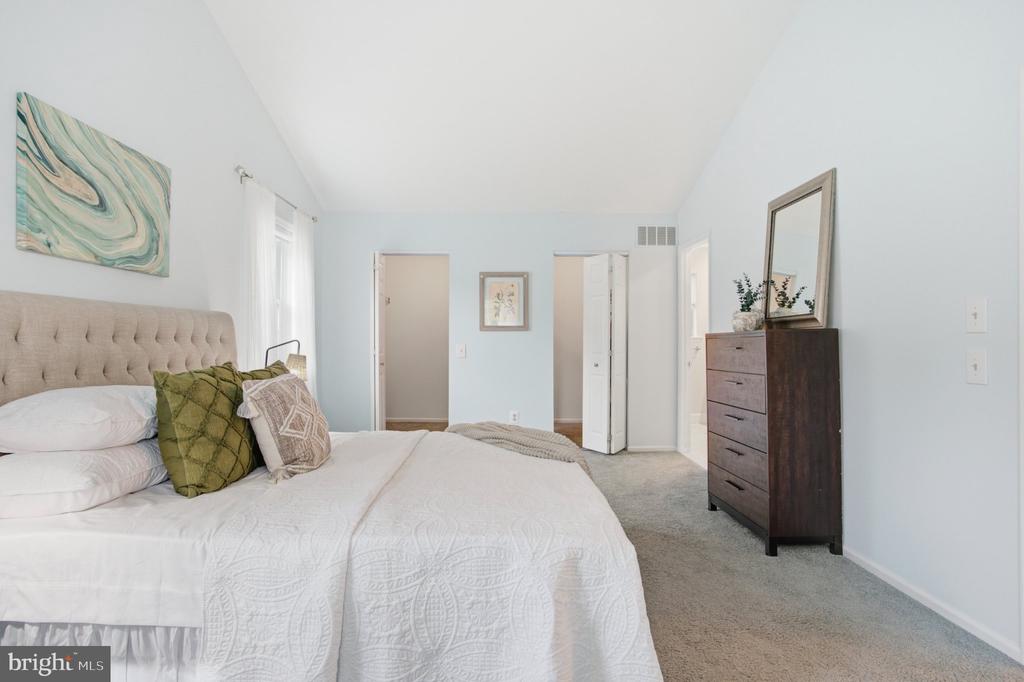
Bedroom with a tufted headboard, white bedding, and dark wood dresser.
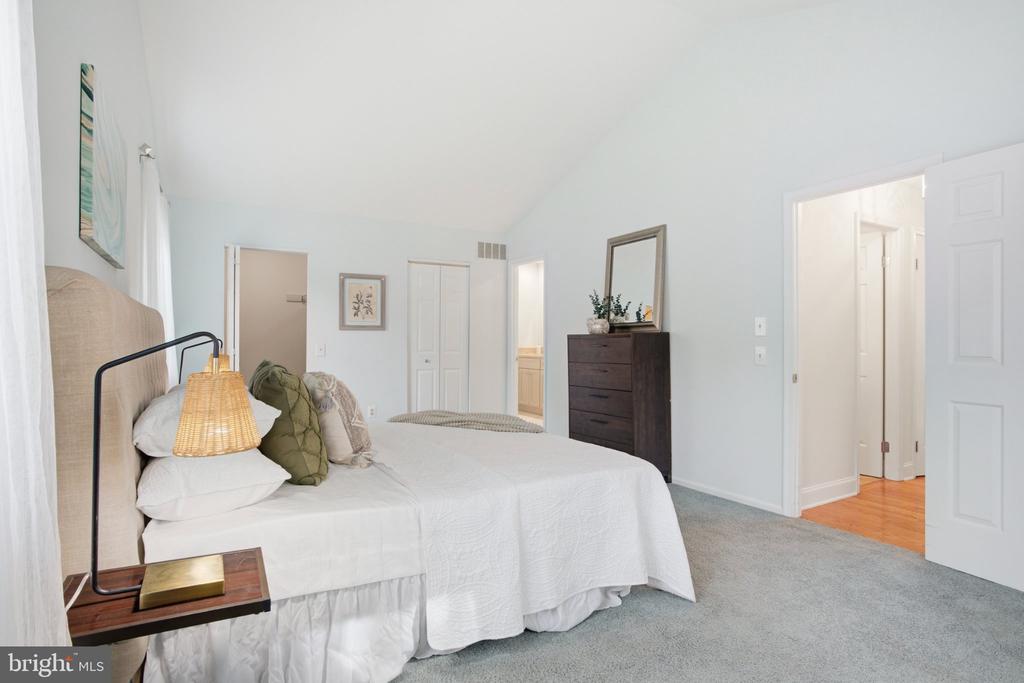
Bedroom with a white bed, dark dresser, and doorway to a wood-floored hall.
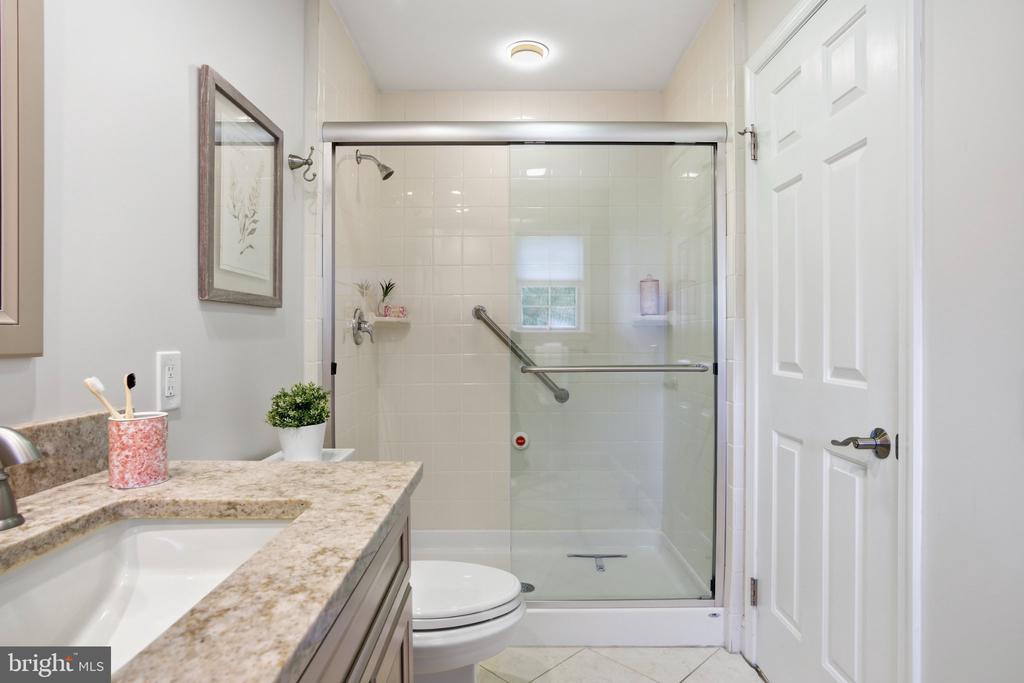
Bathroom with a glass-enclosed tiled shower, grab bars, and a granite-topped vanity.
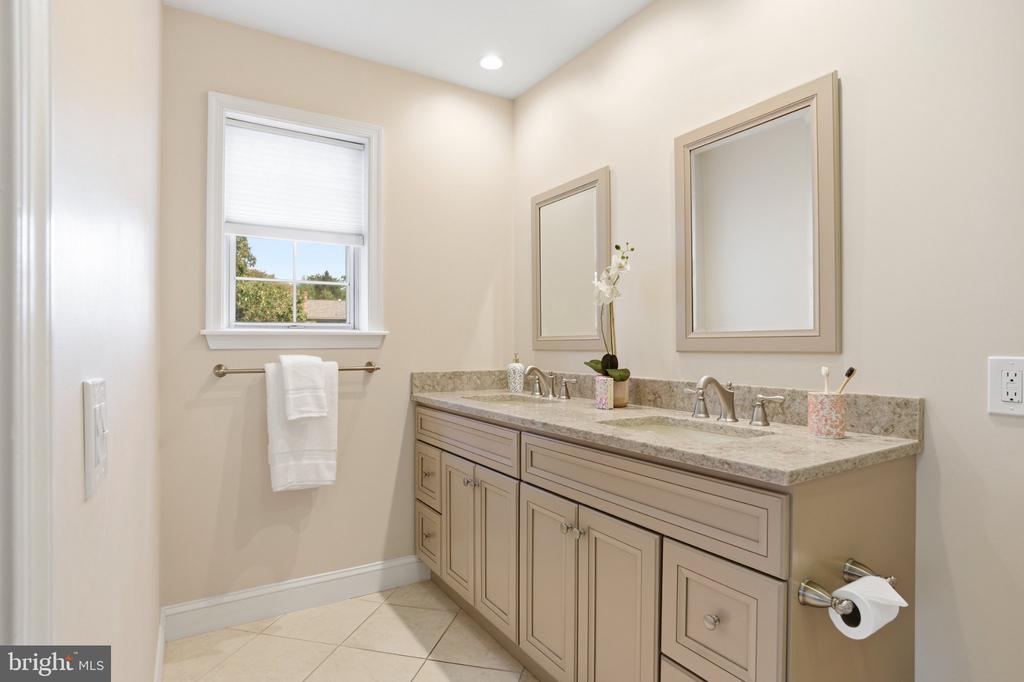
Bathroom with a double-sink vanity, two mirrors, and a window.
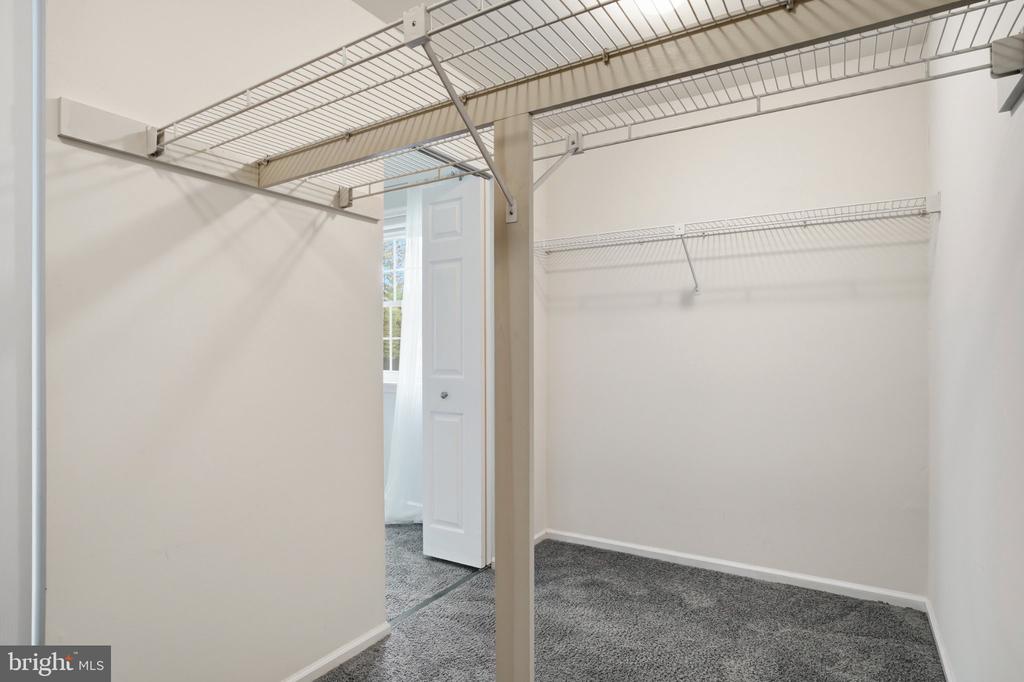
Walk-in closet with wire shelving, gray carpet, and an open door.
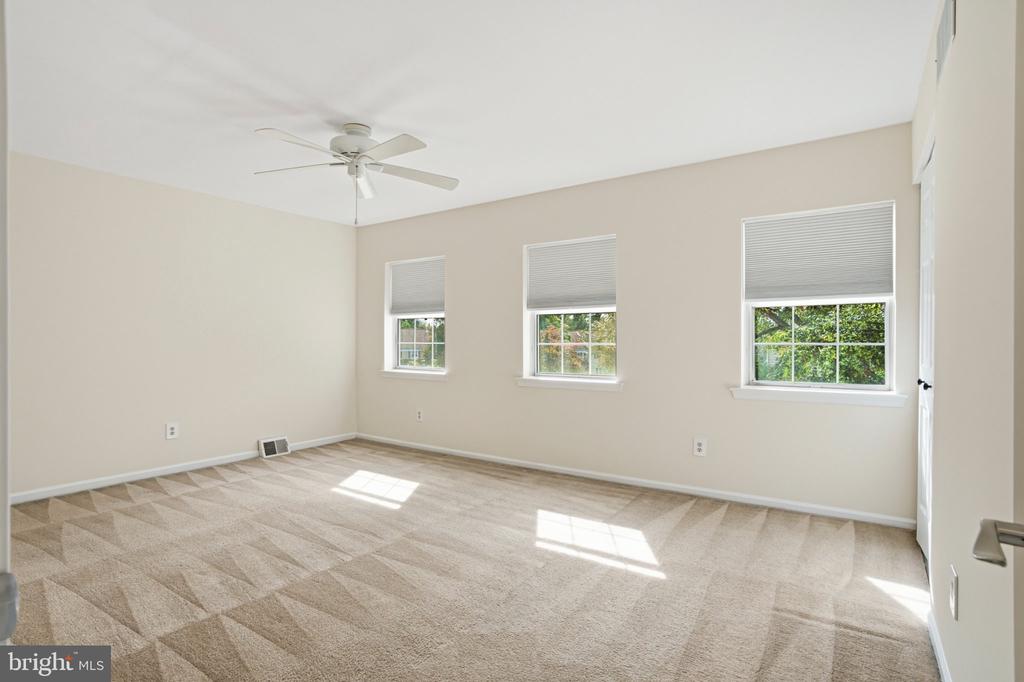
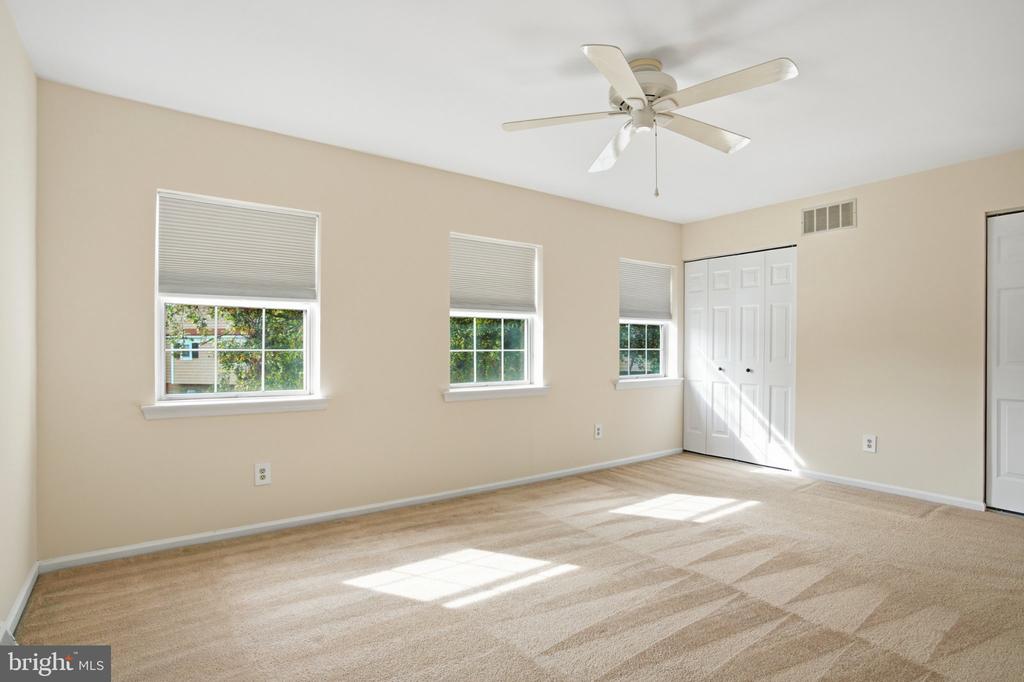
Empty carpeted room with three windows and a ceiling fan.
Empty carpeted bedroom with three windows, closet doors, and a ceiling fan.
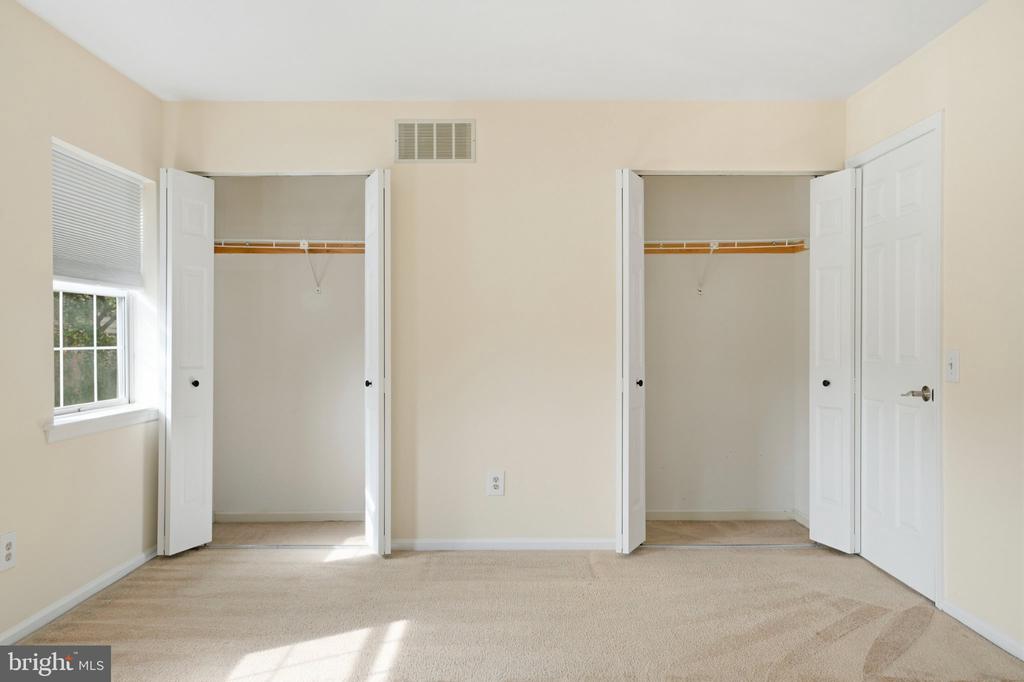
Vacant bedroom with two open closets, carpeted floor, and a window.
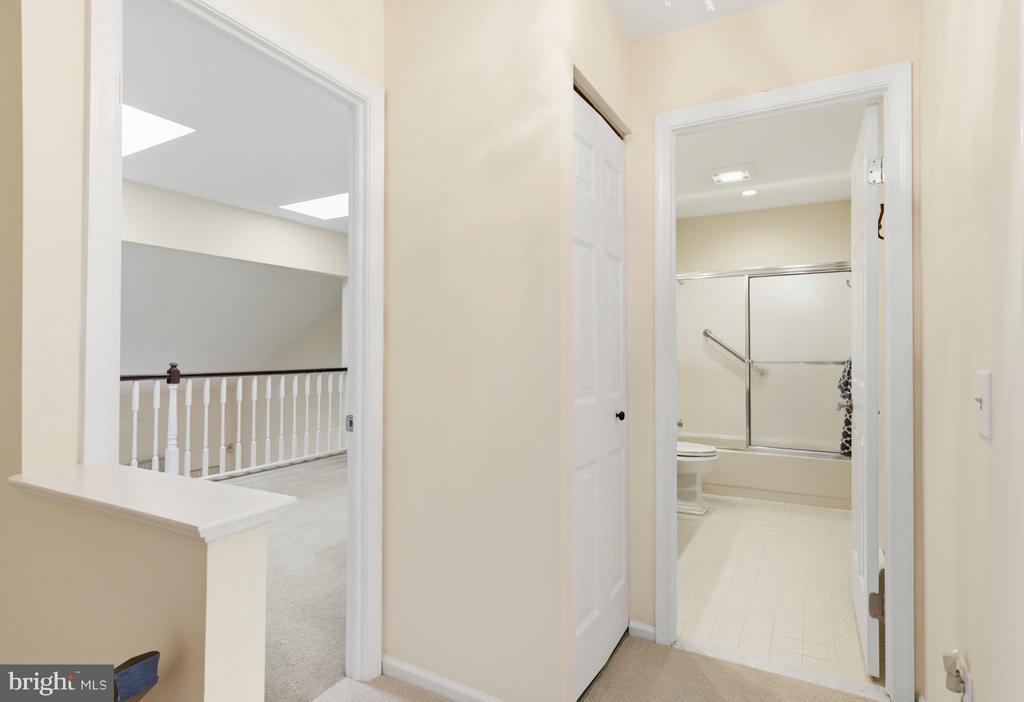
Hallway opening to a bathroom with a tub-shower and adjacent carpeted landing.
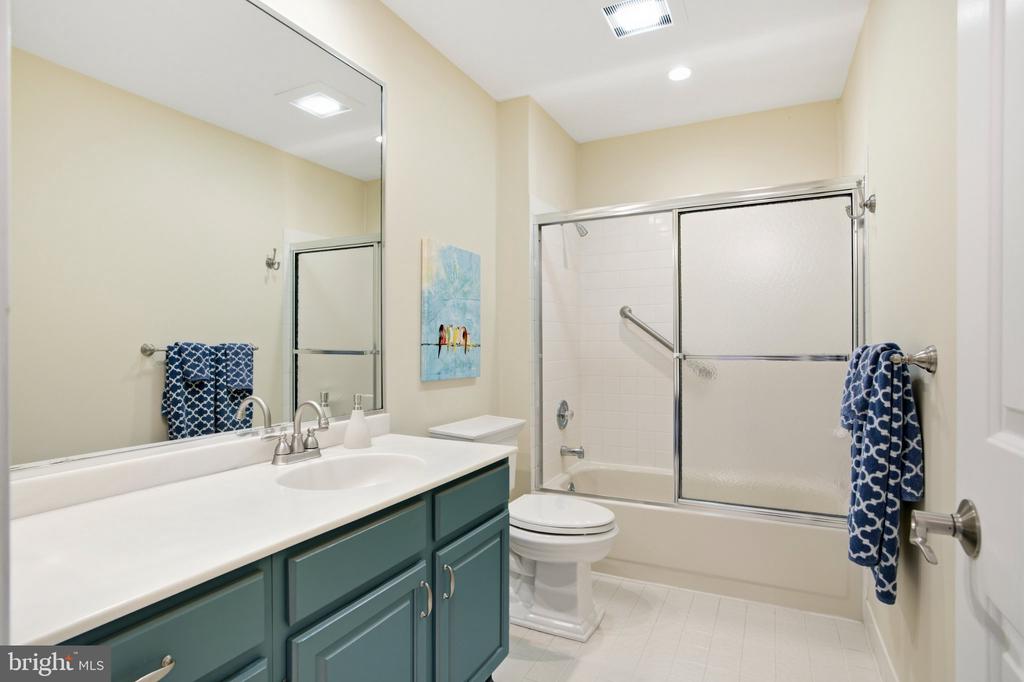
Bathroom with a teal vanity, large mirror, and tub-shower with sliding glass doors.
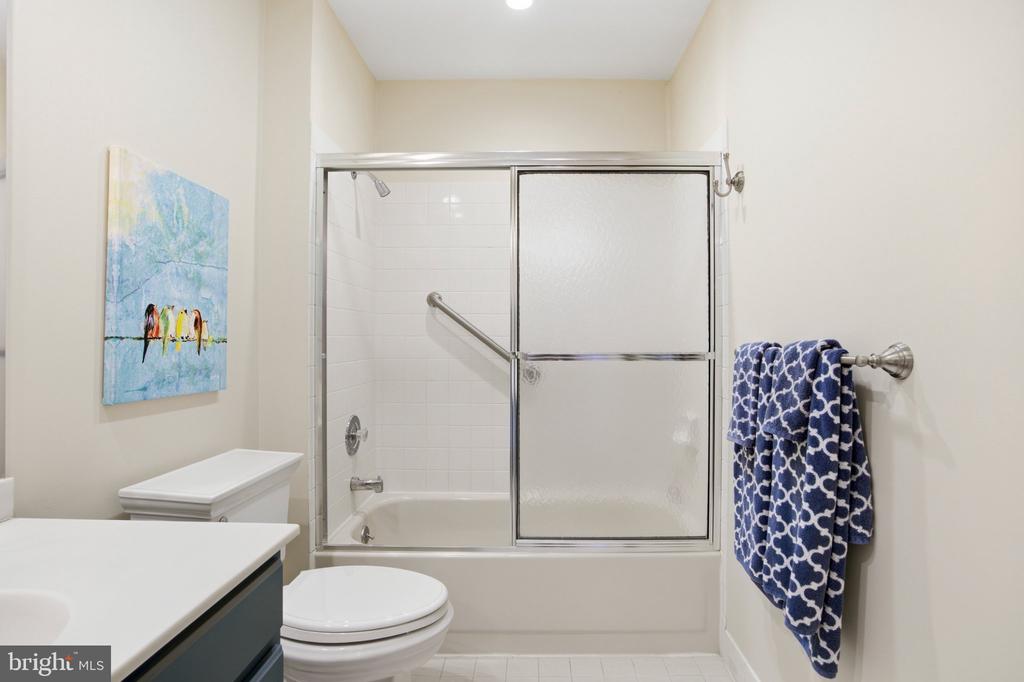
Bathroom with a tub-shower, glass doors, grab bar, and blue patterned towels.
Carpeted upstairs loft with a closet and railing overlooking the lower level.
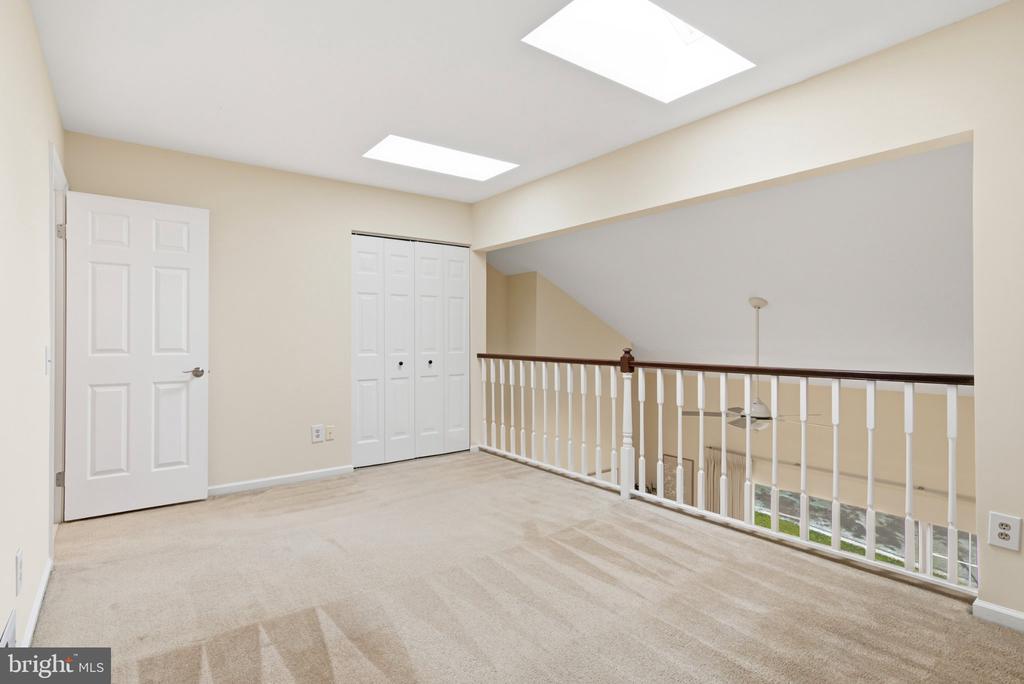
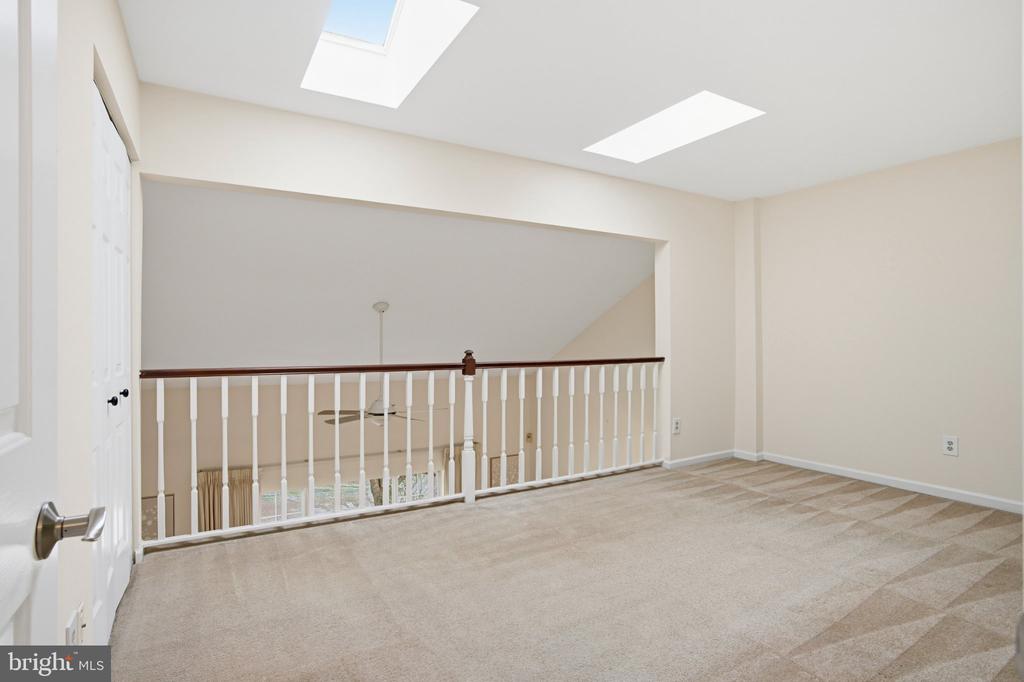
Carpeted upstairs loft with a white railing overlooking the lower level and two skylights.
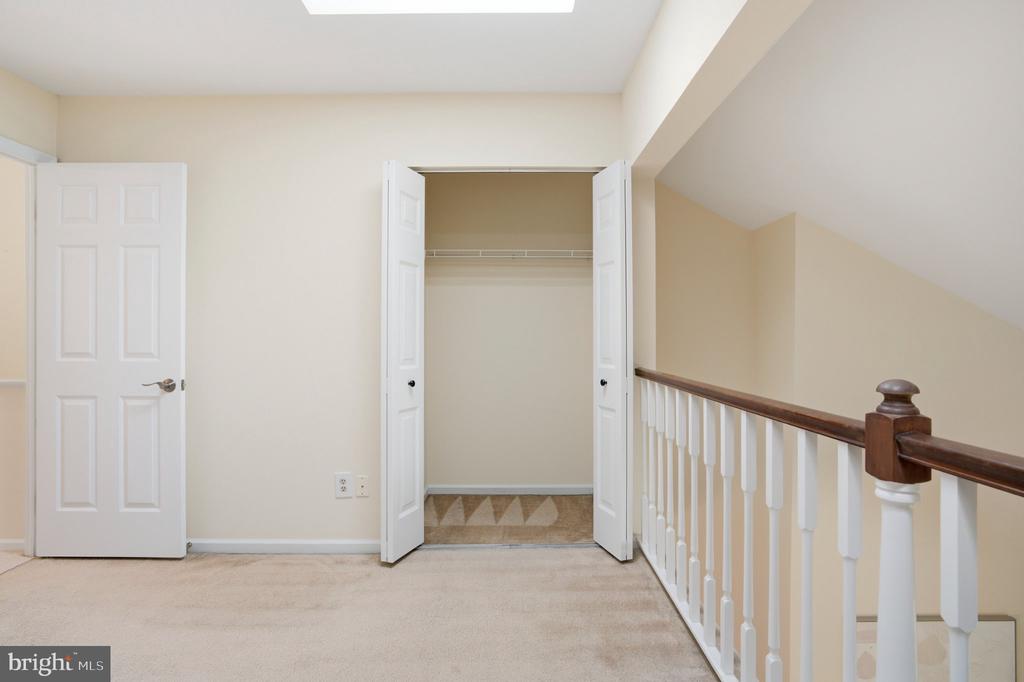
Carpeted upper-level landing with an open closet and white railing.
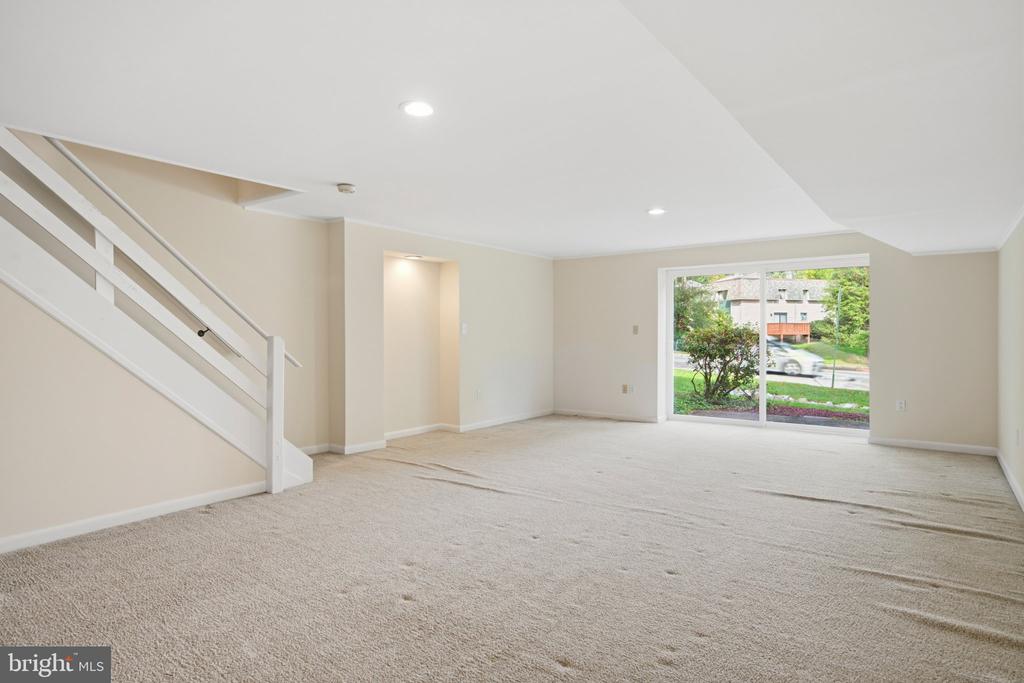
Empty carpeted living room with a staircase and sliding glass doors to the outdoors.
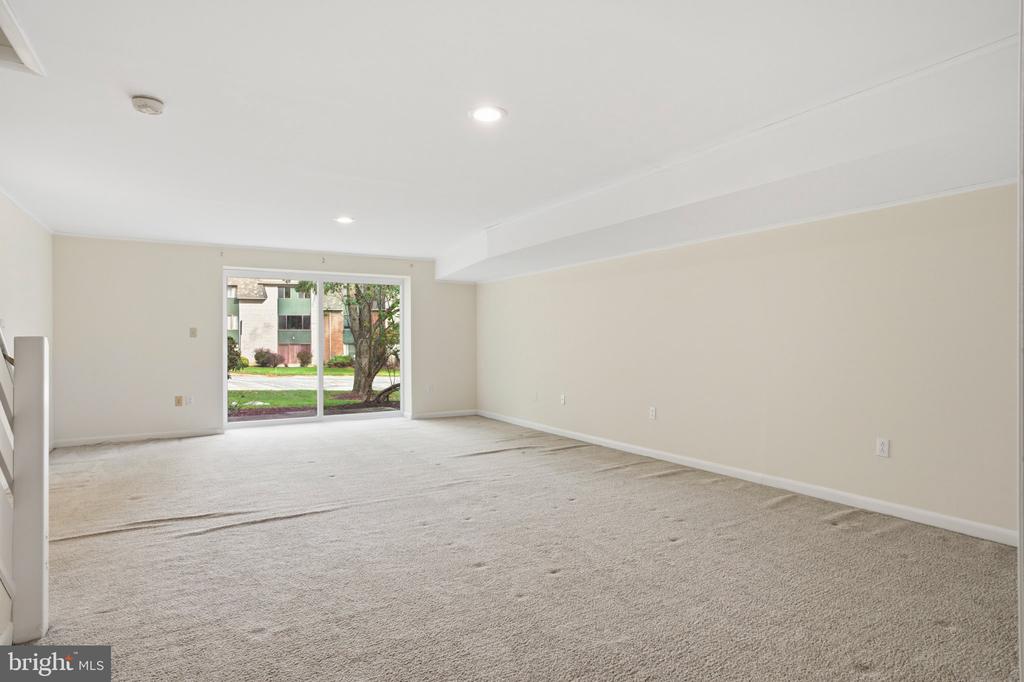
Carpeted living room with sliding glass doors opening toward a tree and courtyard.
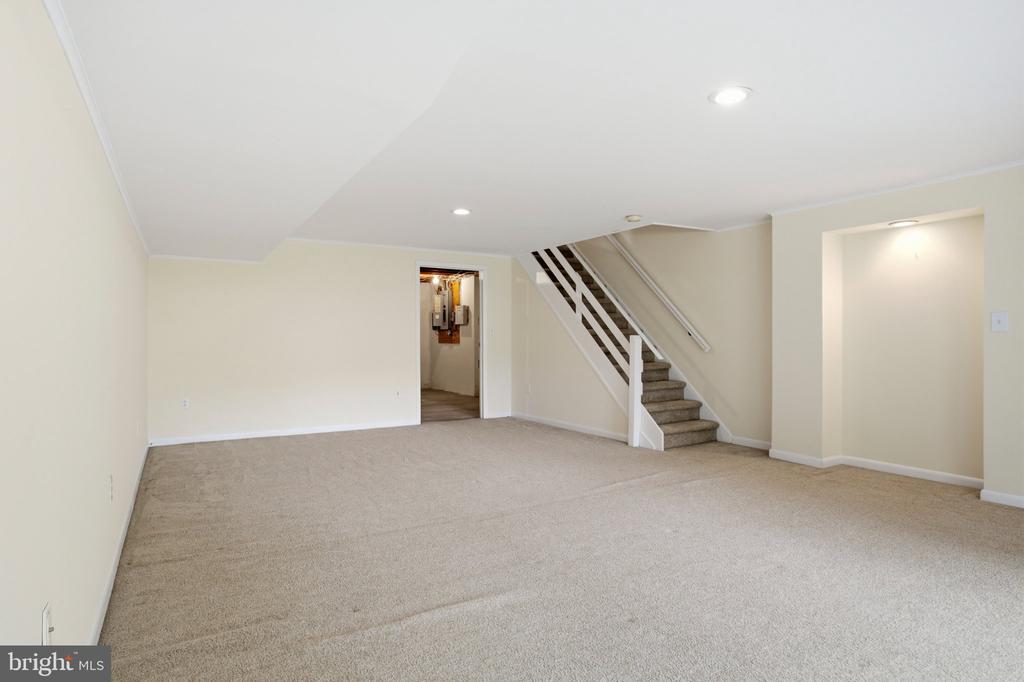
Carpeted living area with a staircase and open doorway to a utility room.
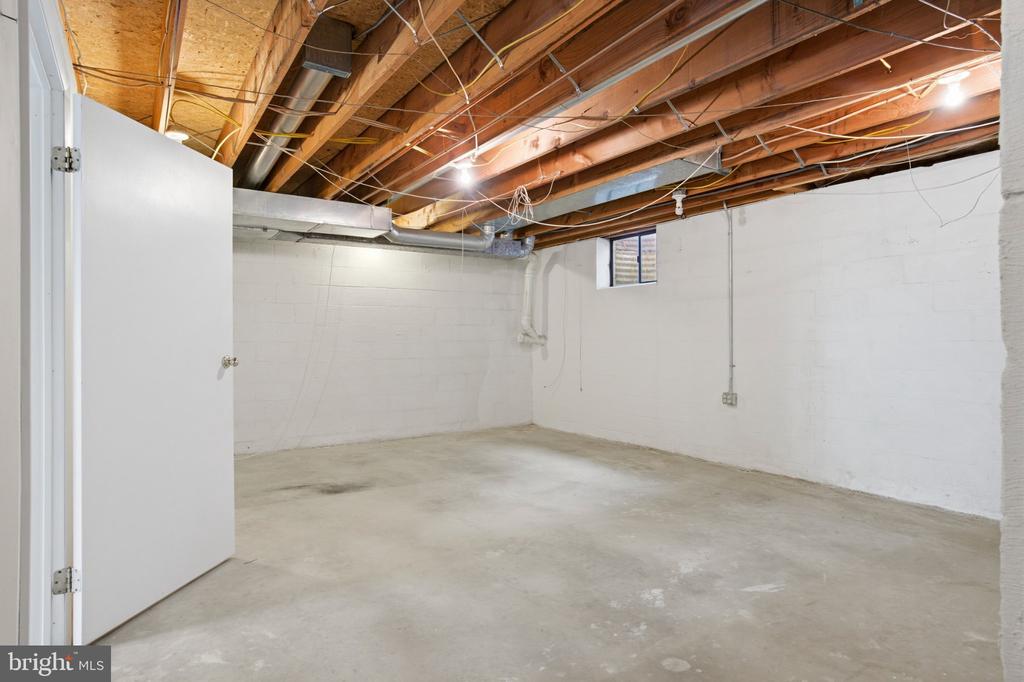
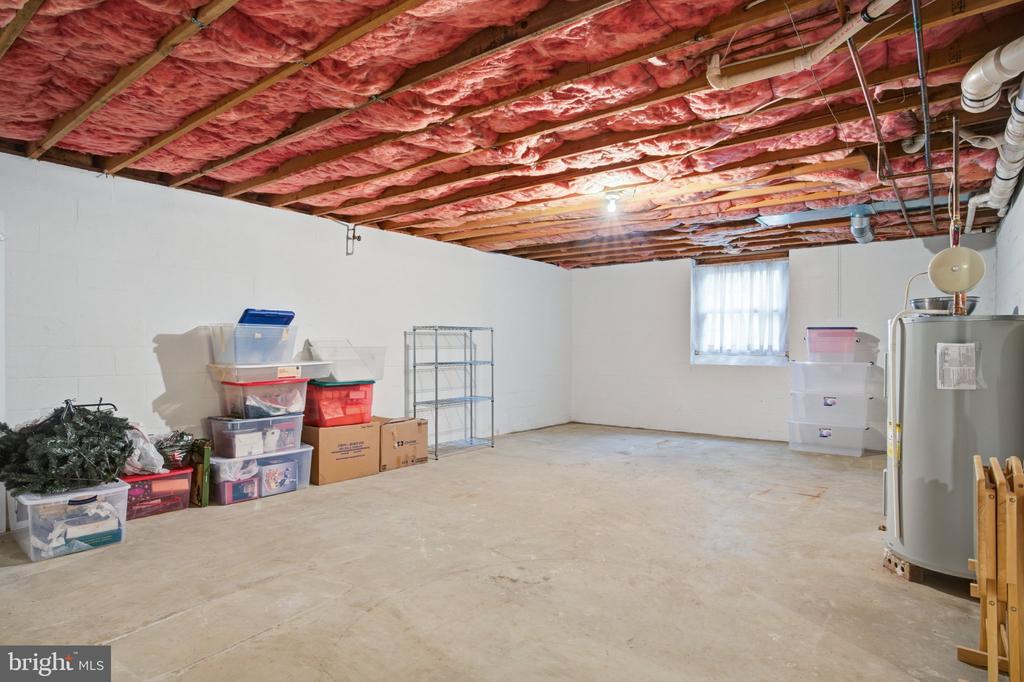
Unfinished basement with exposed ceiling joists, white block walls, and a concrete floor.
Unfinished basement with exposed ceiling insulation, storage bins, and a water heater.
Rear exterior of a brick-and-siding townhouse beside a landscaped lawn and stone drainage bed.
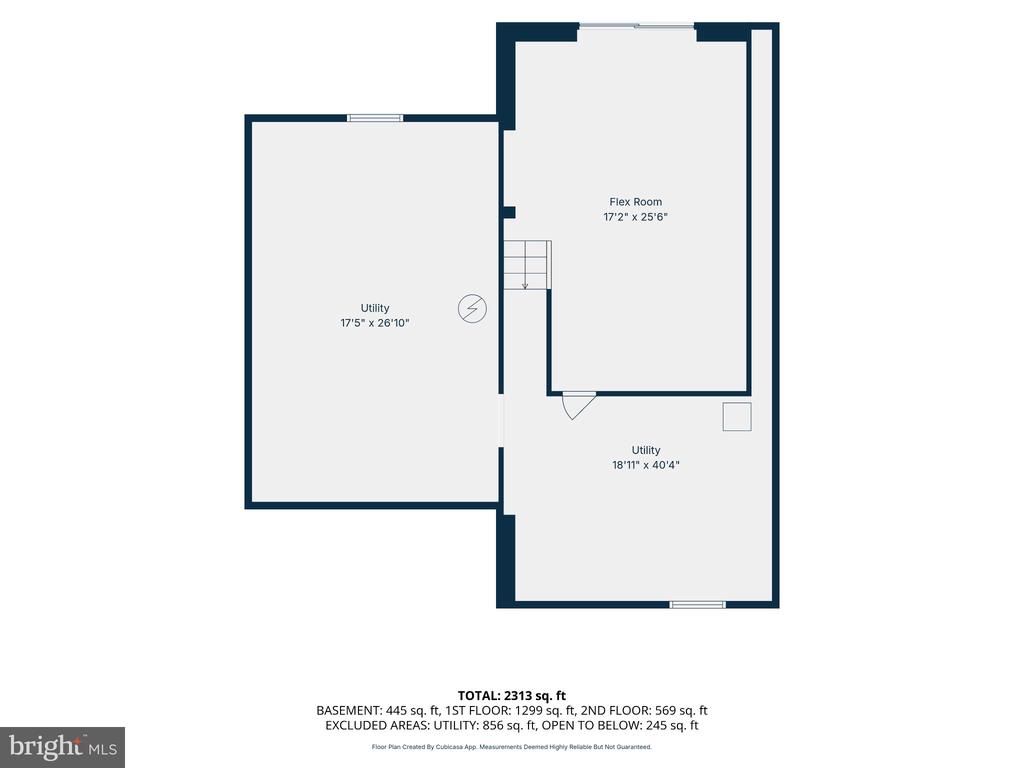
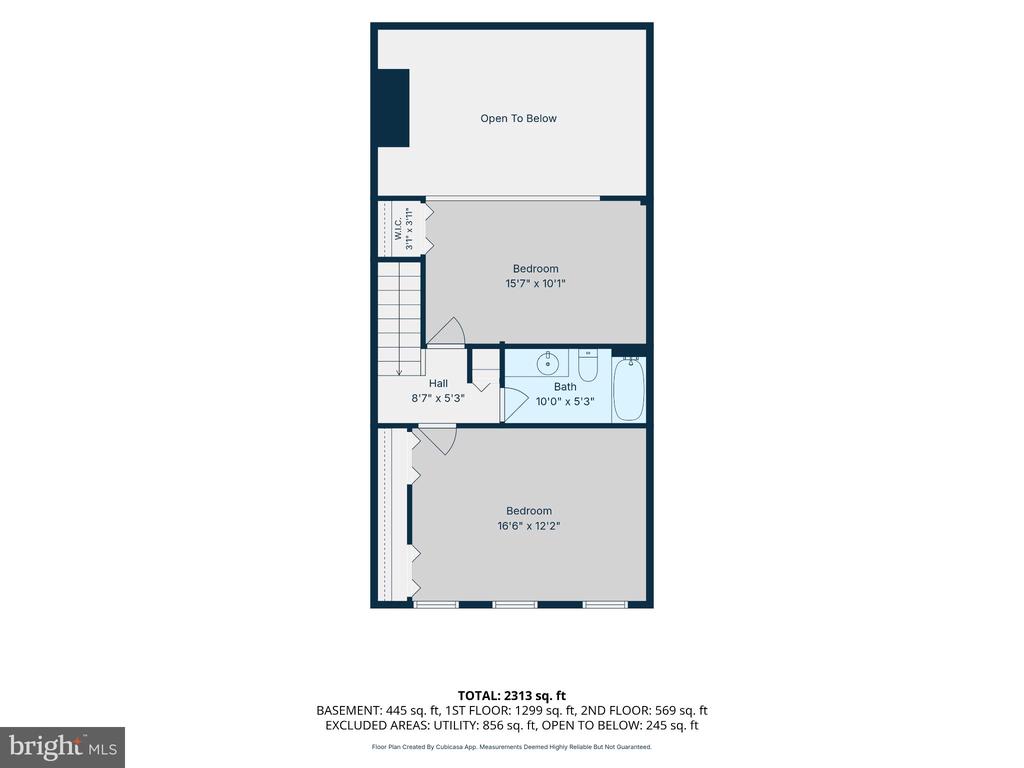
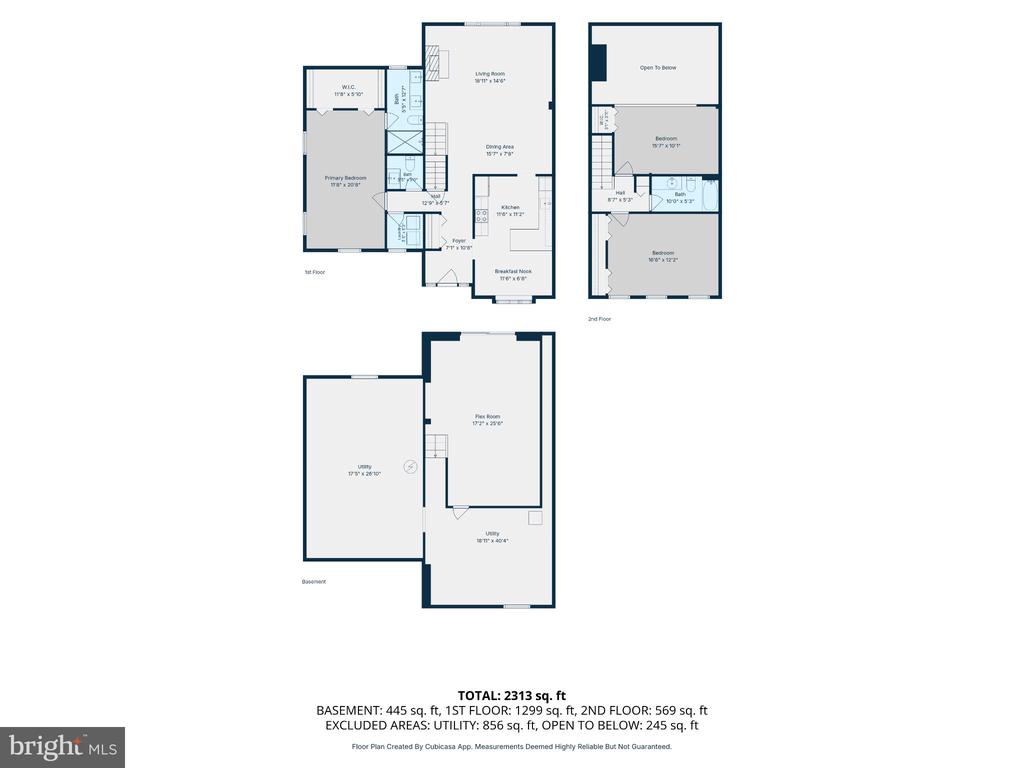
Floor plan for 1300 Putnam Boulevard, Unit 43, showing two utility areas and a flex room.
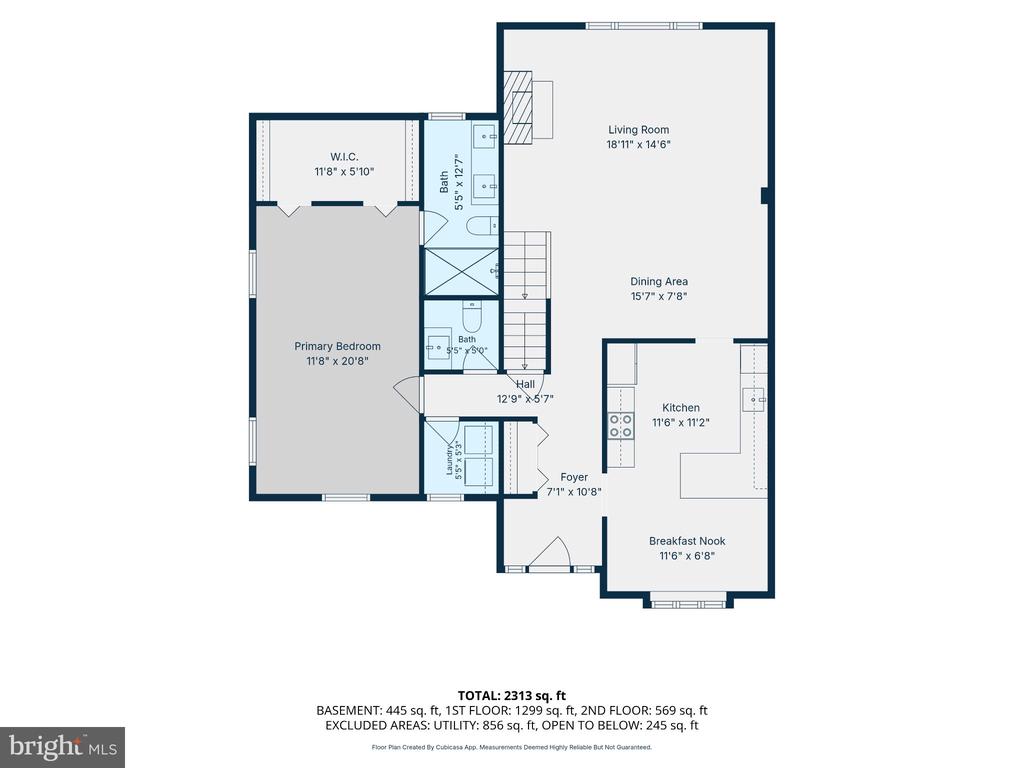
Floor plan for 1300 Putnam Boulevard Unit 43, showing room layouts and dimensions.
Floor plan for 1300 Putnam Boulevard, Unit 43
Floor plan for 1300 Putnam Boulevard Unit 43, showing three levels.
VIEW PHOTOS
$425,000

1300 PUTNAM BOULEVARD Unit: 43

3 Beds 3 Baths 2,419 Sq.Ft.

Description

Welcome to 1300 Putnam Blvd, an exceptional townhome that perfectly blends the ease of low-maintenance living with the generous space usually reserved for a traditional single family home. With a first floor Primary Suite, finished walk-out lower level and a wonderful location in the Wallingford Swarthmore school district, this beautifully updated end-unit is sure to check many boxes for the discerning buyer.

Entering the home from your reserved parking space or convenient guest parking, the foyer provides a large coat closet and access to the beautifully updated, gourmet eat-in-kitchen with granite countertops and stainless appliances. From the hall or kitchen, enter the gorgeous, open concept dining and living room with fireplace and a wall of windows to let the sunlight stream in. From the hallway, your guests have access to a powder room and the laundry room is also on the main floor. Just off the main living area, enter the impressive primary suite, a true retreat featuring a spacious en suite bath and a large walk-in closet.
Upstairs, you will find a large second bedroom, a full bath, and a versatile loft area. Whether you envision a bright home office, a creative studio, or a cozy reading nook, the possibilities here are endless.

If you need even more room to roam, the walkout lower level delivers. Partially finished and featuring a slider that leads directly to the peaceful patio, it's an ideal spot for a family room, home fitness space or whatever space is needed. There is also a very large storage area.

Beyond the front door, you're perfectly positioned to enjoy a wonderful location close to the vibrant town of Media, Swarthmore College, many parks and walking trails. You are also minutes from local shops and major thoroughfares, and the airport is less than a 15-minute drive away, making travel a breeze. Ease of living, Location, and move-in condition make this townhome a very special and unique opportunity not to be missed.

Share Property

Location

1300 PUTNAM BOULEVARD Unit: 43, WALLINGFORD, PA 19086

Status

For Sale
Sara Fritz

Sara Fritz

TITLE

REALTOR®

Torrey Jenkins

Torrey Jenkins

TITLE

REALTOR®

Property Amenities

Interior
Laundry room Main Floor
Flooring Hardwood, Carpet
Total Bedrooms: 3
Half Bathrooms: 1
Full Bathrooms: 2
Other Interior Features Kitchen - Eat-In, Primary Bath(s), Walk-in Closet(s), Upgraded Countertops, Wood Floors
Area & Lot
Total area 3,275 Sq.Ft.
Living area 2,419 Sq.Ft.
MLS® ID PADE2125650
Year Built 1985
School District WALLINGFORD-SWARTHMORE
High School STRATH HAVEN
Middle School STRATH HAVEN
Elementary School NETHER PROVIDENCE
Architecture Styles Colonial
Type Townhouse
Status For Sale
Exterior
Stories 2
Pool Yes - Community
Air conditioning Central A/C
Heat type Forced Air
Disability Features None
Water Source Public
Sewer Public Sewer
Parking Parking Lot
Finance
Sales Price $425,000
Real Estate Tax $7,993 yearly
image

Schedule a Showing

We would love to show you our beautiful property. Please select your preferred date and time below. An agent will be in touch shortly to confirm your appointment.

Schedule a Showing

We would love to show you our beautiful property. Please select your preferred date and time below. An agent will be in touch shortly to confirm your appointment.

Thank you for your interest in 1300 PUTNAM BOULEVARD Unit: 43, WALLINGFORD, PA 19086. We are reviewing your request and will be in touch shortly!

Mortgage Calculator

Estimate your monthly mortgage payment, including the principal and interest, property taxes, and HOA. Adjust the values to generate a more accurate rate.

All estimates are provided for informational purposes only. Actual amounts may vary.
$0,000 Your Payment 20 15 65
$0,000 Your Payment

Wallingford

39.8909° N, 75.3630° W

Let’s Find Your Perfect Home Together

We pride ourselves in providing personalized solutions that bring our clients closer to their dream properties and enhance their long-term wealth.