Leave a Message

Thank you for your message. We will be in touch with you shortly.

11 SKYLAR CIRCLE
11 SKYLAR CIRCLE
11 SKYLAR CIRCLE
11 SKYLAR CIRCLE
11 SKYLAR CIRCLE
11 SKYLAR CIRCLE
11 SKYLAR CIRCLE
11 SKYLAR CIRCLE
11 SKYLAR CIRCLE
11 SKYLAR CIRCLE
11 SKYLAR CIRCLE
VIEW PHOTOS
$3,900/mo

11 SKYLAR CIRCLE

3 Beds 3 Baths 2,664 Sq.Ft. 2,613.6 Sq.Ft.

Description

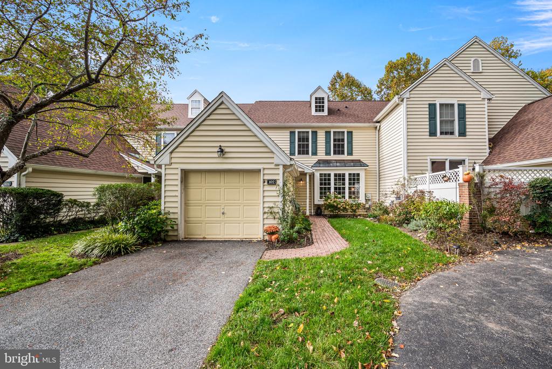
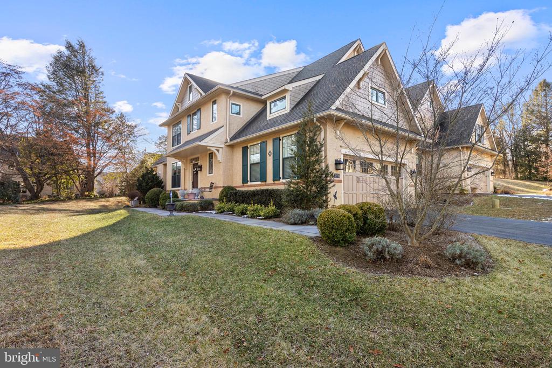
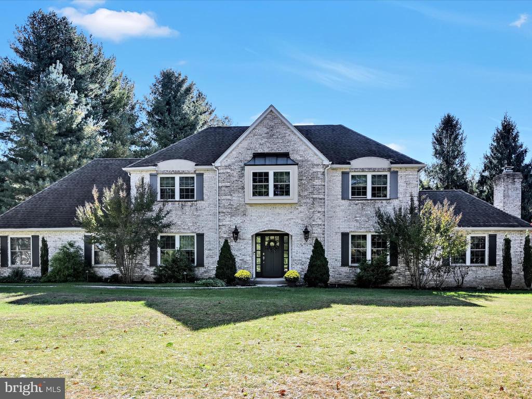
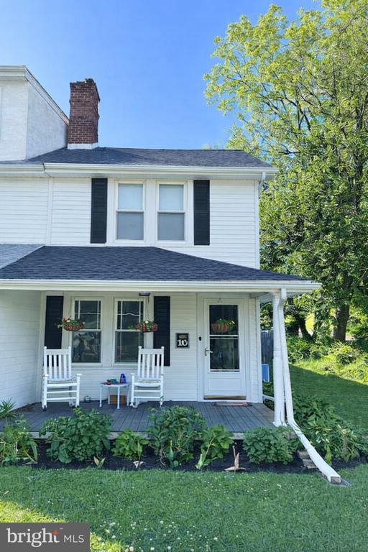
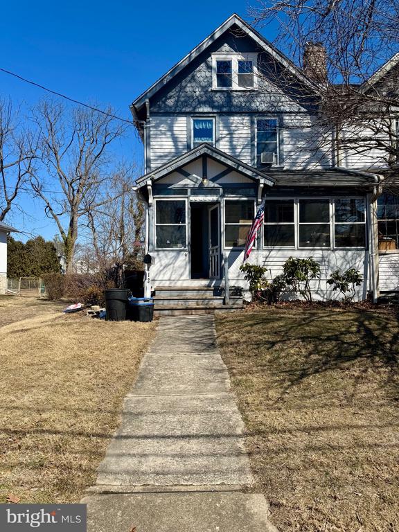
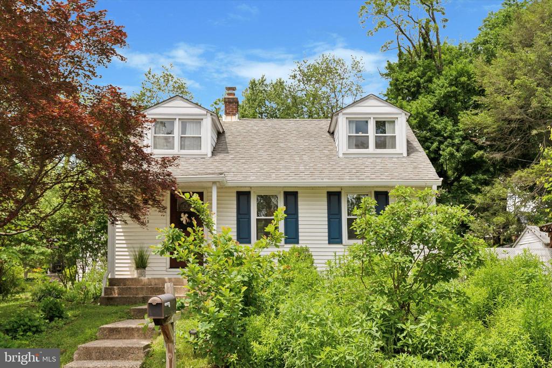
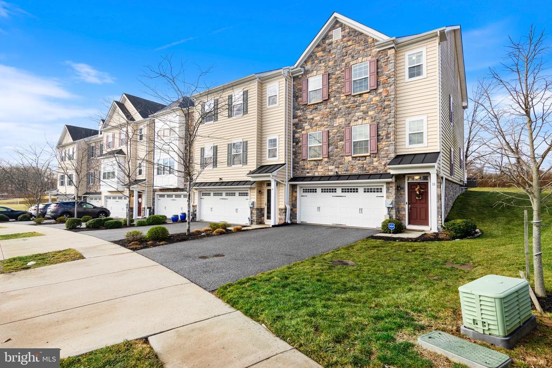
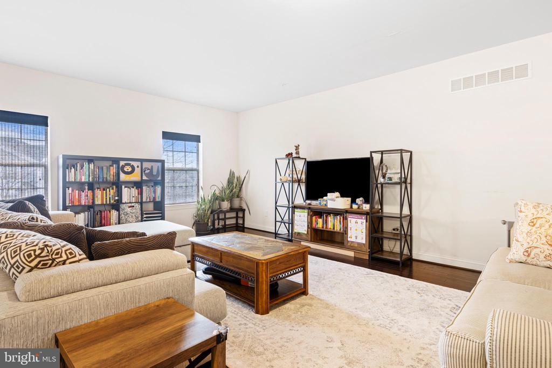
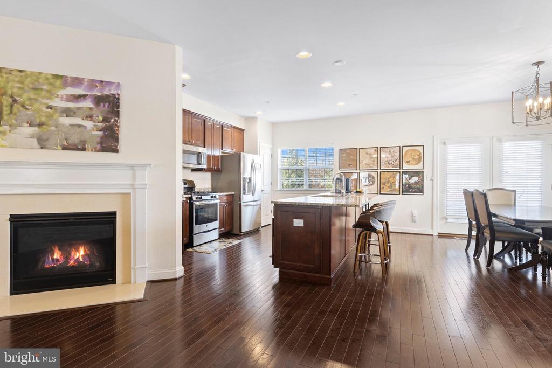
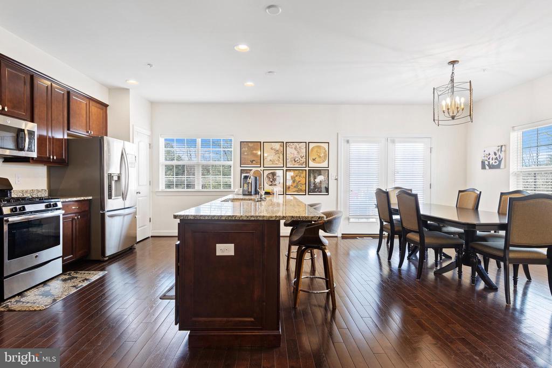
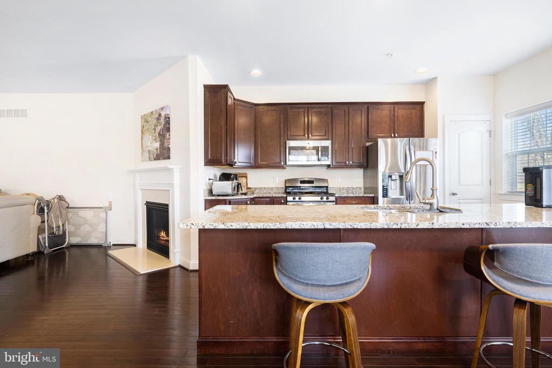
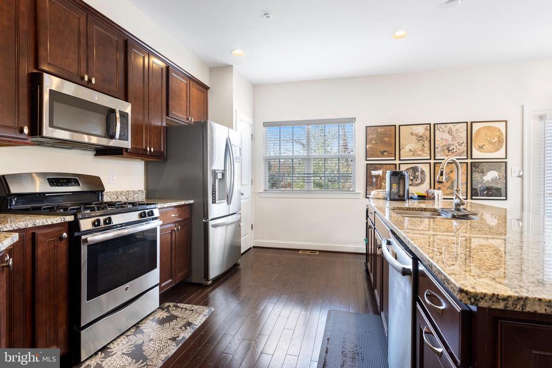
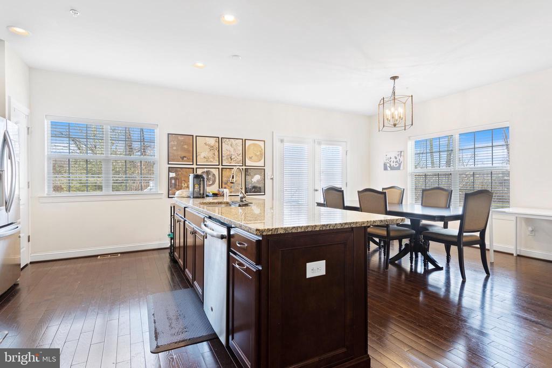
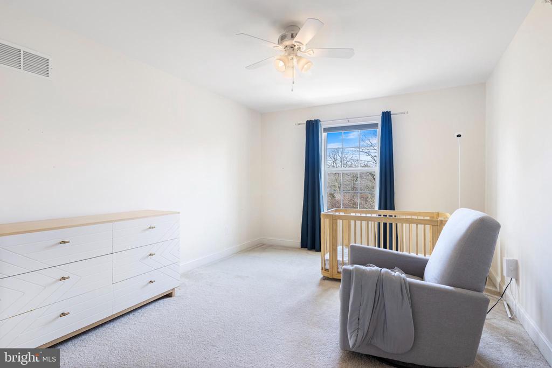
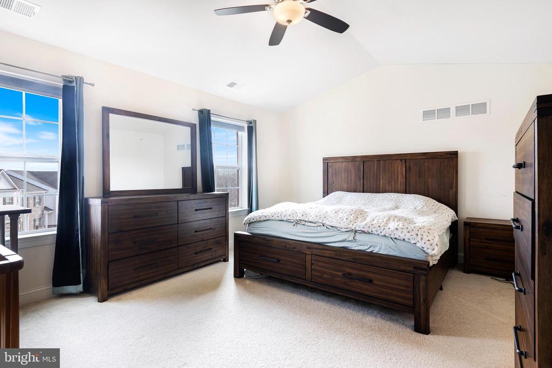
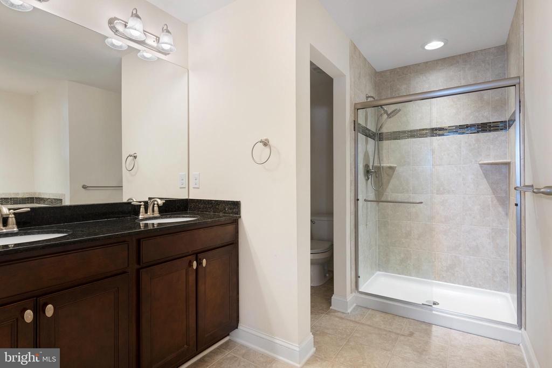
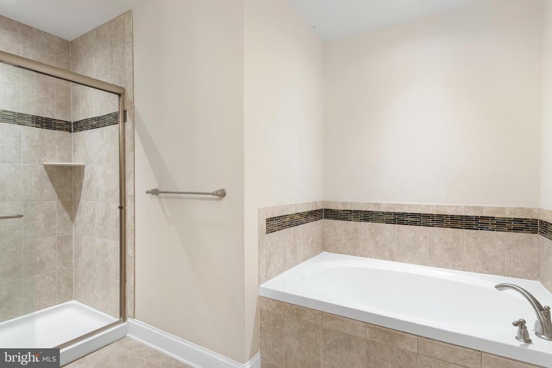
Welcome to 11 Skylar Circle, a fabulous 3 bedroom, 2.5 bathroom townhome located in the well regarded Reserves at Rose Tree, which is now available to rent! The first floor has a wonderful open concept design and includes the large Living Room with gas fireplace focal point, Kitchen has updated appliances a large island and ample cabinetry, and the sunny Dining area offers access to the lovely Deck, perfect for al-fresca dining and enjoying your morning coffee outdoors. Upstairs you will find 3 generous Bedrooms, including the en-suite Primary Bedroom with a walk in closet. The two additional Bedrooms have ample closet space and share a large hall Bathroom. The washer and dryer are located on the 2nd floor for added convenience. The lower level is adjacent to the attached garage and includes additional Finished Space!

There is a new washer/ dryer, new HVAC system for efficient utilities, new dishwasher, and new microwave.

Property will be available for showings in June, with lease to start no earlier than August 15th. Pets are considered on a case-by-case basis for an additional fee. Tenants are required to have a professional monthly cleaning service at $300/ month.

Landlord prefers a two-year lease. Two month security deposit is due at lease signing. Tenant pays for all utilities, Landlord covers monthly HOA fee.

Property is tenant occupied, please allow at least 24 hours notice for any showings.

Share Property

Location

11 SKYLAR CIRCLE, MEDIA, PA 19063

Status

Leased

Date Leased

August 14, 2026
Sara Fritz

Sara Fritz

TITLE

REALTOR®

Torrey Jenkins

Torrey Jenkins

TITLE

REALTOR®

Property Amenities

Interior
Laundry room Upper Floor
Fireplace Gas/Propane
Appliances Built-In Range, Dishwasher, Refrigerator, Trash Compactor, Energy Efficient Appliances, Built-In Microwave
Flooring Wood, Fully Carpeted
Total Bedrooms: 3
Half Bathrooms: 1
Full Bathrooms: 2
Other Interior Features Primary Bath(s), Kitchen - Island, Butlers Pantry, Ceiling Fan(s), Sprinkler System, Bathroom - Stall Shower, Dining Area
Area & Lot
Total area 2,664 Sq.Ft.
Lot Area 2,613.6 Sq.Ft.
Living area 2,664 Sq.Ft.
MLS® ID PADE2116150
Year Built 2015
School District ROSE TREE MEDIA
High School PENNCREST
Architecture Styles Colonial
Type Townhouse
Status Leased
Exterior
Stories 2
Pool No Pool
Air conditioning Central A/C
Heat type Forced Air
Disability Features None
Water Source Public
Garage Space 2.0
Security Features Security System
Sewer Public Sewer
Other Exterior Features Sidewalks, Street Lights, Play Equipment, Exterior Lighting
Parking Driveway, Attached Garage, Other
Lot Features Level, Sloping
Roof Pitched, Shingle
Utilities Cable TV
Finance
Lease Price $3,900/mo

Media

39.91889°N, 75.38917°W

Let’s Find Your Perfect Home Together

We pride ourselves in providing personalized solutions that bring our clients closer to their dream properties and enhance their long-term wealth.