Description
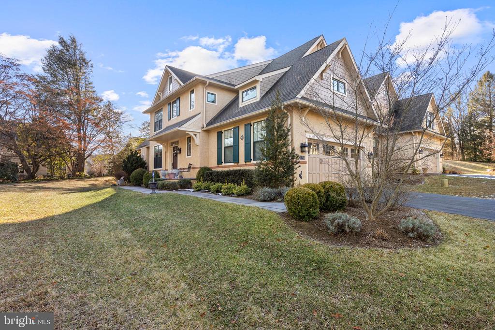
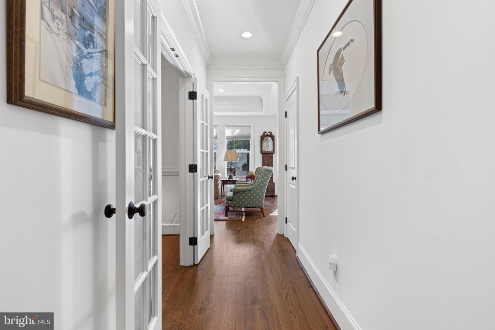
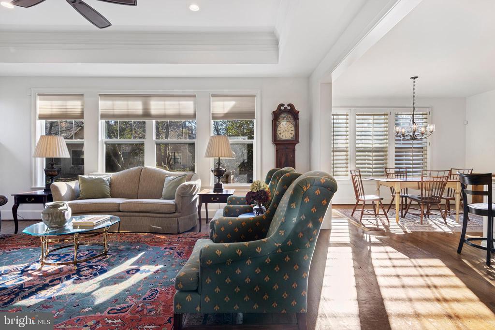
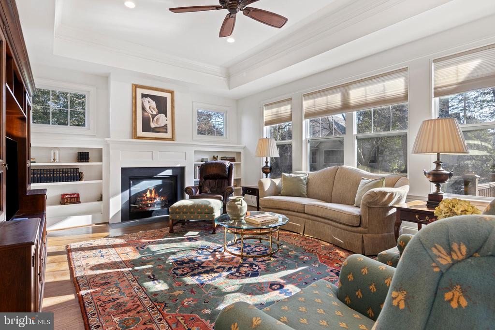
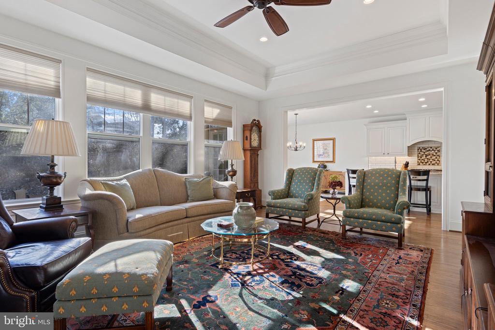
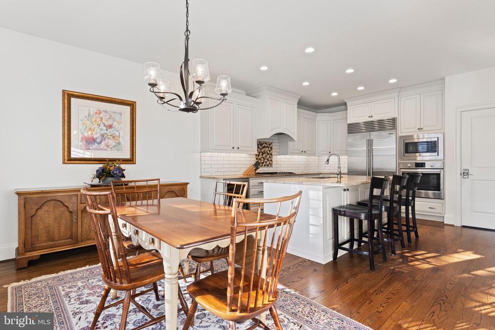
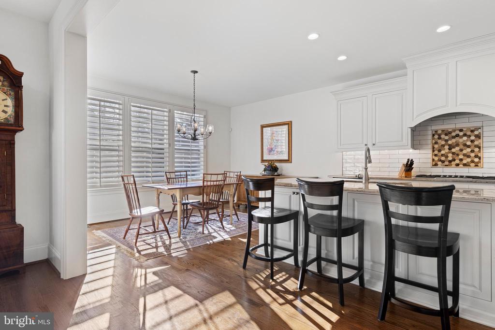
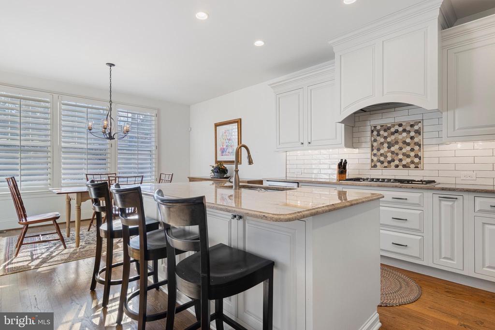
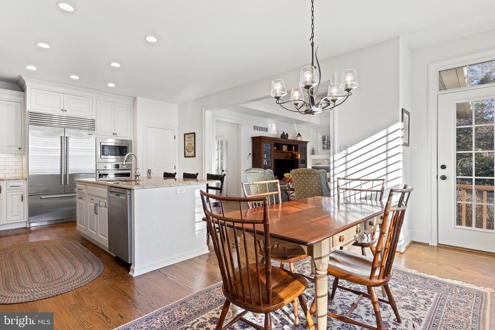
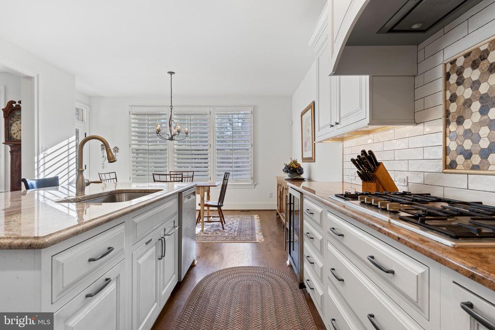
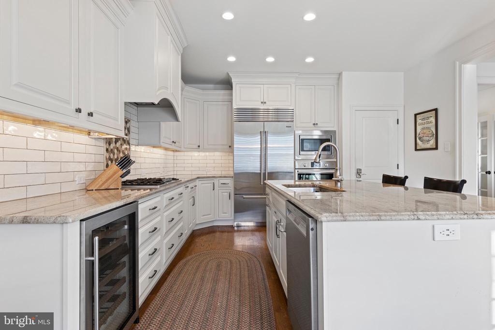
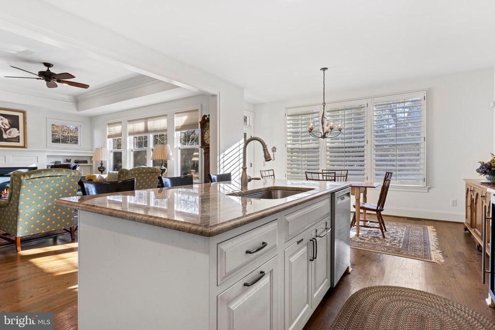
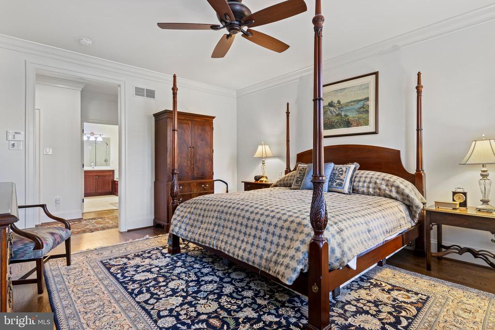
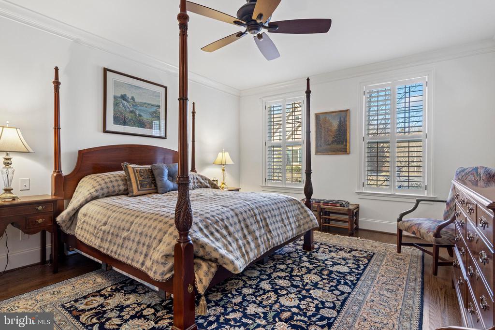
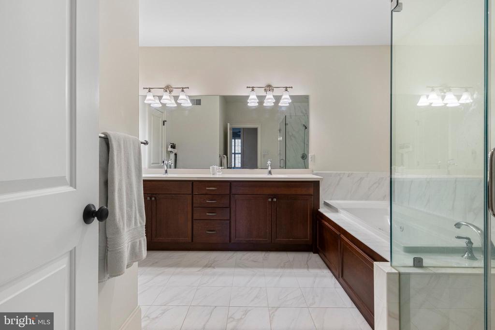
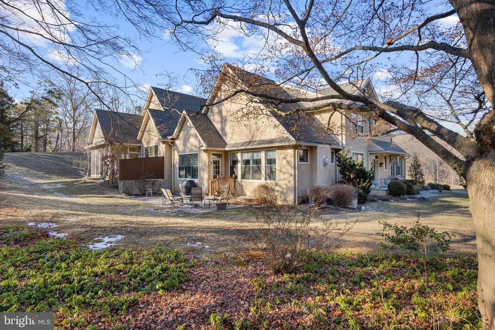
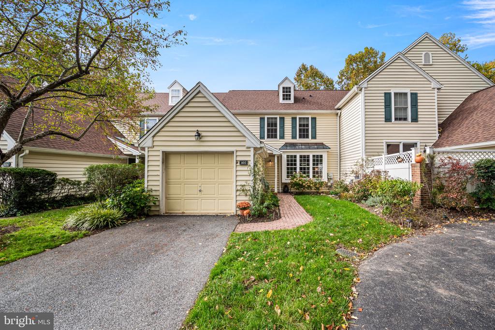
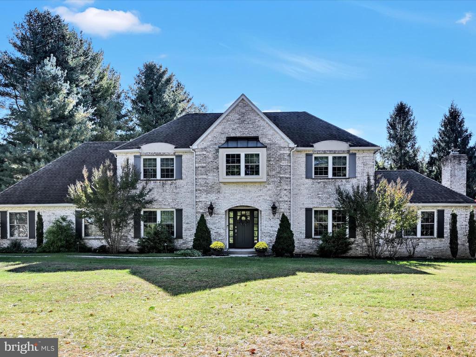
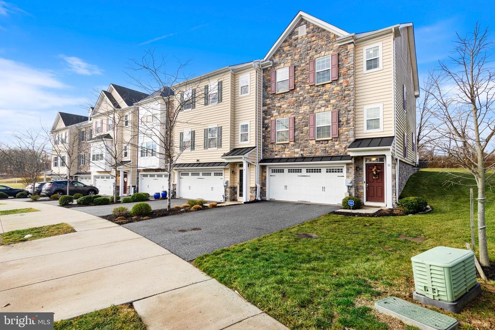
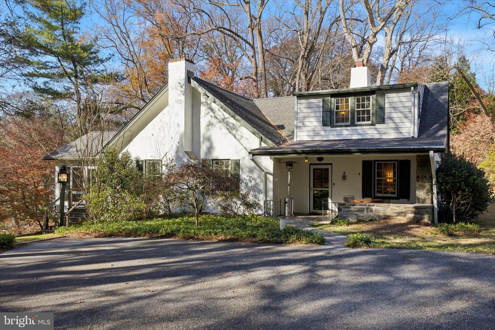
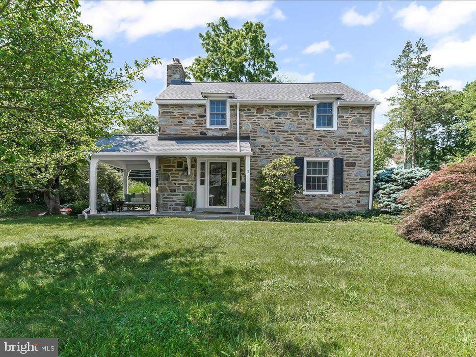
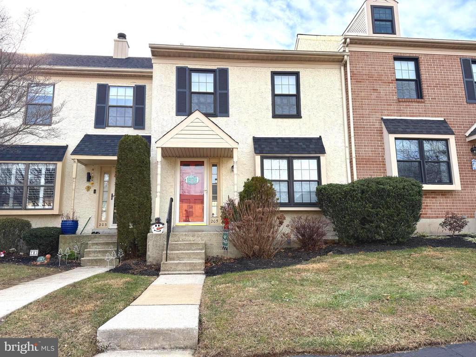
Welcome to this stunning 3-bedroom, 3.5-bathroom Carriage home located in the highly coveted Traymore neighborhood of Rose Valley. Built in 2016 by the esteemed Vaughn & Sautter builders, this residence combines timeless elegance reflected in the quality construction and modern appointments located in a serene, wooded setting. There are a myriad of standout features including the luxurious first-floor primary bedroom which features a tray ceiling, two walk-in closets, and an expansive en suite bathroom complete with a glass stall shower, soaking tub, double-sink vanity with ample storage, a linen closet, and a private water closet. Another special feature of this home is the fabulous kitchen. It boasts a classic and tastefully selected tile backsplash, a Sub-Zero refrigerator and wine refrigerator, Bosch range and dishwasher, built-in oven with microwave, and a delightful eating area with patio access. Plantation shutters offer privacy and charm. This space opens to a stunning family room with a tray ceiling, a gas fireplace flanked by lovely windows and built-in bookshelves, and a wall of windows filling the room with natural light.
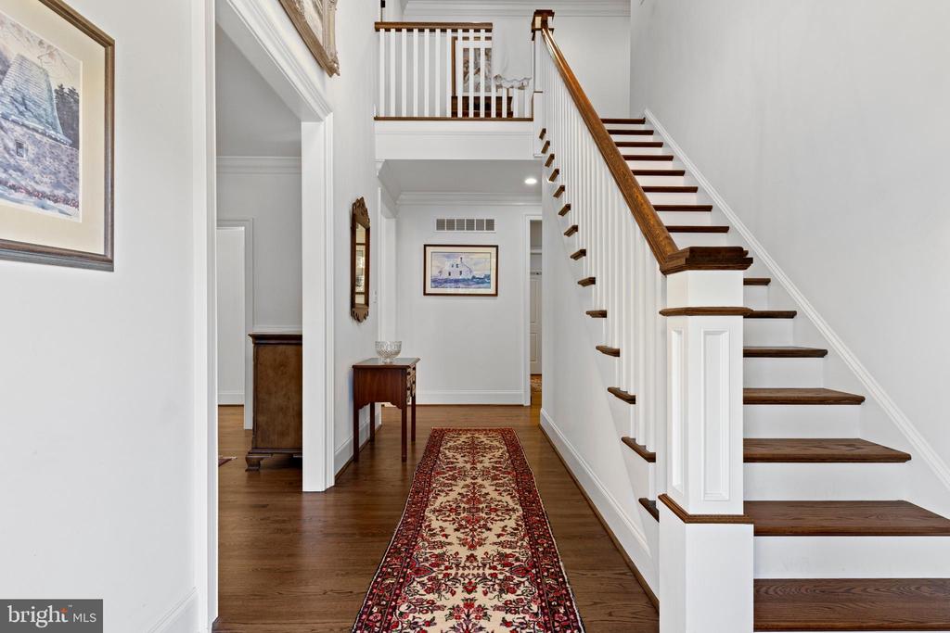
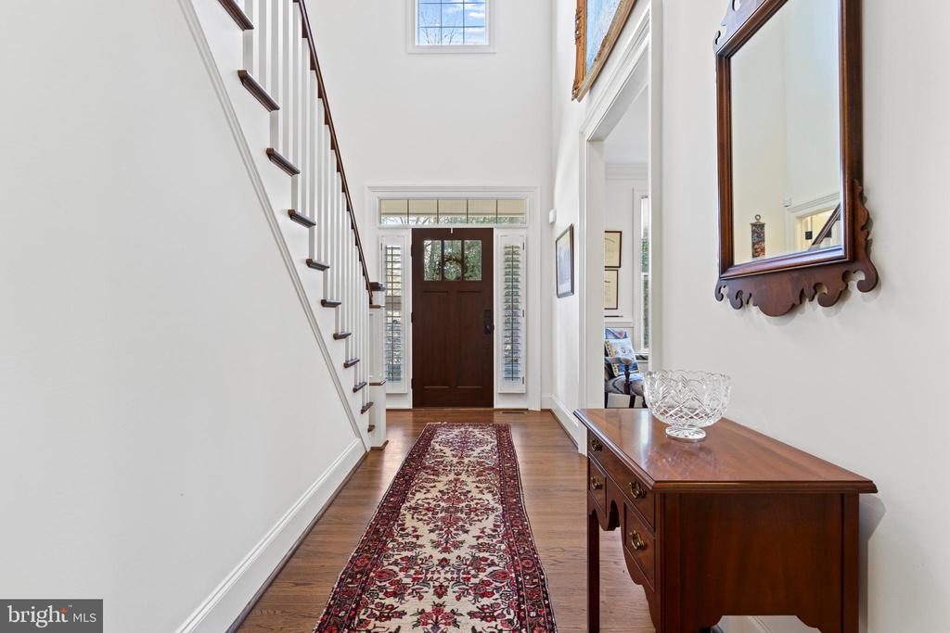
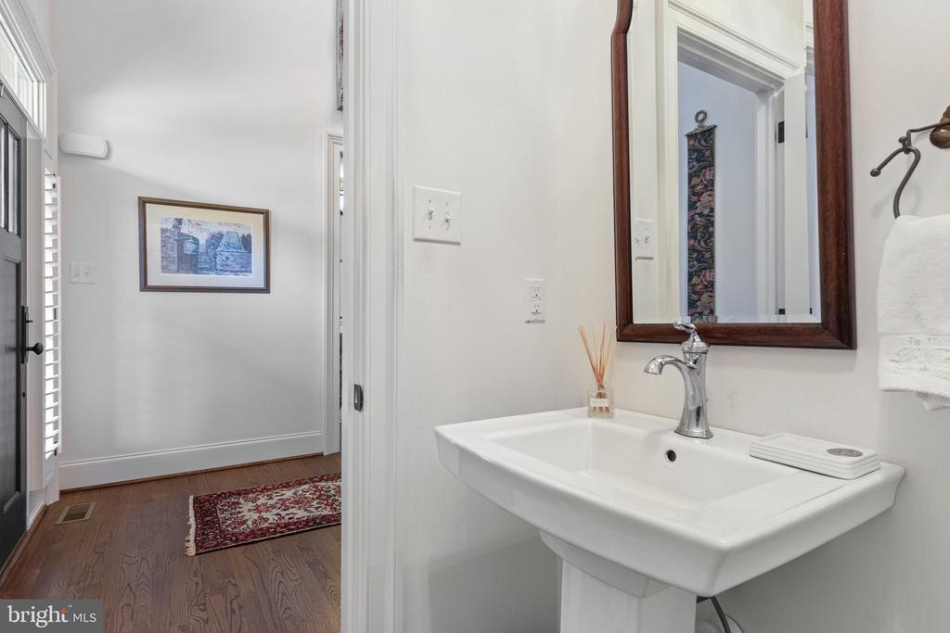
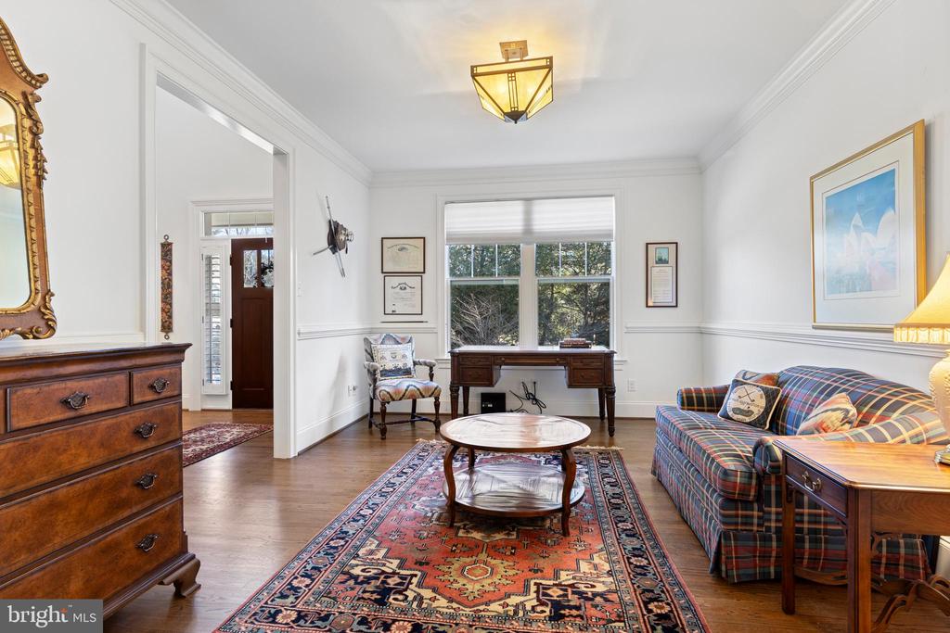
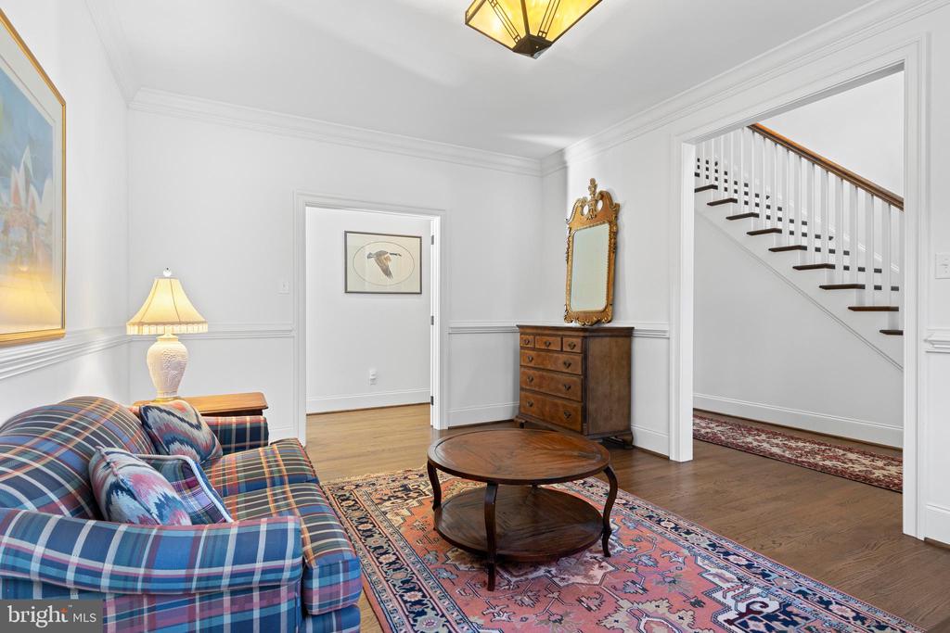
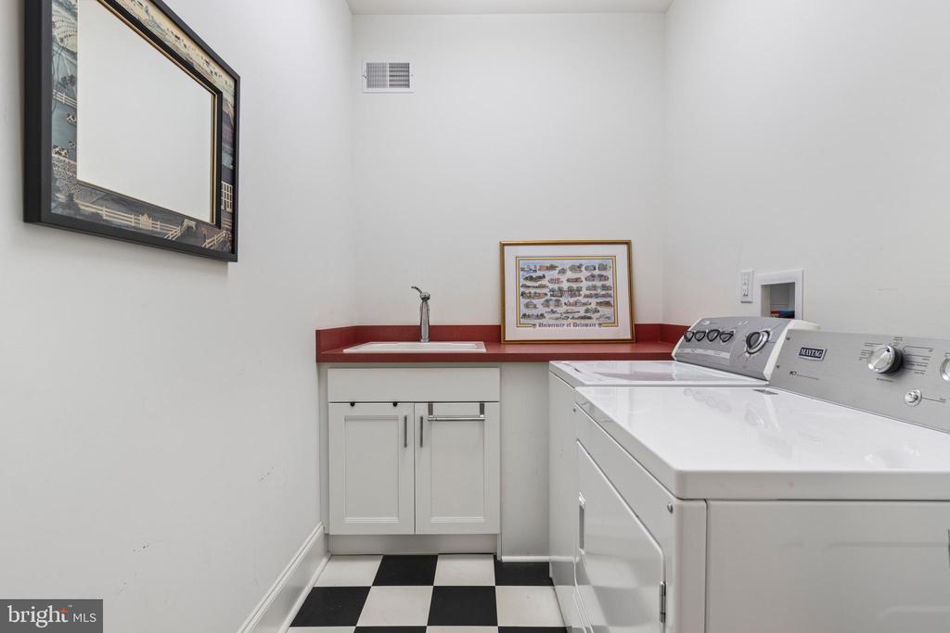
There is a wonderful large dining room on this floor as well (currently being used as an office) and a large powder room in the entryway. There is an over-sized laundry room with a utility sink, washer, dryer, and large closet on this floor and it is located adjacent to the door to the 2-car garage adding to the convenience and functionality of the main level.
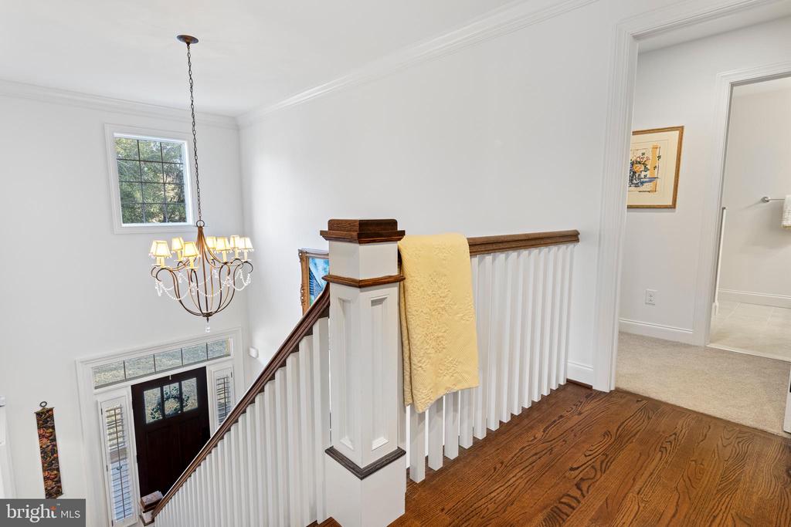
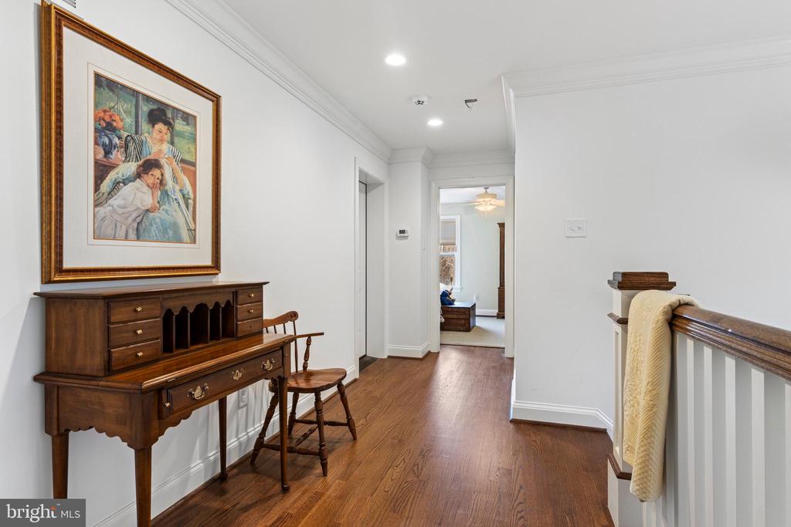
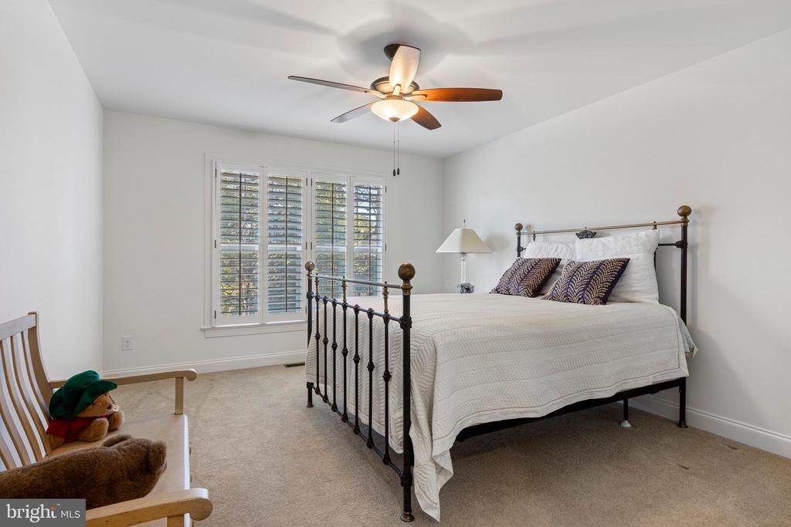
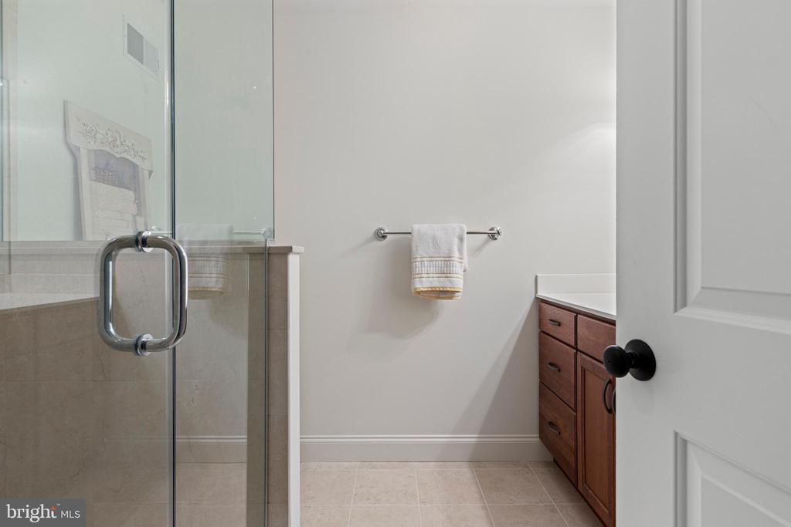
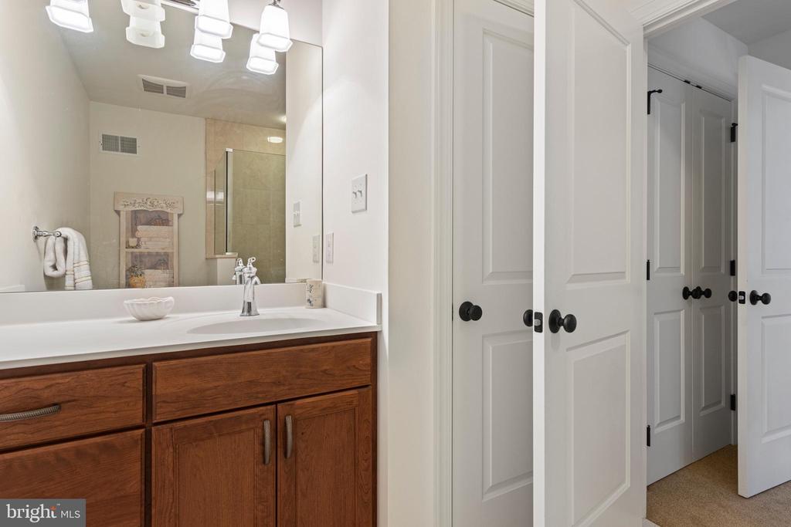
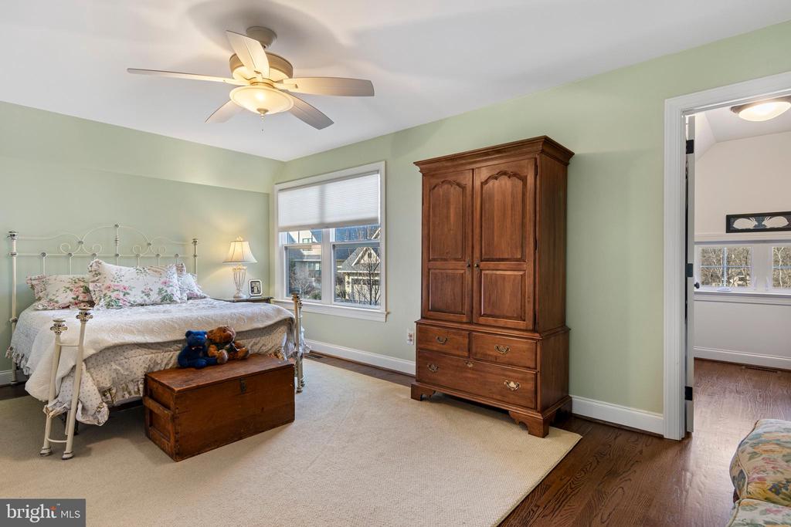
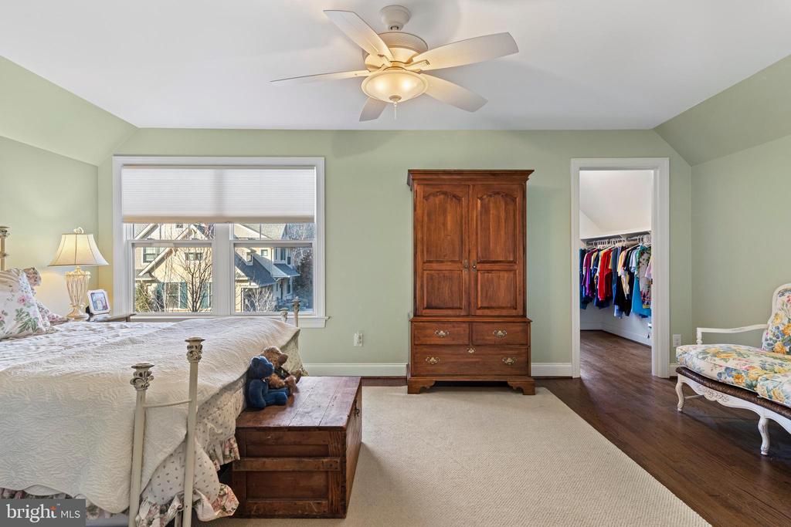
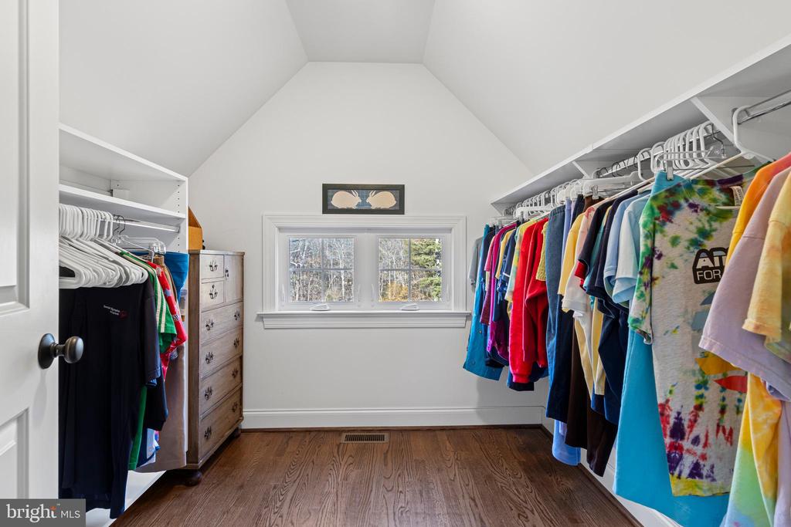
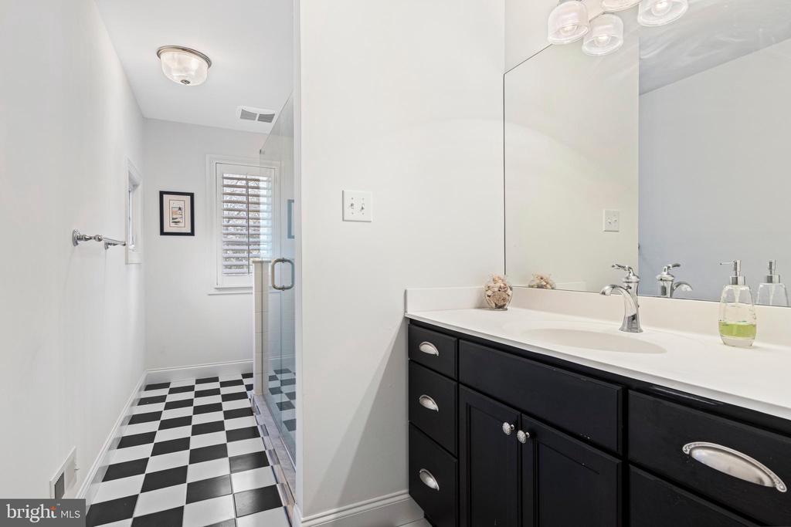
The second floor features two spacious bedrooms, each with its own tastefully appointed full bathroom. Ample closet space in both bedrooms, including a walk-in closet large enough for off-season storage in one of the rooms and a massive storage area running the length of the hallway ensures effortless organization.
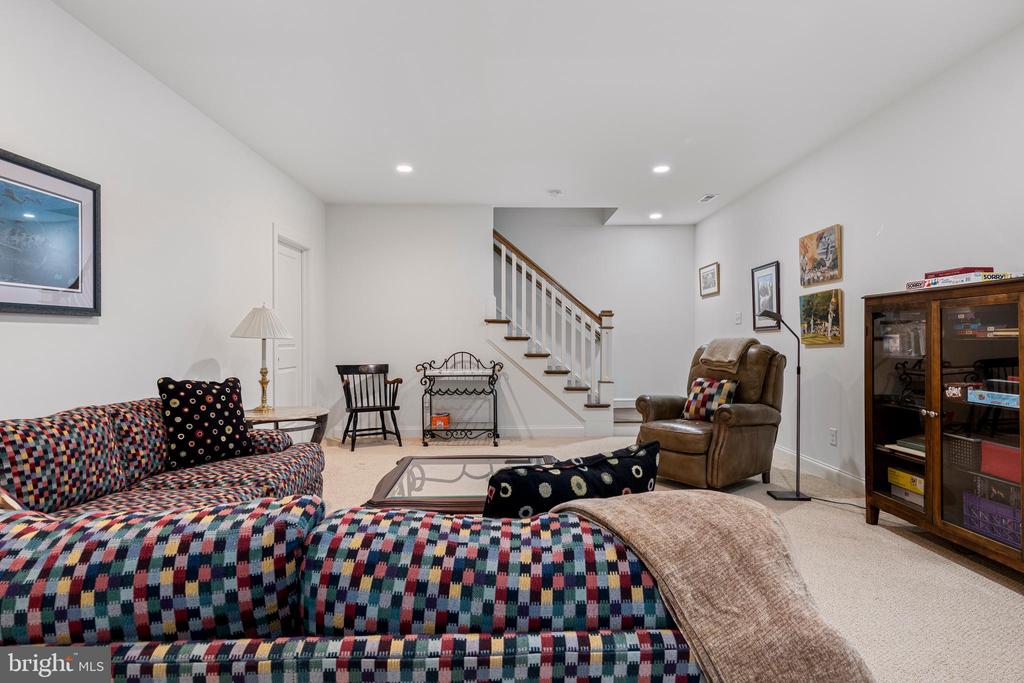
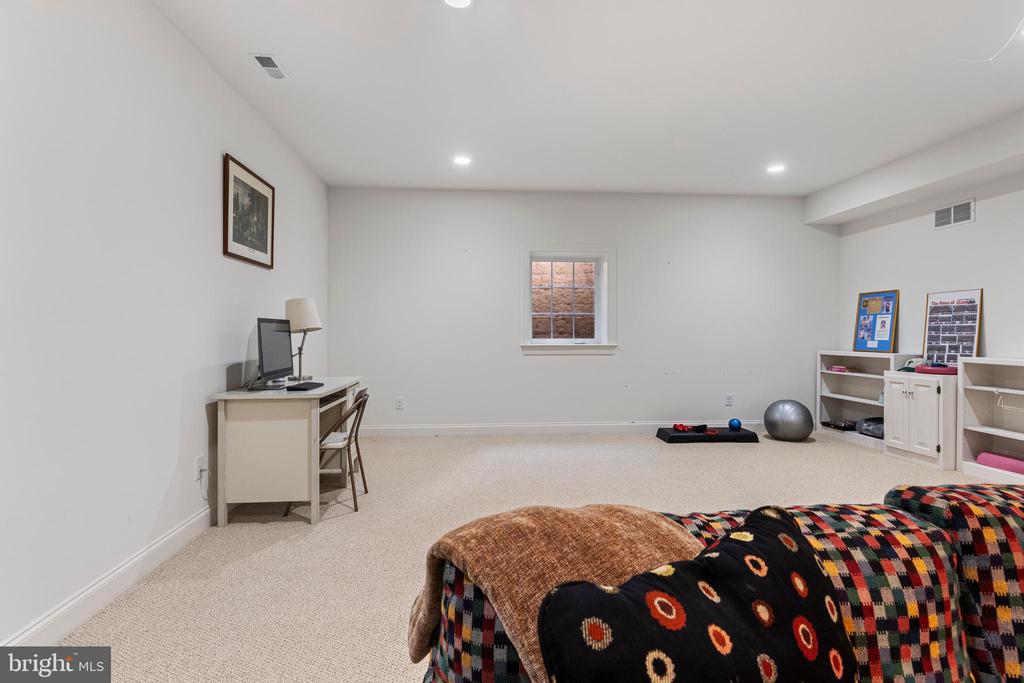
The wonderful special features do not end here! There is an expansive finished basement which offers versatile space for a second family room, exercise area, or guest accommodations, complete with an egress window.
There is tremendous unfinished storage space as well, with plumbing already in place for a future bathroom if desired.
Traymore's picturesque setting is surrounded by the Saul woods and offers access to hiking trails through the beautiful wooded area. It's conveniently located near two SEPTA train stations and up the road from the beloved Hedgerow Theatre, the Old Mill of Rose Valley, and the Rose Valley Swim and Tennis Club, providing a vibrant and active lifestyle.
This thoughtfully and tastefully designed home offers an unparalleled combination of elegance, comfort, and modern amenities in one of Rose Valley's most desirable communities. Traymore is truly a hidden gem!