Description
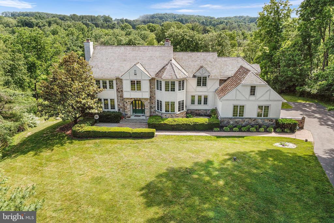
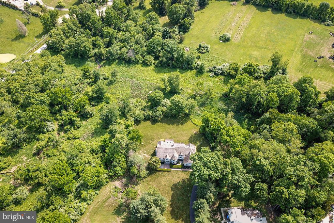
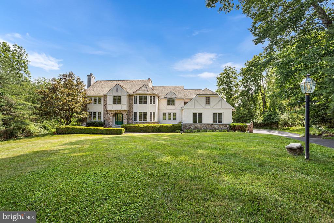
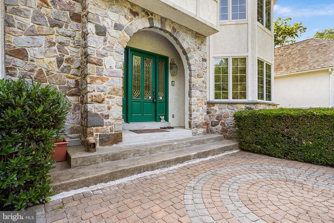
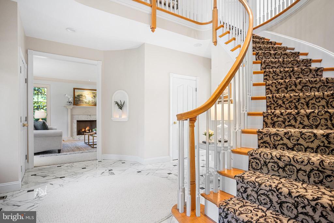
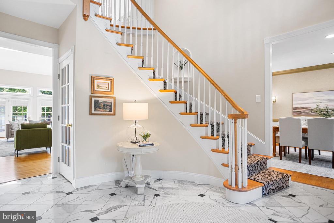
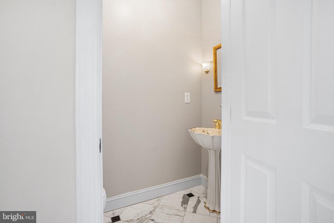
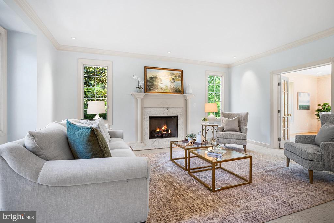
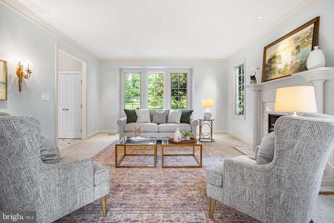
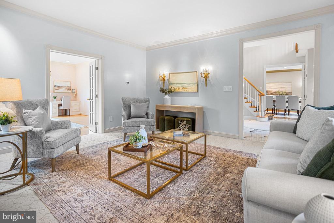
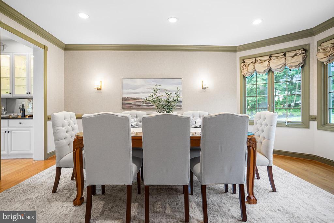
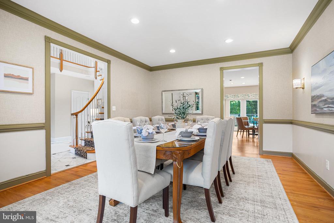
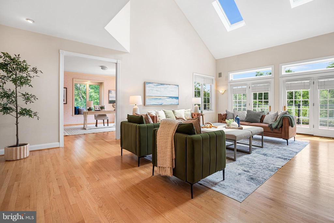
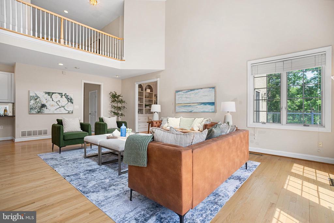
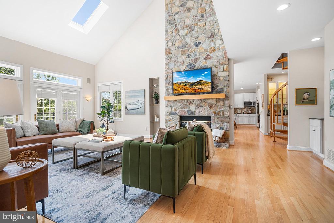
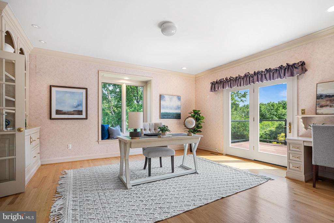
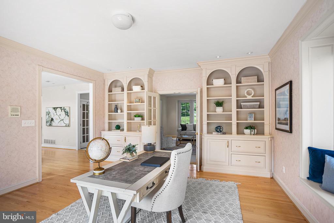
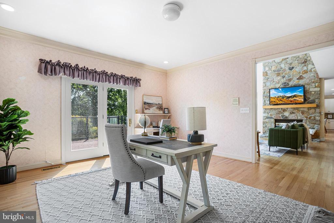
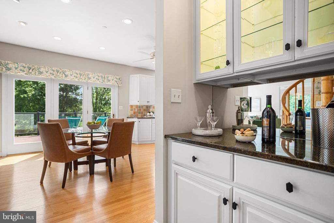
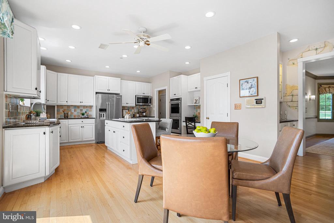
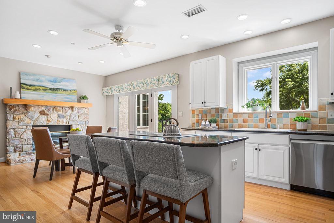
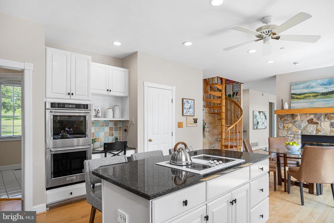
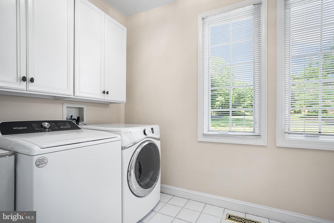
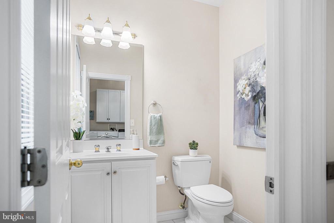
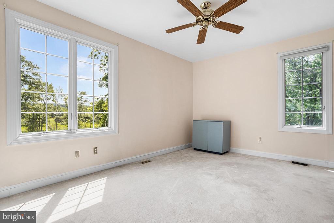
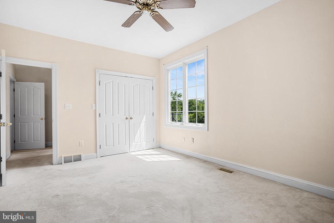
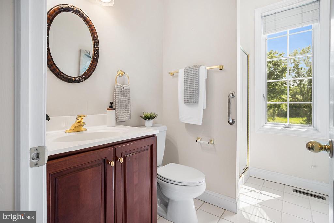
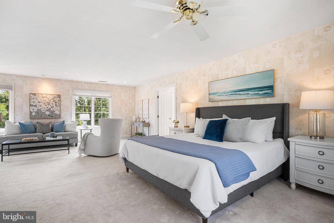
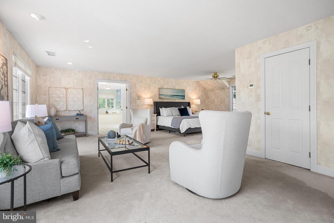
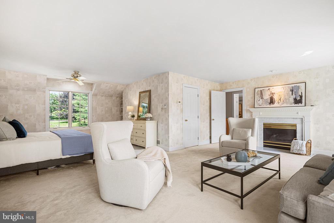
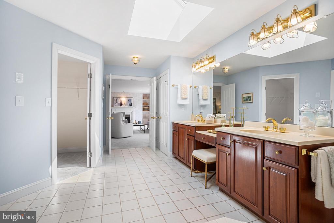
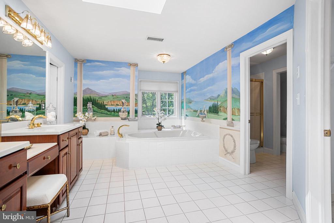
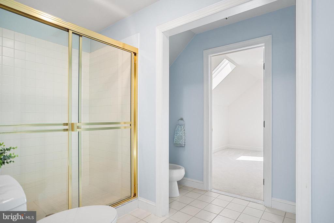
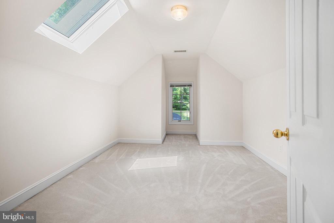
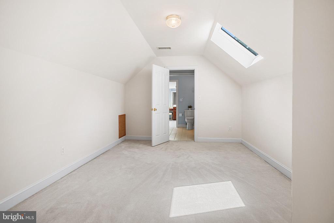
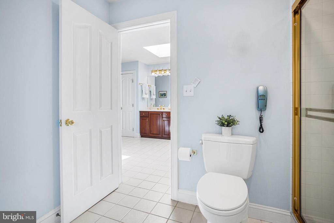
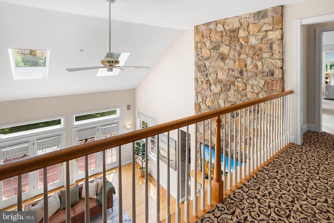
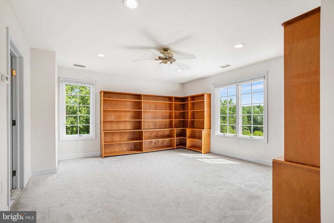
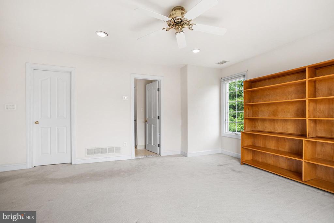
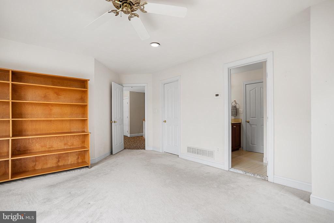
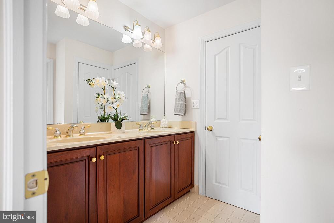
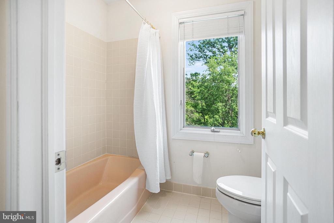
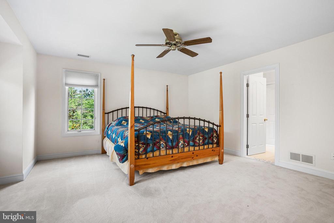
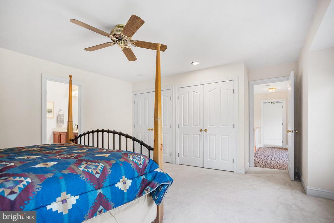
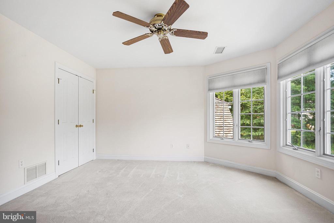
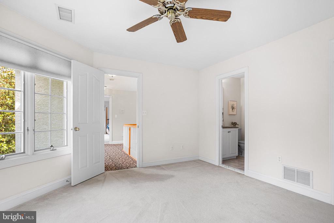
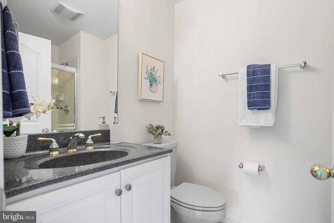
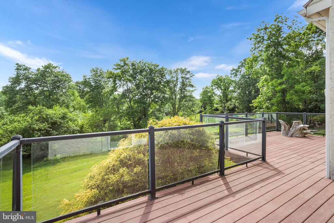
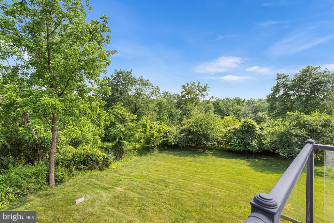
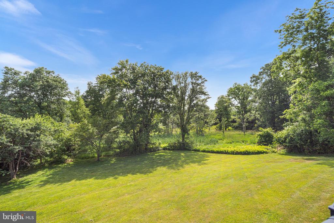
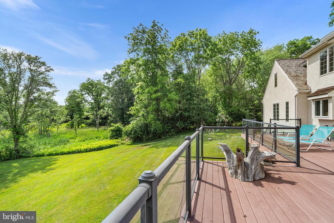
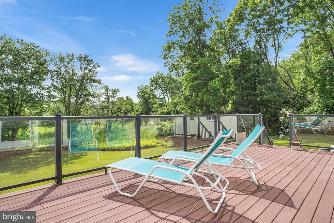
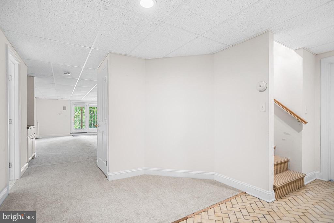
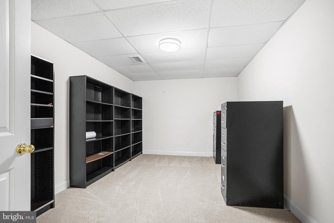
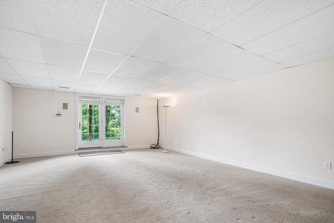
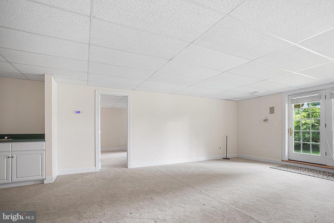
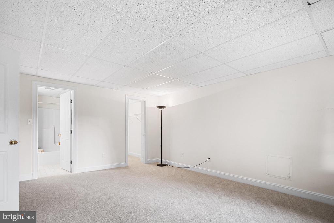
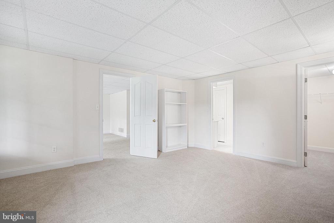
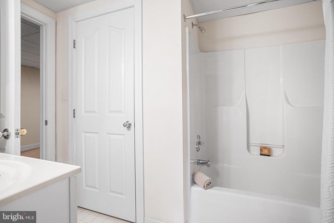
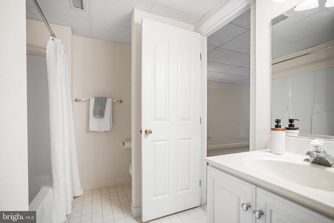
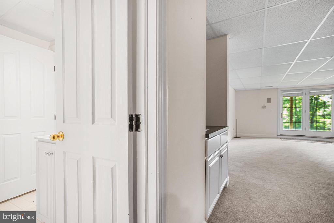
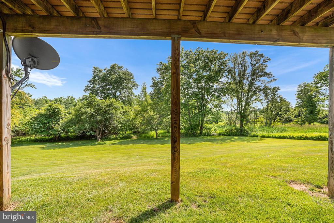
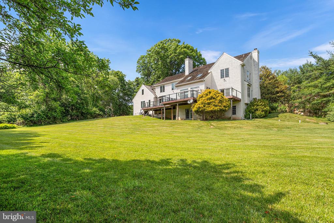
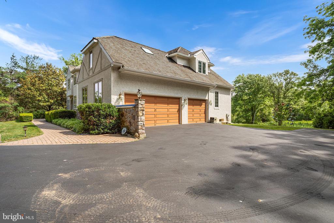
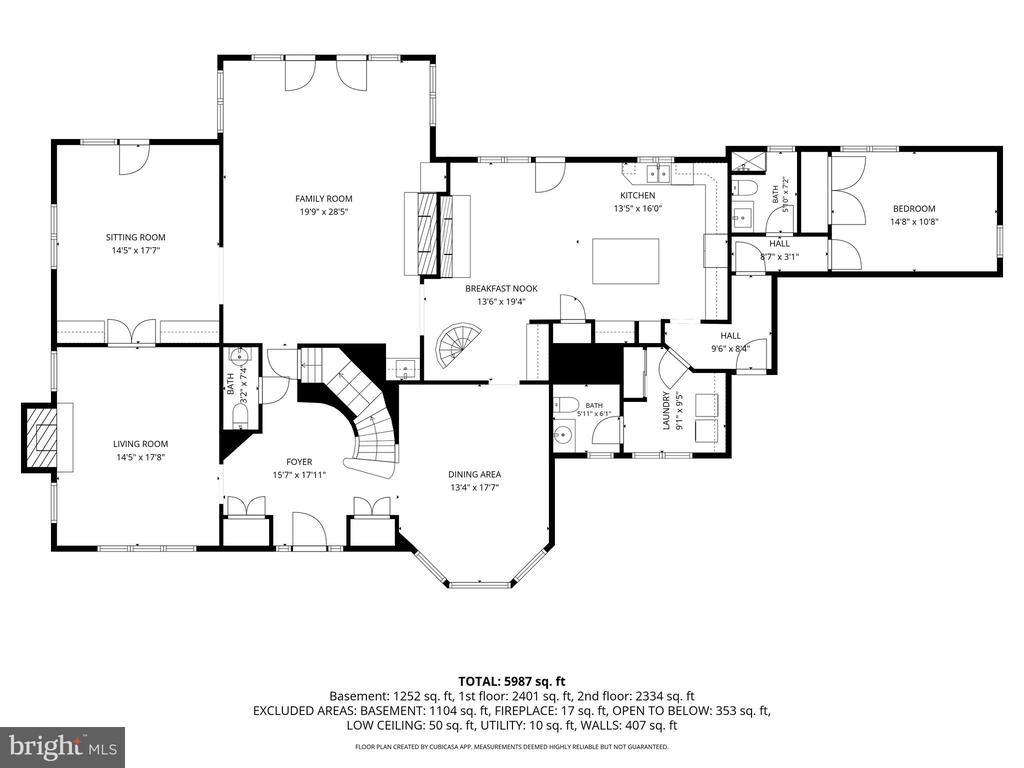
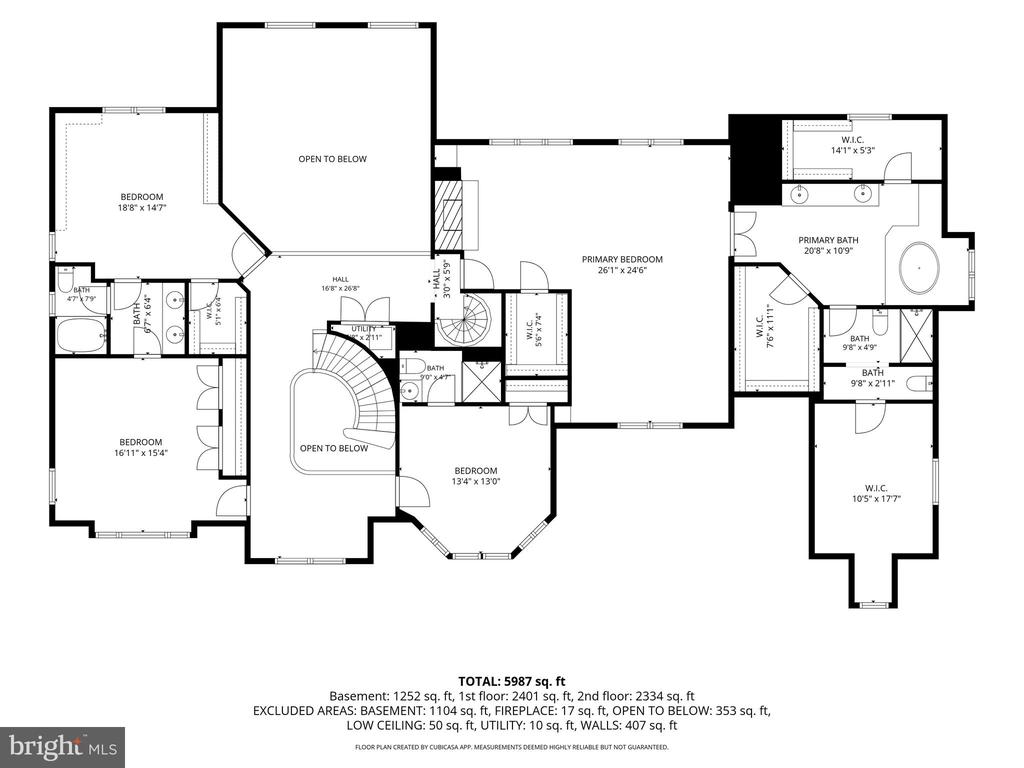
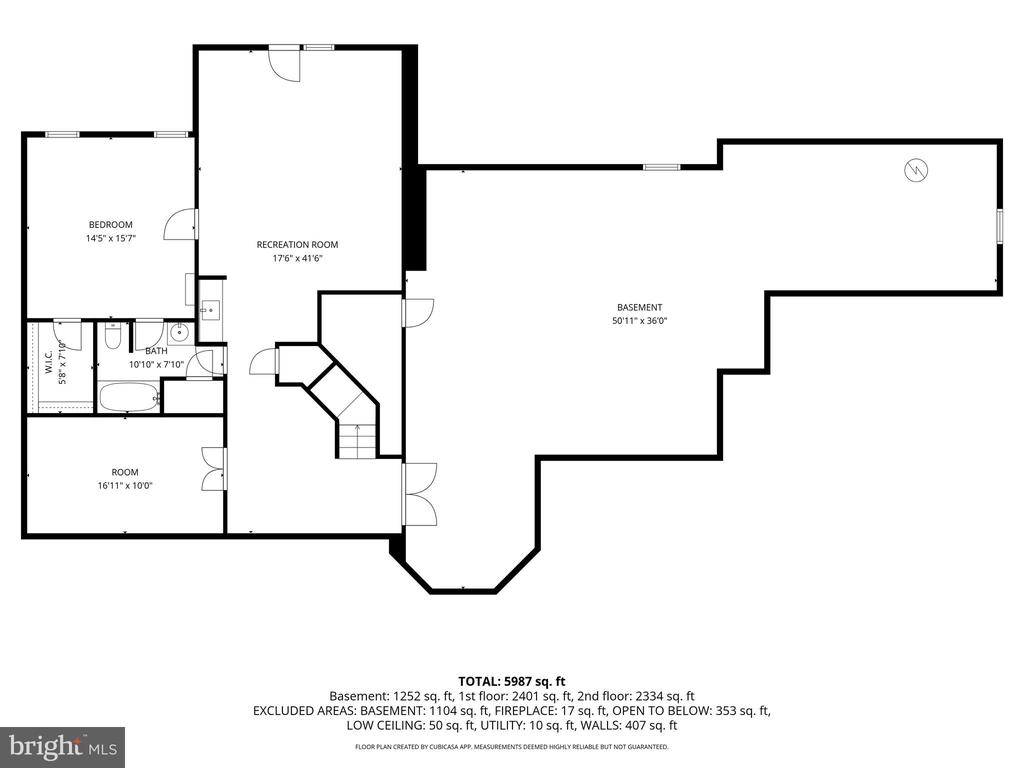
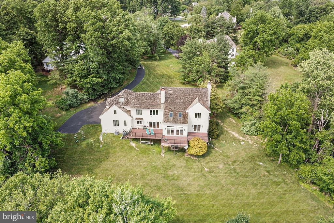
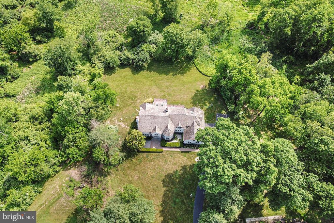
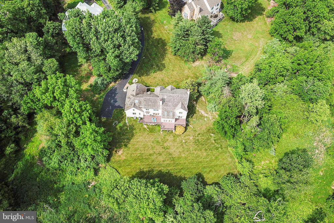
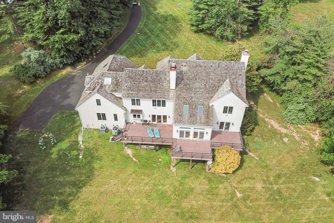
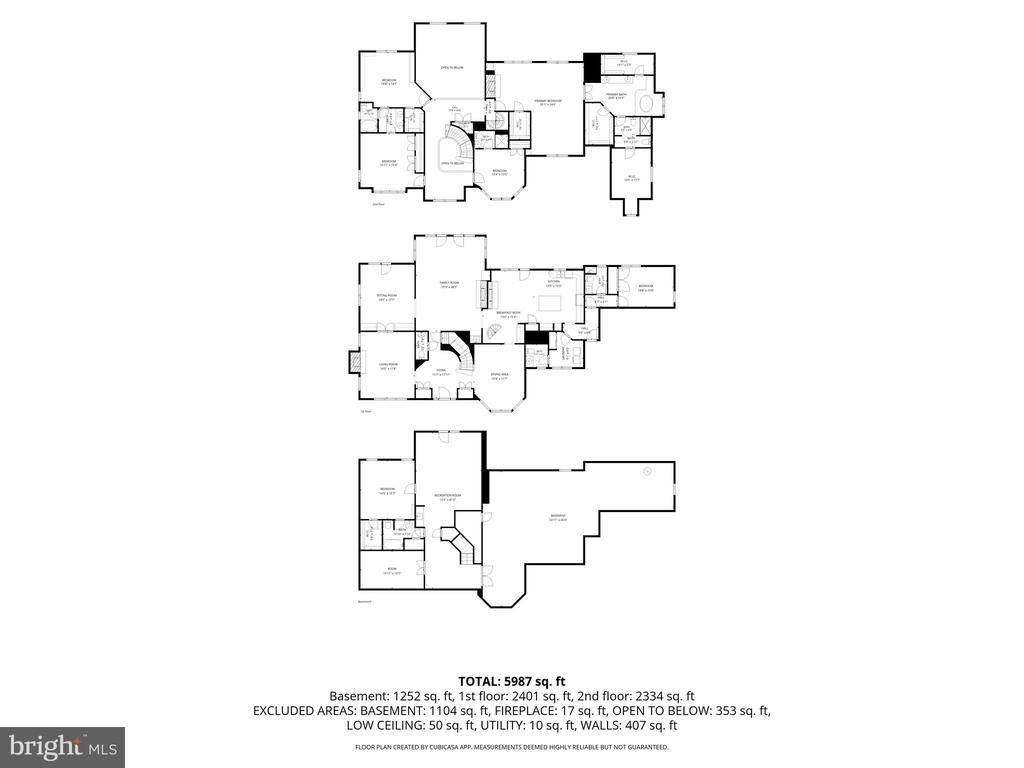
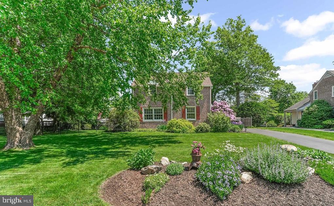
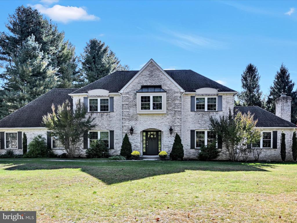
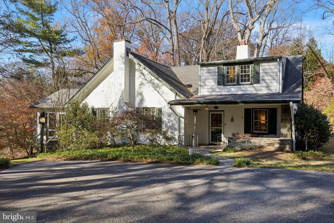
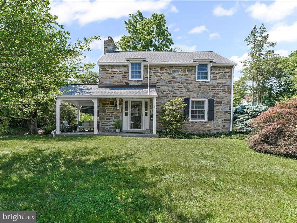
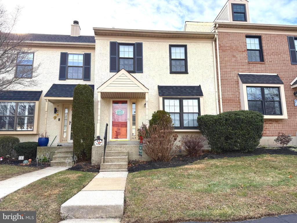
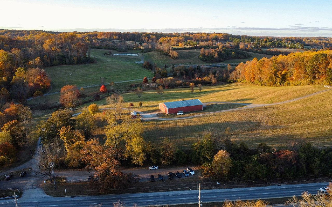
Welcome to 1340 Brighton Way - Nestled in the prestigious Allee Estates neighborhood of Newtown Square, this magnificent custom-built home at 1340 Brighton Way offers an unparalleled blend of elegance, privacy, and expansive living. Situated on a serene, nearly 6-acre lot, this stunning 6-bedroom, 5 full, 2 half bathroom sanctuary provides over 7,300 square feet of luxurious, light-filled living space in the highly sought-after Rose Tree Media School District. Step through the front door and be greeted by a dramatic, open floor plan featuring a sweeping curved staircase that sets the tone for the rest of the home. The main level is an entertainer's dream, boasting gleaming hardwood floors, soaring ceilings, and abundant natural light. A formal living room, formal dining room, executive level study with built-in bookcases and two story family room with stone fireplace and dry bar make up the heart of the home and have impressive oversized windows, custom woodwork accents and elegant lighting. The spacious, sunny eat-in kitchen is where everyone will socialize, equipped with a large center island, newer stainless steel appliances, double oven, and a convenient butler's pantry--perfect for hosting gatherings of any size made extra cozy by the double sided family room fireplace. From here the home opens up to the laundry room with half bath, garage access and an extra large first floor suite with full bathroom perfect for guests, live-in family or childcare. An additional powder room is tucked away in the entry foyer as well. Upstairs, the sprawling primary suite with fireplace serves as a true private retreat, complete with expansive walk-in closets, a cedar closet, and a spa-like en-suite bathroom featuring a luxurious soaking tub. Through the bathroom is a sunny bonus room tucked away from the bustle of the home. Three additional generously sized bedrooms on this level ensure plenty of space for family, guests, or a dedicated home office. Two of these rooms share a bathroom with a tub and double sinks and the remaining bedroom has an en-suite bathroom with shower. The finished daylight, walk-out basement continues to expand the home with even more living space. In addition to a large finished area, there is a full daylight bedroom with walk-in closet and bathroom with tub and access to the main room. An additional room here can be used for storage, exercise or work. The remainder of the home's footprint is unfinished with a small workbench. Here find three oversized commercial-grade steel beams on which the home is built - an indication of the kind of quality craftsmanship that went into every feature of construction. The home also boasts an array of exceptional features designed for modern comfort and convenience. Premium upgrades found throughout the residence include relatively new cedar shake roof, HVAC systems with 5 zones, a built-in intercom system, and beautiful skylights. For those with multiple vehicles or who love to entertain, the property has ample parking with an attached three-car garage featuring a side entry, alongside a sprawling driveway that can fit up to thirteen vehicles. From the kitchen, family room and study this home opens to a composite deck with open glass railing that perfectly showcases the stunning year round panoramic, park-like views. Whether you are enjoying a quiet morning coffee on the patio or hosting a summer barbecue, this outdoor space provides a tranquil escape from the hustle and bustle of everyday life. Wildlife is plentiful throughout the property and beyond the main living area the property requires no upkeep but in the distance by Stackhouse Mills Road there is a small stream to explore full of charm and wonder and is even zoned for horse or cow ownership. Located in a quiet cul-de-sac community yet conveniently close to Ridley Creek State Park, top-rated dining, shopping, and major commuter routes, 1340 Brighton Way is more than just a house--it's a lifestyle.