Leave a Message

Thank you for your message. We will be in touch with you shortly.

106 BARLEY MILL ROAD
VIEW PHOTOS
$662,500

106 BARLEY MILL ROAD

3 Beds 2 Baths 1,484 Sq.Ft. 0.33 Acres

Description

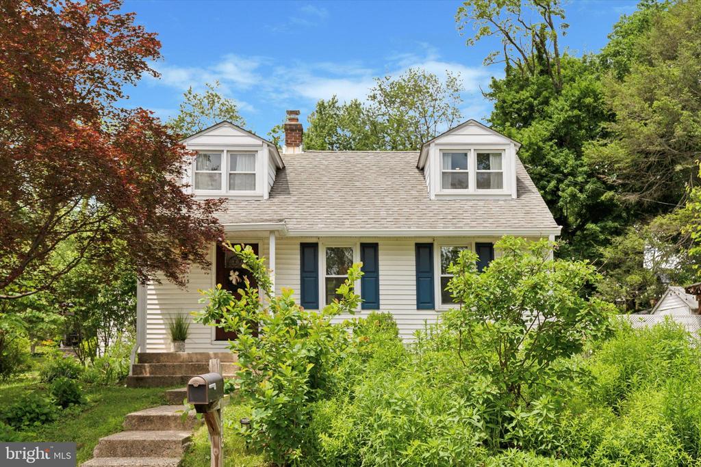
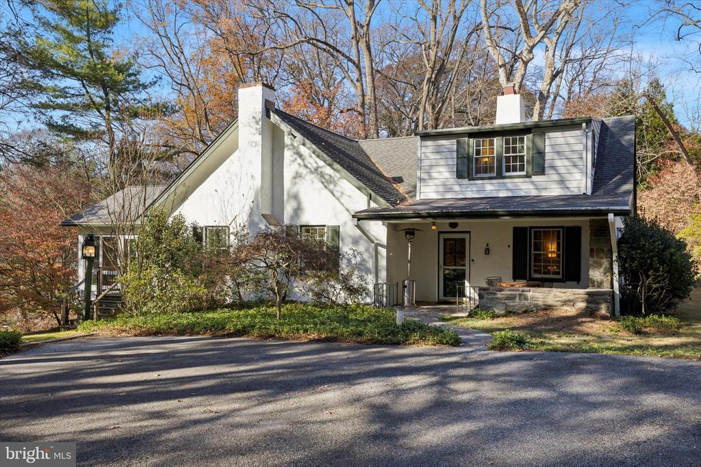
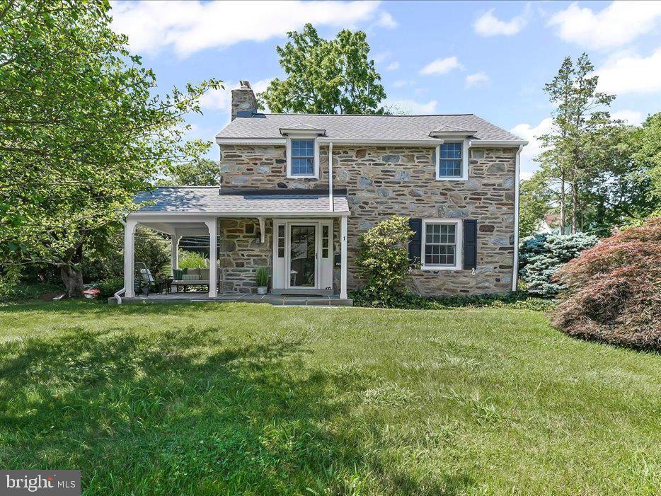
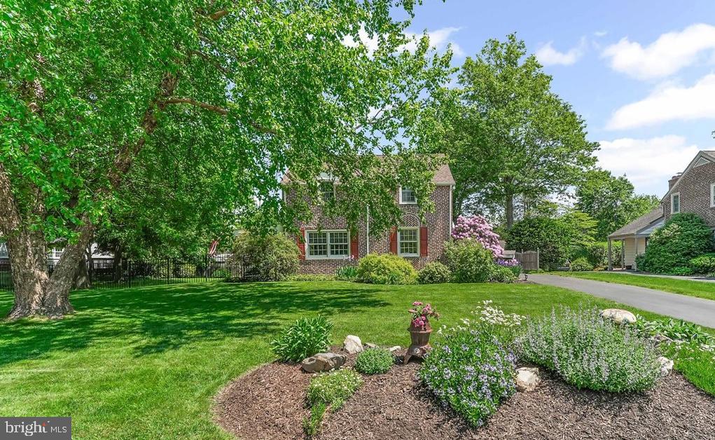
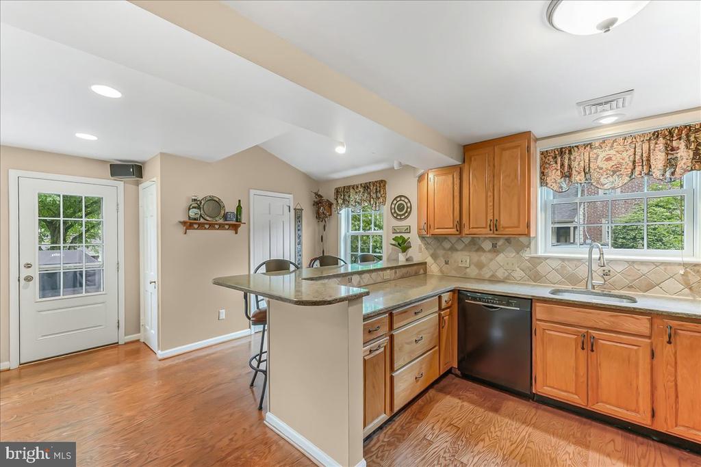
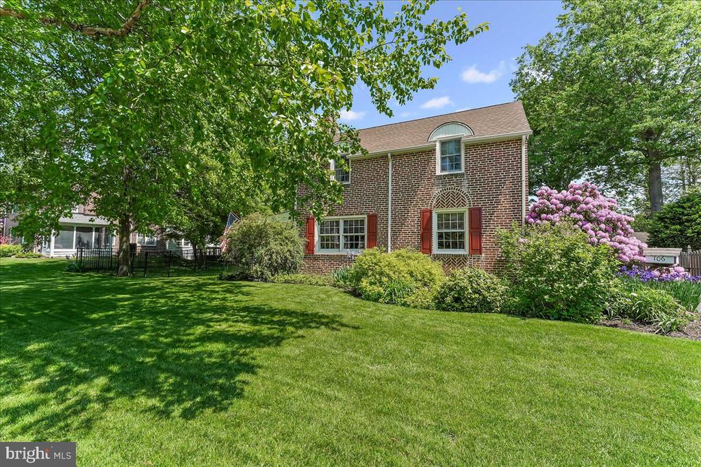
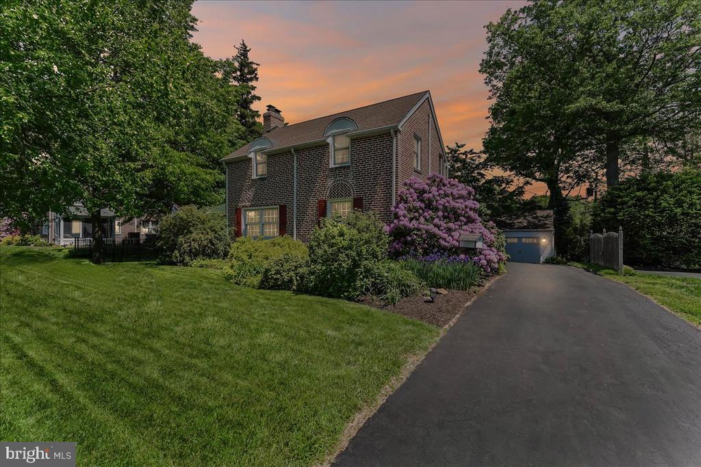
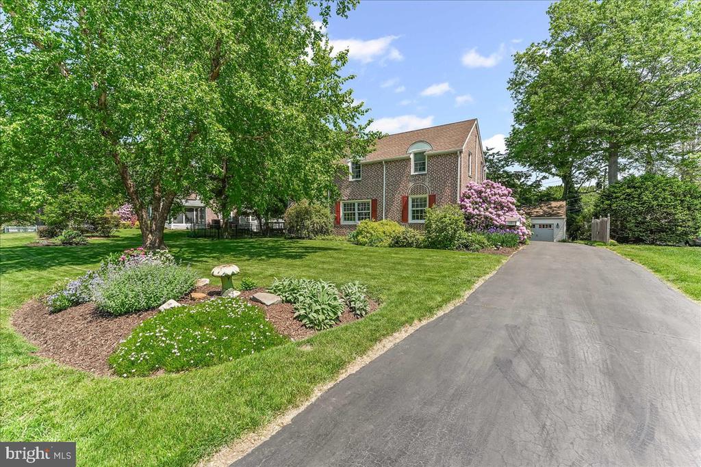
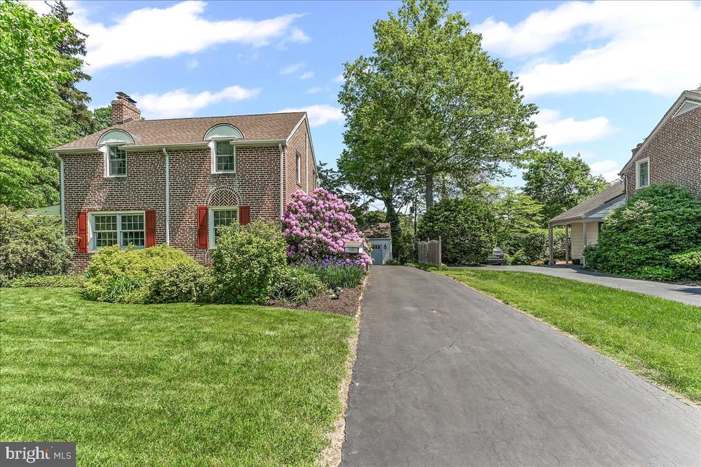
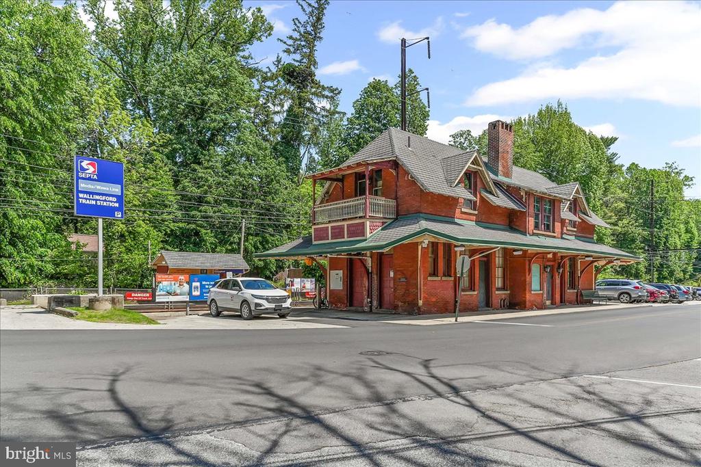
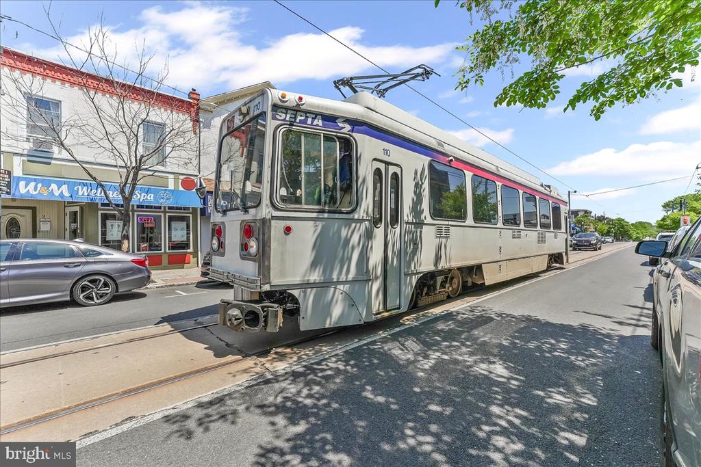
Discover the charm of this delightful 3 bedroom, 1.5 bath home in the highly desirable Heatherwold neighborhood in the Wallingford-Swarthmore School District. This well-maintained residence offers a comfortable living space in a storybook neighborhood located steps from the Helen Kate Furness public library and the SEPTA Regional Rail train to Philadelphia.

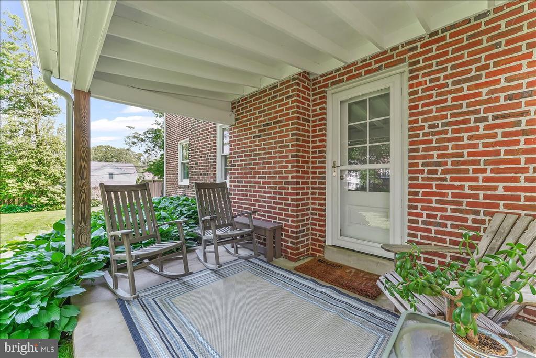
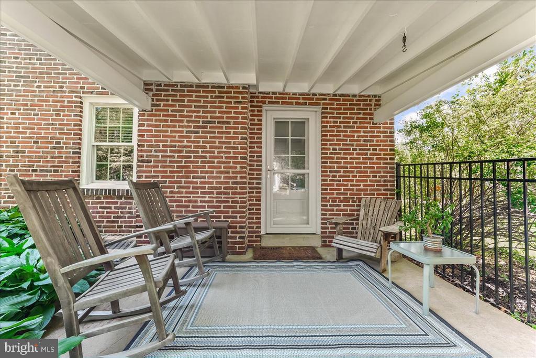
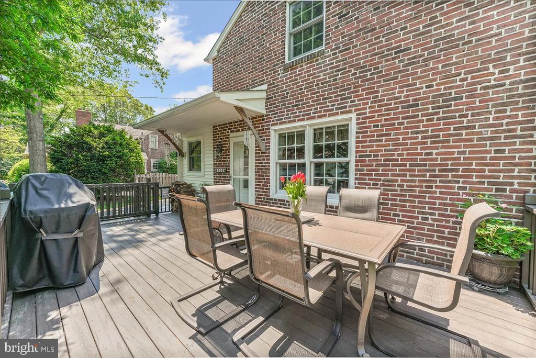
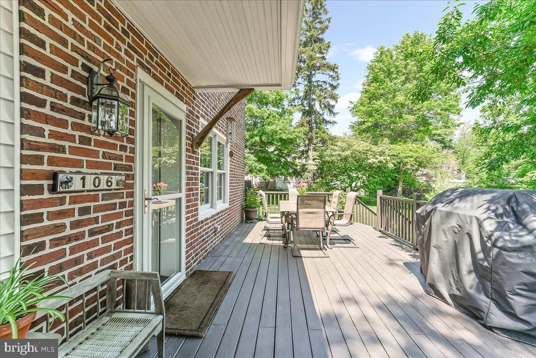
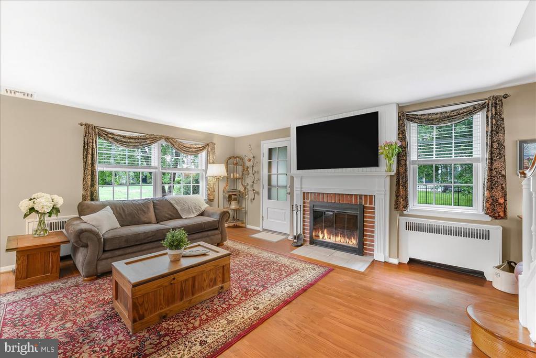
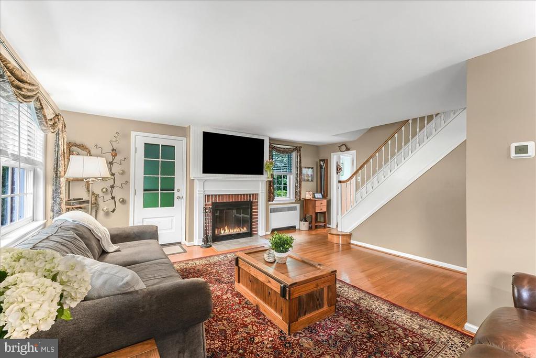
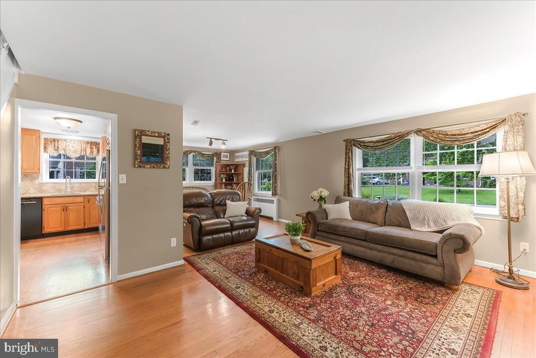
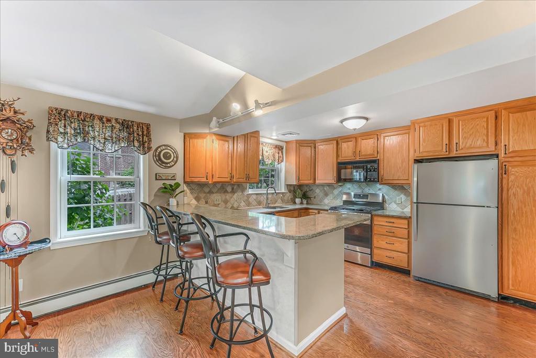
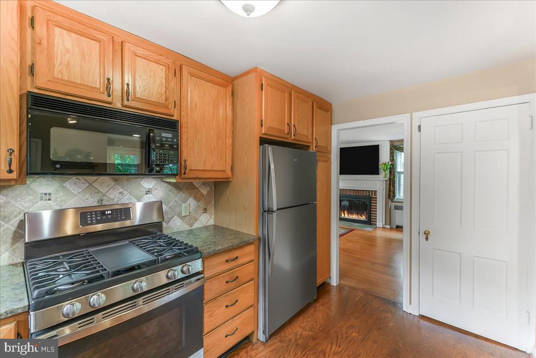
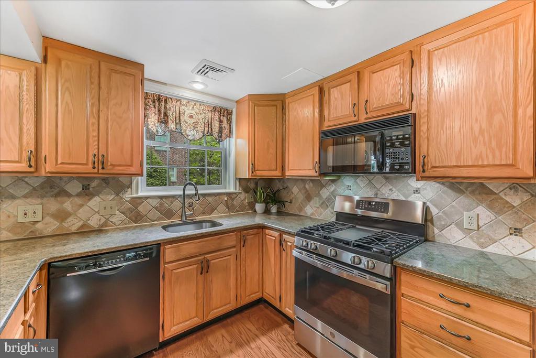
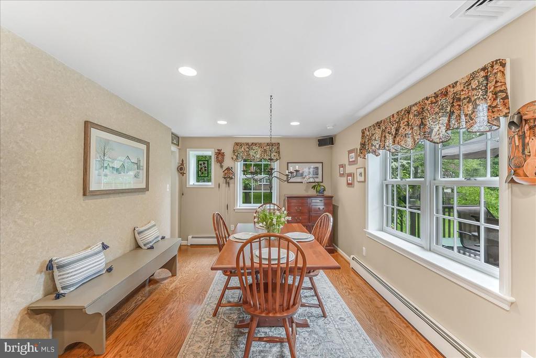
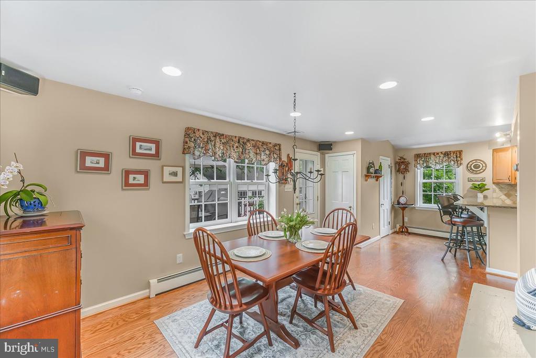
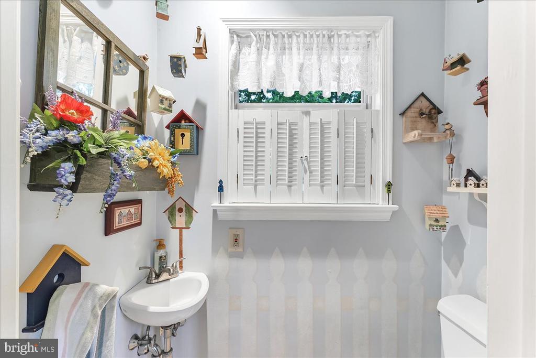
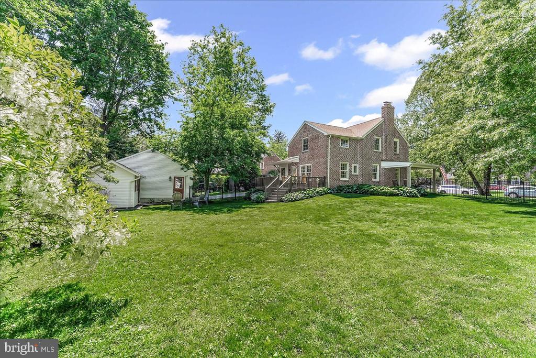
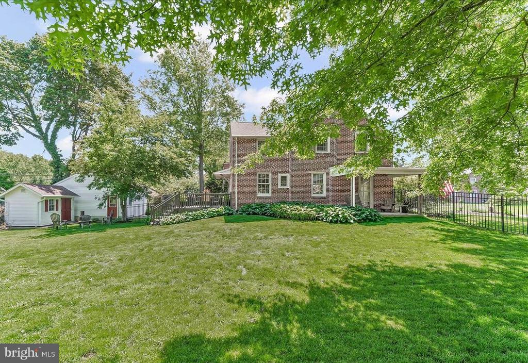
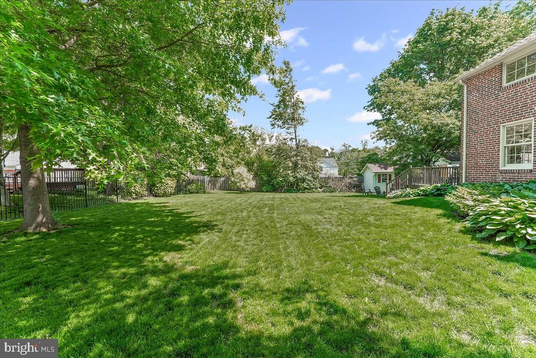
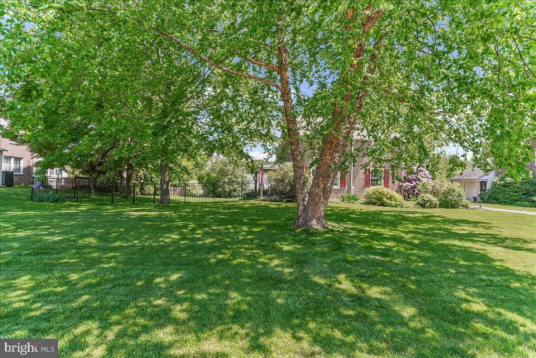
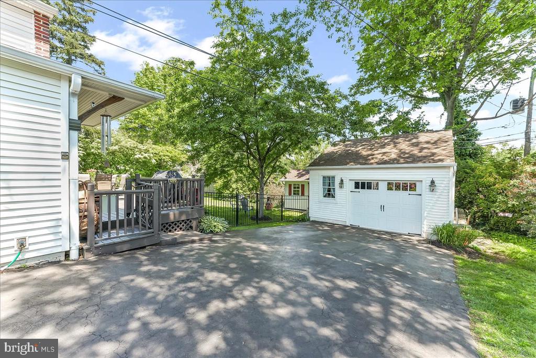
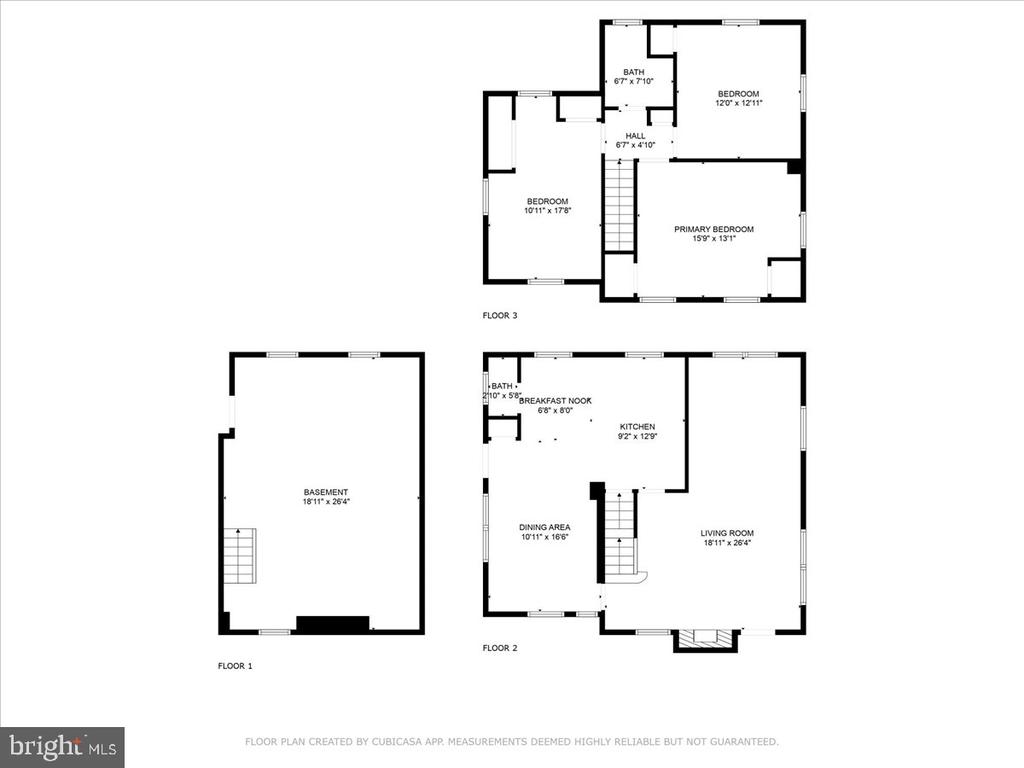
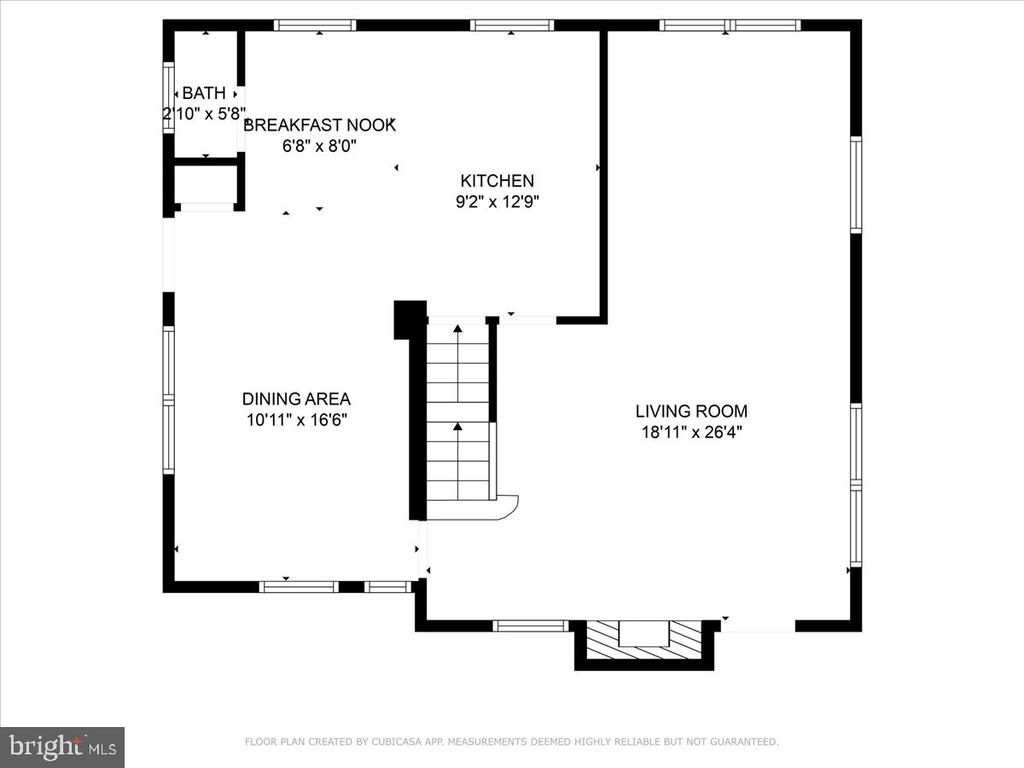
This charming home sits gracefully at the end of a long driveway and has a beautiful and spacious yard. The side porch and back deck will warmly greet you as you enter the home and appreciate the beautiful hardwood floors. The first floor hosts an expanded open concept kitchen and dining space as well as a perfectly placed powder room. The light-filled and expansive living room offers lovely views of the outdoors and features a wood-burning fireplace. There is also access to the welcoming covered porch, the perfect place to relax with a cup of coffee and enjoy the peaceful setting.

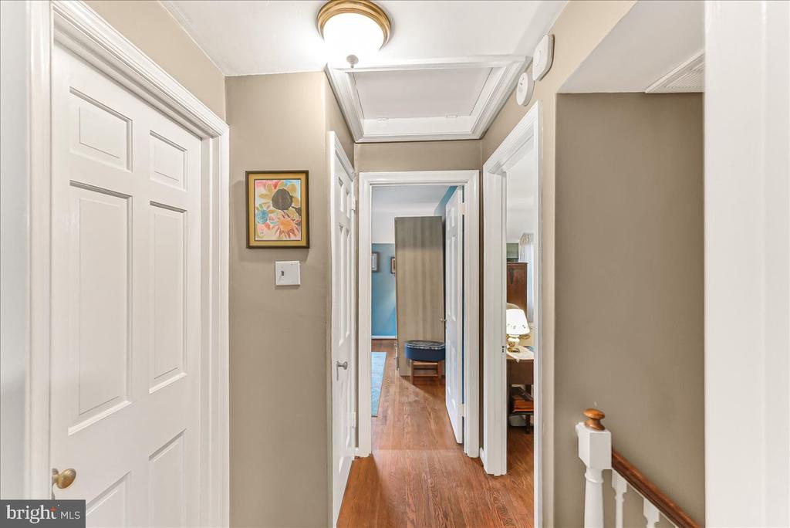
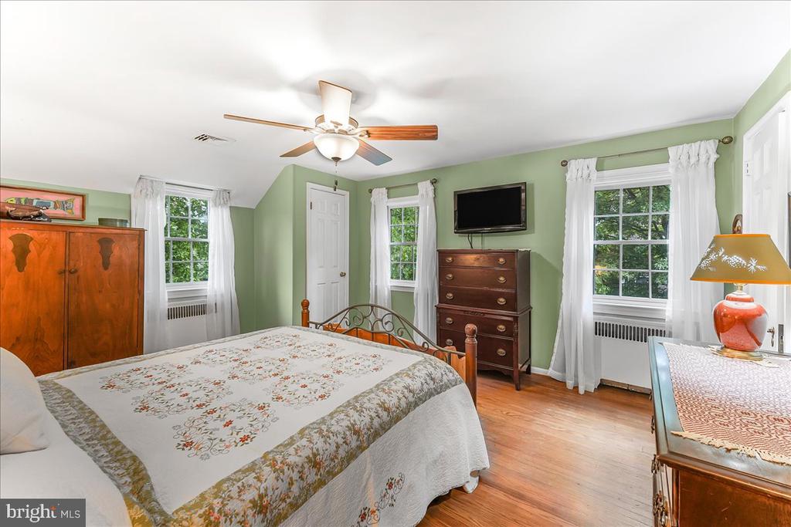
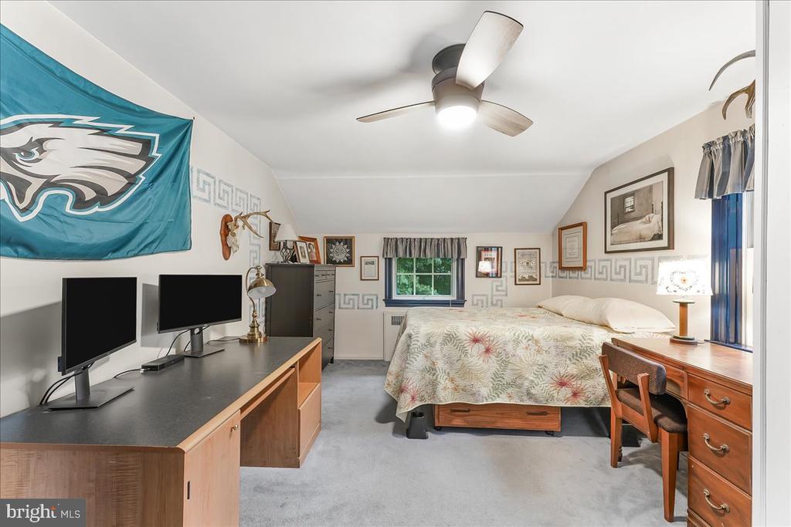
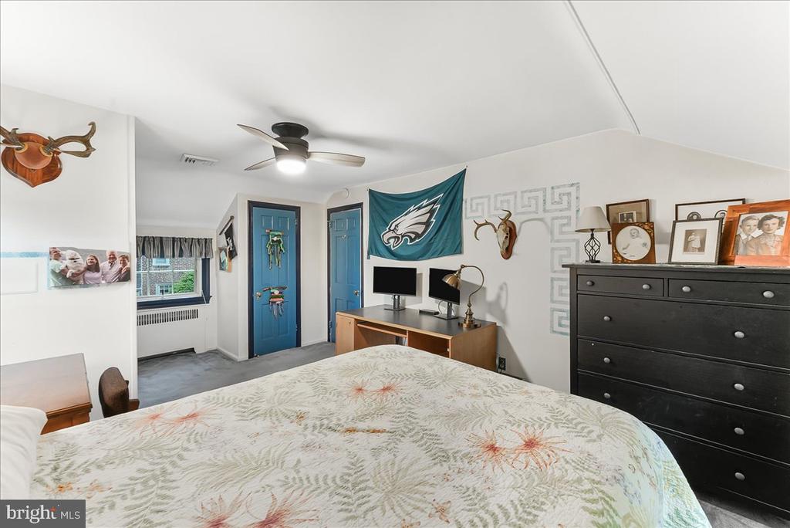
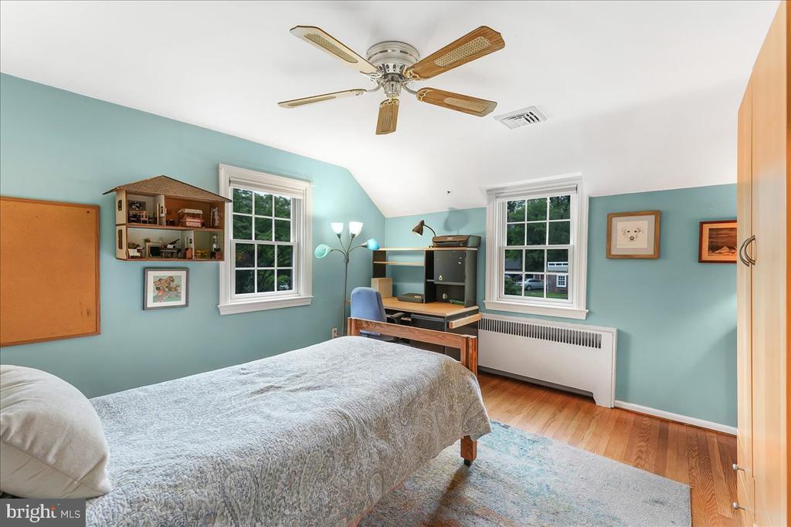
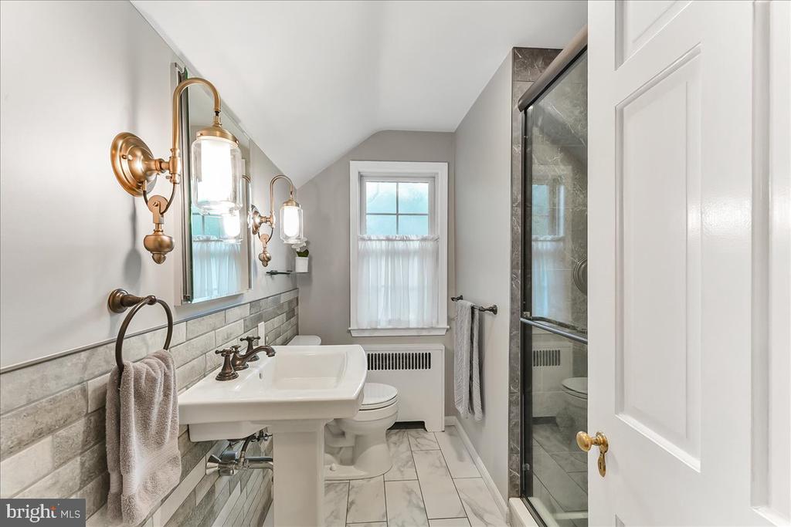
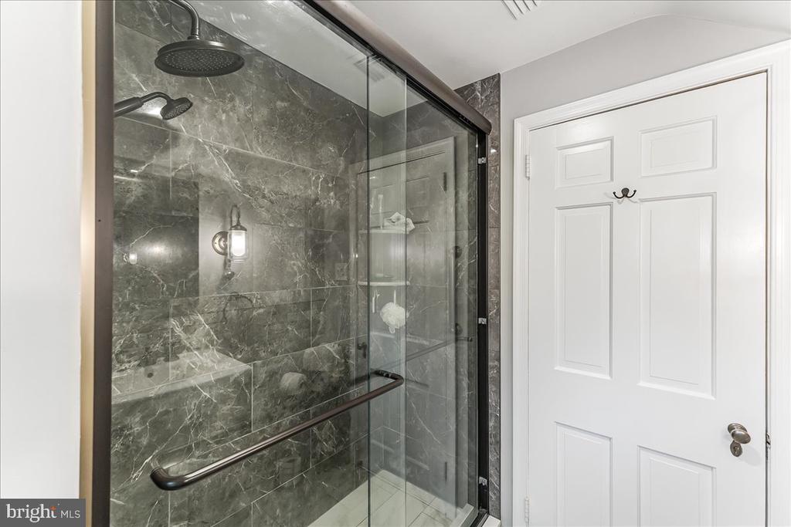
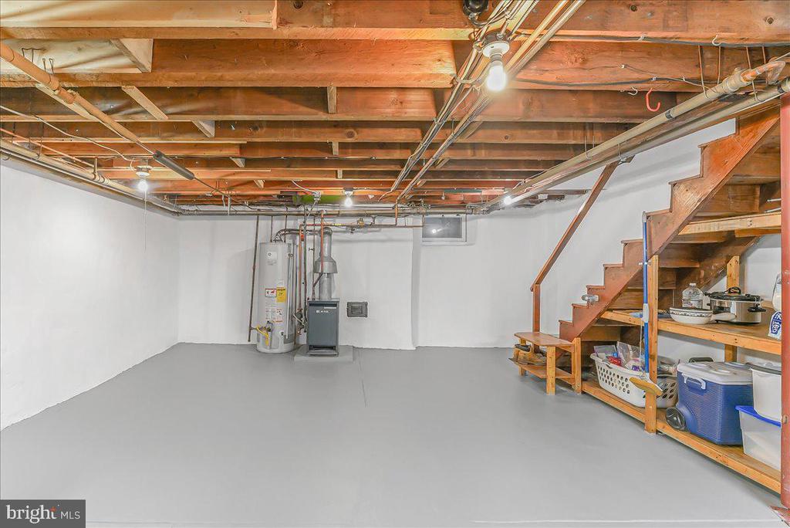
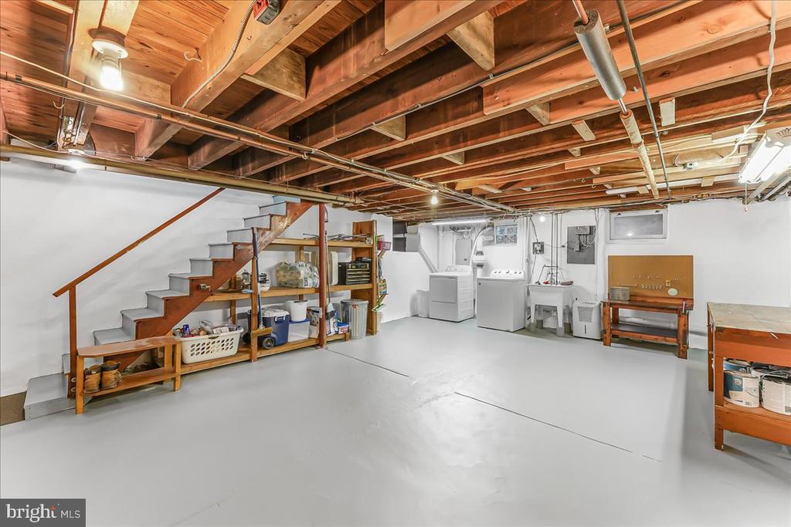
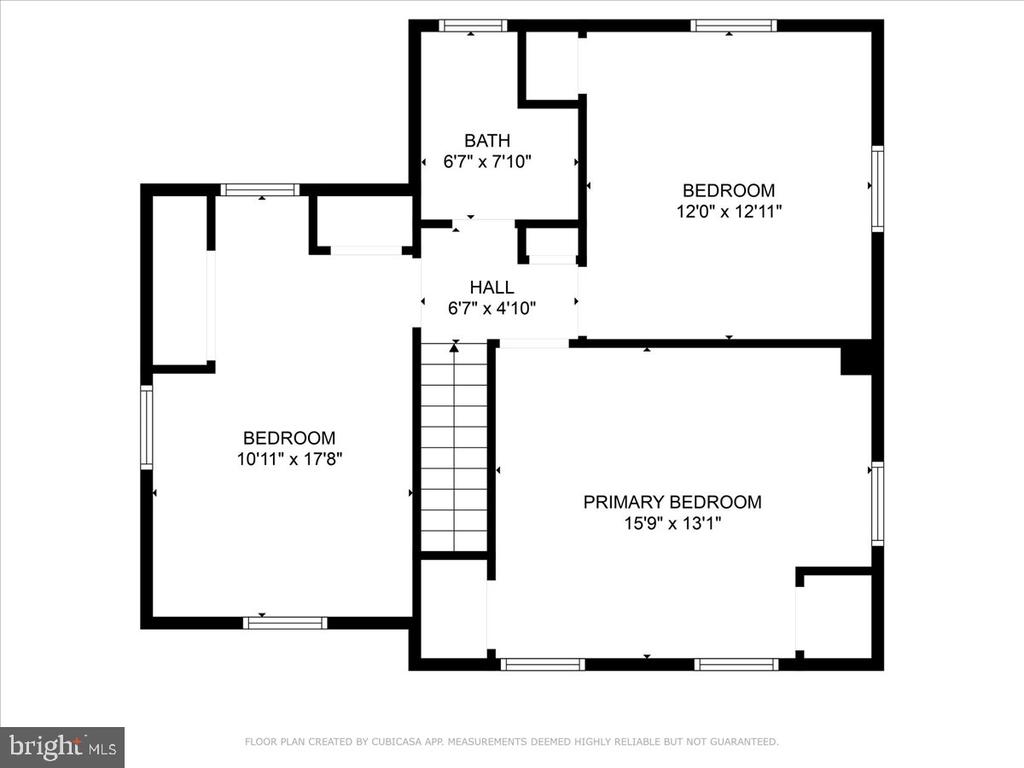
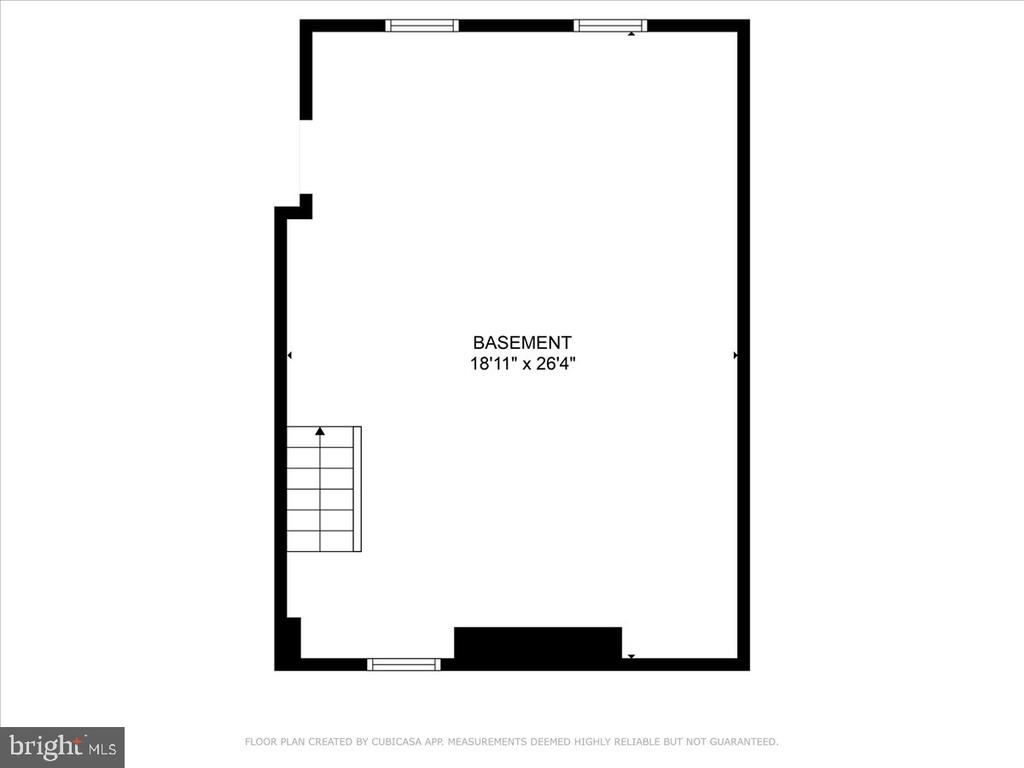
Upstairs you will find 3 spacious bedrooms with ample closet space, an updated bathroom and convenient linen closet. The lower level is pristine and provides ample storage, laundry, and potential for a finished recreation or exercise space.

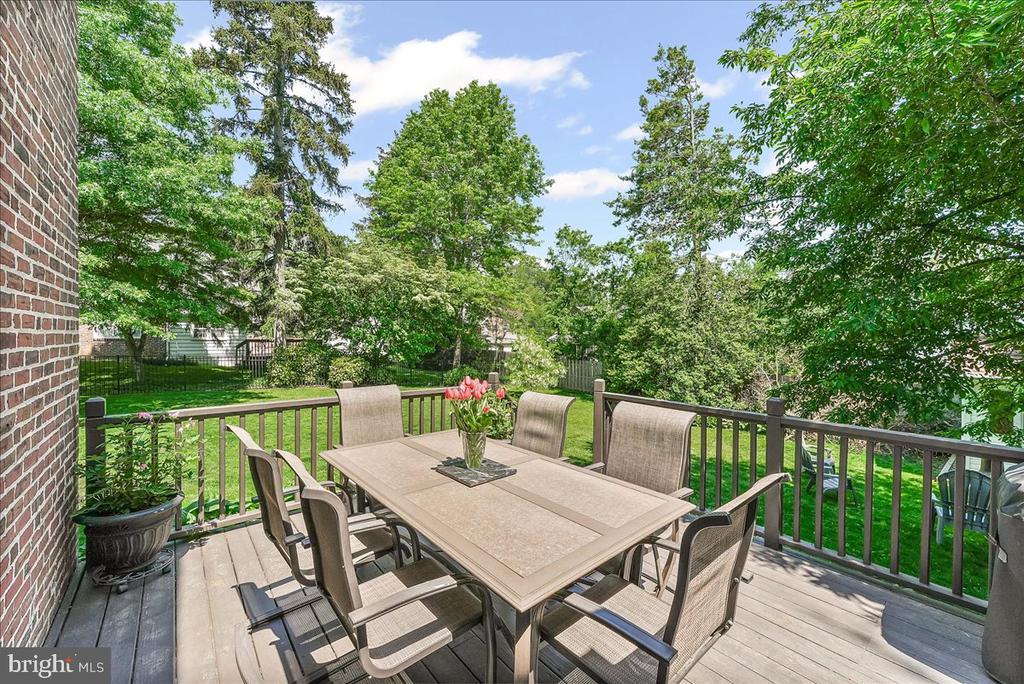
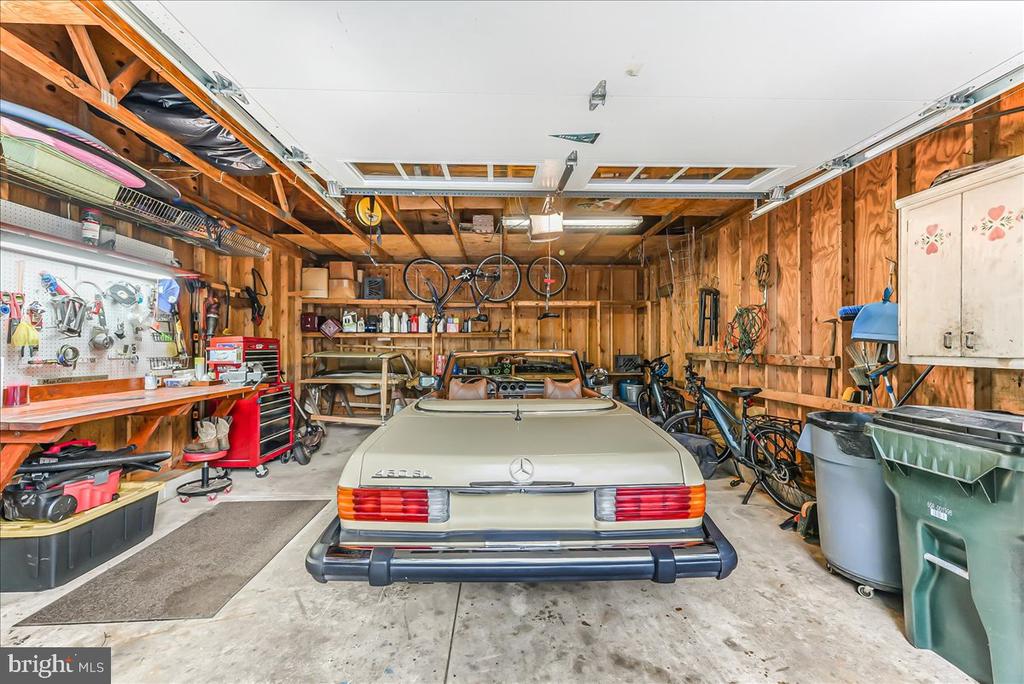
Outside, in addition to the lovely covered porch, this home has an expanded deck with access to the spacious, level and fenced-in yard as well as a detached 1-car garage (vintage car, not included), and storage shed.

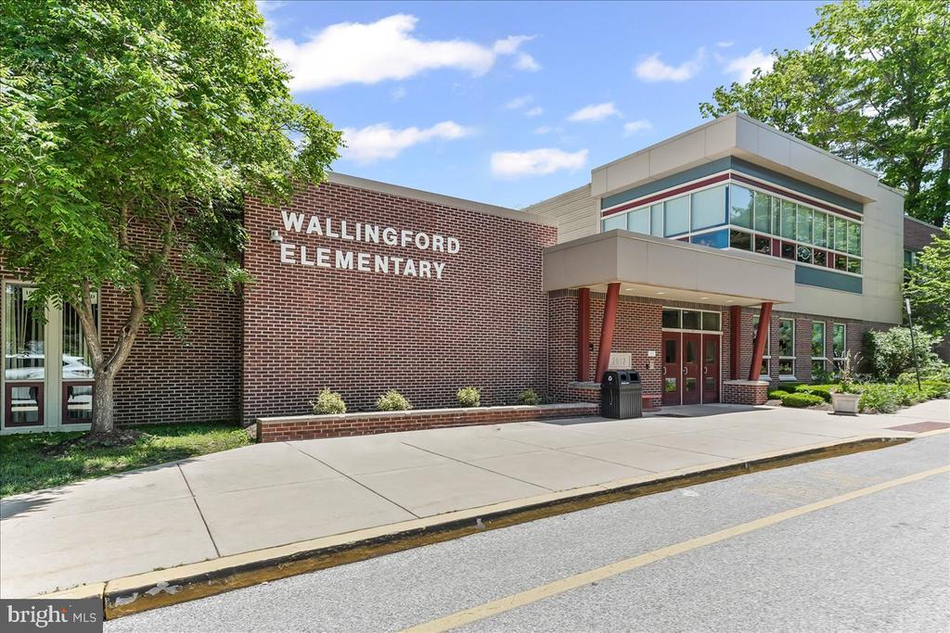
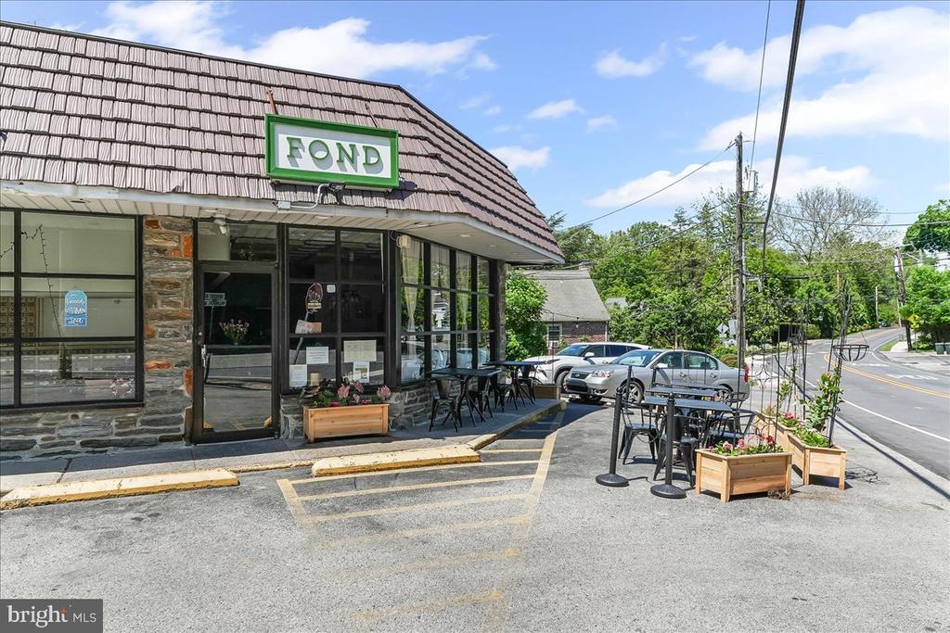
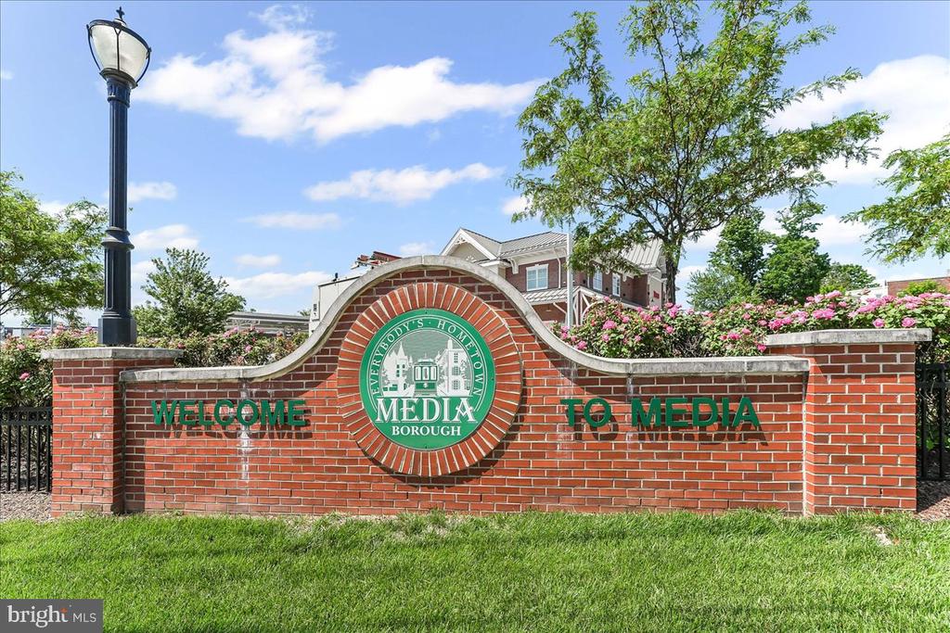
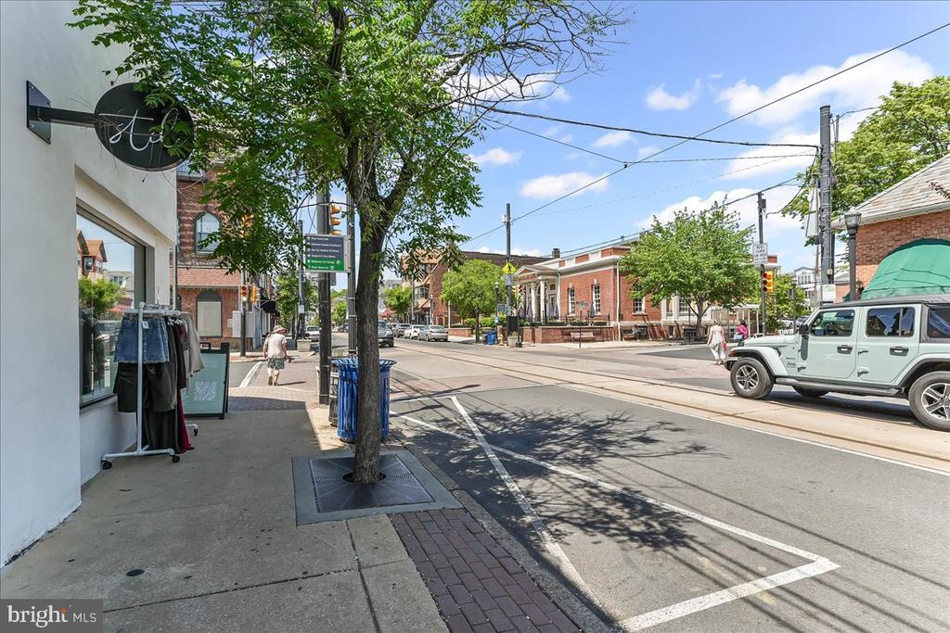
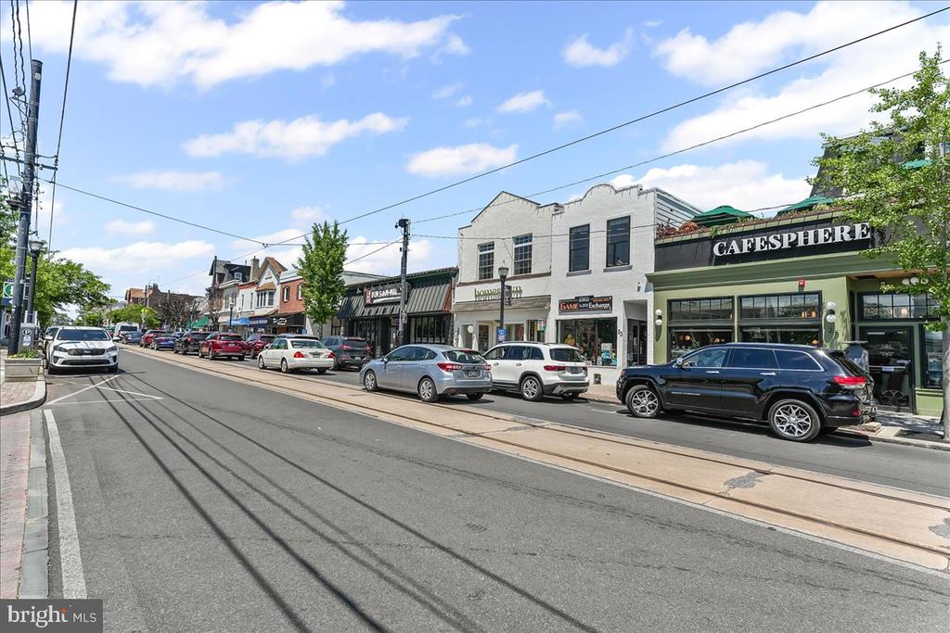
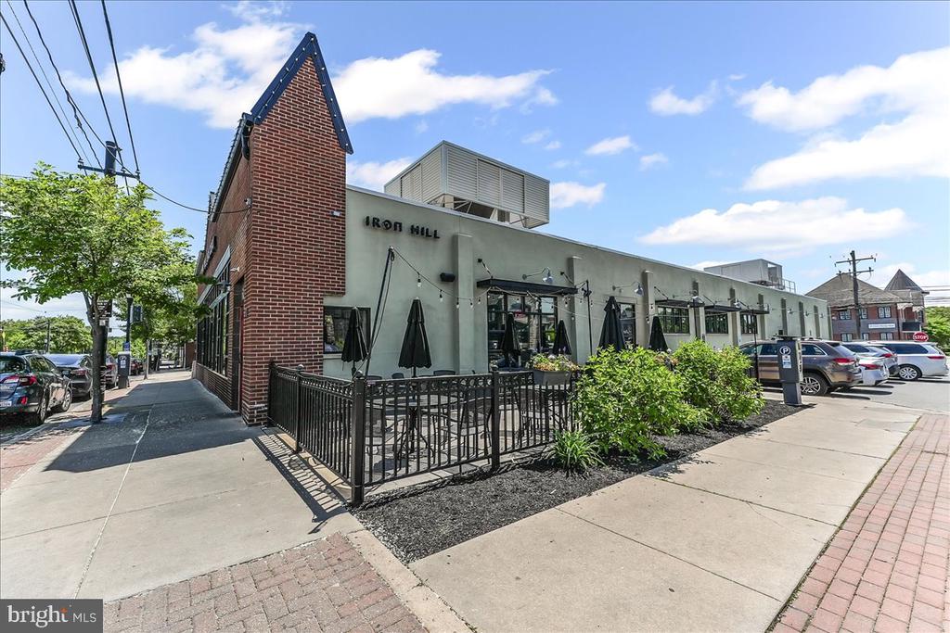
In addition to being ideally located within the quaint Heatherwold neighborhood and close to the train station, this home provides easy access to the Philadelphia Airport and major thoroughfares, as well as shopping and dining in Media and Swarthmore, Wallingford Elementary School and much more. Come see for yourself what 106 Barley Mill Road and this wonderful neighborhood have to offer!

Share Property

Location

106 BARLEY MILL ROAD, WALLINGFORD, PA 19086

Status

Sold

Date Sold

July 2, 2025
Sara Fritz

Sara Fritz

TITLE

REALTOR®

Torrey Jenkins

Torrey Jenkins

TITLE

REALTOR®

Property Amenities

Interior
Fireplace Wood
Total Bedrooms: 3
Half Bathrooms: 1
Full Bathrooms: 1
Area & Lot
Total area 1,484 Sq.Ft.
Lot Area 0.33 Acres
Living area 1,484 Sq.Ft.
MLS® ID PADE2089050
Year Built 1938
School District WALLINGFORD-SWARTHMORE
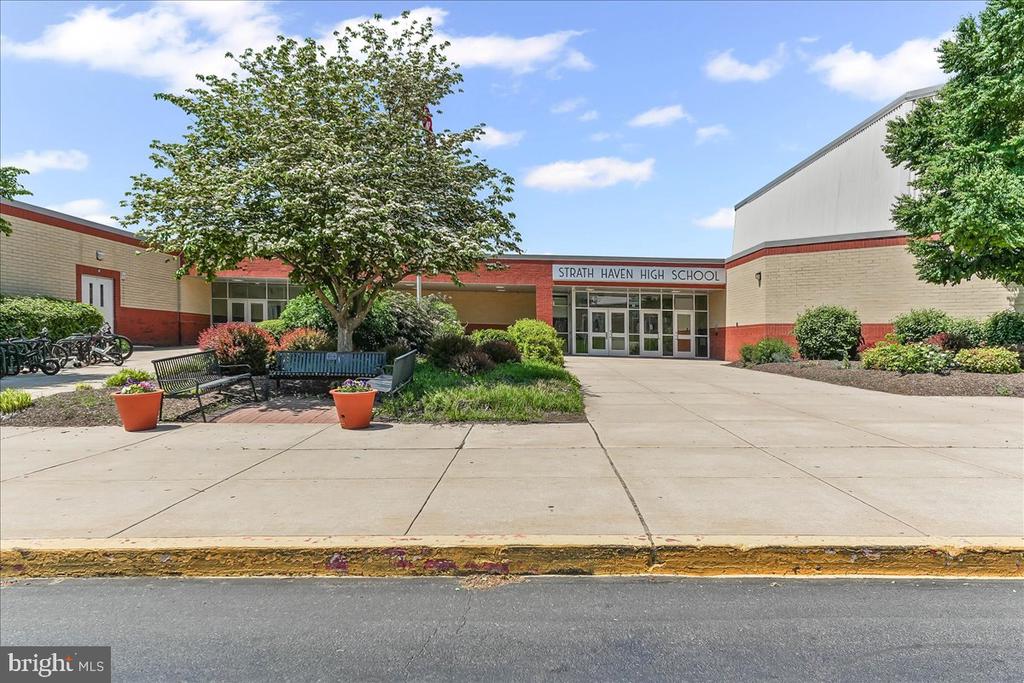
High School STRATH HAVEN
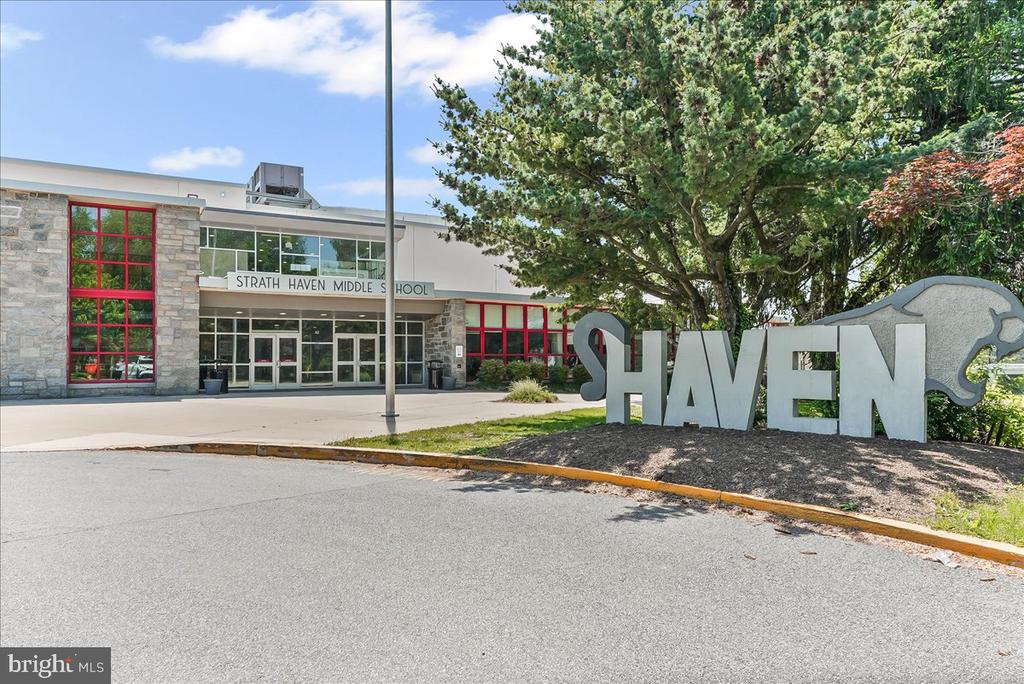
Middle School STRATH HAVEN
Elementary School WALLINGFORD
Architecture Styles Colonial
Type Residential
Status Sold
Exterior
Stories 2
Pool No Pool
Air conditioning Central A/C
Heat type Hot Water
Disability Features None
Water Source Public
Garage Space 1.0
Sewer Public Sewer
Parking Detached Garage, Driveway, On Street
Finance
Sales Price $662,500
Real Estate Tax $10,527 yearly

Wallingford

39.8909° N, 75.3630° W

Let’s Find Your Perfect Home Together

We pride ourselves in providing personalized solutions that bring our clients closer to their dream properties and enhance their long-term wealth.