

Leave a Message

Thank you for your message. We will be in touch with you shortly.

725 KINCAID MILLS LANE
VIEW PHOTOS
$650,000

725 KINCAID MILLS LANE

3 Beds 3 Baths 3,098 Sq.Ft.

Description

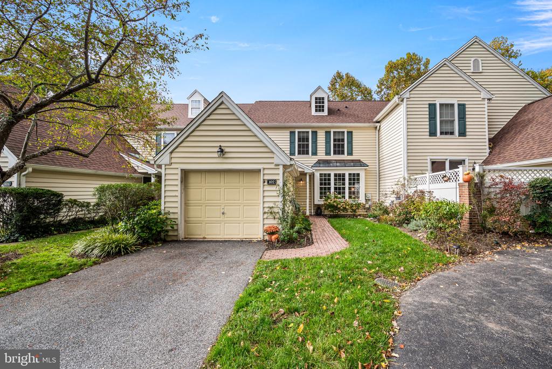
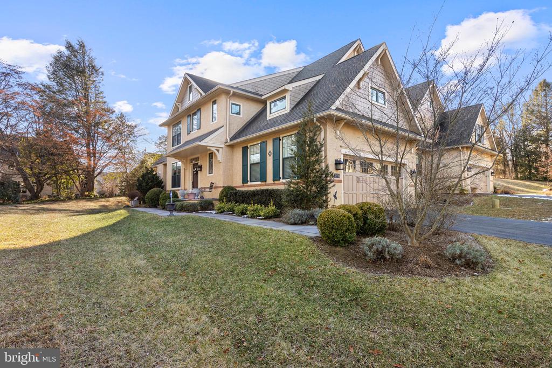
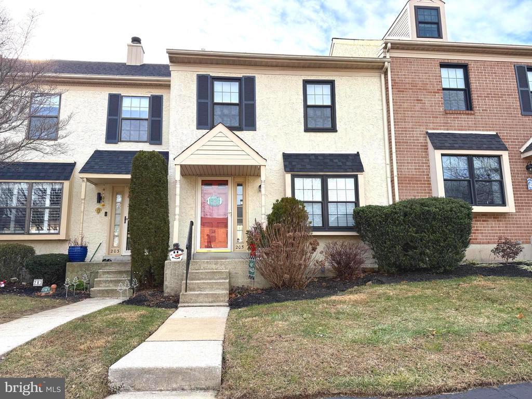
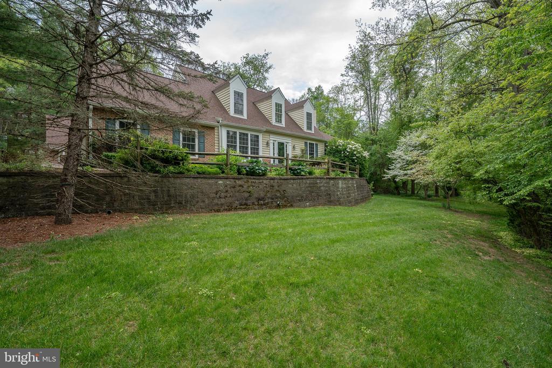
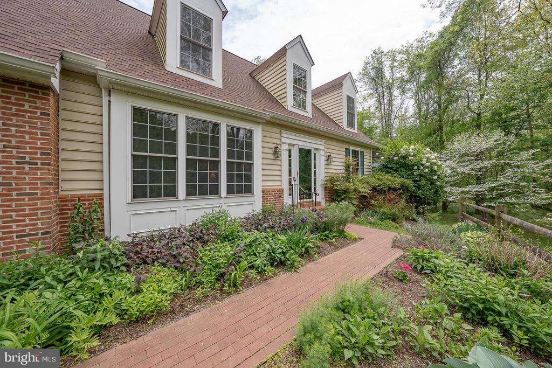
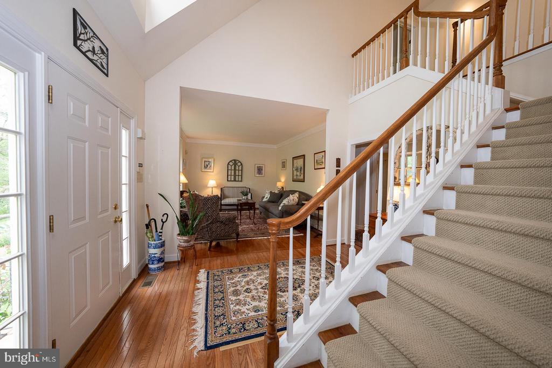
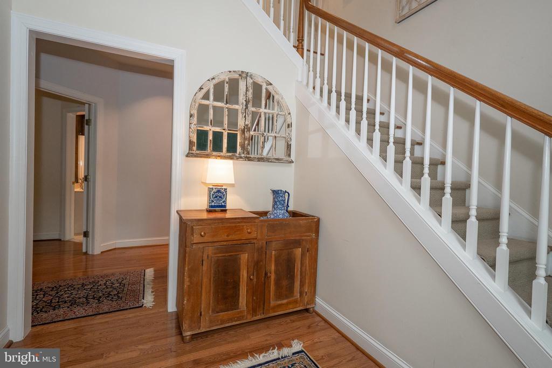
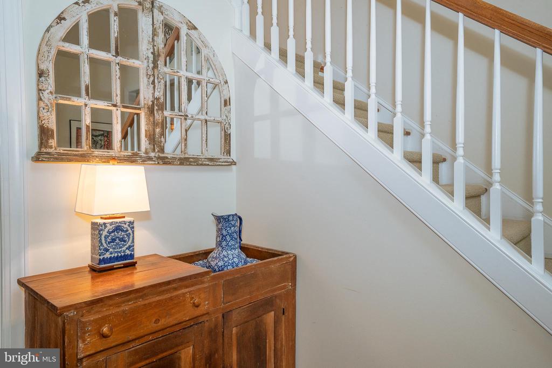
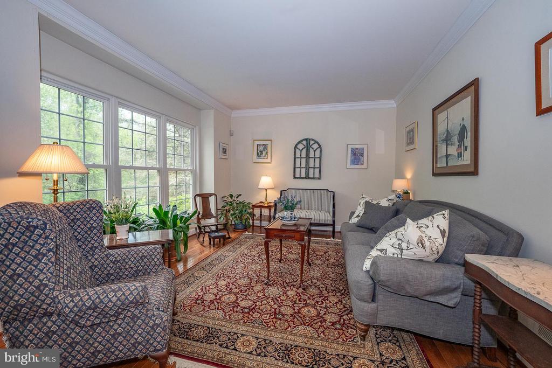
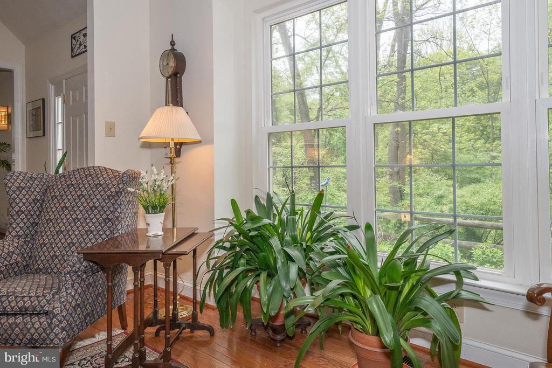
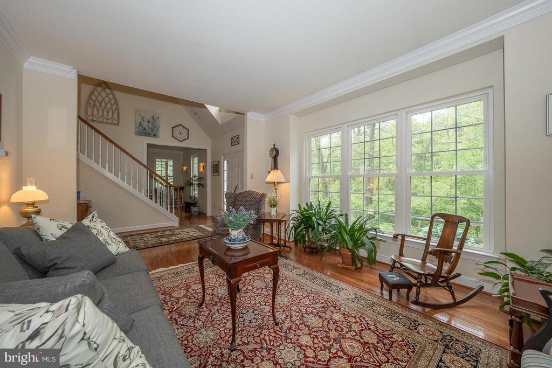
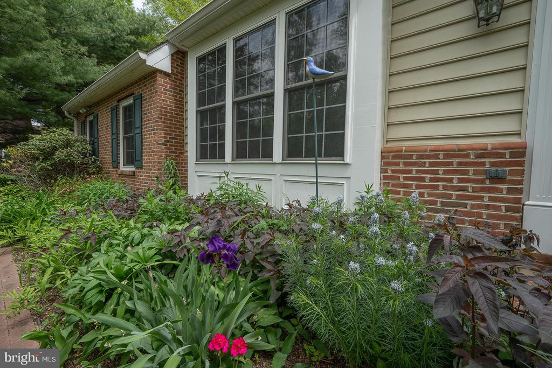
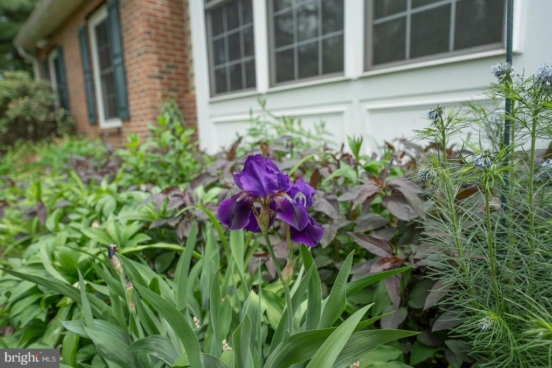
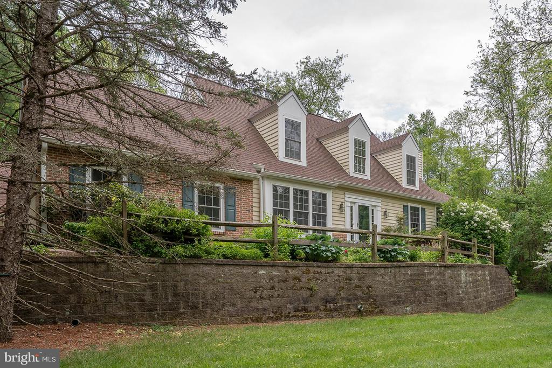
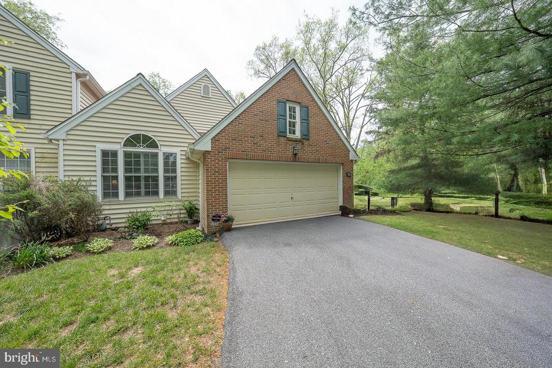
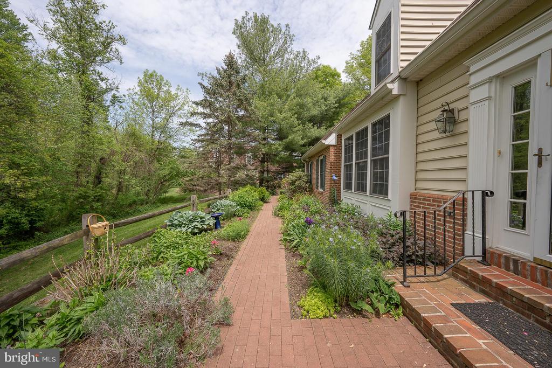
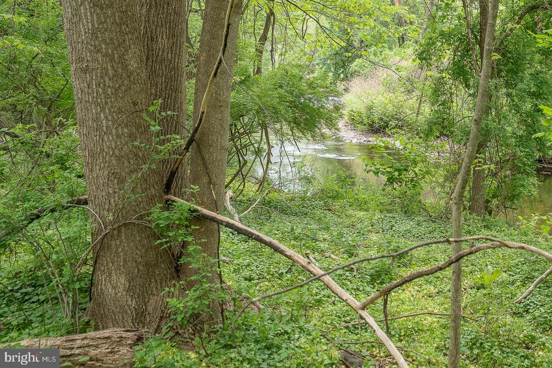
Charming End-Unit Carriage House with Scenic Views of Ridley Creek
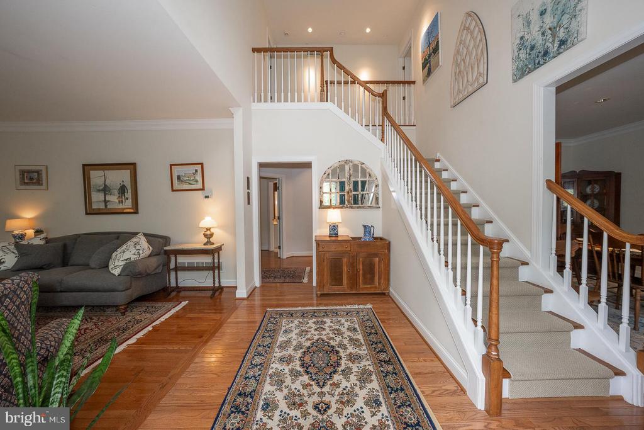
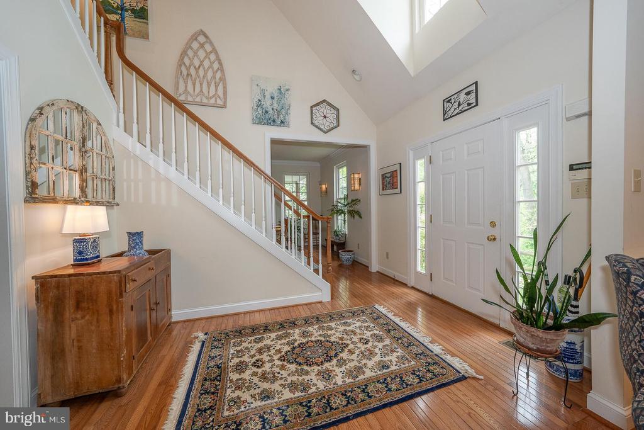
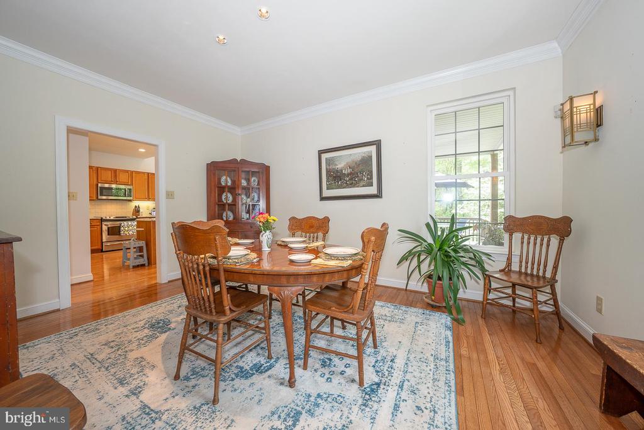
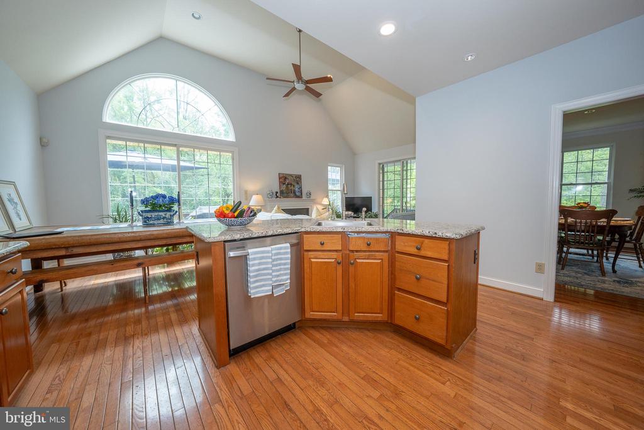
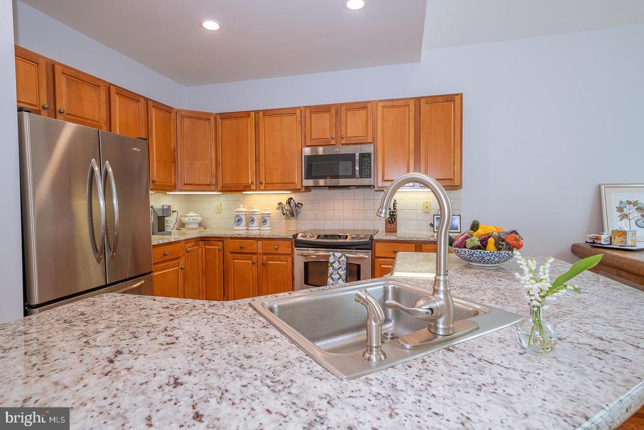
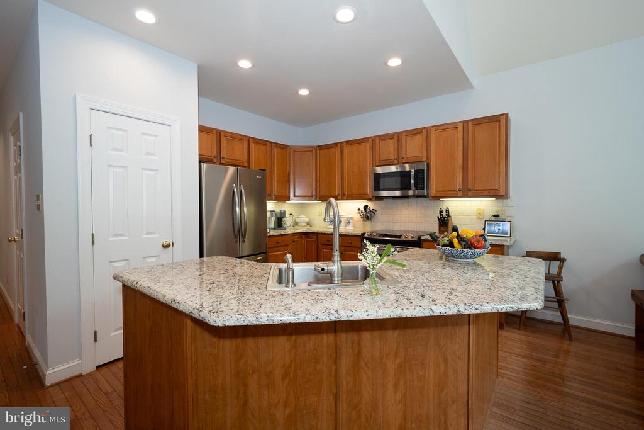
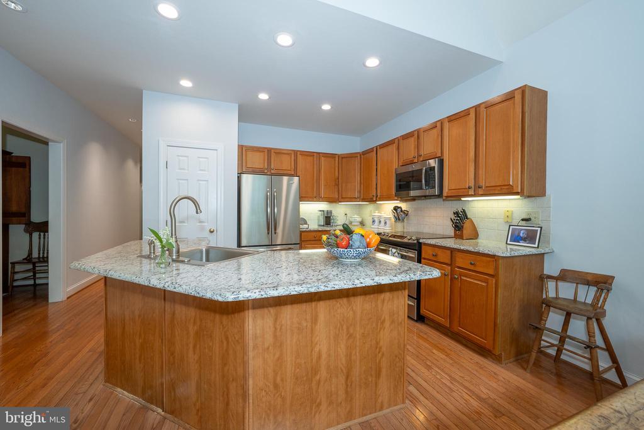
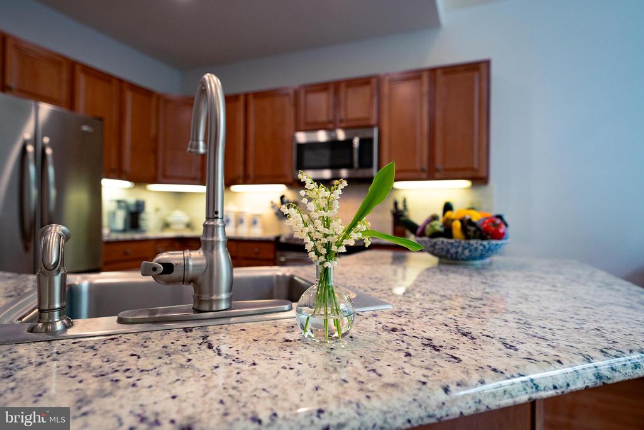
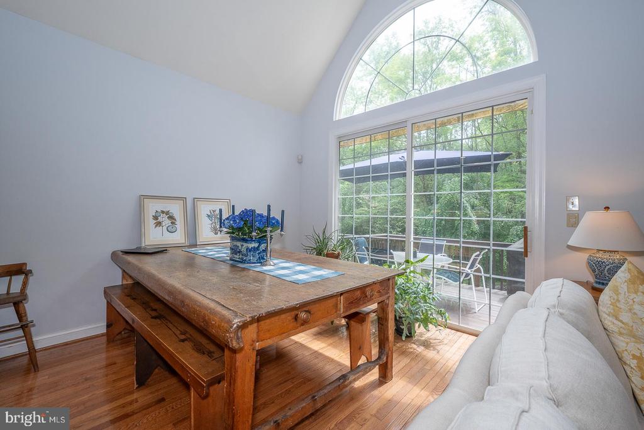
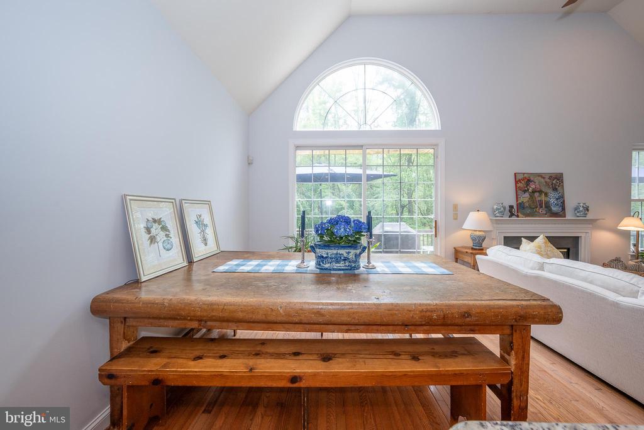
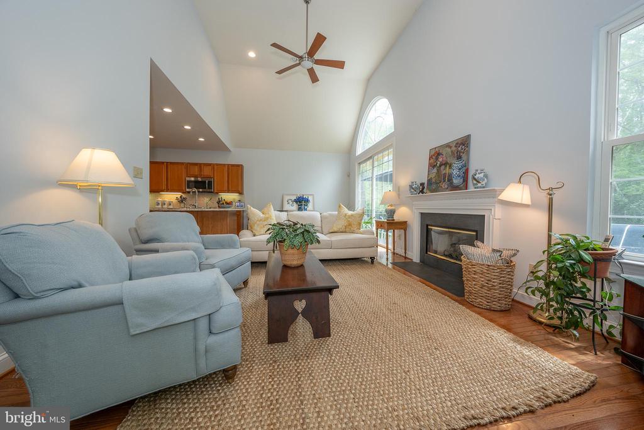
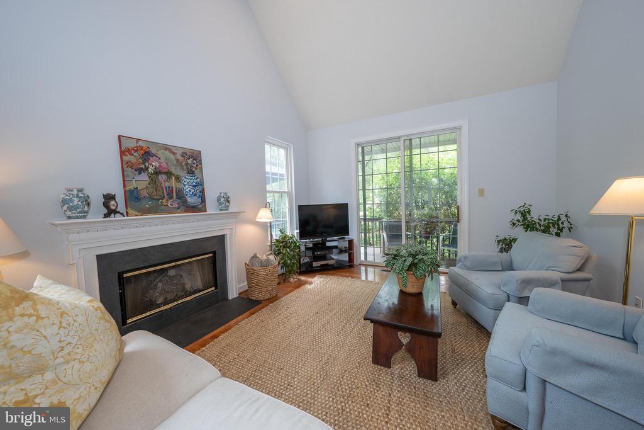
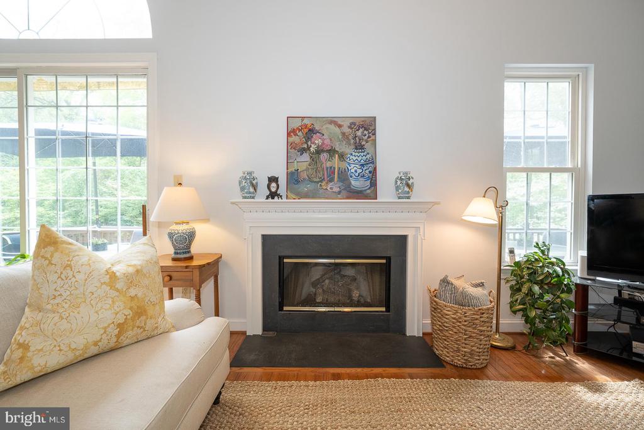
This beautifully appointed end-unit Carriage House combines comfort, elegance, and functionality in a picturesque setting. Boasting an open-concept floorplan, the heart of the home features a stunning vaulted ceiling that soars above the kitchen and family room, creating a spacious and airy atmosphere perfect for entertaining or relaxing.
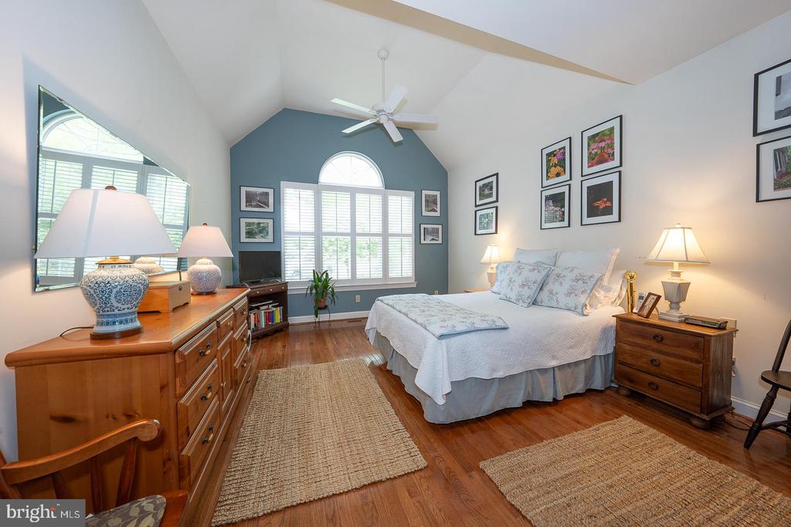
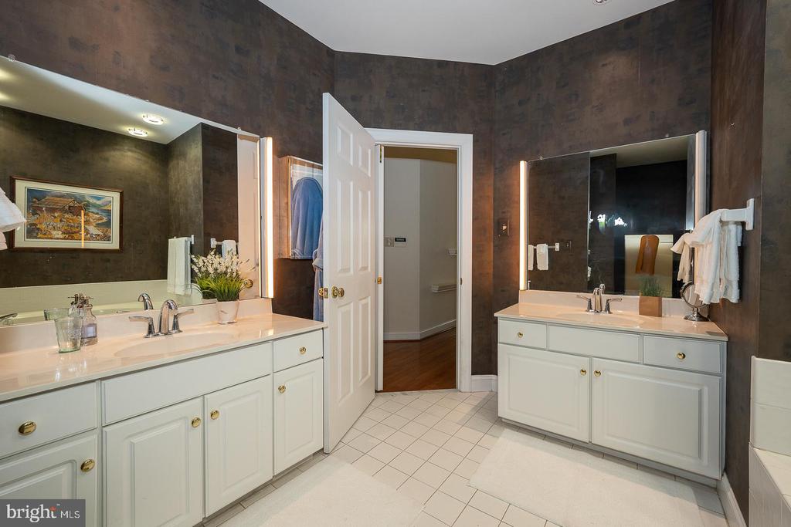
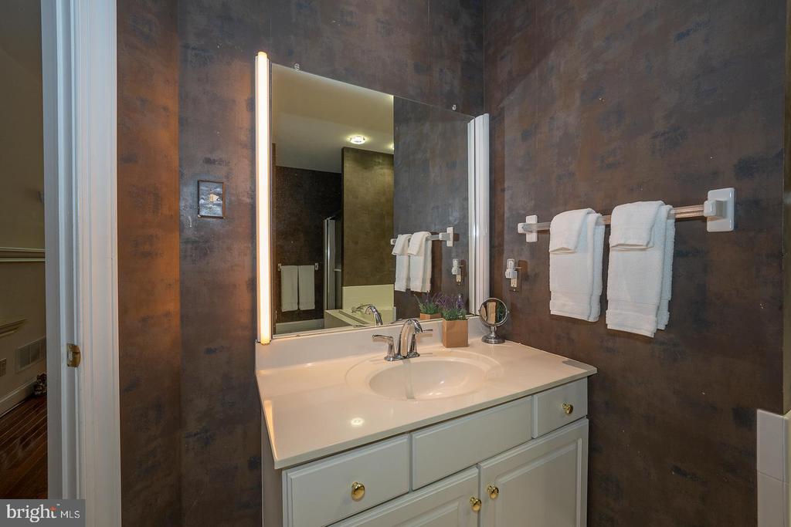
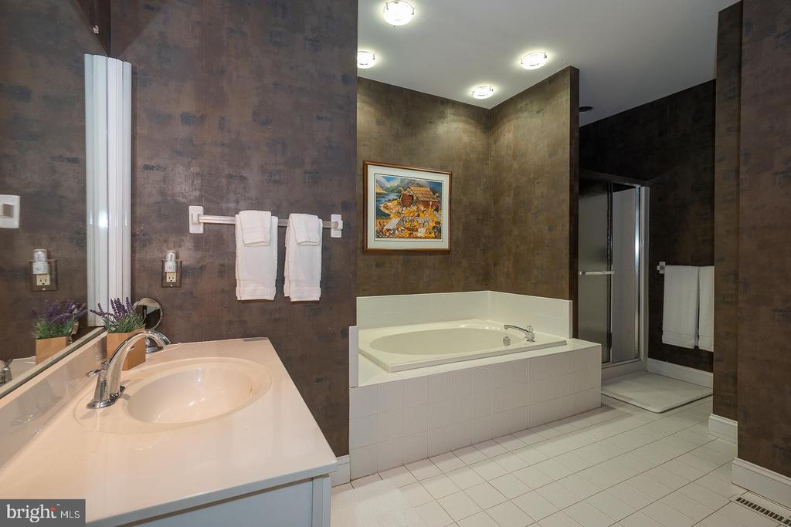
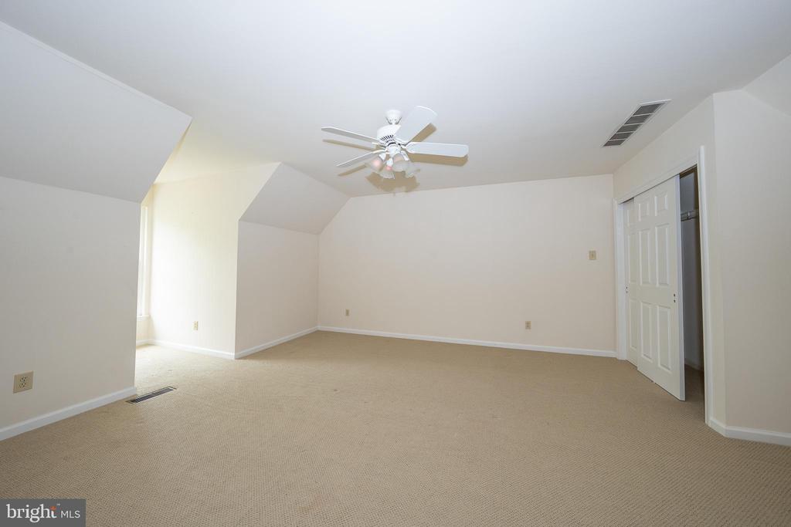
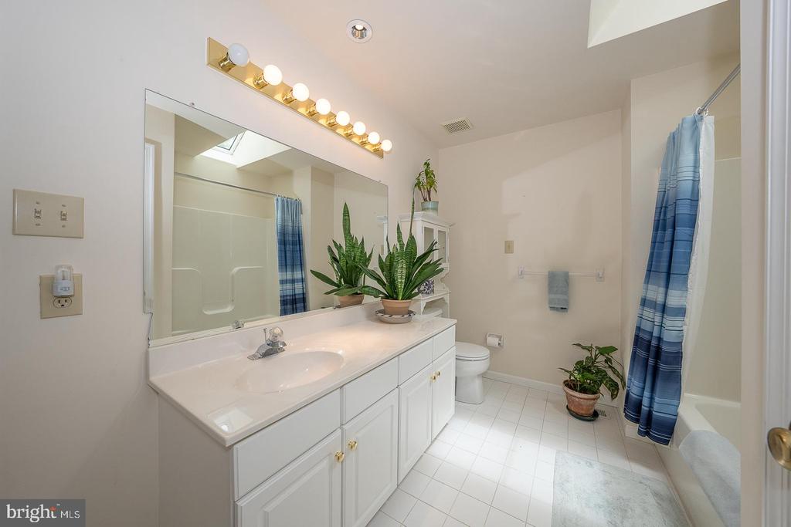
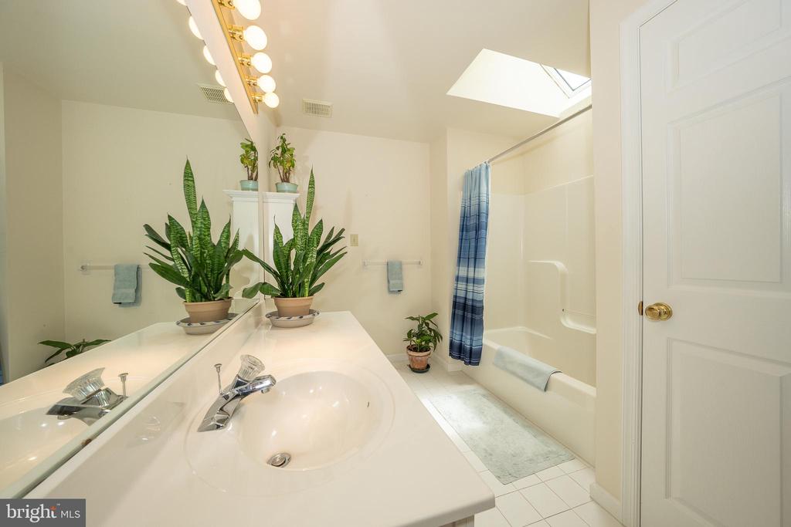
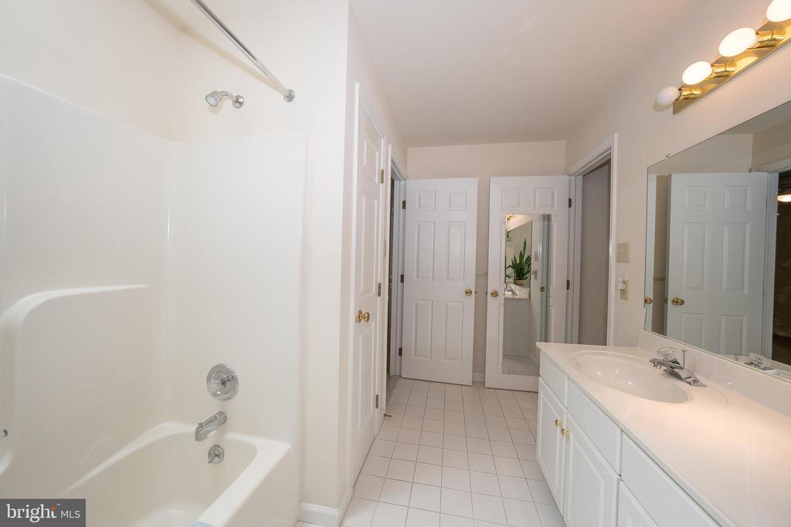
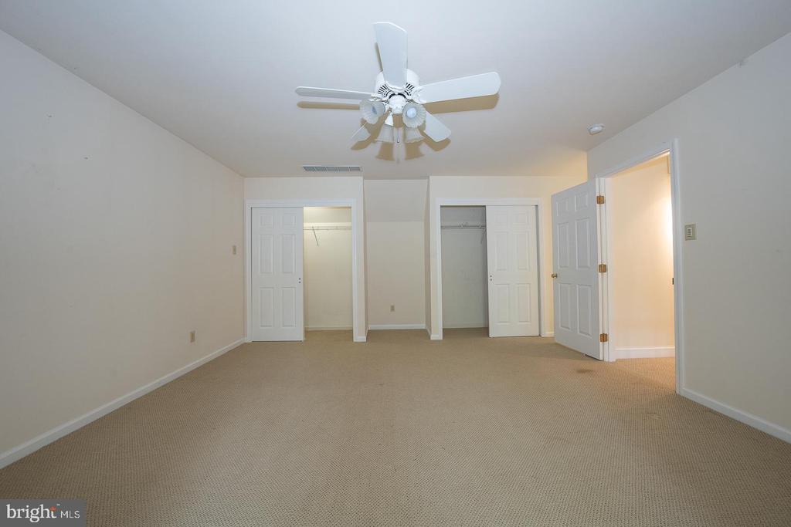
The first-floor Primary Suite offers convenient single-level living, complete with a generous walk-in closet and a luxurious en-suite bath. Upstairs, you'll find two additional bedrooms and a full bath, ideal for family, guests, or a home office.
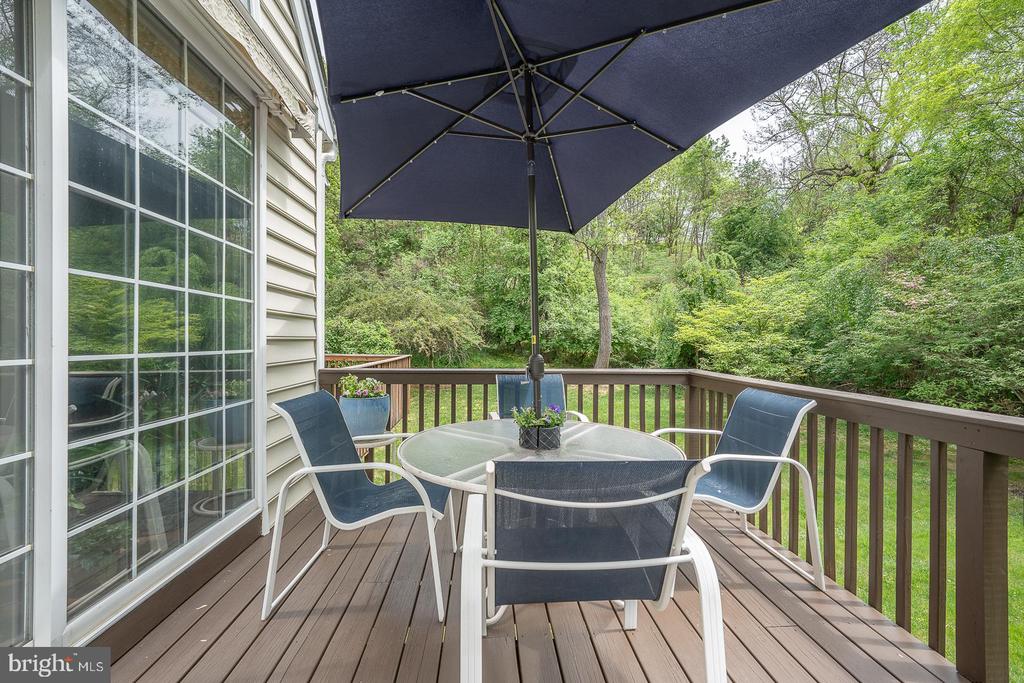
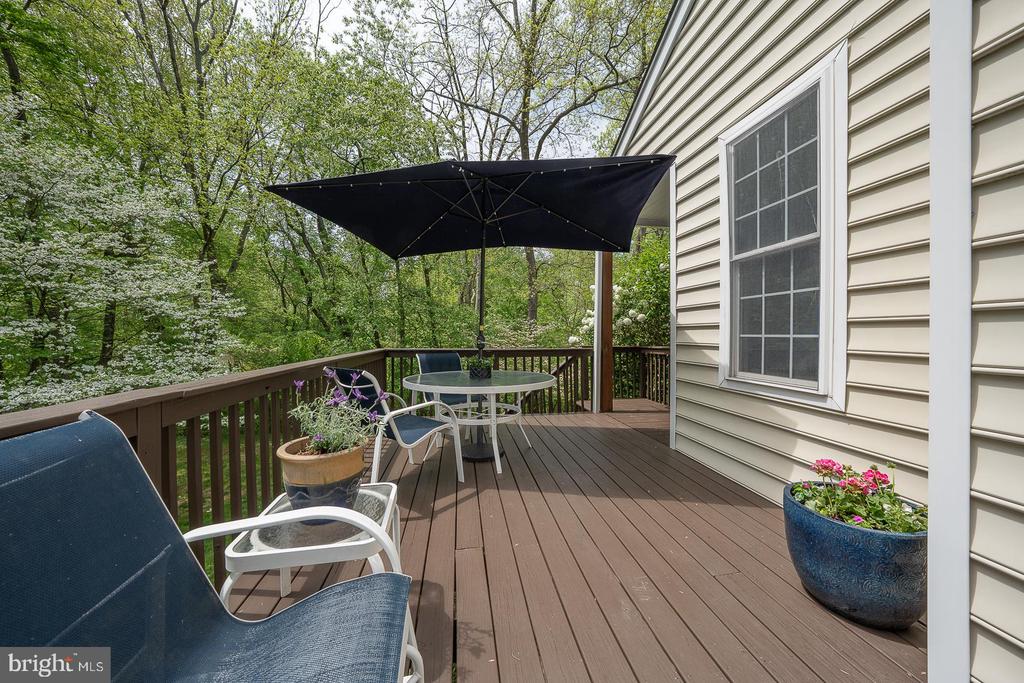
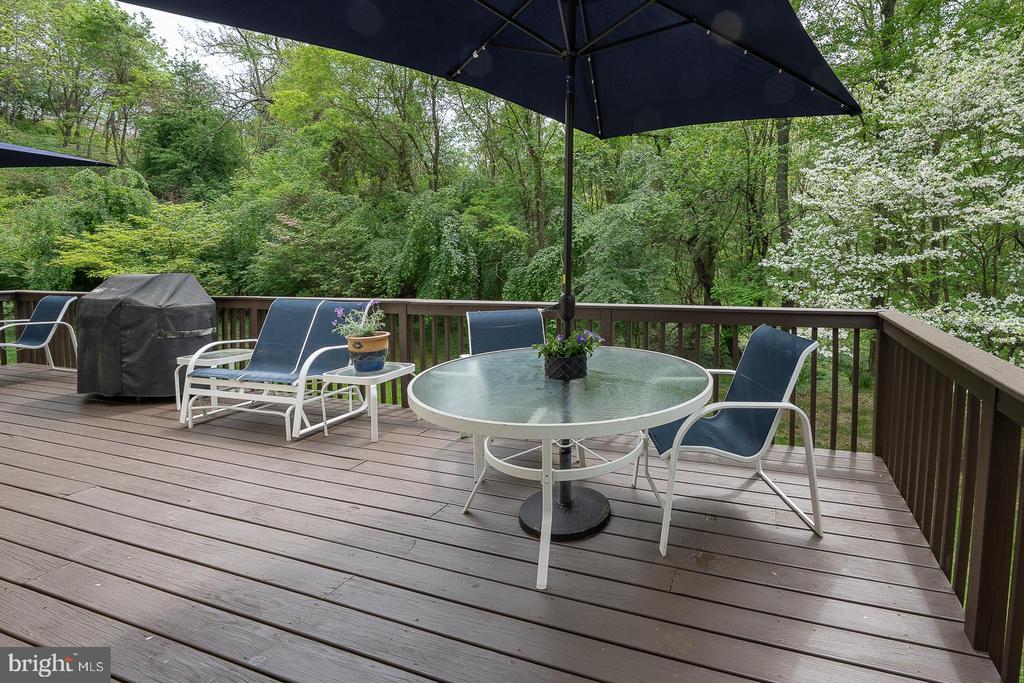
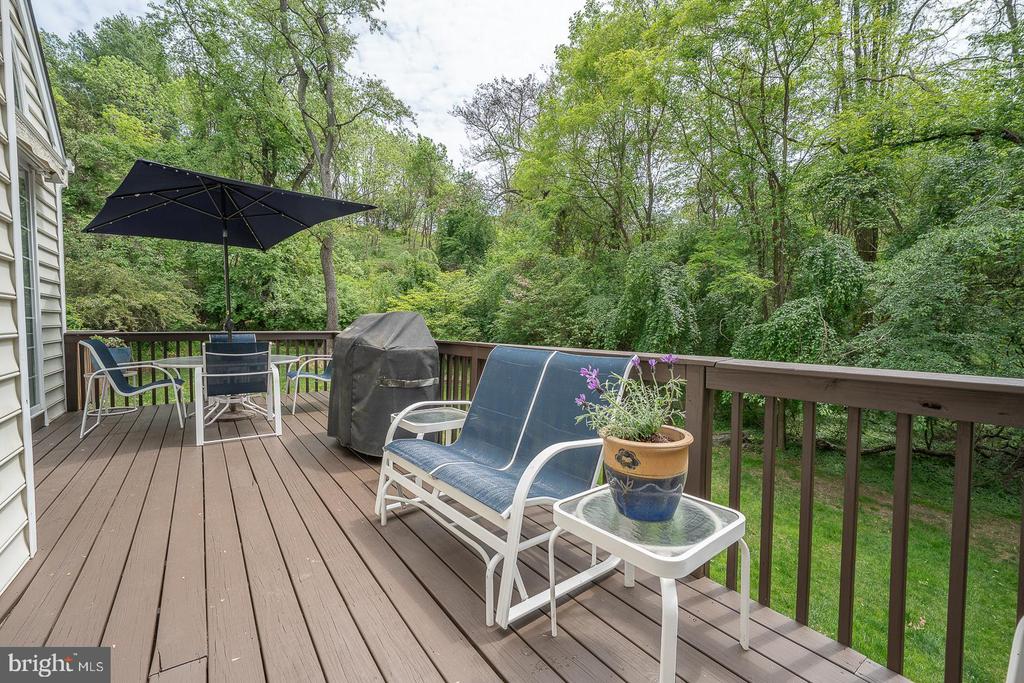
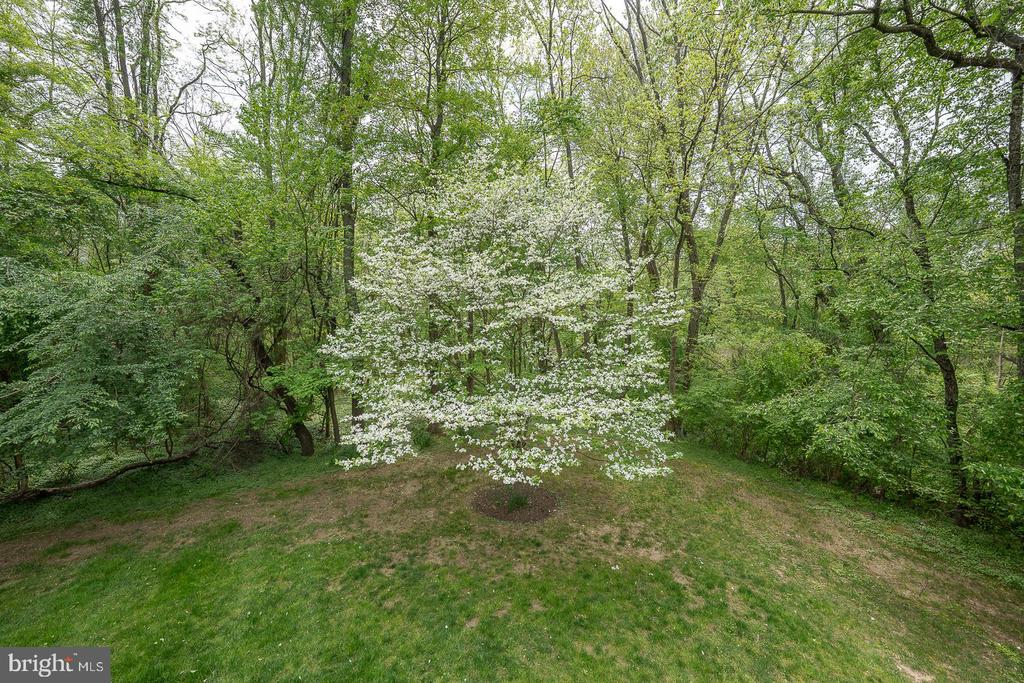
Step outside to the wrap-around deck and take in serene, wooded views overlooking Ridley Creek, a perfect spot for morning coffee or evening unwinding.
A 2-car garage provides ample space for parking and storage, while the end-unit location ensures extra privacy and natural light.
Whether you're seeking peaceful living or a home designed for entertaining, this Carriage House offers the best of both worlds and easy access to the quaint town of Media highlighting ' Dining Under the Stars' during the warm summer nights, Hedgerow Theatre and the commuter train to Center City Philadelphia.

Share Property

Location

725 KINCAID MILLS LANE, WALLINGFORD, PA 19086

Status

Sold

Date Sold

June 11, 2025
Torrey Jenkins

Torrey Jenkins

TITLE

REALTOR®

Property Amenities

Interior
Flooring Hardwood, Carpet, Ceramic Tile
Total Bedrooms: 3
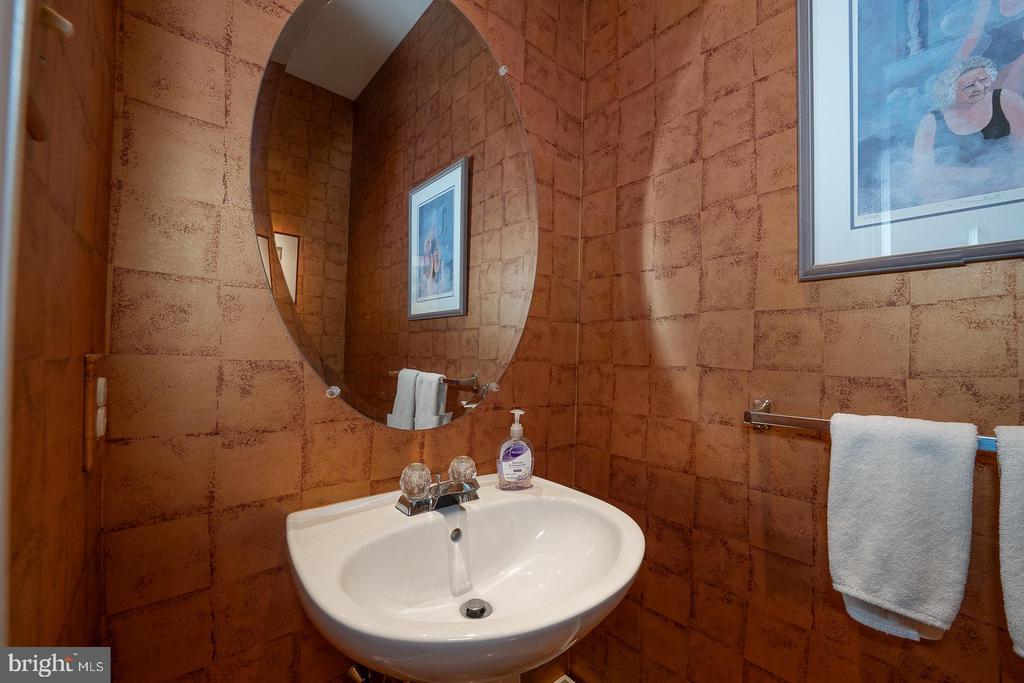
Half Bathrooms: 1
Full Bathrooms: 2
Area & Lot
Total area 3,098 Sq.Ft.
Living area 3,098 Sq.Ft.
MLS® ID PADE2088862
Year Built 1998
School District WALLINGFORD-SWARTHMORE
Architecture Styles Cape Cod
Type Townhouse
Status Sold
Exterior
Stories 2
Pool No Pool
Air conditioning Central A/C
Heat type Heat Pump - Gas Back Up
Disability Features None
Water Source Public
Garage Space 2.0
Sewer Public Sewer
Parking Attached Garage, Driveway
Roof Asbestos Shingle
Finance
Sales Price $650,000
HOA Fees $434 monthly
Real Estate Tax $14,562 yearly

Wallingford

39.8909° N, 75.3630° W

Let’s Find Your Perfect Home Together

We pride ourselves in providing personalized solutions that bring our clients closer to their dream properties and enhance their long-term wealth.