Leave a Message

Thank you for your message. We will be in touch with you shortly.

1 GREEN VALLEY ROAD
1 GREEN VALLEY ROAD
1 GREEN VALLEY ROAD
1 GREEN VALLEY ROAD
1 GREEN VALLEY ROAD
1 GREEN VALLEY ROAD
1 GREEN VALLEY ROAD
1 GREEN VALLEY ROAD
1 GREEN VALLEY ROAD
1 GREEN VALLEY ROAD
1 GREEN VALLEY ROAD
1 GREEN VALLEY ROAD
1 GREEN VALLEY ROAD
1 GREEN VALLEY ROAD
1 GREEN VALLEY ROAD
1 GREEN VALLEY ROAD
1 GREEN VALLEY ROAD
1 GREEN VALLEY ROAD
1 GREEN VALLEY ROAD
1 GREEN VALLEY ROAD
1 GREEN VALLEY ROAD
1 GREEN VALLEY ROAD
1 GREEN VALLEY ROAD
1 GREEN VALLEY ROAD
1 GREEN VALLEY ROAD
1 GREEN VALLEY ROAD
1 GREEN VALLEY ROAD
1 GREEN VALLEY ROAD
1 GREEN VALLEY ROAD
1 GREEN VALLEY ROAD
1 GREEN VALLEY ROAD
1 GREEN VALLEY ROAD
1 GREEN VALLEY ROAD
1 GREEN VALLEY ROAD
1 GREEN VALLEY ROAD
1 GREEN VALLEY ROAD
1 GREEN VALLEY ROAD
1 GREEN VALLEY ROAD
1 GREEN VALLEY ROAD
1 GREEN VALLEY ROAD
1 GREEN VALLEY ROAD
1 GREEN VALLEY ROAD
1 GREEN VALLEY ROAD
1 GREEN VALLEY ROAD
1 GREEN VALLEY ROAD
1 GREEN VALLEY ROAD
1 GREEN VALLEY ROAD
1 GREEN VALLEY ROAD
1 GREEN VALLEY ROAD
1 GREEN VALLEY ROAD
1 GREEN VALLEY ROAD
1 GREEN VALLEY ROAD
1 GREEN VALLEY ROAD
1 GREEN VALLEY ROAD
VIEW PHOTOS
$580,000

1 GREEN VALLEY ROAD

3 Beds 2 Baths 1,840 Sq.Ft. 9,583 Sq.Ft.

Description

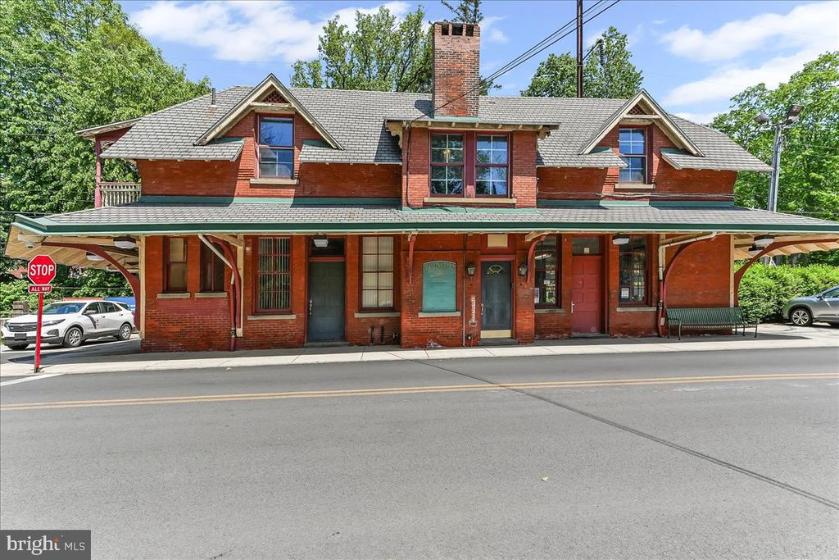
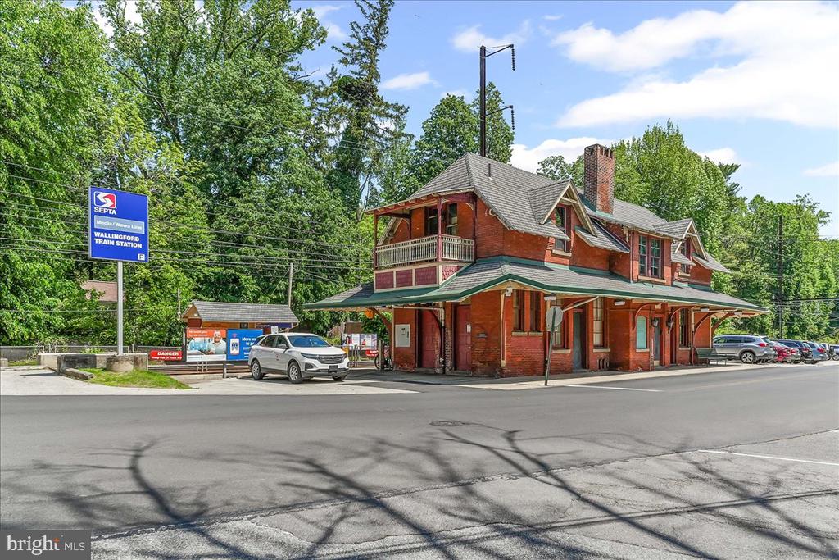
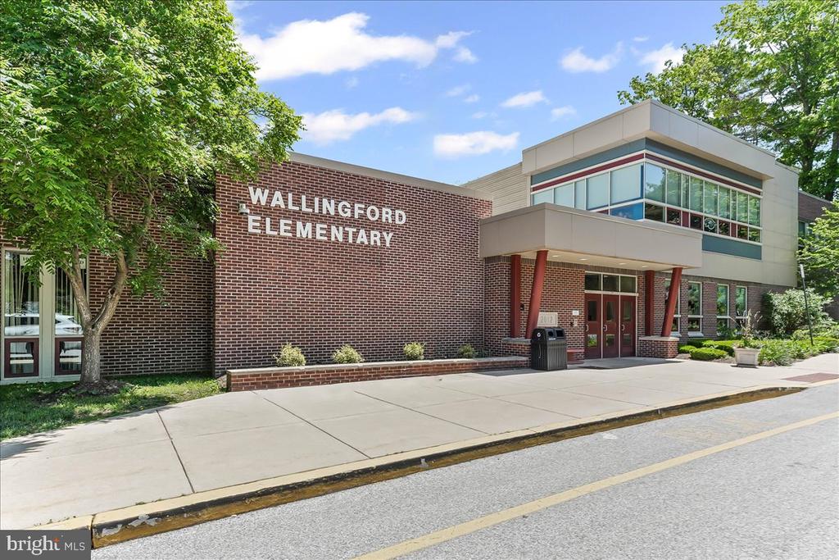
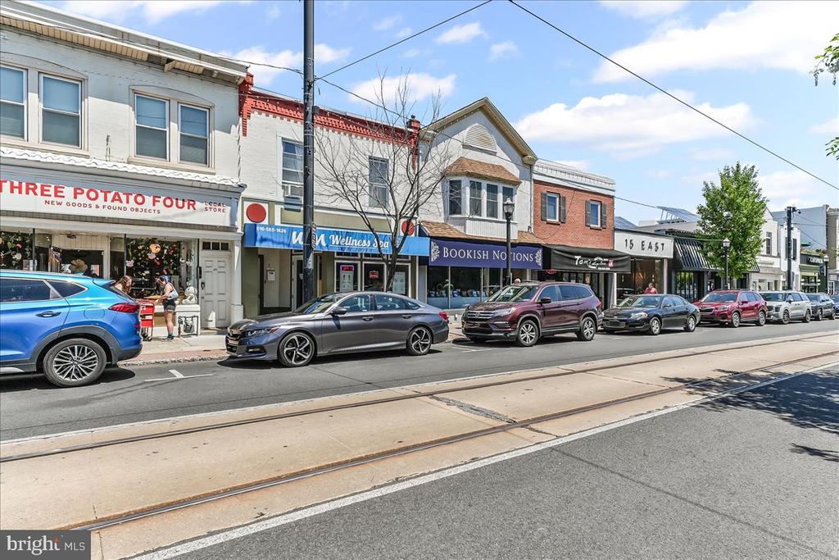
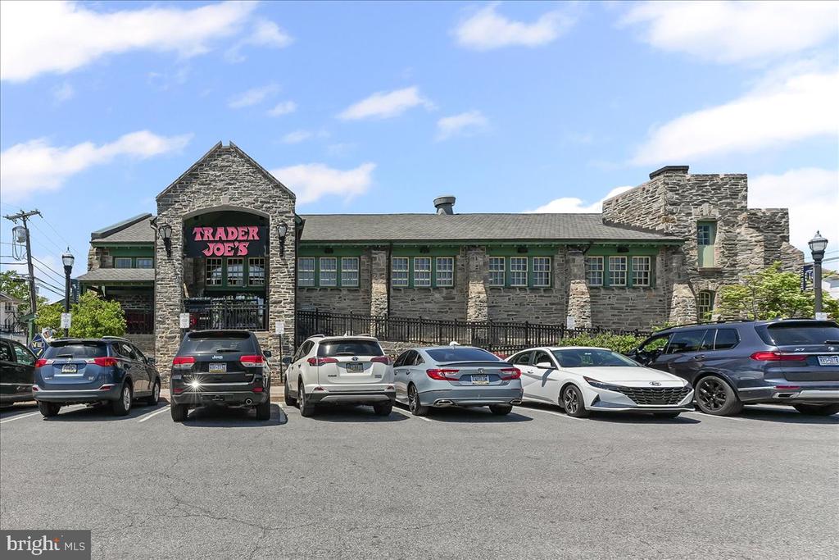
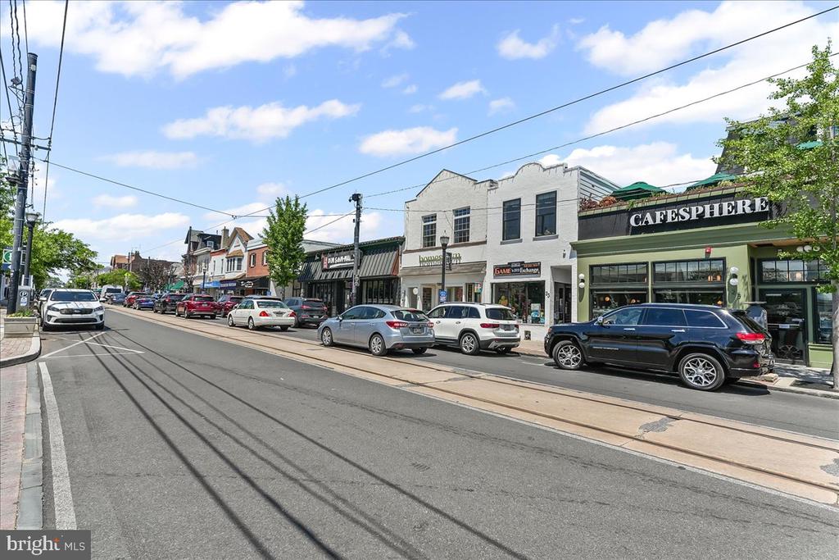
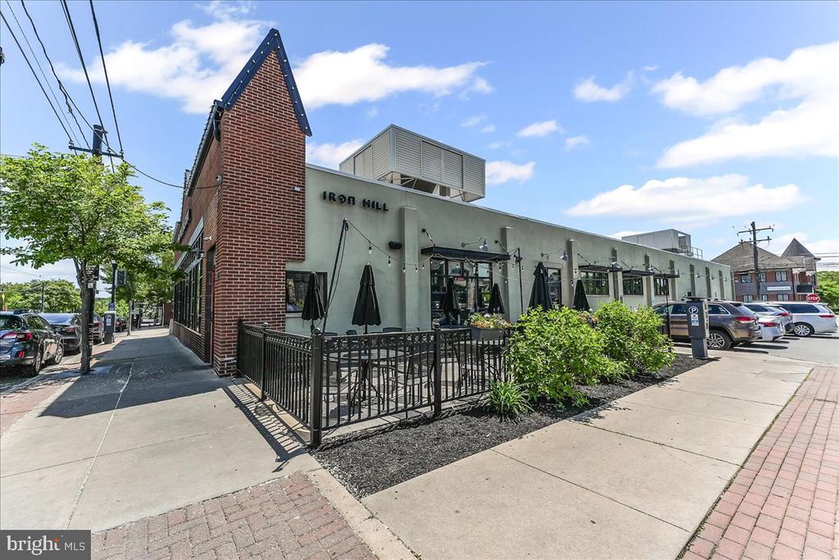
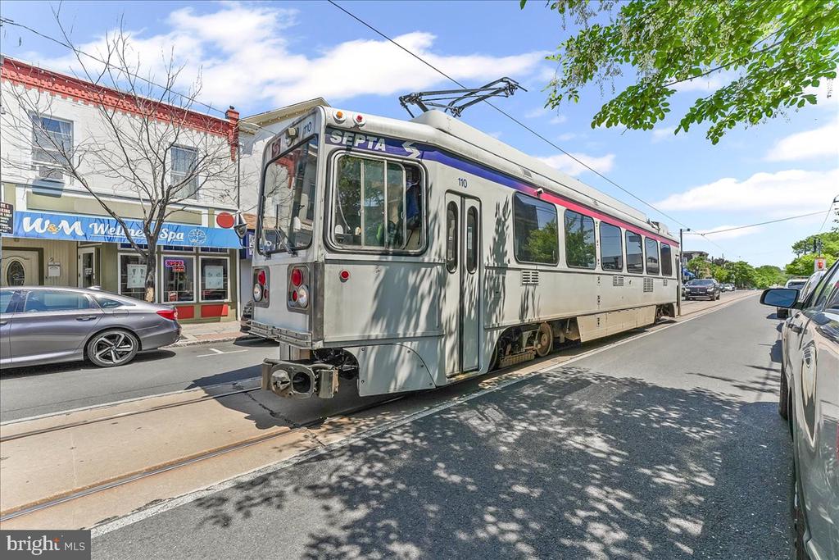
Welcome to 1 Green Valley Road in Wallingford, a home that exudes charm and pride of ownership by the same family for over 50 years. Located in the storybook neighborhood of Heatherwold, this home enjoys a close proximity to the local train station to Philadelphia, Wallingford Elementary School, Furness Park, the Helen Kate Furness Library, and a vibrant neighborhood with many social opportunities to explore.

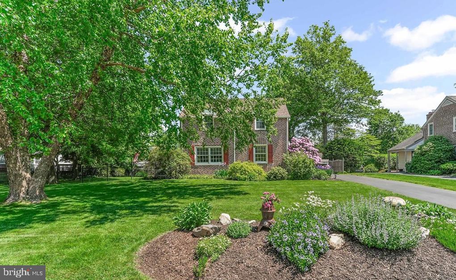
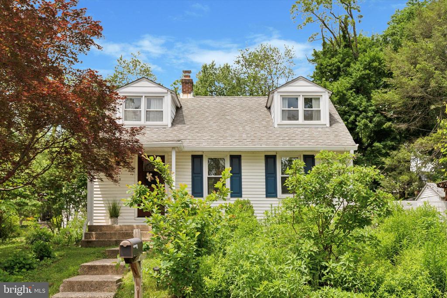
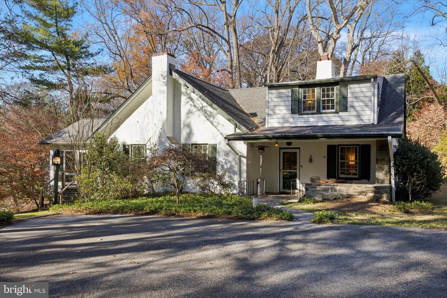
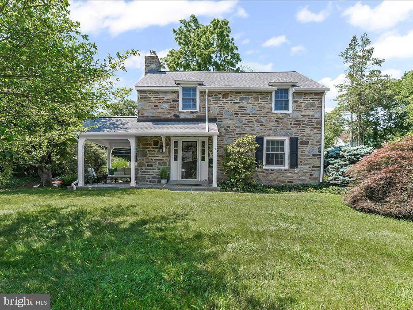
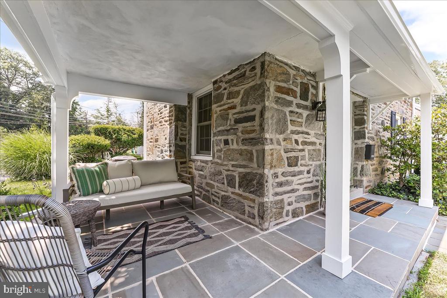
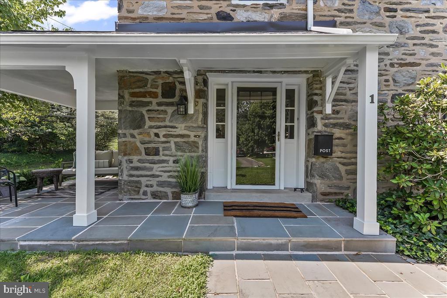
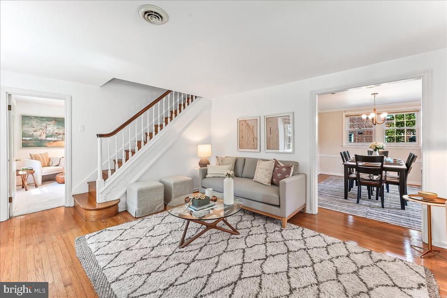
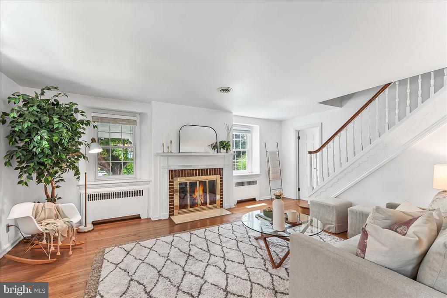
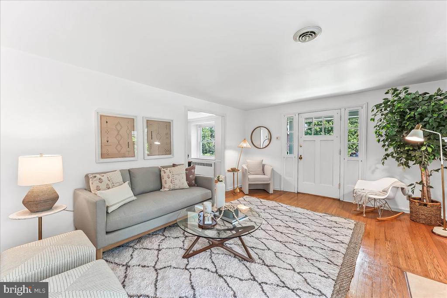
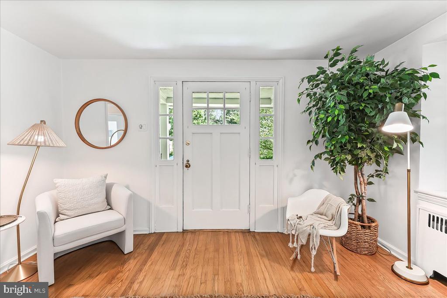
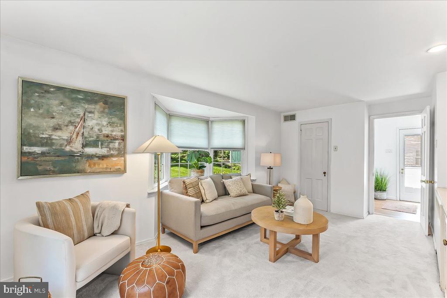
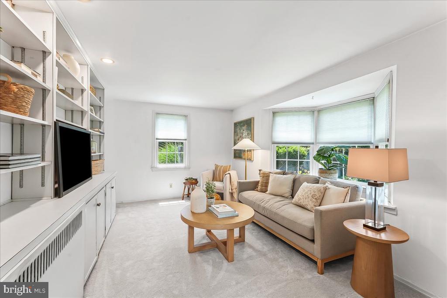
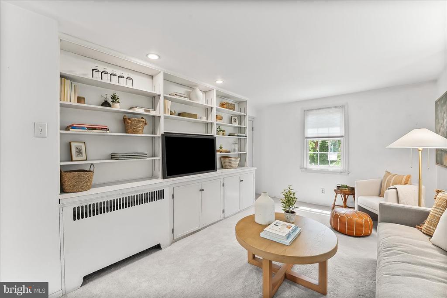
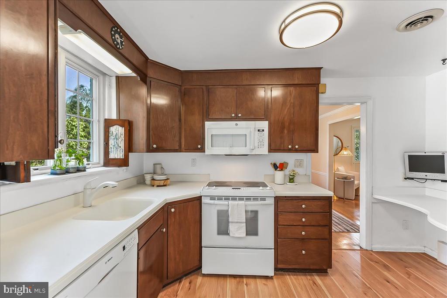
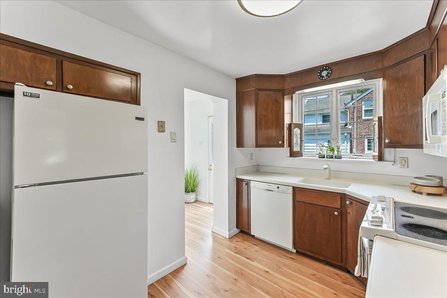
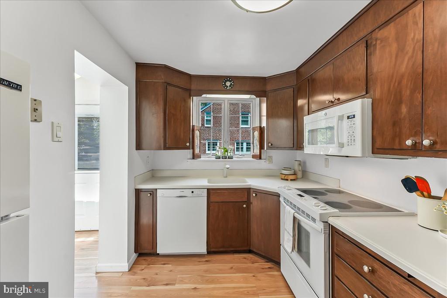
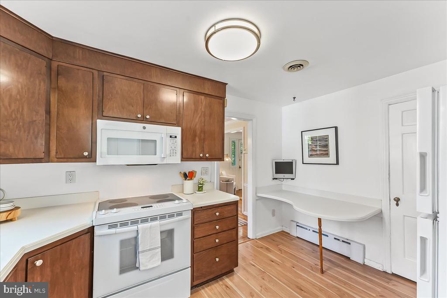
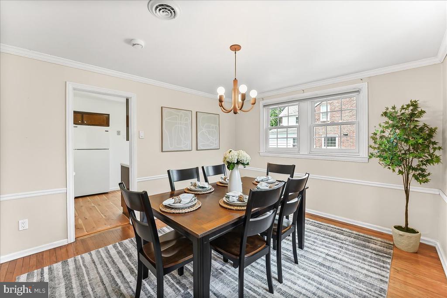
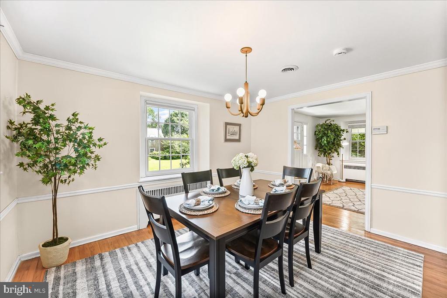
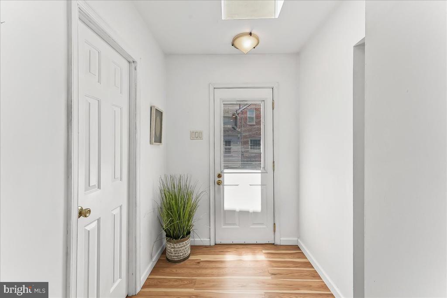
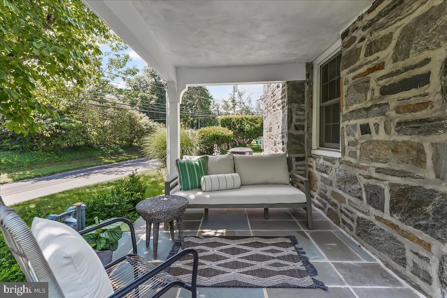
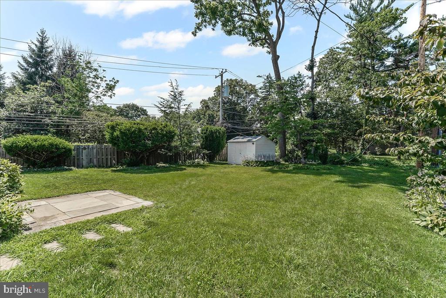
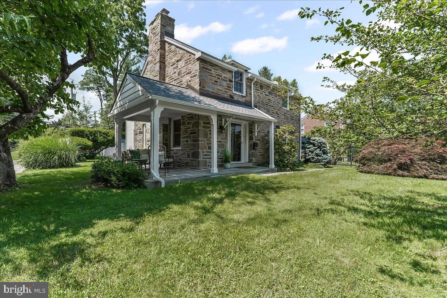
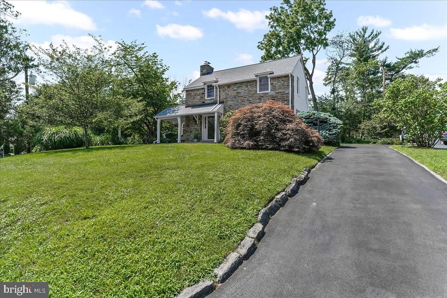
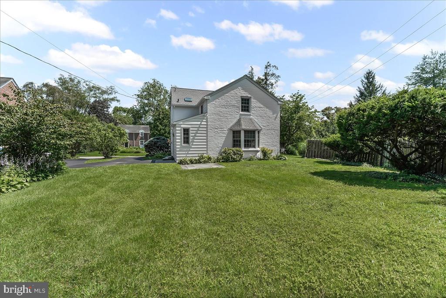
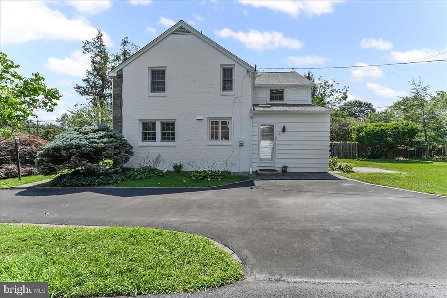
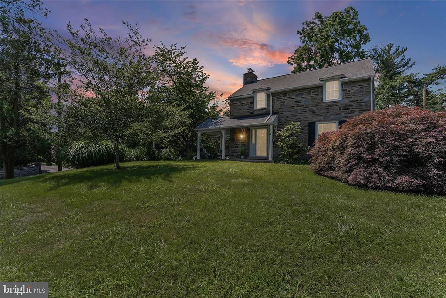
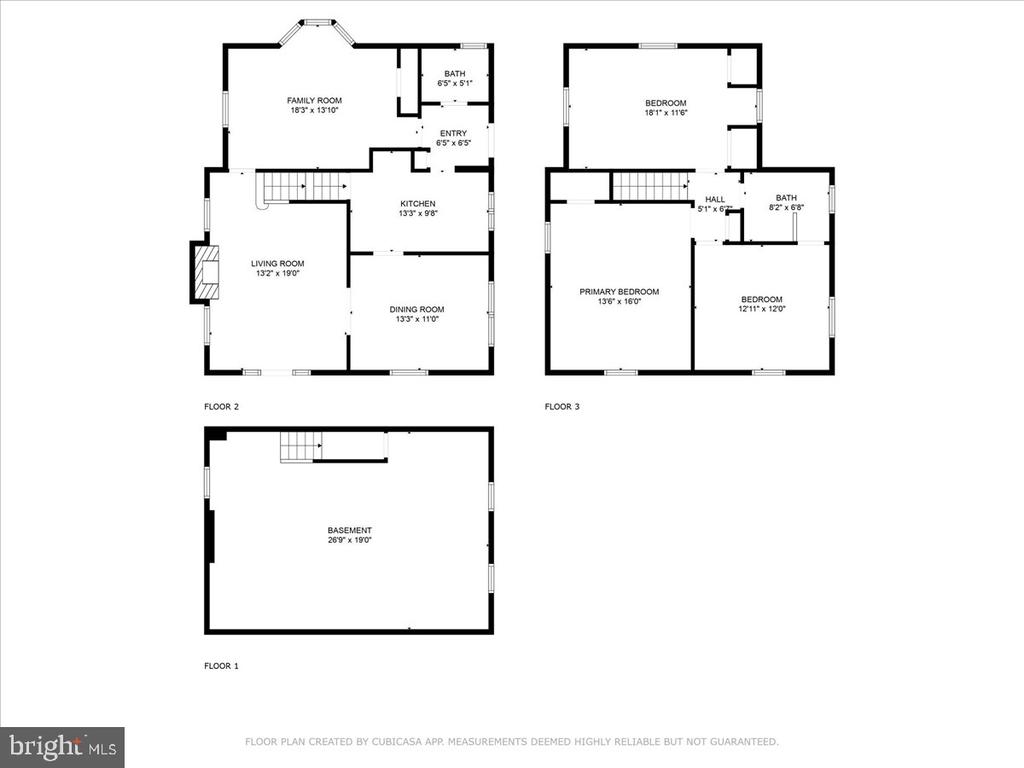
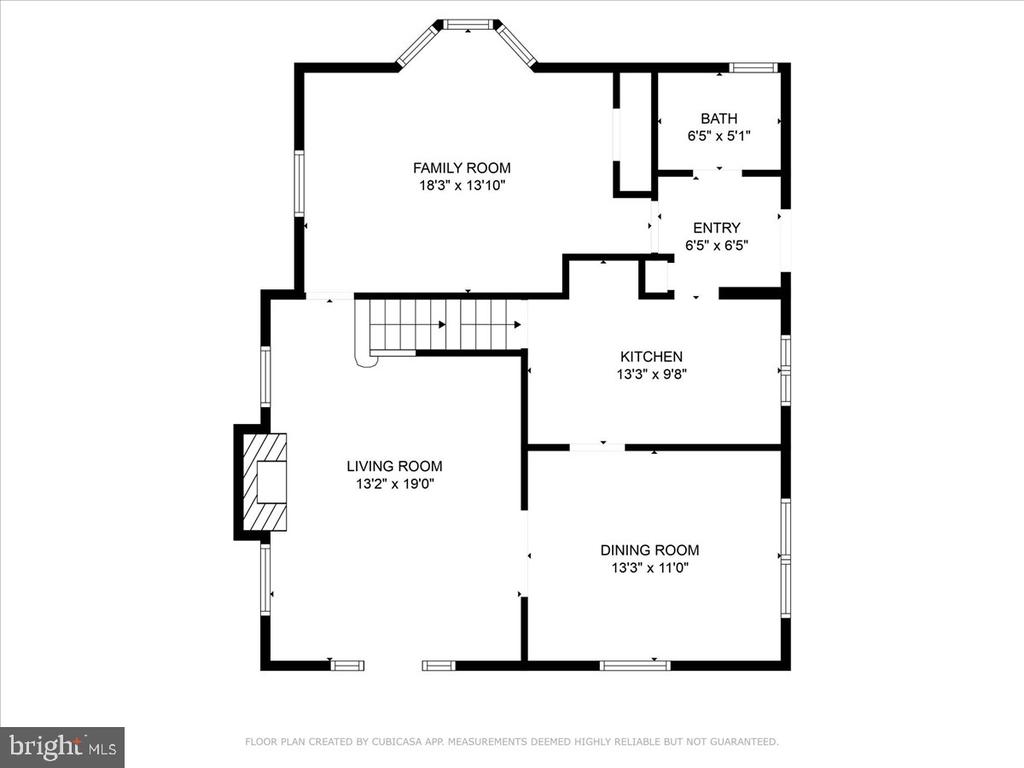
This delightful home has been thoughtfully updated and features a brand-new roof and skylights, Anderson high-efficiency replacement windows, and awaits your finishing touches. The curb appeal of this home is instantly noted and accented with a stone front, freshly painted white brick, and attractive landscaping. The flagstone walkway will warmly greet you and your guests as they enter through the covered front porch into the inviting living room, featuring gleaming hardwood floors and a lovely wood-burning fireplace. To your right, the spacious and light-filled formal dining room flows perfectly into the cheerful eat-in-kitchen, for seamless entertaining. There is also a fabulous family room with a large bay window overlooking the large, level back yard, built-in bookshelves, and a well-placed coat closet. The first floor is complete with a functional mudroom with access to the convenient side entrance off the driveway, hall pantry, and a full bathroom.

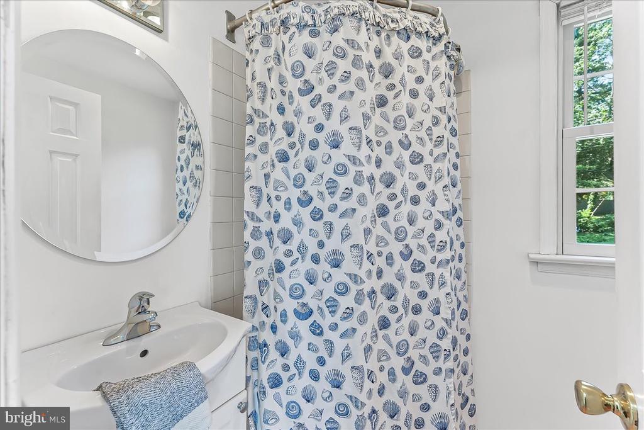
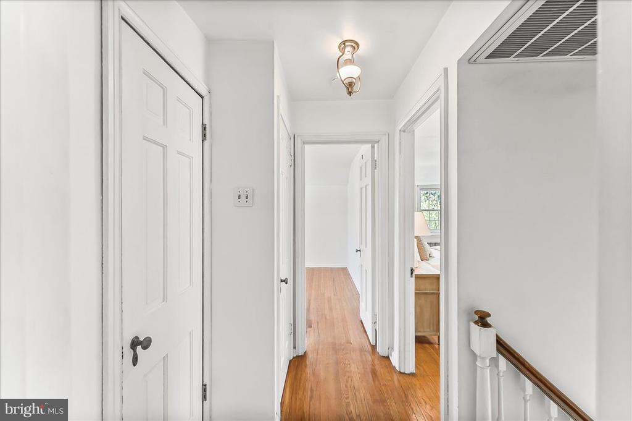
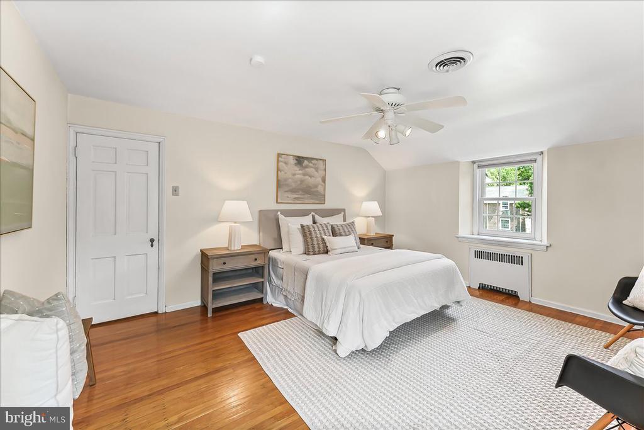
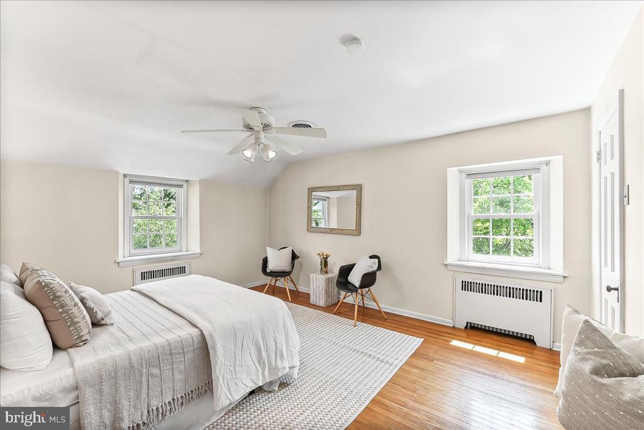
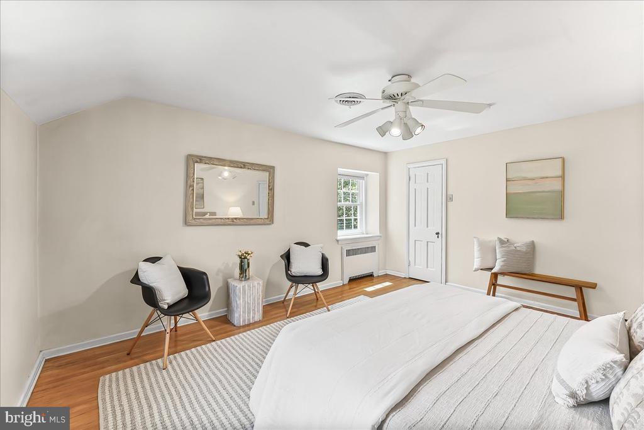
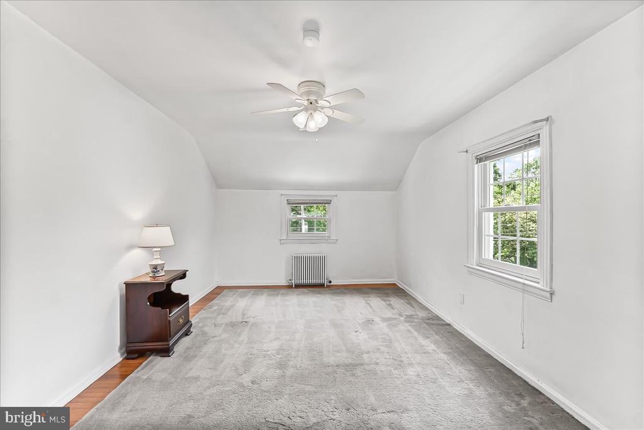
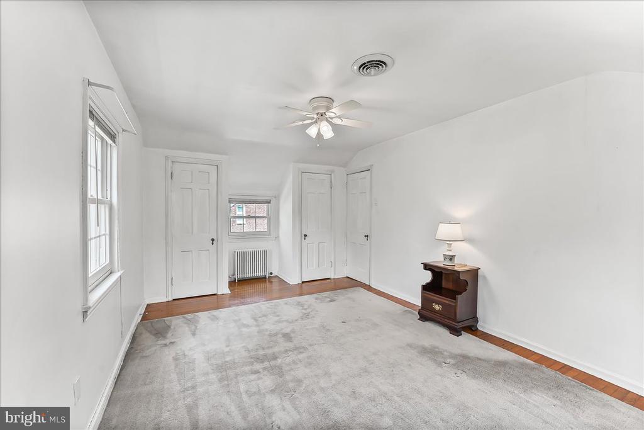
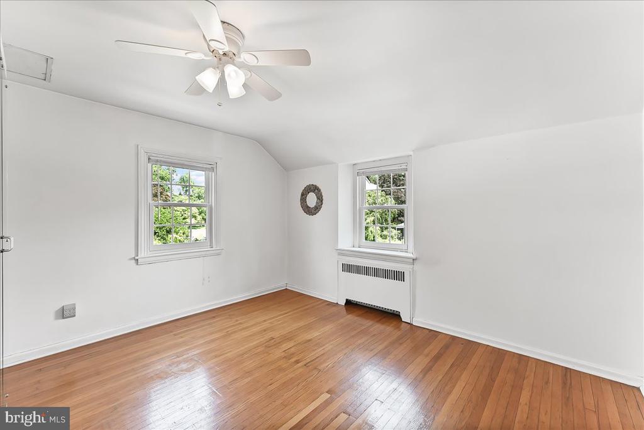
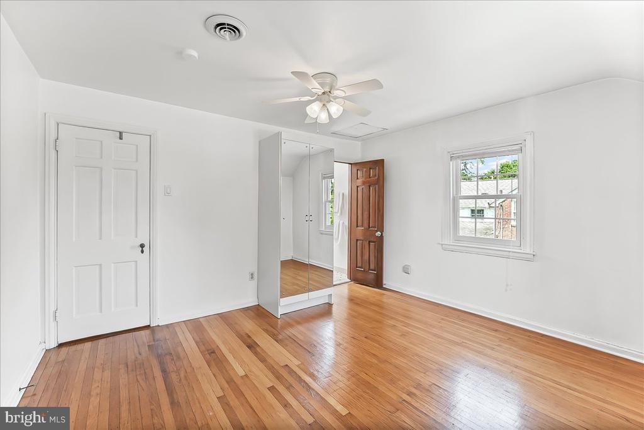
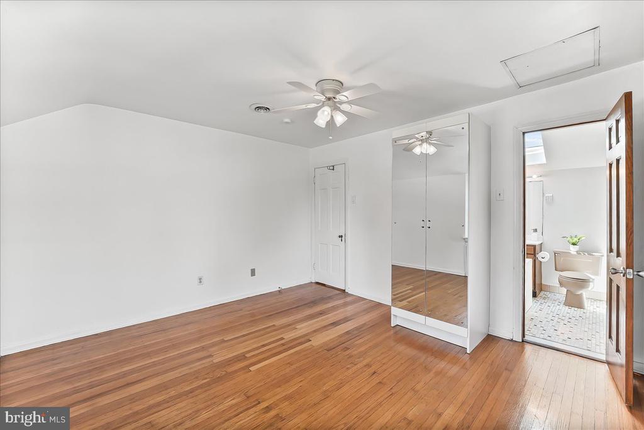
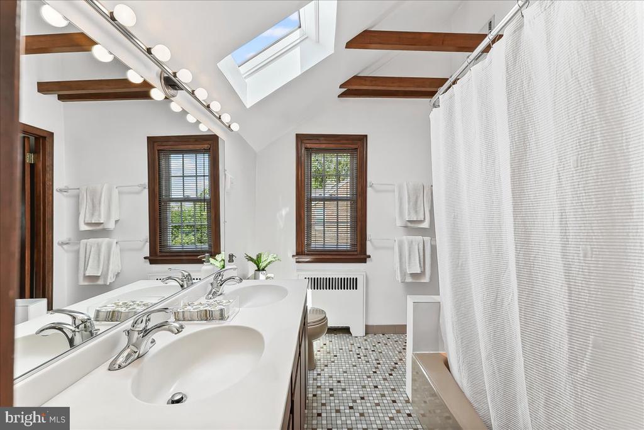
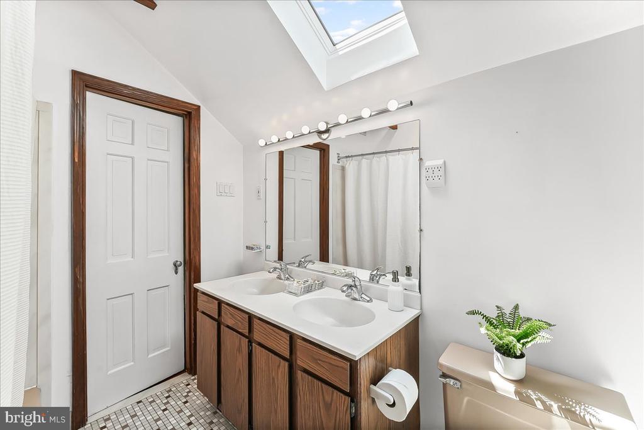
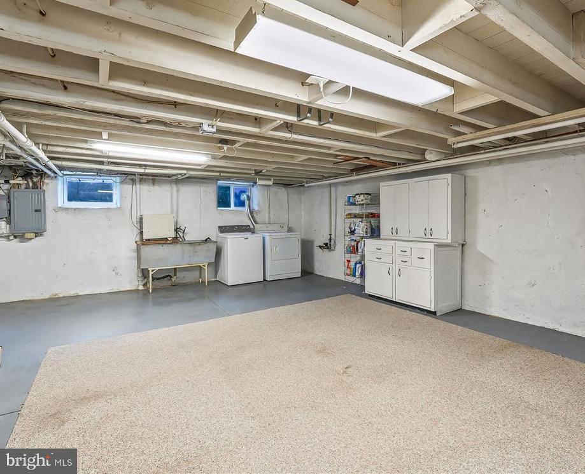
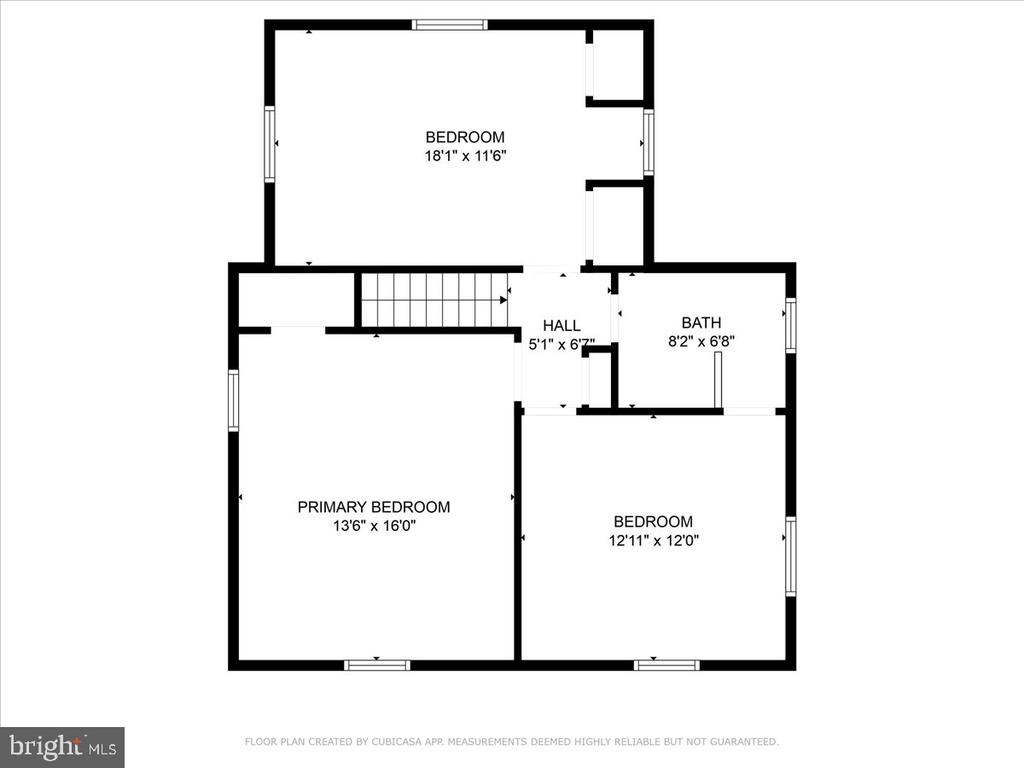
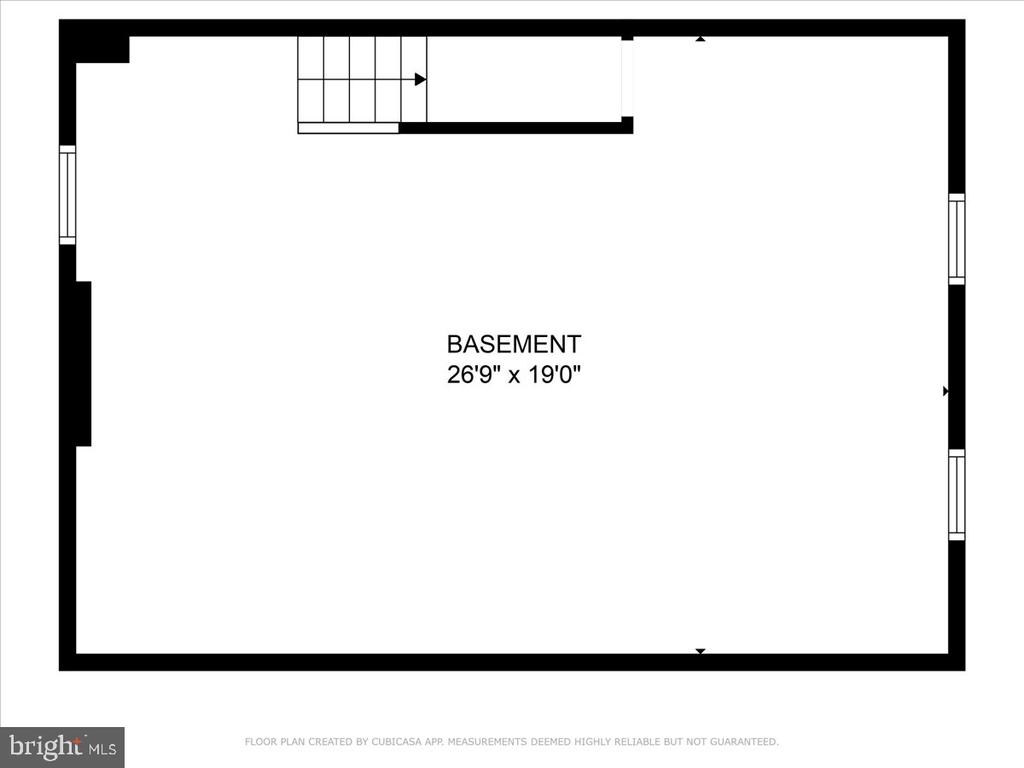
Upstairs, you will find the spacious primary bedroom with walk-in closet, two additional bedrooms, one with dual closets, linen closet and all with hardwood floors. The hall bathroom is open and airy and has lovely natural light from the newly replaced skylight. The lower level offers endless possibilities for additional living space, laundry, and provides ample storage options.

Located in one of the most coveted neighborhoods in the Wallingford-Swarthmore school district, 1 Green Valley has been well-maintained and is ready for another 50 years of memories!

Share Property

Location

1 GREEN VALLEY ROAD, WALLINGFORD, PA 19086

Status

Sold

Date Sold

August 14, 2025
Sara Fritz

Sara Fritz

TITLE

REALTOR®

Torrey Jenkins

Torrey Jenkins

TITLE

REALTOR®

Property Amenities

Interior
Laundry room Basement
Fireplace Wood
Appliances Built-In Microwave, Dishwasher, Disposal, Oven/Range - Electric, Refrigerator, Washer, Dryer
Flooring Hardwood, Laminate Plank
Total Bedrooms: 3
Full Bathrooms: 2
Other Interior Features Ceiling Fan(s), Floor Plan - Traditional, Formal/Separate Dining Room, Kitchen - Eat-In, Skylight(s)
Area & Lot
Total area 2,340 Sq.Ft.
Lot Area 9,583 Sq.Ft.
Living area 1,840 Sq.Ft.
MLS® ID PADE2093956
Year Built 1938
School District WALLINGFORD-SWARTHMORE
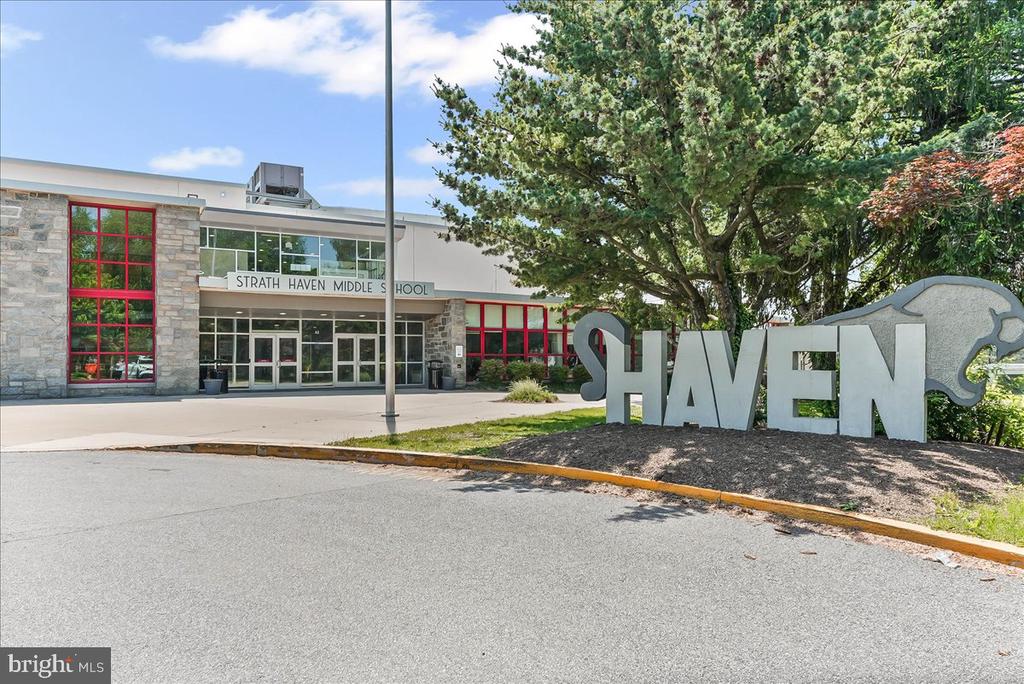
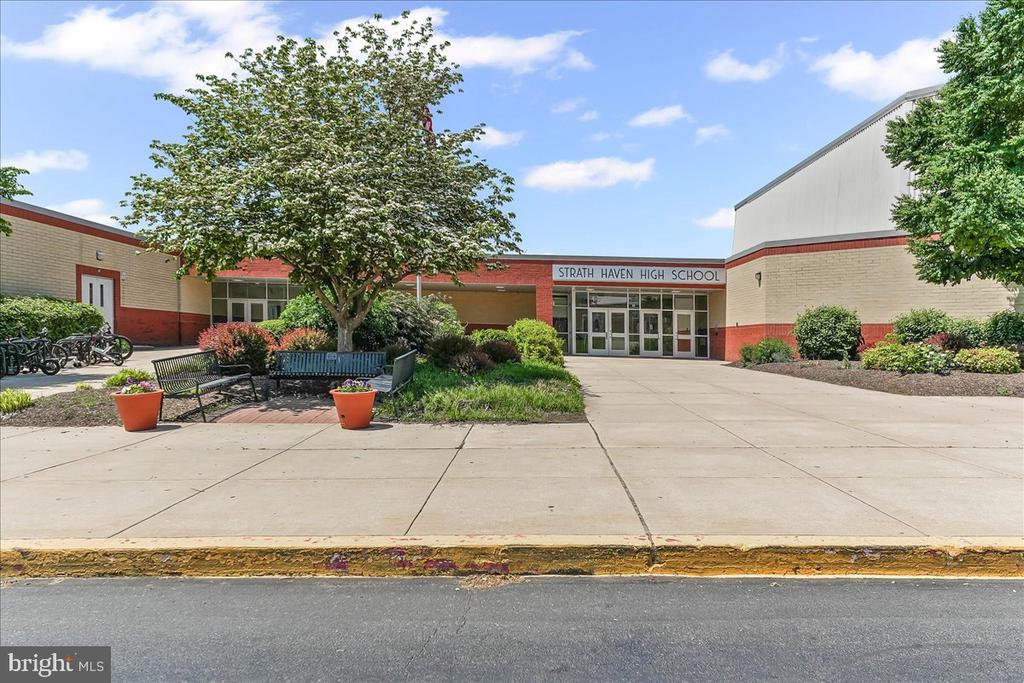
High School STRATH HAVEN
Middle School STRATH HAVEN
Elementary School WALLINGFORD
Architecture Styles Colonial
Type Residential
Status Sold
Exterior
Stories 2
Pool No Pool
Air conditioning Central A/C
Heat type Hot Water
Disability Features None
Water Source Public
Sewer Public Sewer
Parking Driveway, On Street
Roof Architectural Shingle
Finance
Sales Price $580,000
Real Estate Tax $11,893 yearly

Wallingford

39.8909° N, 75.3630° W

Let’s Find Your Perfect Home Together

We pride ourselves in providing personalized solutions that bring our clients closer to their dream properties and enhance their long-term wealth.