Leave a Message

Thank you for your message. We will be in touch with you shortly.

700 AVONDALE ROAD Unit: 6E
VIEW PHOTOS
$265,000

700 AVONDALE ROAD Unit: 6E

2 Beds 2 Baths 1,078 Sq.Ft.

Description

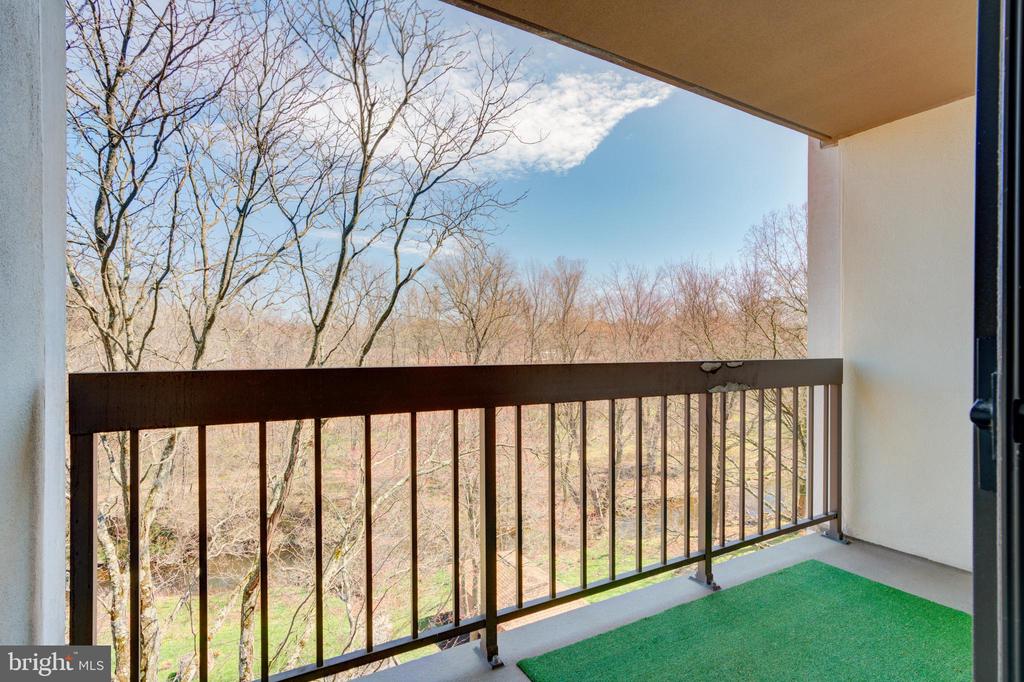
Welcome to Unit 6E, a stunning 2-bedroom, 2-bathroom condo nestled on the sixth floor of the highly sought after Crum Creek Valley community. Freshly painted and beautifully styled from top to bottom, this thoughtfully renovated condo offers modern upgrades, gorgeous natural light, and peaceful views of Crum Creek that make every day feel like a retreat. Perfectly located offering easy access to 476 and I-95 and just minutes from the vibrant towns of Swarthmore and Media, both brimming with charming shops, great restaurants, local trains to Philadelphia, farm markets and community events.

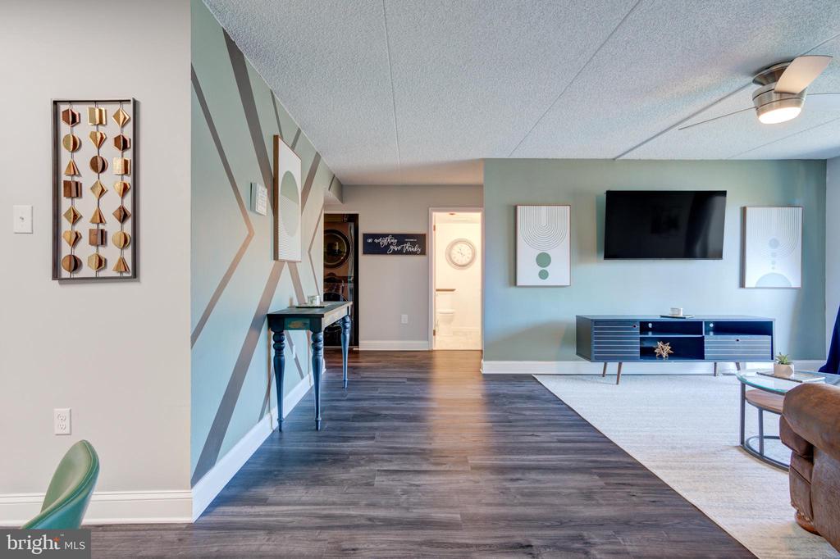
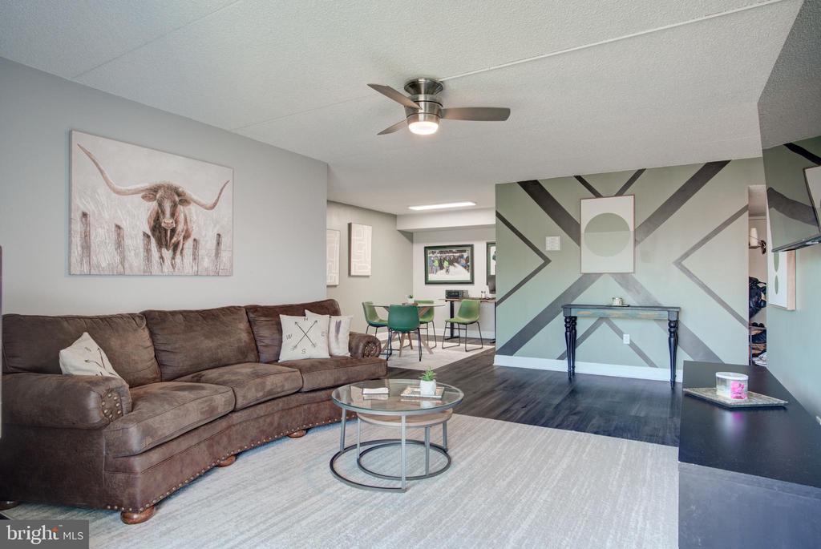
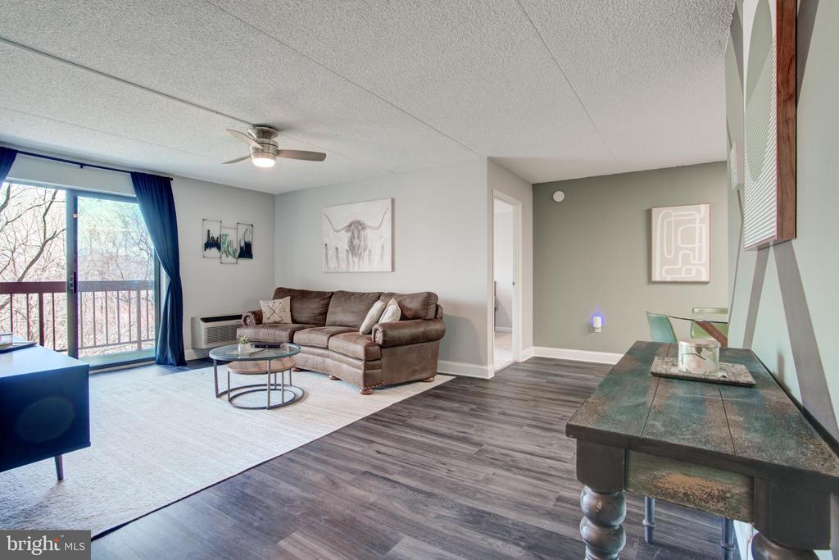
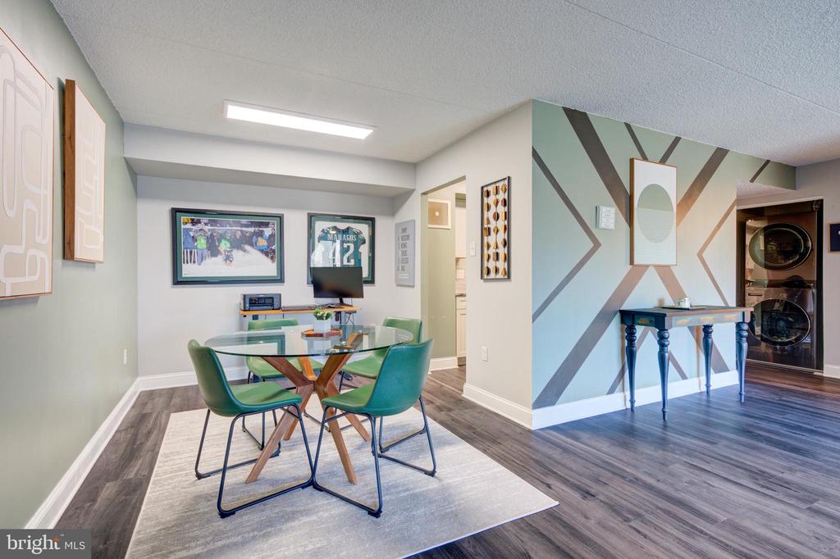
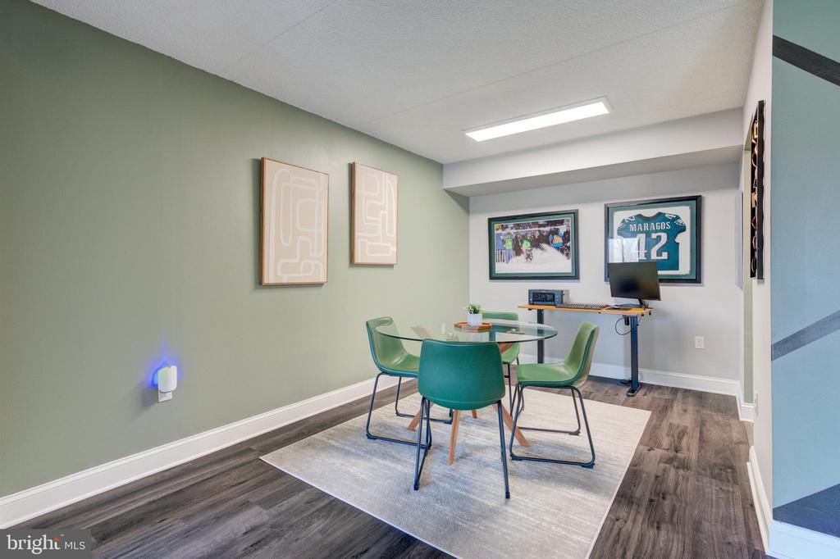
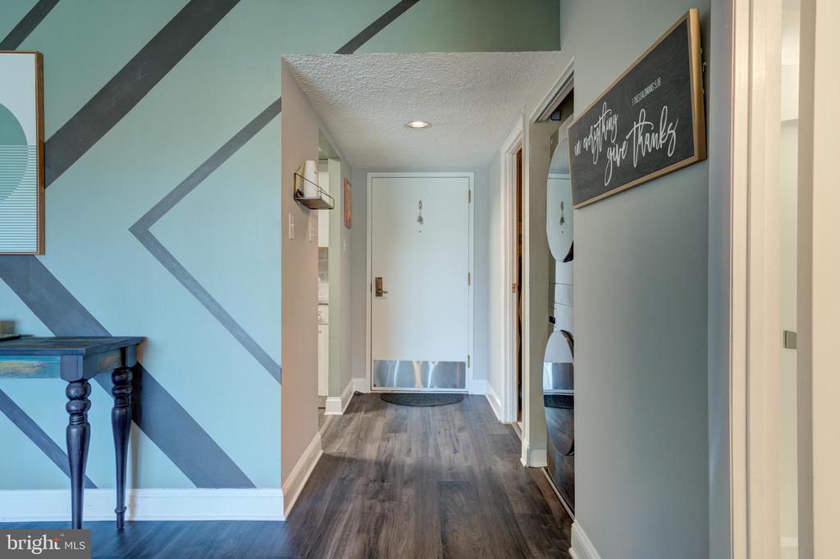
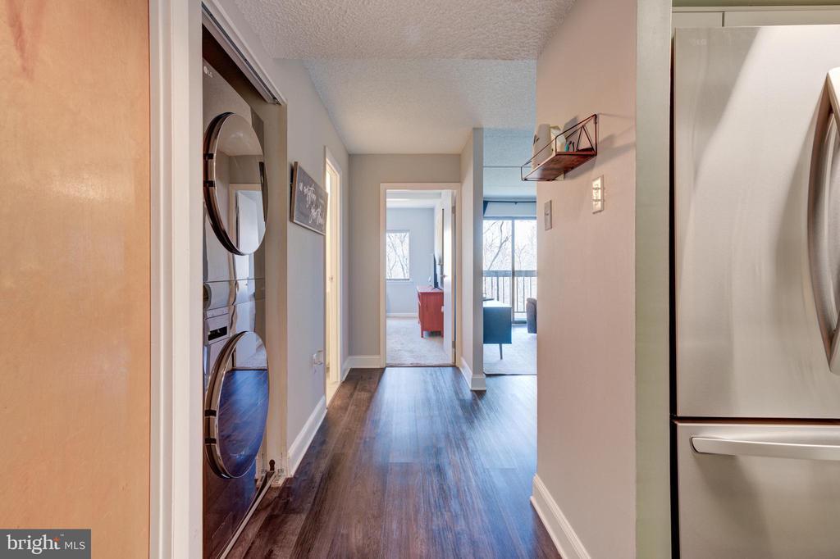
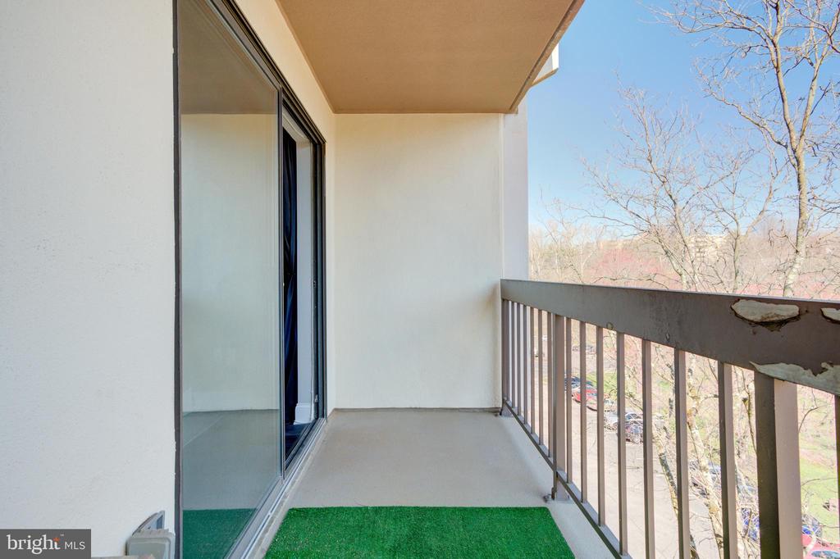
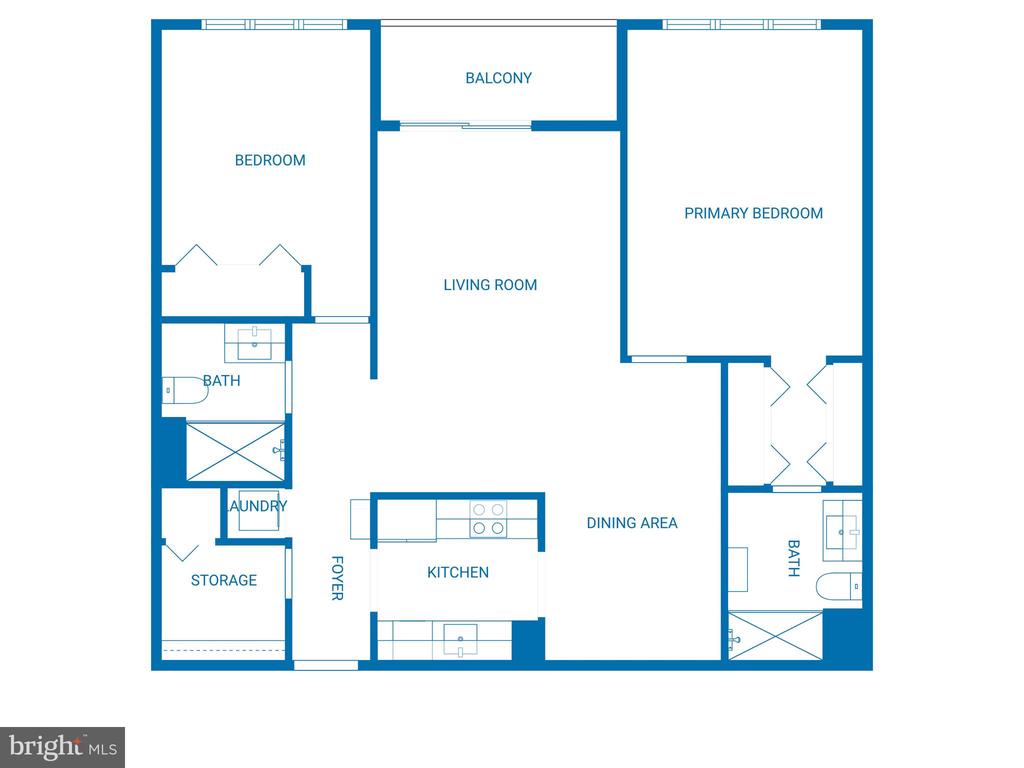
Newly replaced wood floors greet you at the door and carry you seamlessly through the foyer, hallway, kitchen, living room, and dining area. The sun-drenched living room opens through sliding glass doors to your own private balcony, an ideal spot for morning coffee or winding down as the evening settles in.

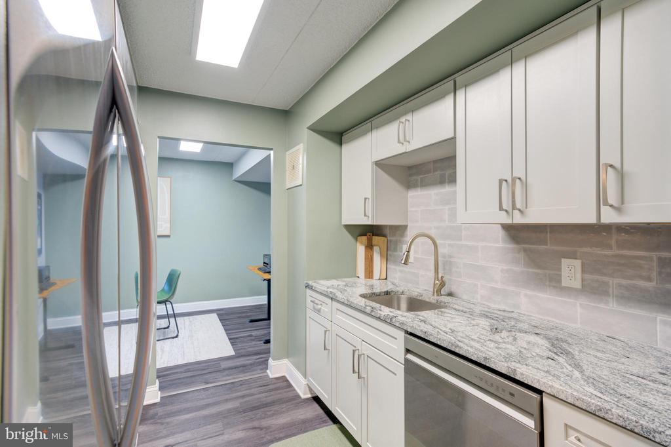
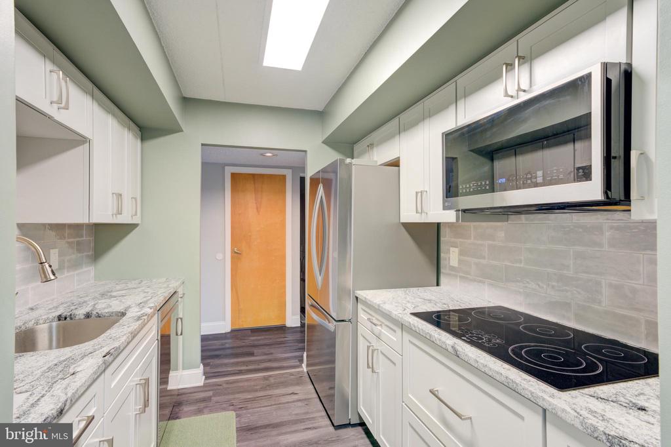
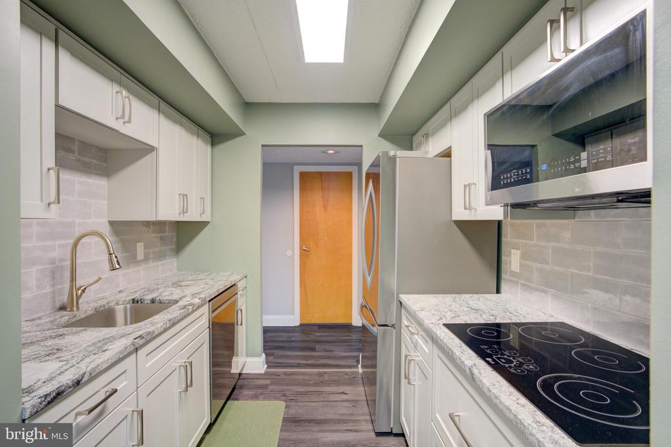
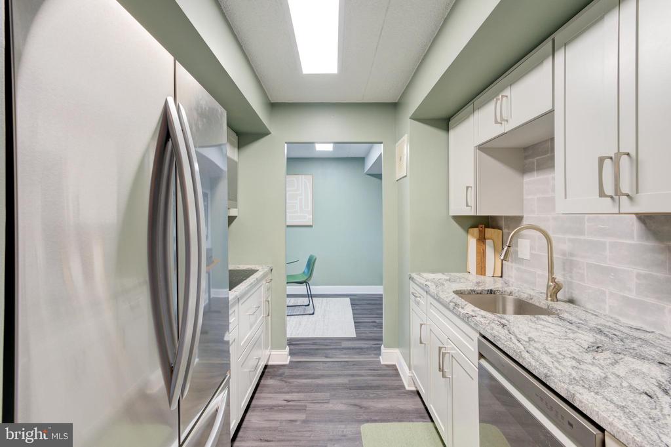
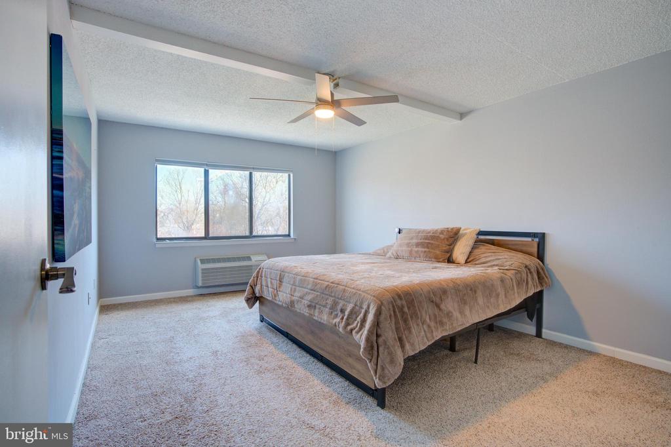
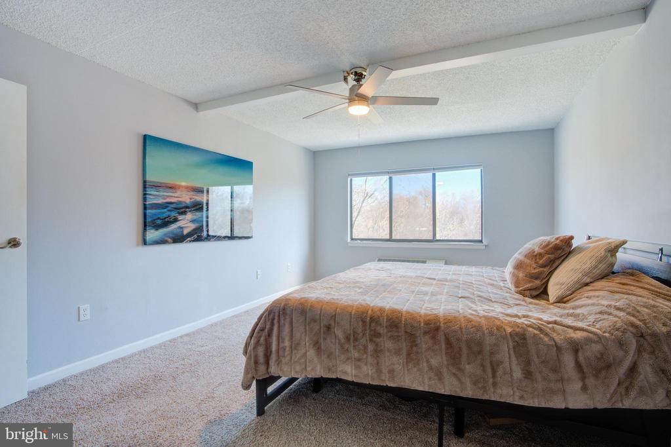
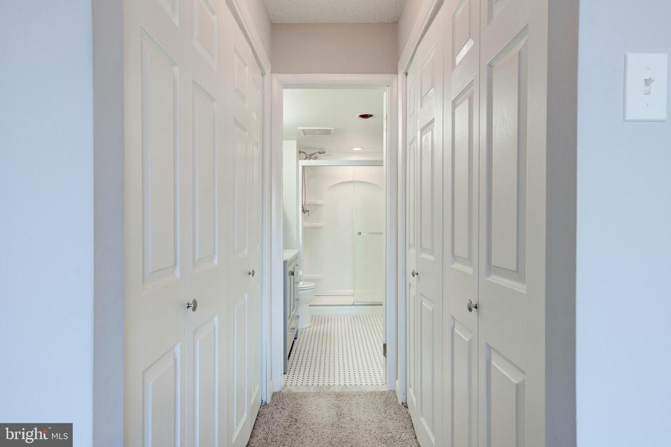
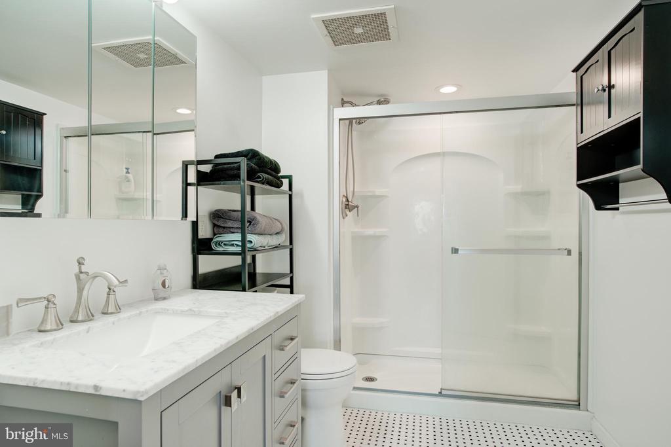
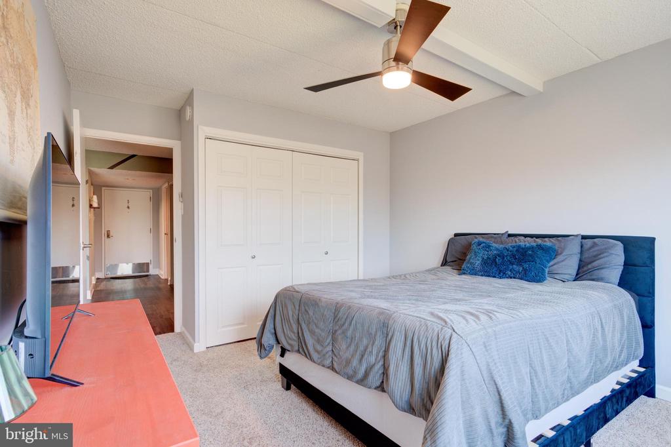
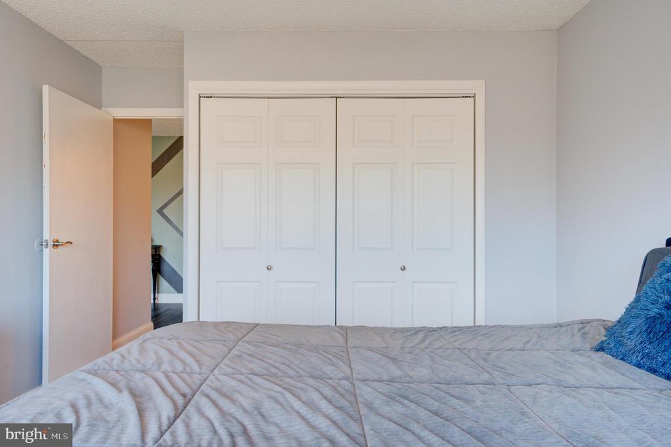
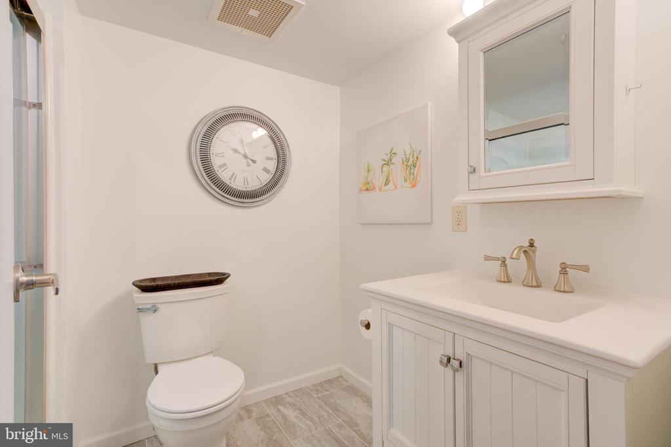
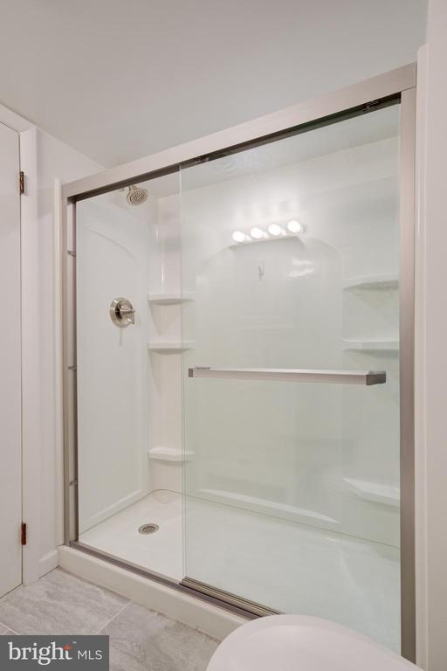
The sleek, modern kitchen is designed to impress, with brand-new appliances, generous cabinetry, and a polished aesthetic that's as functional as it is beautiful. The primary bedroom is generous, featuring double closets and a fully renovated en-suite bathroom complete with a walk-in shower, stainless steel accents, and elegant sliding glass doors. The second bedroom is equally spacious and well appointed, with a large closet to keep everything in its place.

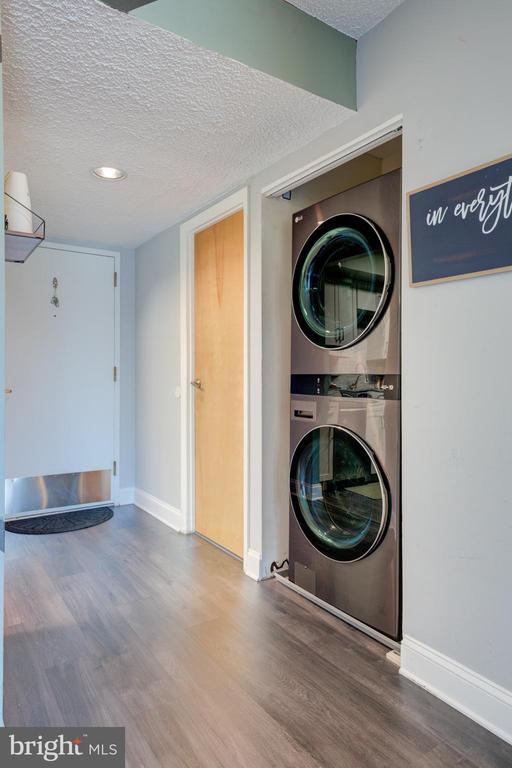
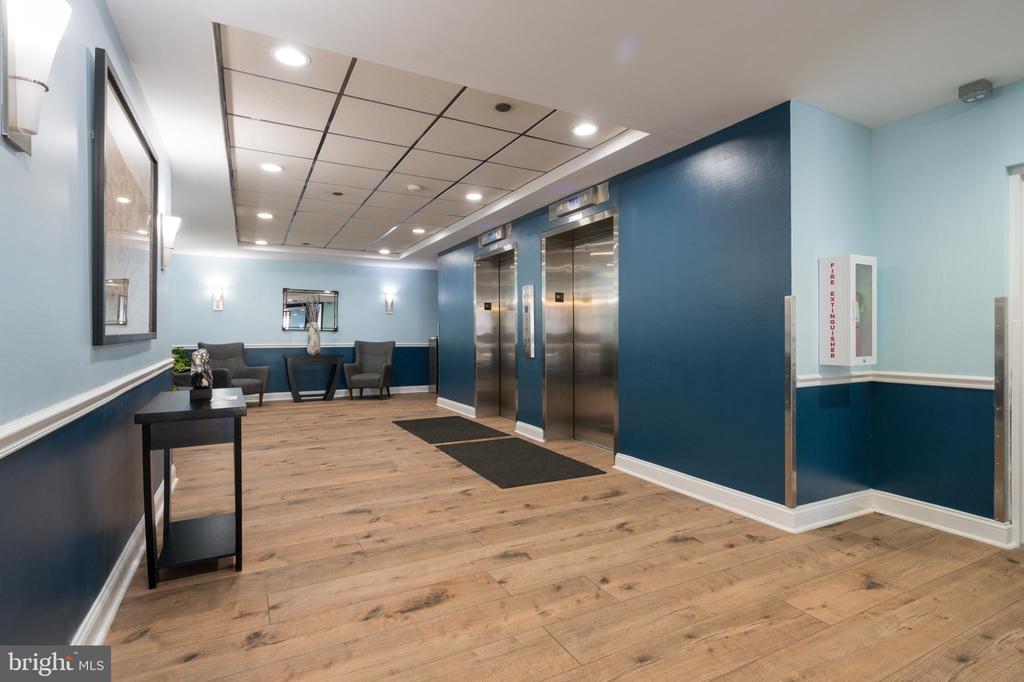
Rounding out this exceptional home are a new stacked washer and dryer, a front entry closet for easy organization, and a coveted indoor assigned parking spot, a rare find that buyers will truly appreciate. The building is secure and well-maintained, with a mail center and package area for added convenience.

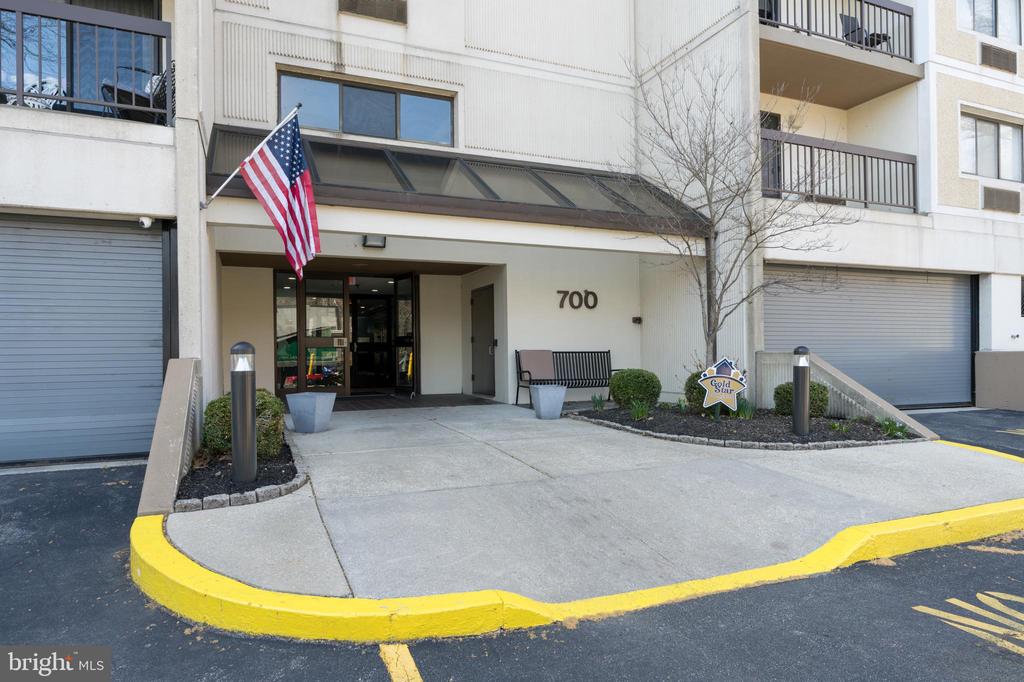
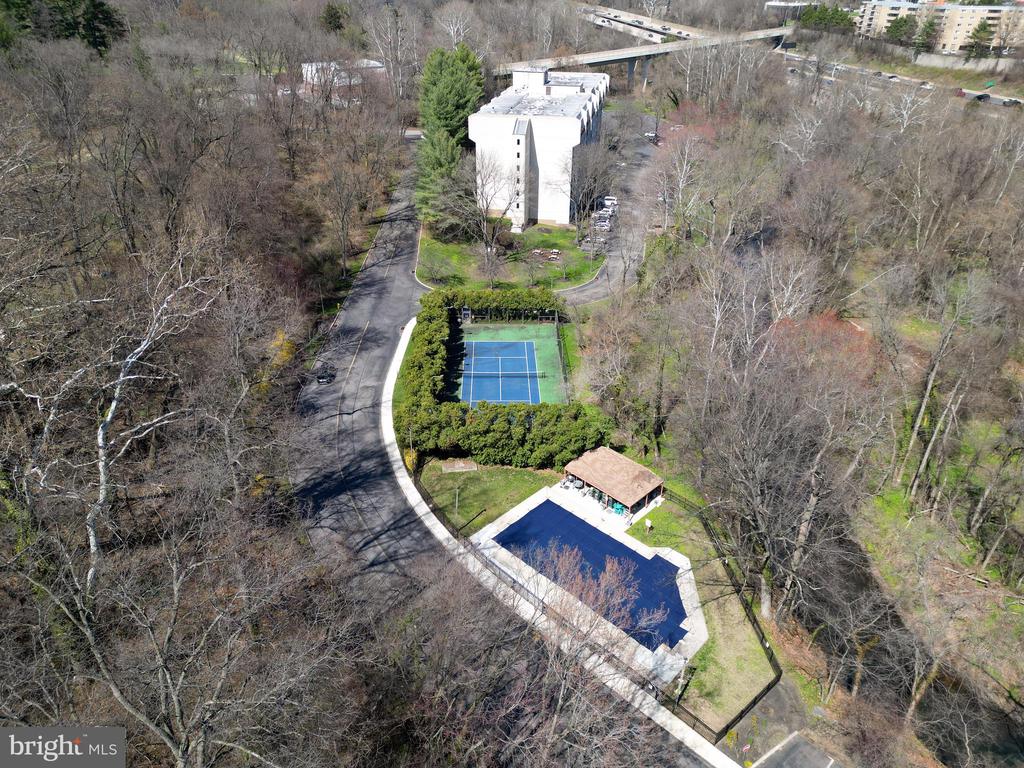
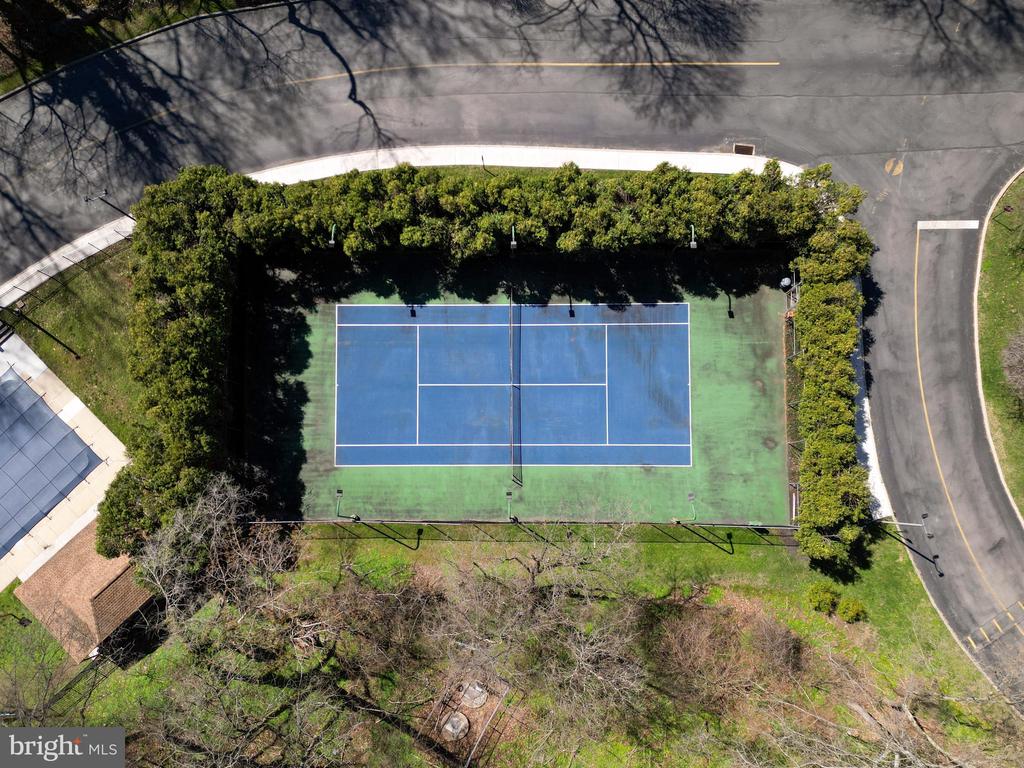
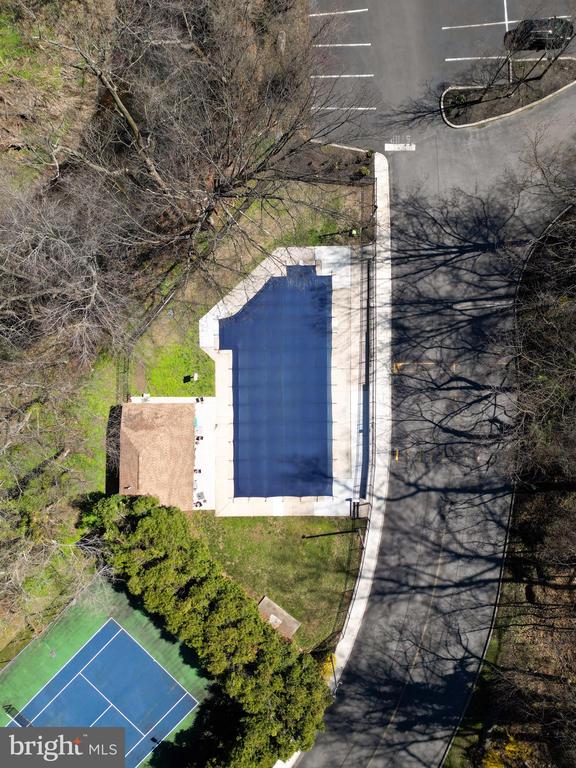
Located in the award-winning Wallingford-Swarthmore School District, Crum Creek Valley holds Gold Star Community, a testament to the pride and care that defines this neighborhood. For just $580 per month, residents enjoy an impressive array of amenities including a sparkling outdoor pool, tennis court, snow removal, landscaping, and full exterior and common area maintenance. Don't miss your chance to own this beautifully styled, move-in-ready gem in one of Wallingford's most beloved communities.

Share Property

Location

700 AVONDALE ROAD Unit: 6E, WALLINGFORD, PA 19086

Status

Sold

Date Sold

June 25, 2026
Torrey Jenkins

Torrey Jenkins

TITLE

REALTOR®

Sara Fritz

Sara Fritz

TITLE

REALTOR®

Property Amenities

Interior
Appliances Built-In Microwave, Dishwasher, Disposal, Dryer - Electric, ENERGY STAR Dishwasher, ENERGY STAR Clothes Washer, ENERGY STAR Refrigerator, Stainless Steel Appliances, Washer - Front Loading, Cooktop
Flooring Engineered Wood, Carpet
Total Bedrooms: 2
Full Bathrooms: 2
Other Interior Features Bathroom - Tub Shower, Bathroom - Walk-In Shower, Carpet, Ceiling Fan(s), Dining Area, Elevator, Kitchen - Galley, Primary Bath(s), Upgraded Countertops, Walk-in Closet(s)
Area & Lot
Total area 1,078 Sq.Ft.
Living area 1,078 Sq.Ft.
MLS® ID PADE2112162
Year Built 1985
School District WALLINGFORD-SWARTHMORE
High School STRATH HAVEN
Middle School STRATH HAVEN
Architecture Styles Unit/Flat
Type Condo
Status Sold
Exterior
Stories 1
Pool Yes - Community
Air conditioning Wall Unit
Heat type Wall Unit
Disability Features Elevator
Water Source Public
Garage Space 1.0
Sewer Public Sewer
Parking Attached Garage, Parking Lot
Finance
Sales Price $265,000
Real Estate Tax $4,346 yearly

360 Virtual Tour

Take a tour of this property

Wallingford

39.8909° N, 75.3630° W

Let’s Find Your Perfect Home Together

We pride ourselves in providing personalized solutions that bring our clients closer to their dream properties and enhance their long-term wealth.