Description
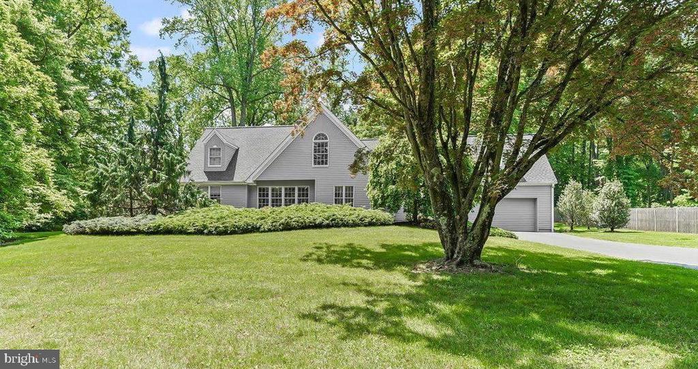
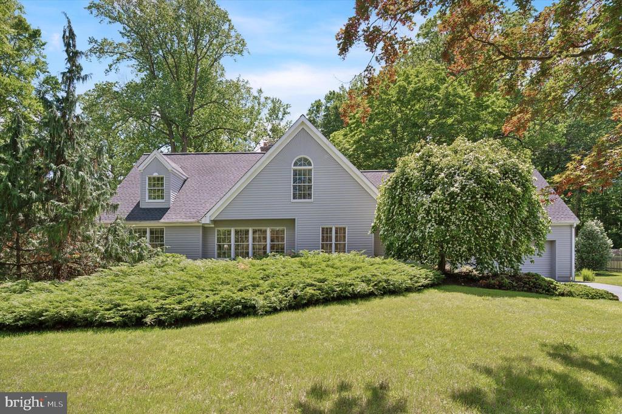
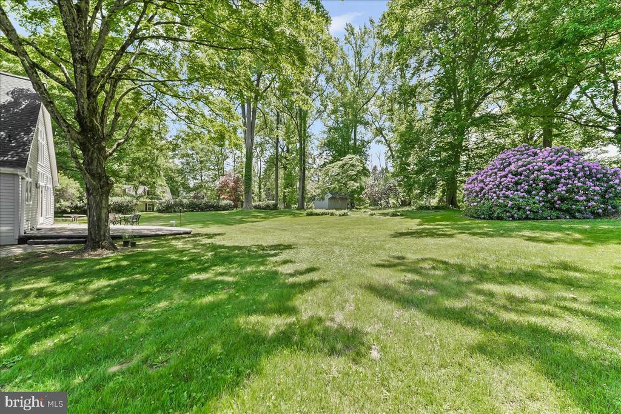
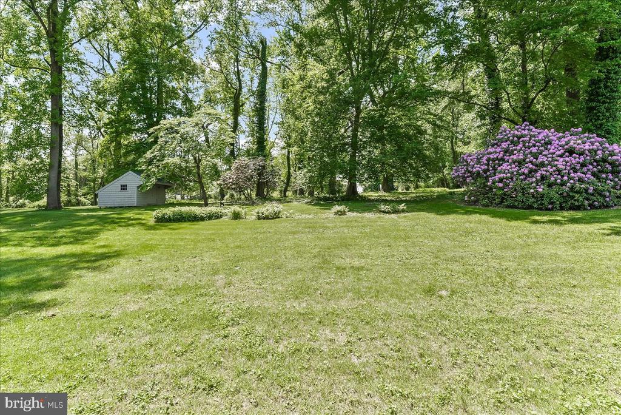
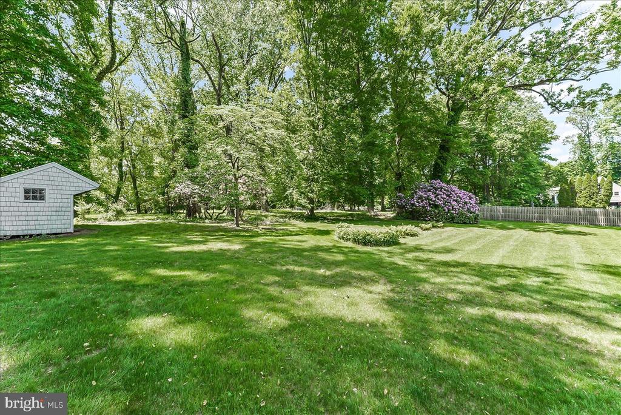
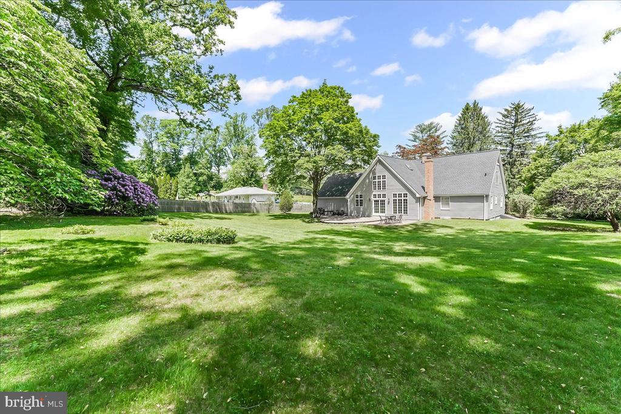
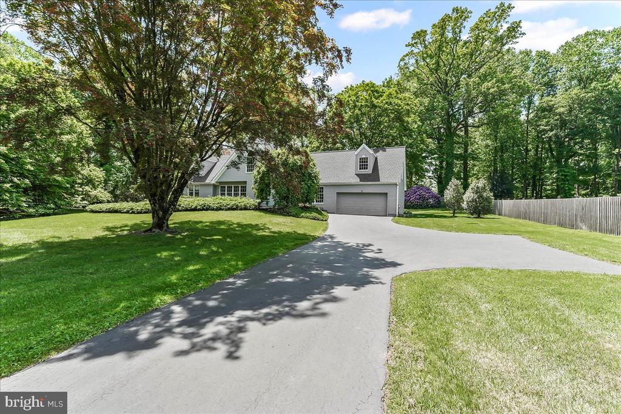
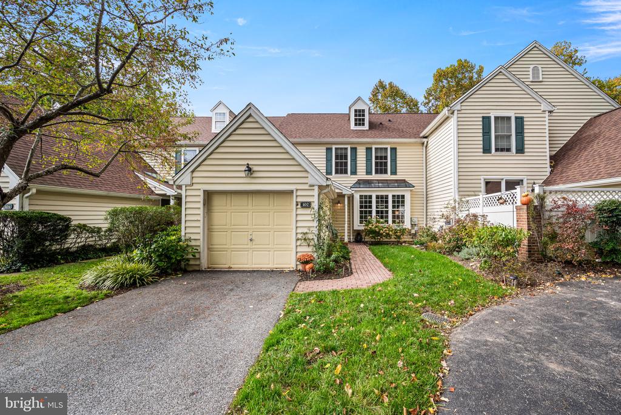
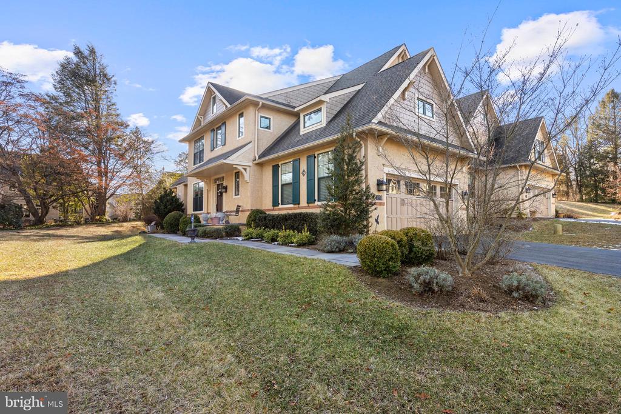
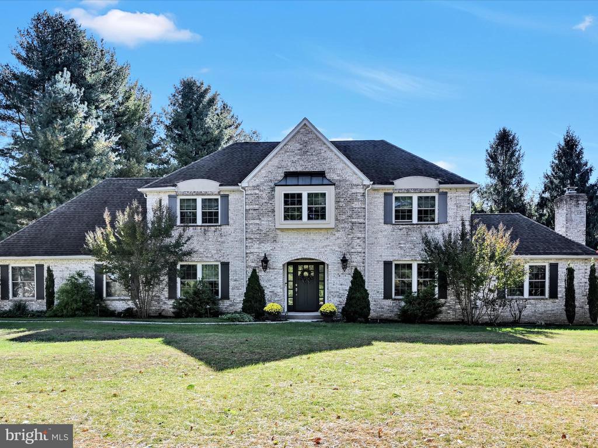
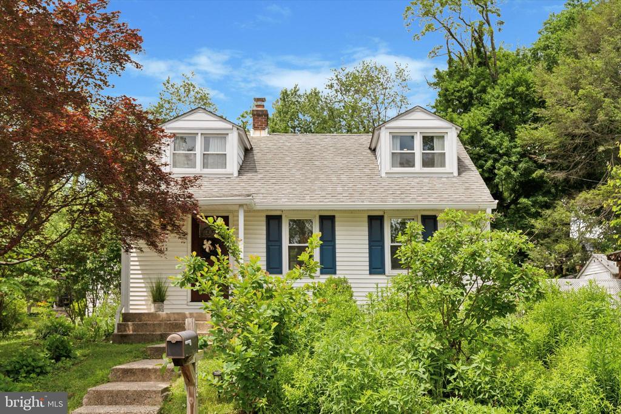
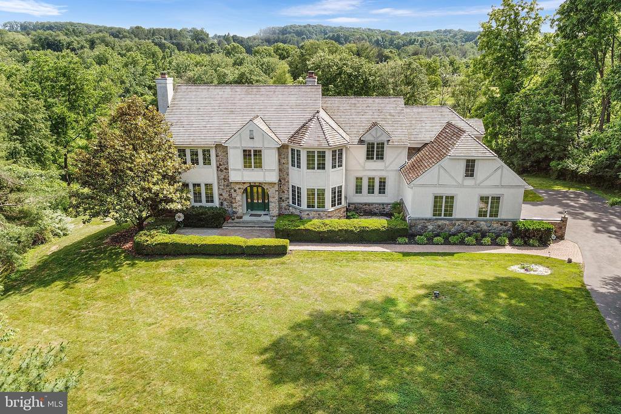
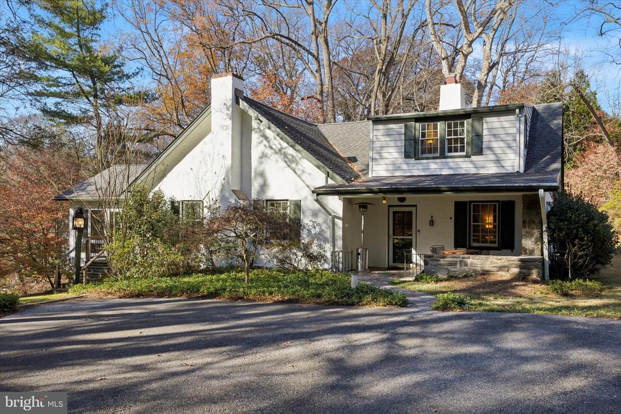
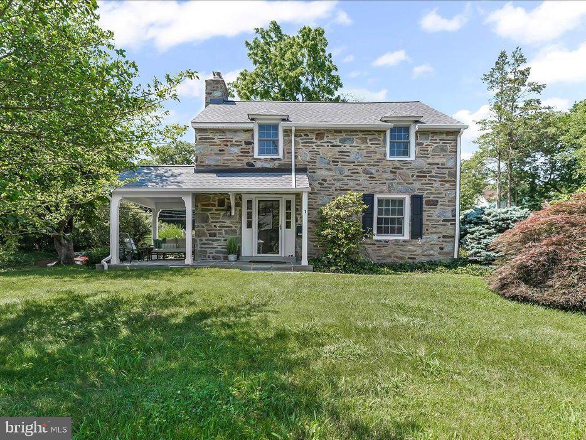
Welcome to 510 Painter Road, a sanctuary of elegance nestled on two acres in the Rose-Tree Media School District. This distinguished residence offers a gorgeous, well-maintained home that has been beautifully updated throughout. Located across the street from the renowned Tyler Arboretum and just steps away from Ridley Creek State Park, this home is perfectly placed, surrounded by walking trails and endless beauty.
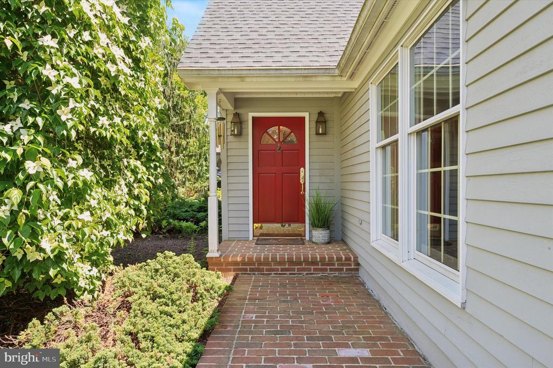
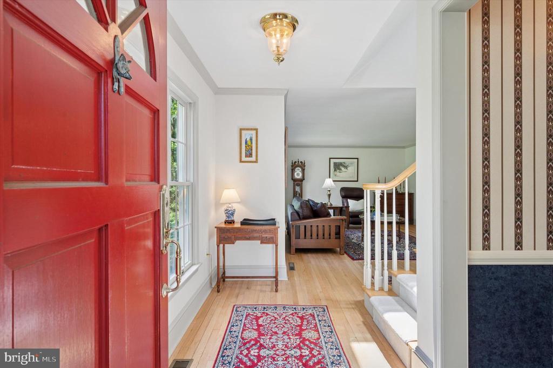
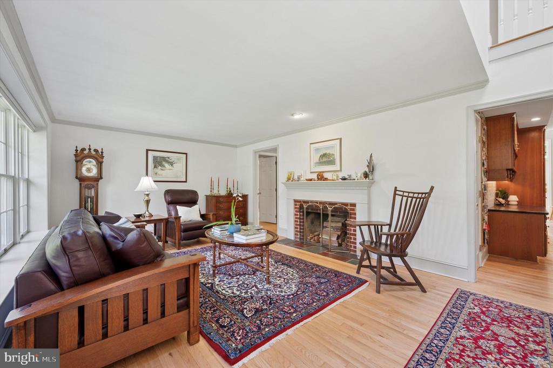
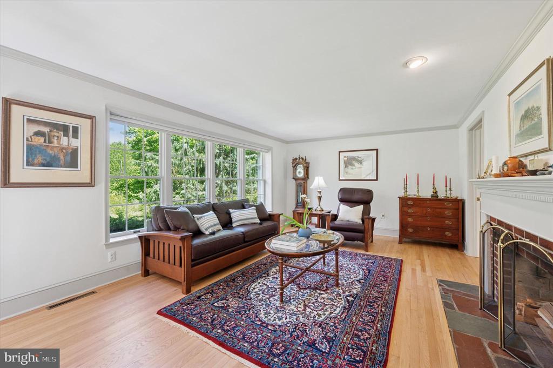
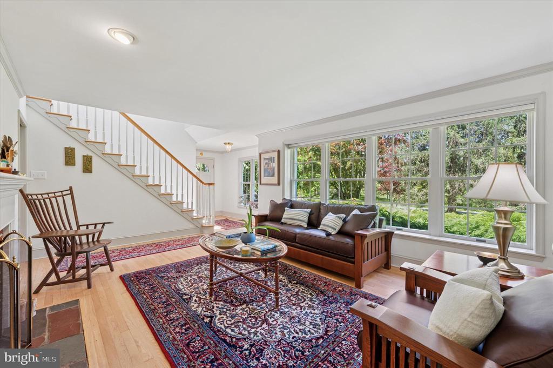
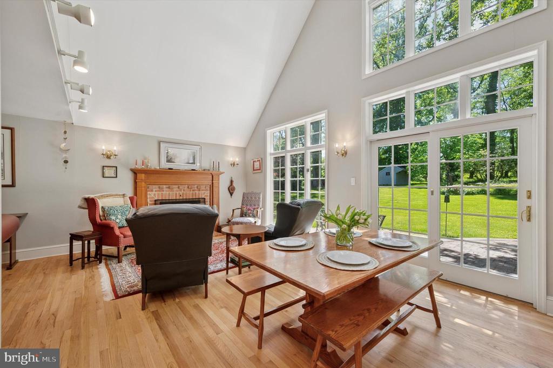
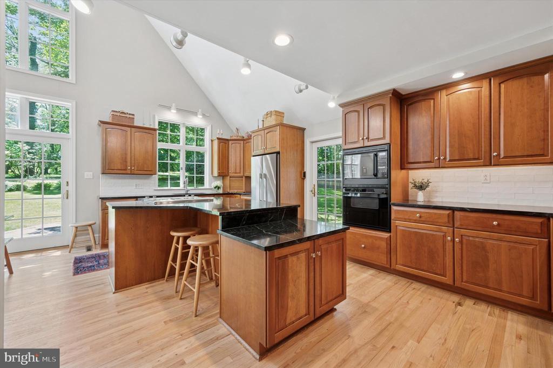
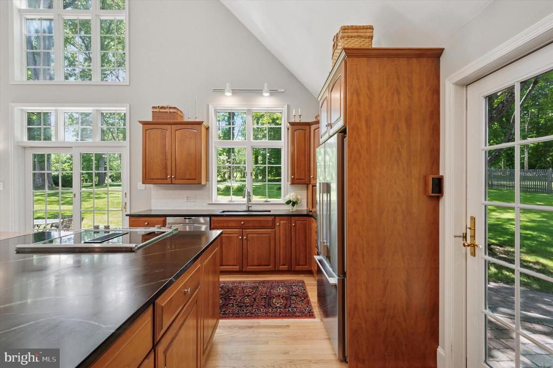
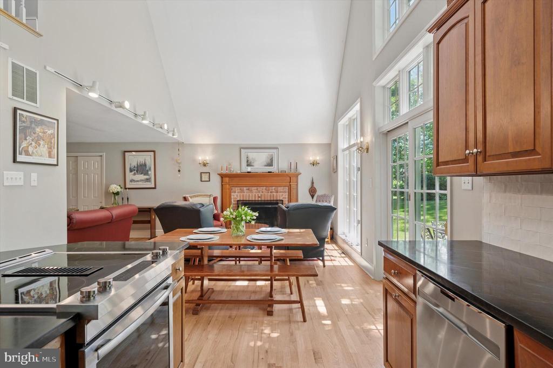
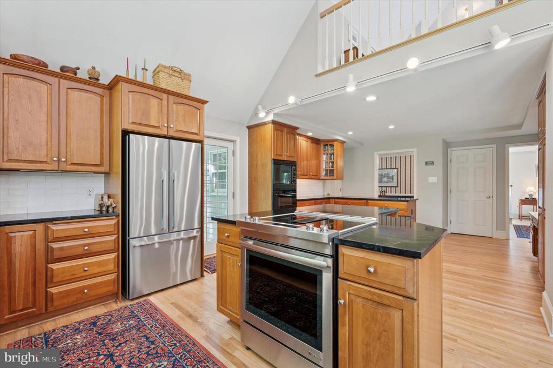
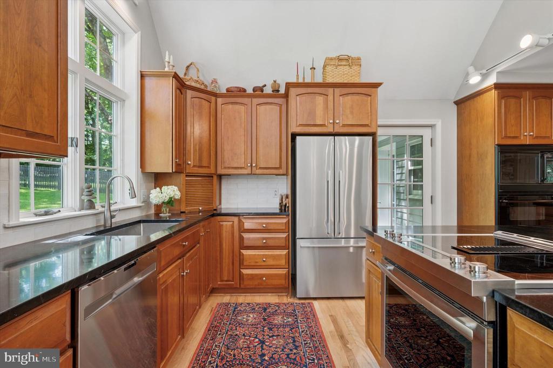
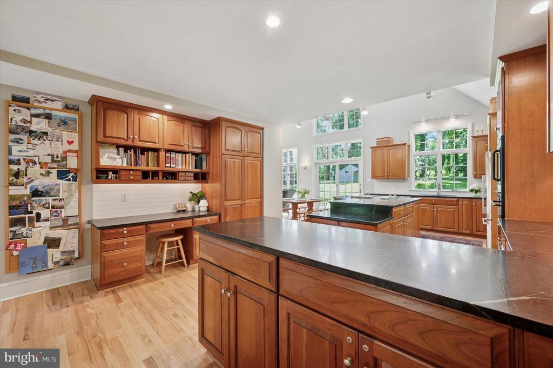
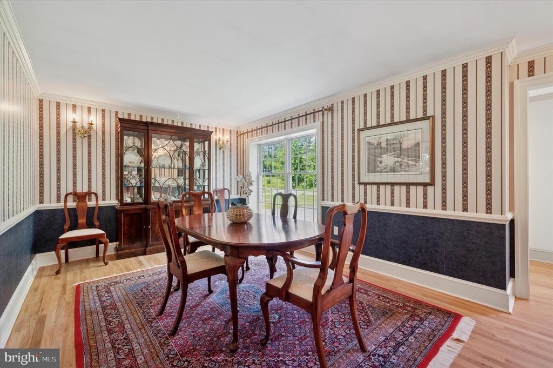
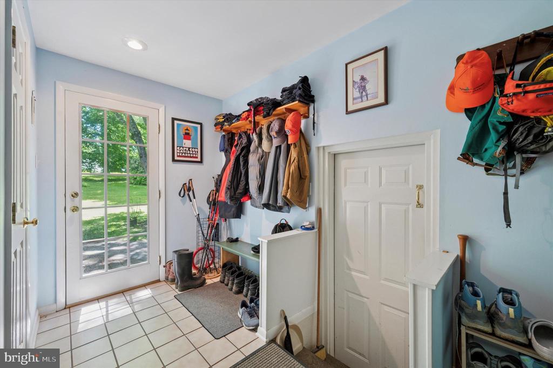
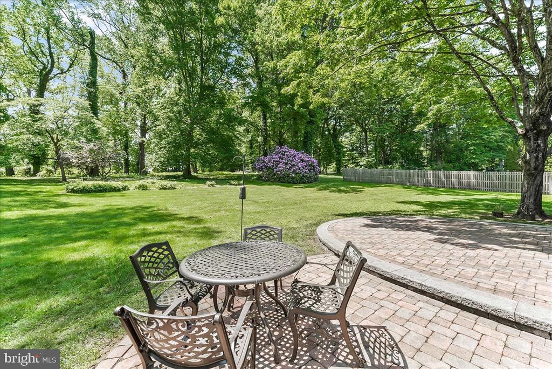
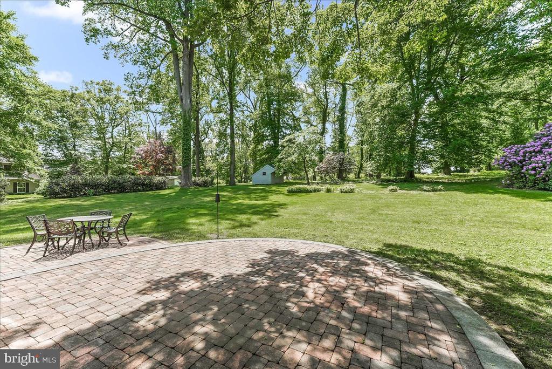
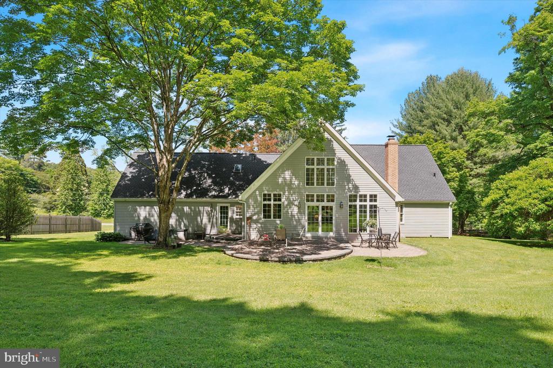
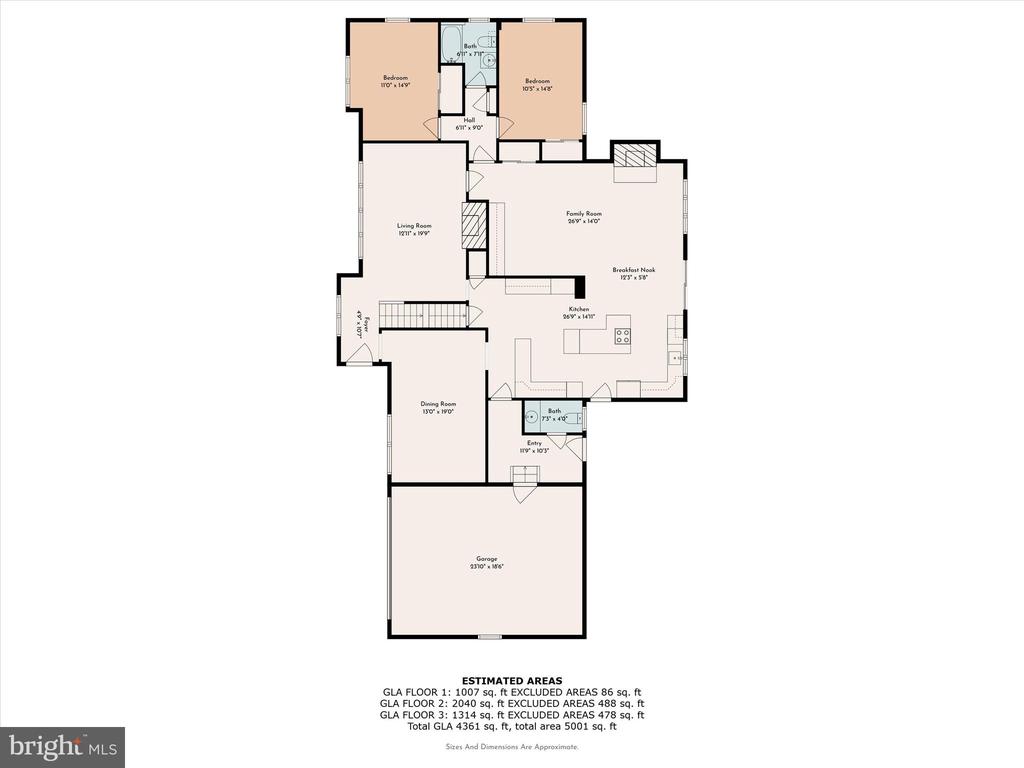
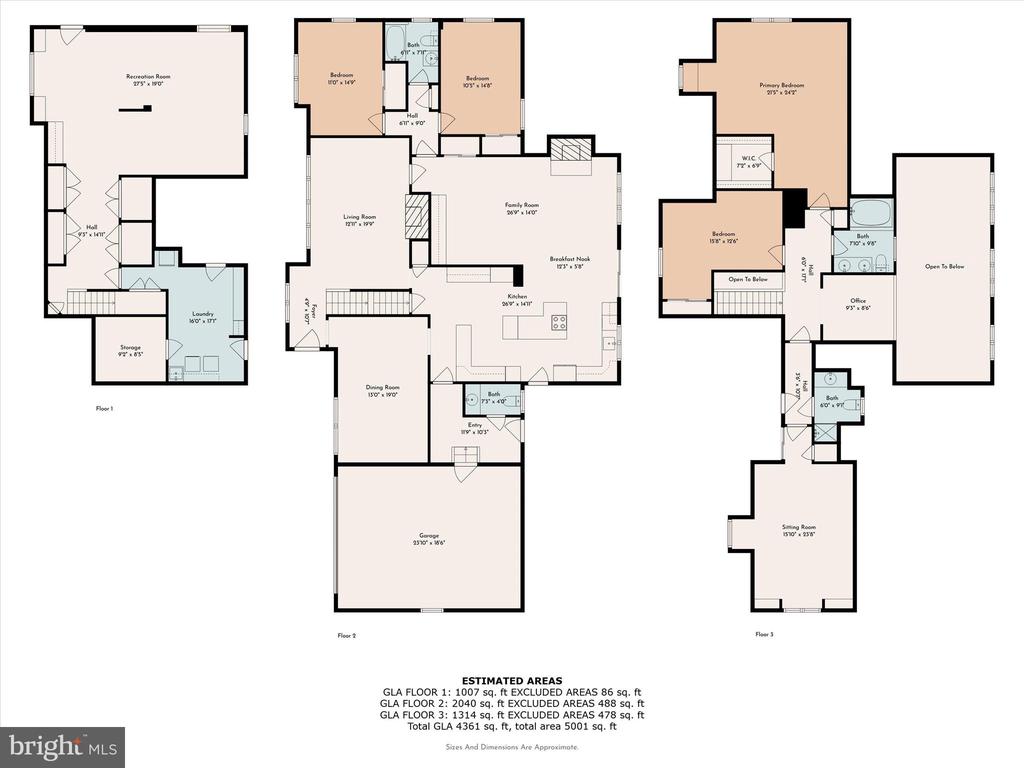
As you enter this exquisite home, you will discover an ambiance of warmth and refined sophistication and a layout well suited for entertaining and everyday living. You will be immediately impressed with the gorgeous satin finished hardwood floors throughout the first floor of the home, as well as many noteworthy upgrades including elegant pocket doors, custom millwork, and soaring windows with gorgeous views of the stunning grounds. The formal Living Room has a handsome fireplace and a large picture window offering majestic views of the canopy of mature trees in the front yard and Tyler Arboretum. The adjacent Kitchen/Great Room features soaring ceilings, a wall of windows, a second fireplace, a gourmet eat-in-Kitchen with updated appliances including Jenn-Air range, Fisher & Paykel refrigerator, soapstone counters, and attractive and abundant cabinetry. There are sliding doors to the delightful patio, perfect for impressive outdoor entertaining and al fresco dining. A convenient mudroom off the two-car garage includes a half bath and grants another access point to the sweeping and private back yard.
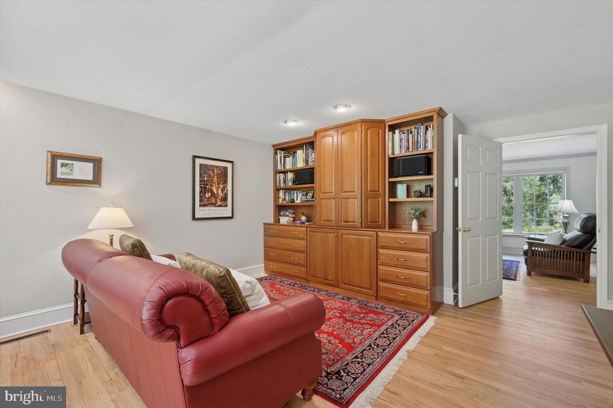
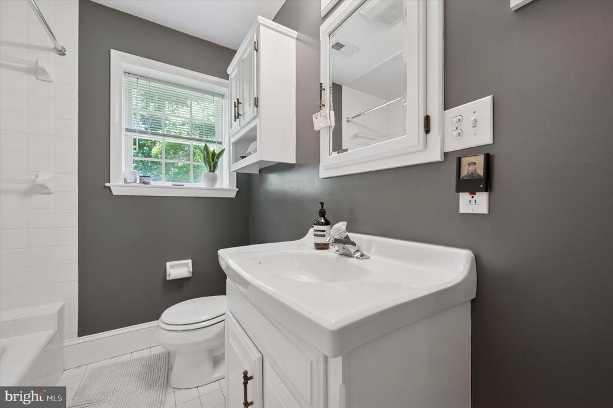
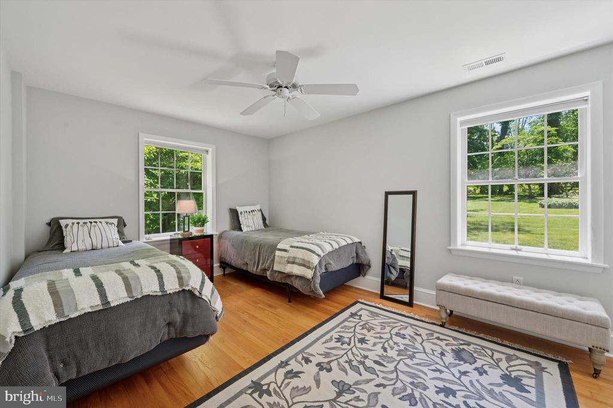
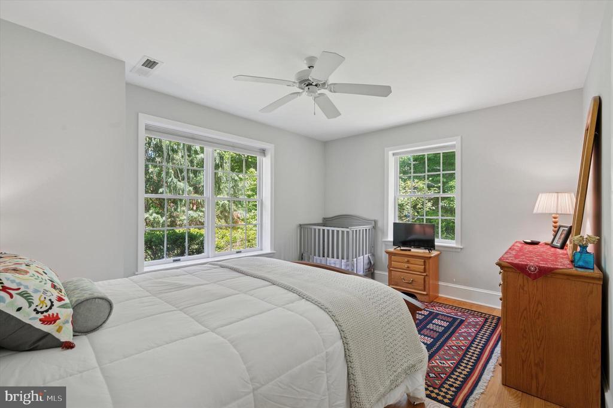
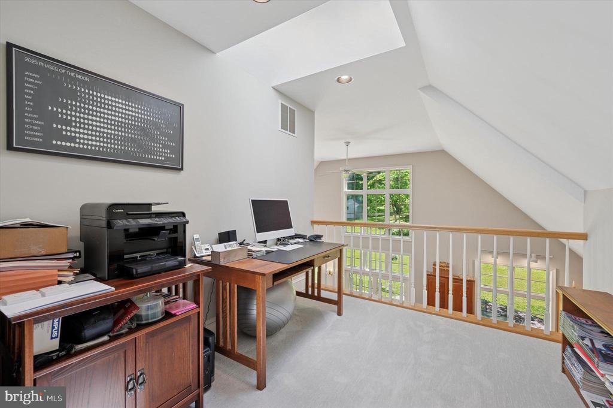
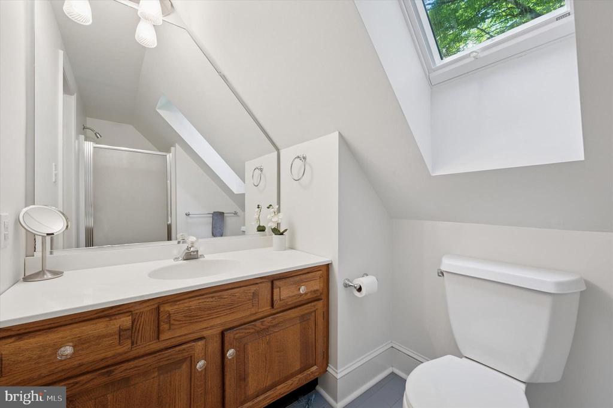
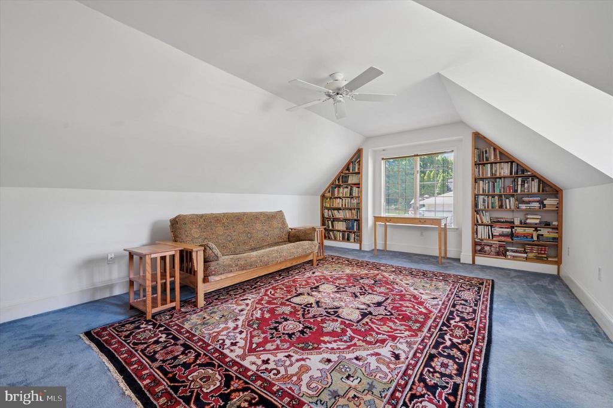
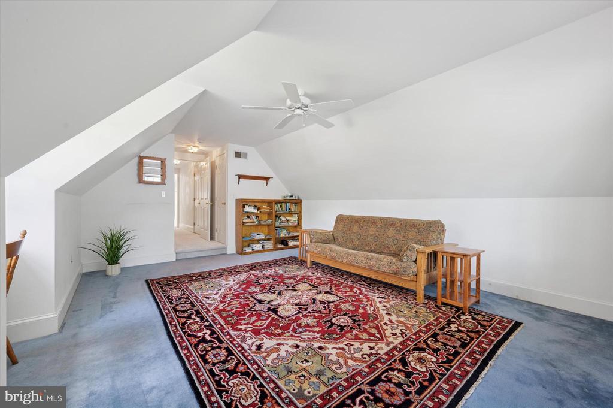
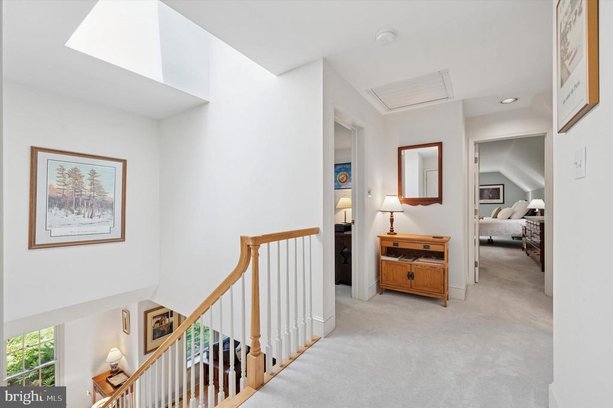
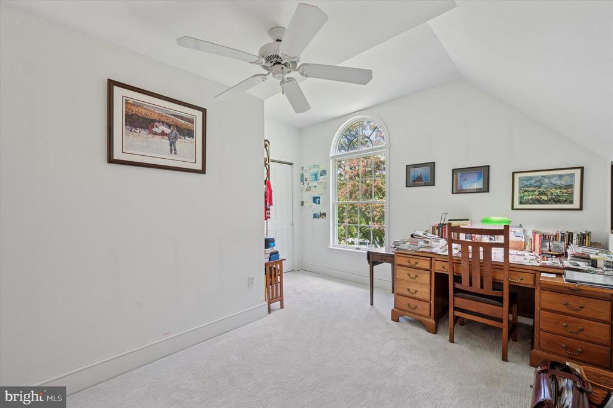
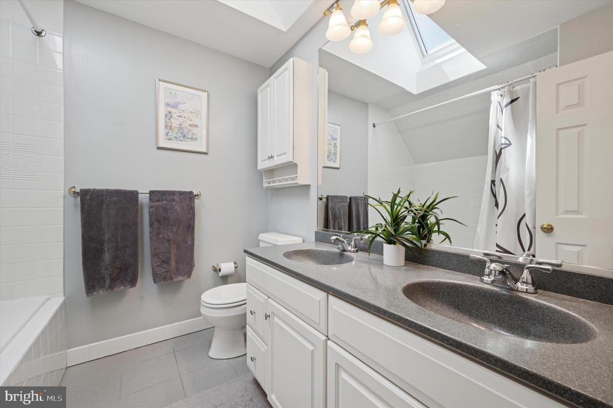
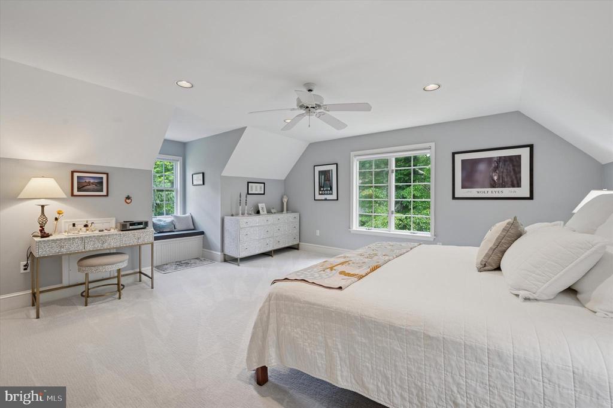
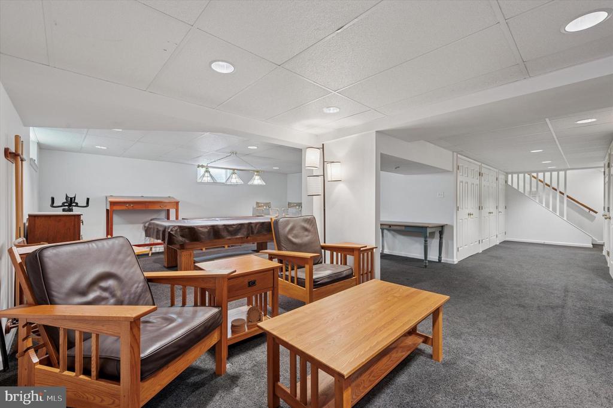
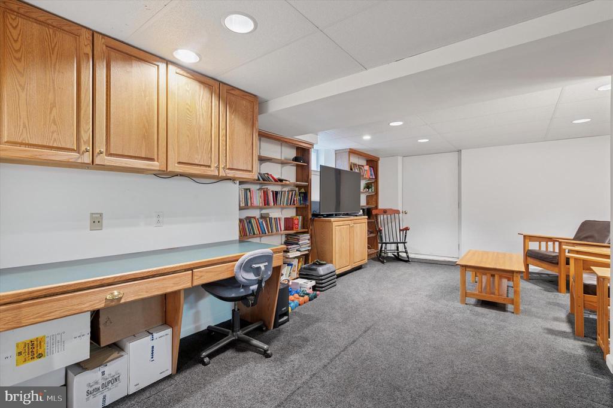
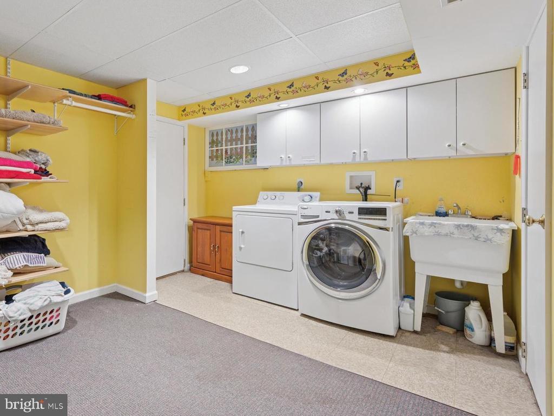
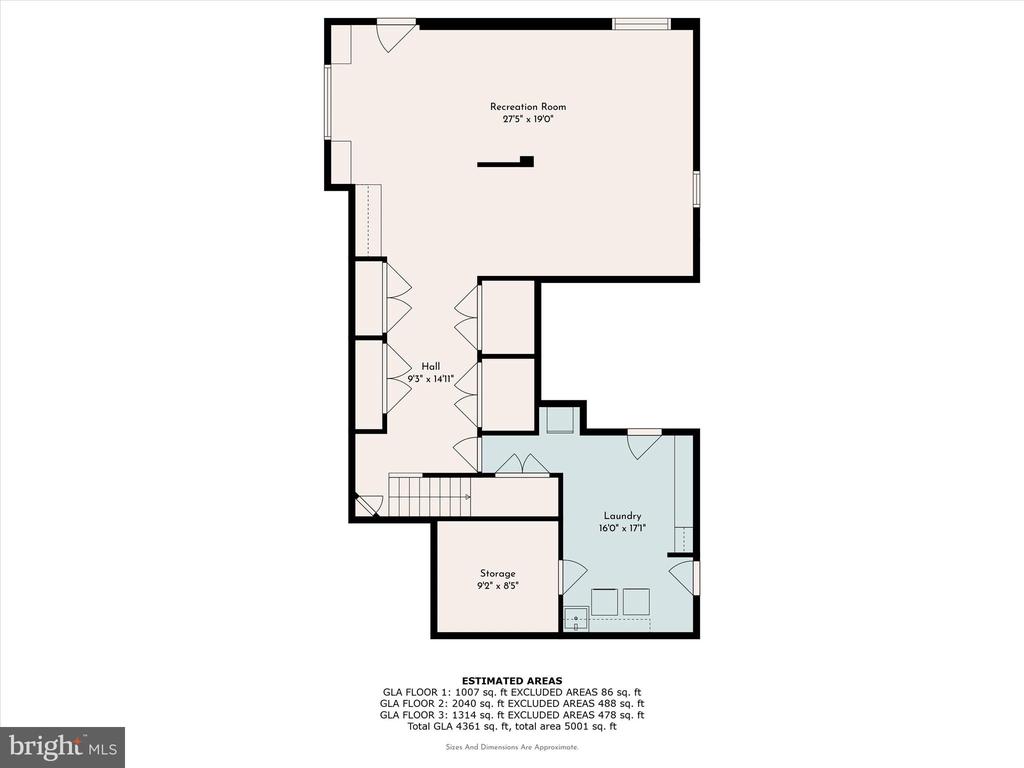
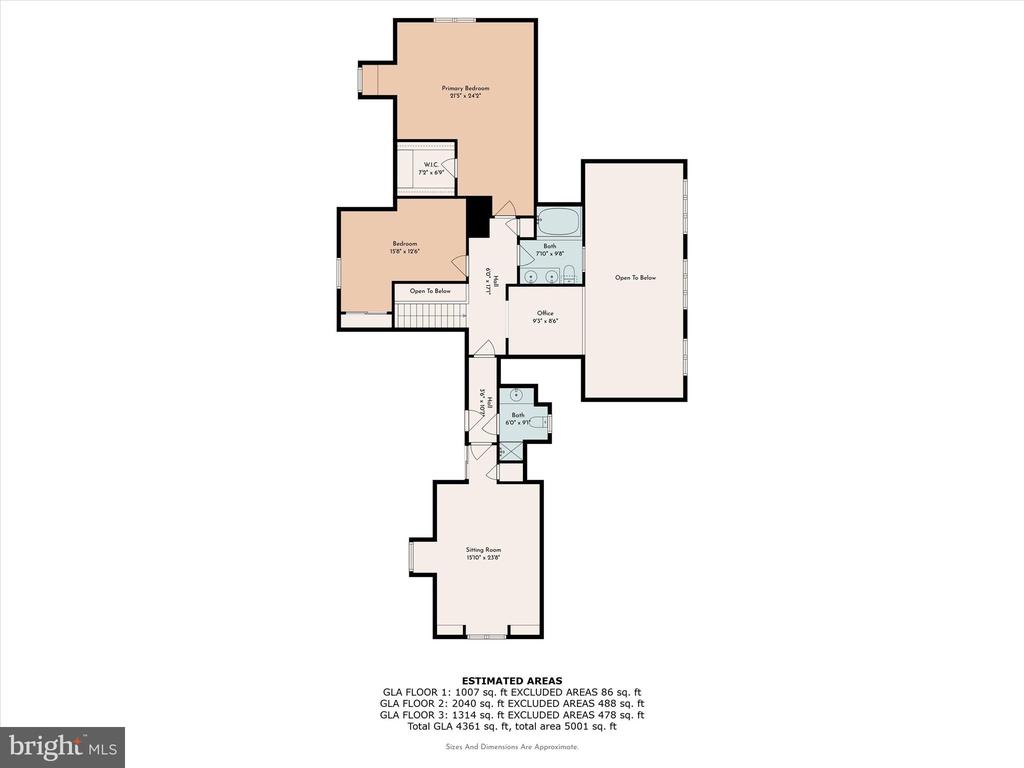
This impeccably maintained home offers first-floor living at it's finest, with two bedrooms on the first floor which share a large hall bathroom. There are three additional large bedrooms on the second floor, including the beautiful primary bedroom, and two full bathrooms as well as ample closet space. There is a loft area which makes for a wonderful office space, play area or reading nook. The finished lower level has a large recreation space with pool table, built in desk and shelving, a laundry room and a TON of closets and additional storage.
This home has been meticulously updated and includes a geothermal energy system which ensures efficient and sustainable climate control, providing both economic and environmental benefits. A brand-new roof (!) with architectural shingles was just installed, as well as all new Velux skylights. The craftmanship of this exceptional home in combination with the peaceful setting are equally remarkable, and sets this residence apart from others. Within minutes of major thoroughfares, the charming town of Media and surrounded by parks, this home is truly the perfect blend of beauty and functionality!