Leave a Message

Thank you for your message. We will be in touch with you shortly.

506 MOYLAN AVENUE
506 MOYLAN AVENUE
506 MOYLAN AVENUE
506 MOYLAN AVENUE
506 MOYLAN AVENUE
506 MOYLAN AVENUE
506 MOYLAN AVENUE
506 MOYLAN AVENUE
506 MOYLAN AVENUE
506 MOYLAN AVENUE
506 MOYLAN AVENUE
506 MOYLAN AVENUE
506 MOYLAN AVENUE
506 MOYLAN AVENUE
506 MOYLAN AVENUE
506 MOYLAN AVENUE
506 MOYLAN AVENUE
506 MOYLAN AVENUE
506 MOYLAN AVENUE
506 MOYLAN AVENUE
506 MOYLAN AVENUE
506 MOYLAN AVENUE
506 MOYLAN AVENUE
506 MOYLAN AVENUE
506 MOYLAN AVENUE
506 MOYLAN AVENUE
506 MOYLAN AVENUE
506 MOYLAN AVENUE
506 MOYLAN AVENUE
506 MOYLAN AVENUE
506 MOYLAN AVENUE
506 MOYLAN AVENUE
506 MOYLAN AVENUE
506 MOYLAN AVENUE
506 MOYLAN AVENUE
506 MOYLAN AVENUE
506 MOYLAN AVENUE
506 MOYLAN AVENUE
506 MOYLAN AVENUE
506 MOYLAN AVENUE
506 MOYLAN AVENUE
506 MOYLAN AVENUE
506 MOYLAN AVENUE
506 MOYLAN AVENUE
506 MOYLAN AVENUE
506 MOYLAN AVENUE
506 MOYLAN AVENUE
506 MOYLAN AVENUE
506 MOYLAN AVENUE
506 MOYLAN AVENUE
506 MOYLAN AVENUE
506 MOYLAN AVENUE
506 MOYLAN AVENUE
506 MOYLAN AVENUE
506 MOYLAN AVENUE
506 MOYLAN AVENUE
506 MOYLAN AVENUE
506 MOYLAN AVENUE
506 MOYLAN AVENUE
506 MOYLAN AVENUE
506 MOYLAN AVENUE
506 MOYLAN AVENUE
506 MOYLAN AVENUE
506 MOYLAN AVENUE
506 MOYLAN AVENUE
506 MOYLAN AVENUE
506 MOYLAN AVENUE
VIEW PHOTOS
$1,652,000

506 MOYLAN AVENUE

5 Beds 4 Baths 4,763 Sq.Ft. 0.62 Acres

Description

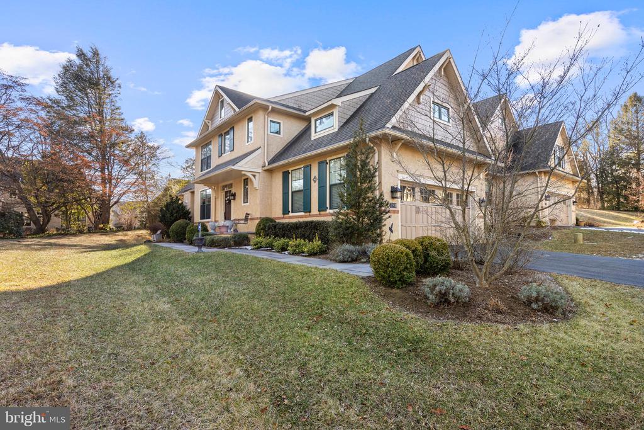
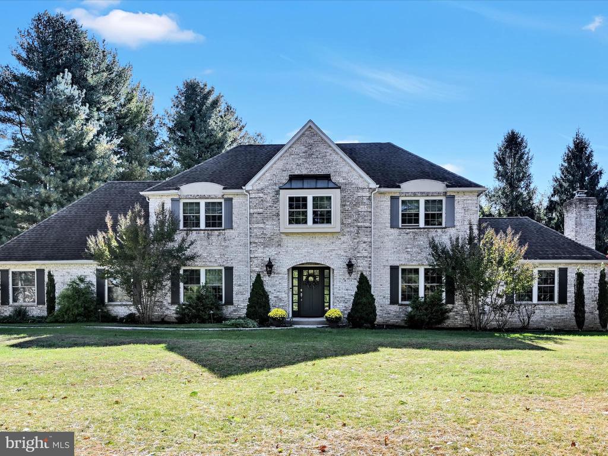
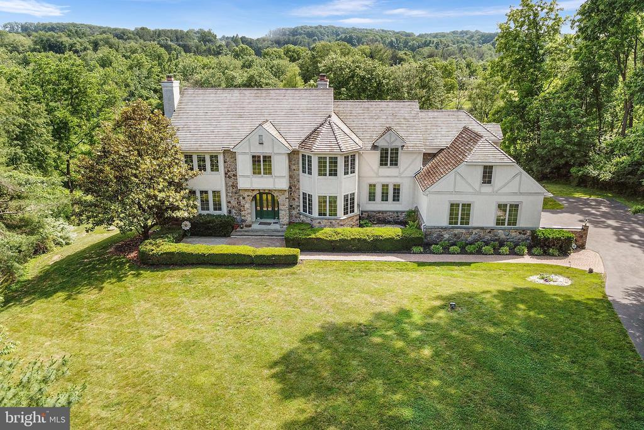
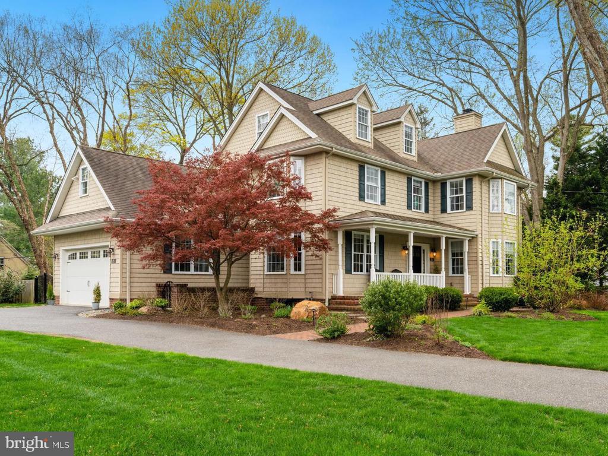
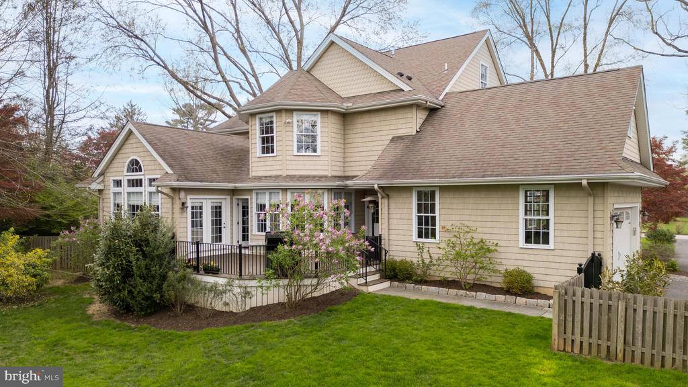
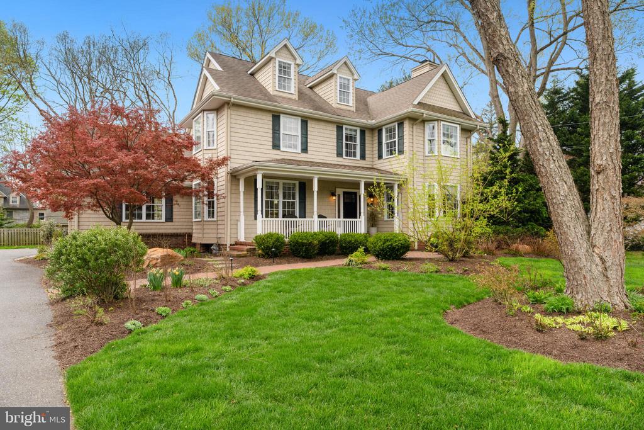
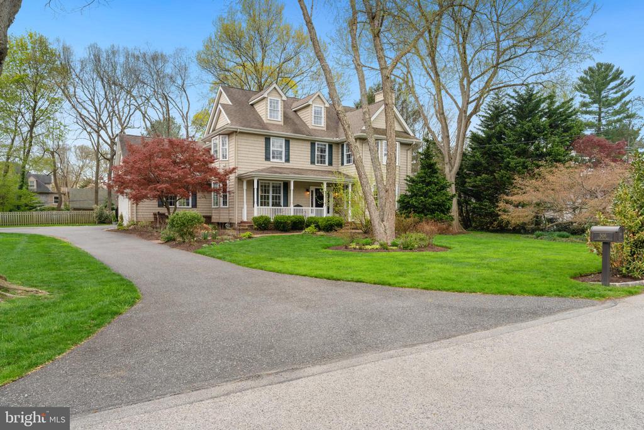
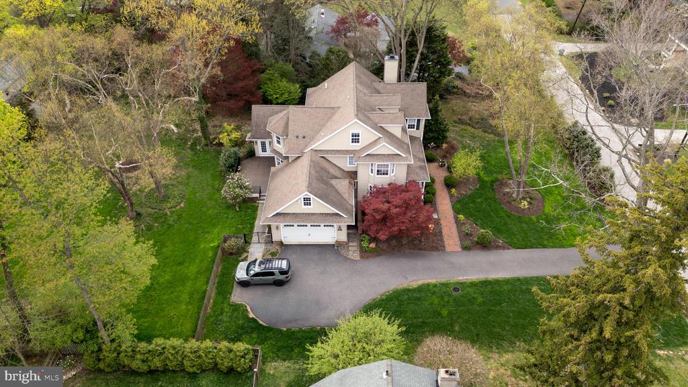
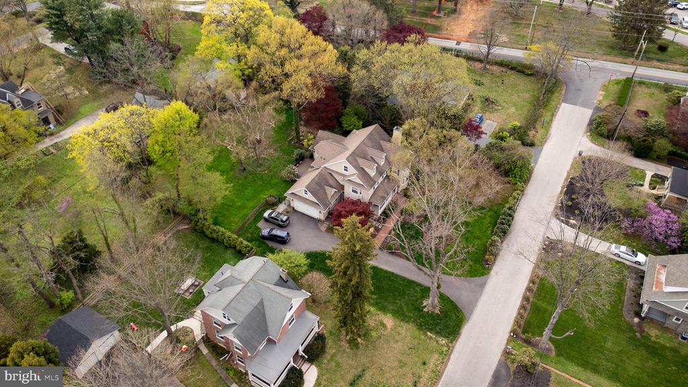
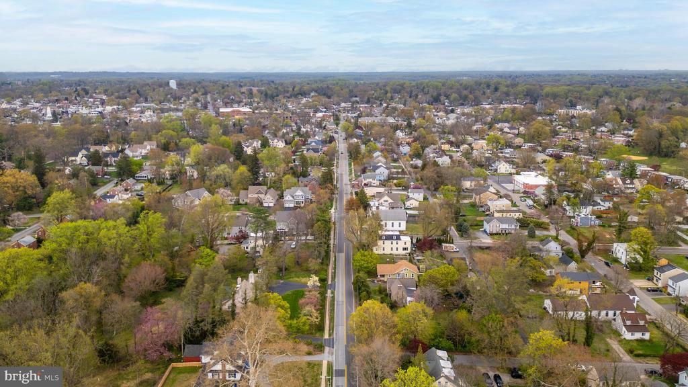
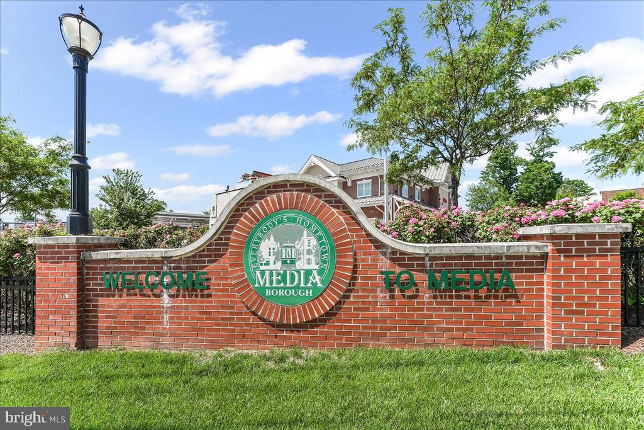
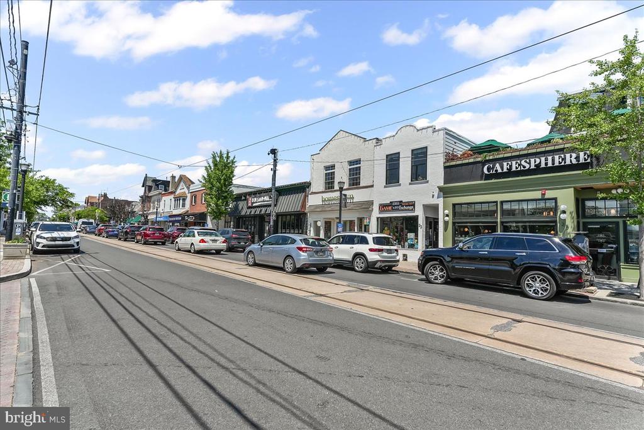
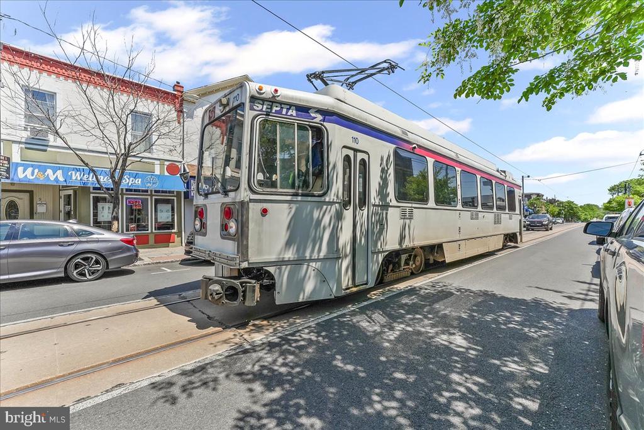
Discover the perfect blend of timeless craftsmanship and modern luxury at 506 Moylan Ave in Media, a stunning creation by celebrated builder Jack Quindlen, renowned for his meticulous attention to detail and enduring quality of construction. Quindlen's artistry shines through every corner of this home, where natural light streams through oversized windows, soaring cathedral ceilings command attention, and exquisite millwork adds timeless character and warmth. Ideally situated in one of the area's most sought-after neighborhoods, 506 Moylan is just moments from the Moylan-Rose Valley Train Station, a commuter's dream, and set within the highly regarded Wallingford-Swarthmore School District, close to the vibrant boroughs of Media and Swarthmore

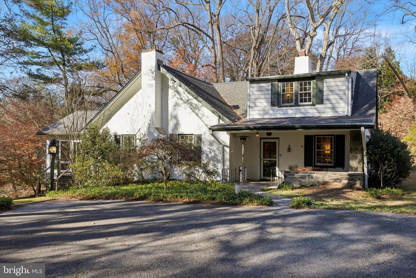
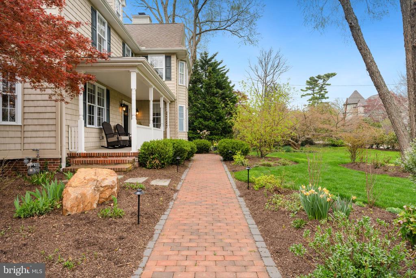
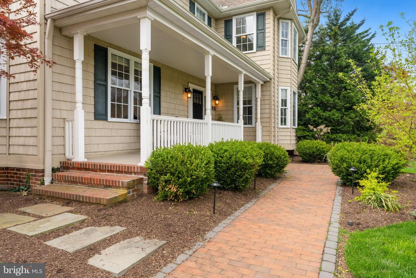
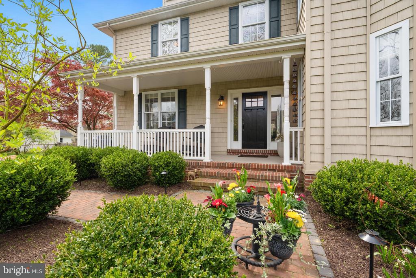
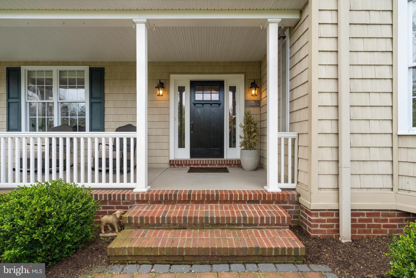
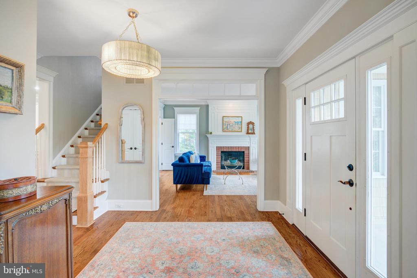
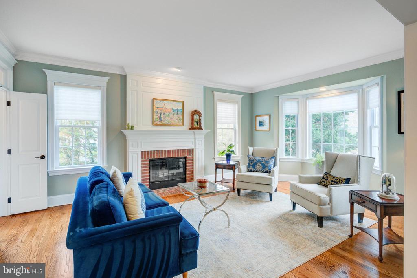
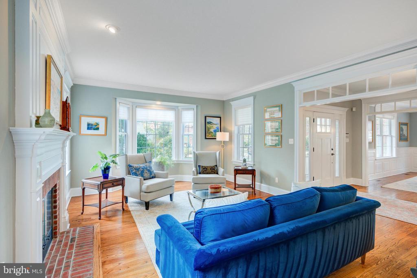
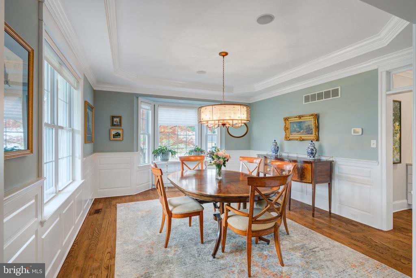
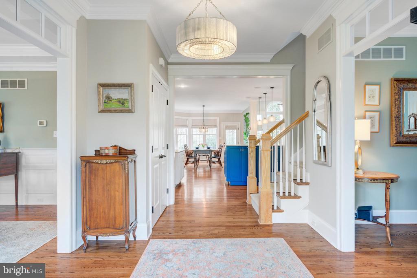
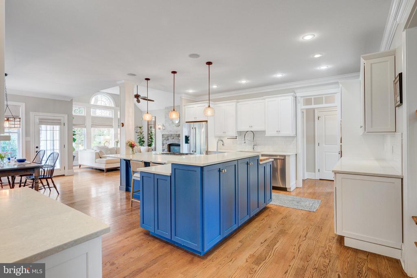
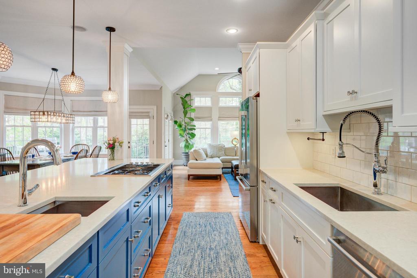
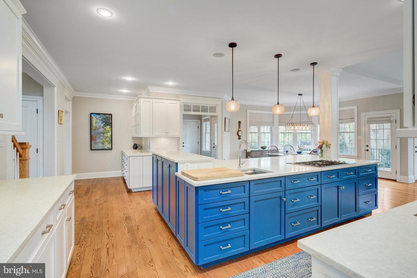
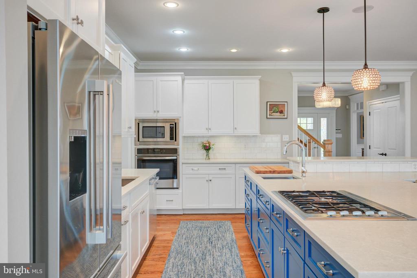
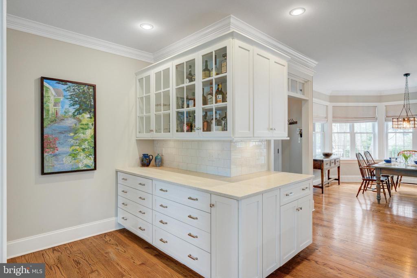
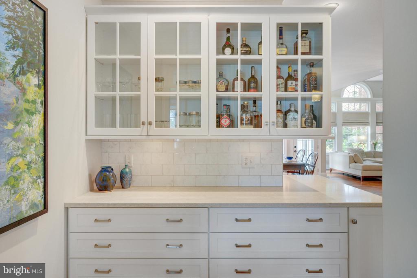
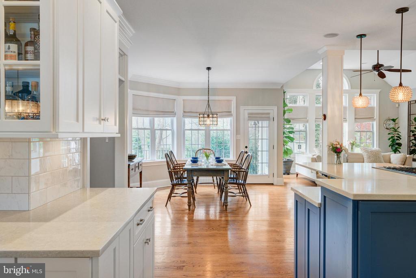
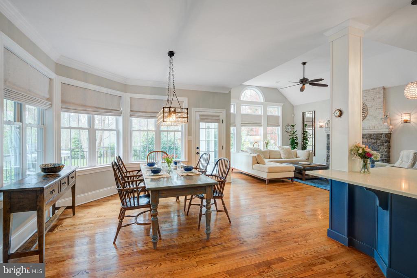
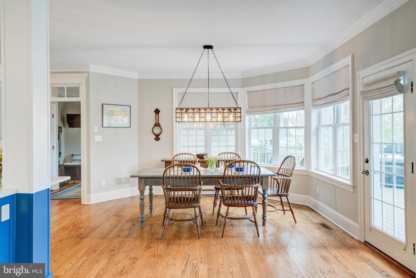
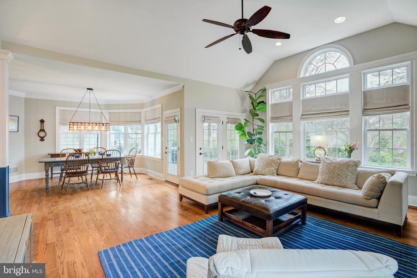
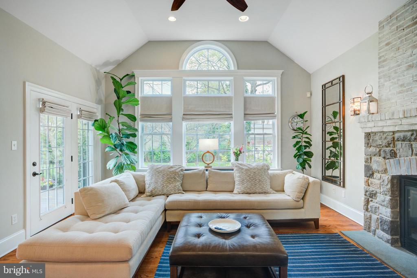
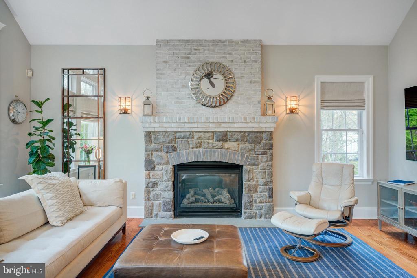
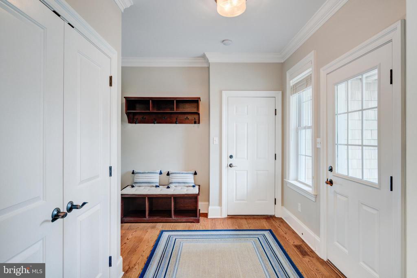
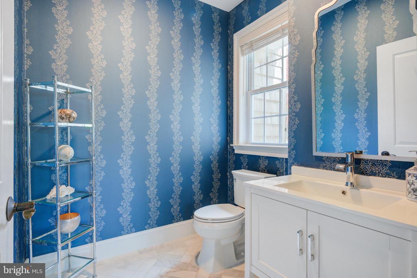
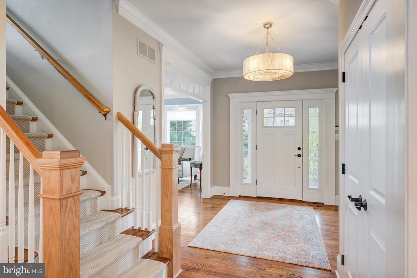
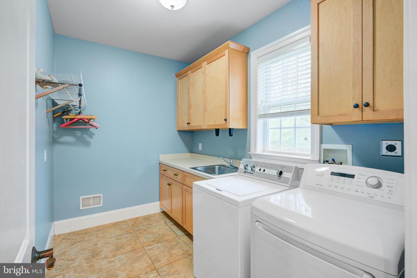
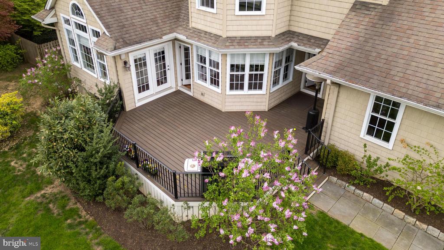
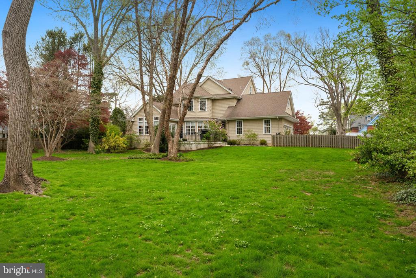
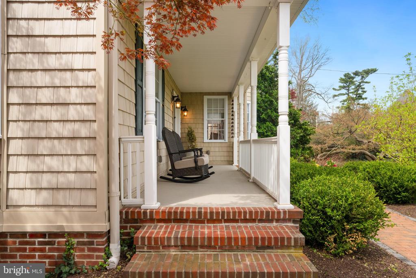
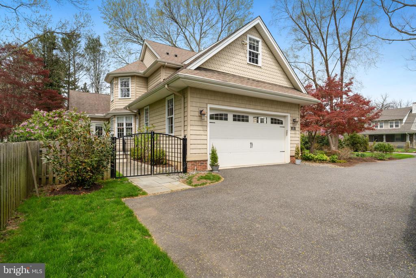
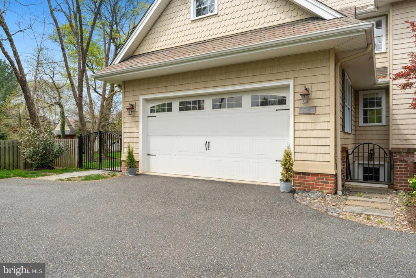
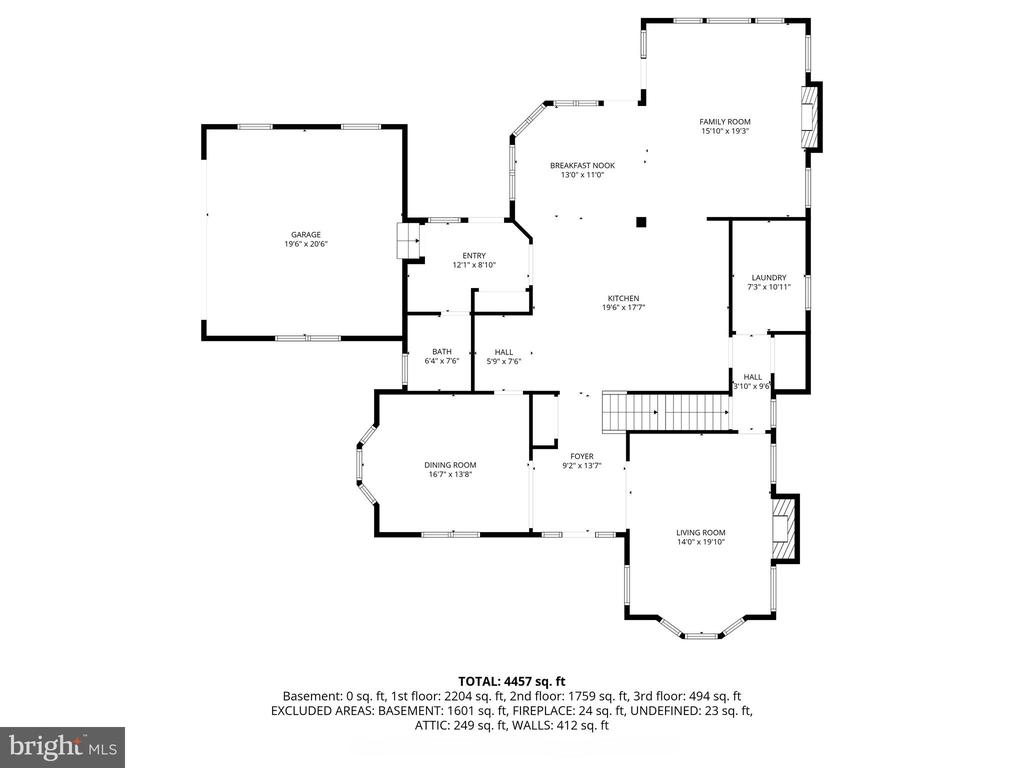
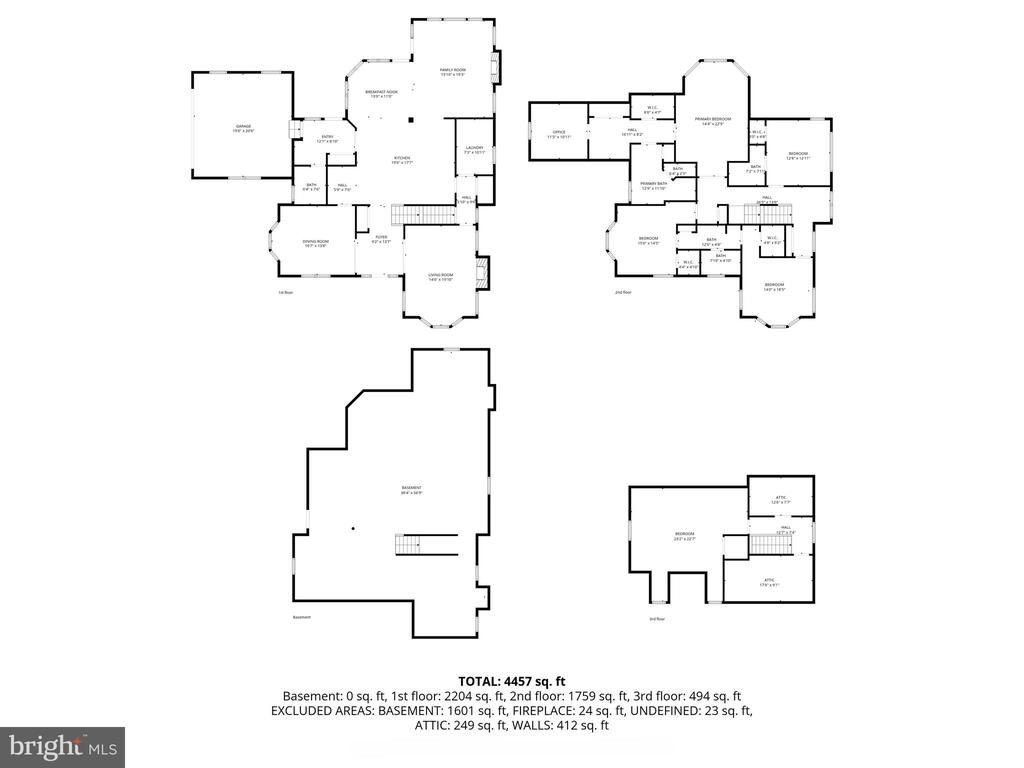
Surrounded by blooming flowers and stately trees, the welcoming front Porch of this storybook home will warmly greet your guests and is the perfect spot to relax and enjoy this home's idyllic setting. Inside, gleaming hardwood floors, transom windows, and a stately Arts and Crafts front door make an unforgettable first impression as you enter the gracious center hall. A wood-burning fireplace with brick surround and gracious bay windows anchor the formal Living Room, while across the hall, the elegant Dining Room shines with handsome wainscoting and a striking tray ceiling. The gourmet Kitchen serves as the heart of the home and features a large multi-tiered island and is wrapped in luxurious quartz countertops on every surface. An abundance of custom cabinetry, premium Bosch and GE appliances, spacious walk-in pantry, and designer lighting complete this exceptional culinary space. A dedicated corner bar with elegant glass-doored cabinetry flows seamlessly into the Dining Room, perfect for effortless entertaining. The coveted open floor plan continues into a sun-drenched Dining area enveloped by windows with glorious views, and a breathtaking Family Room featuring Palladian windows, a stone surround gas fireplace and soaring cathedral ceilings, all flowing effortlessly to an expansive Trex deck overlooking the fenced in backyard. The first floor is complete with a spacious Mudroom, generous Laundry Room, picture-perfect Powder Room, and an attached two-car Garage.

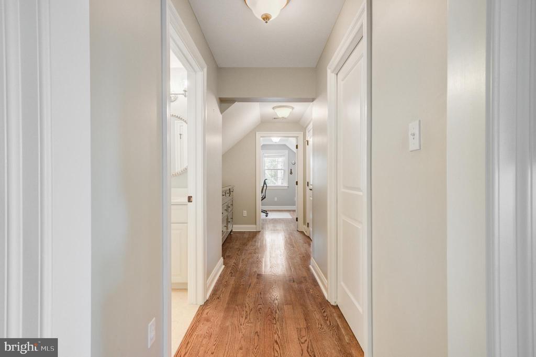
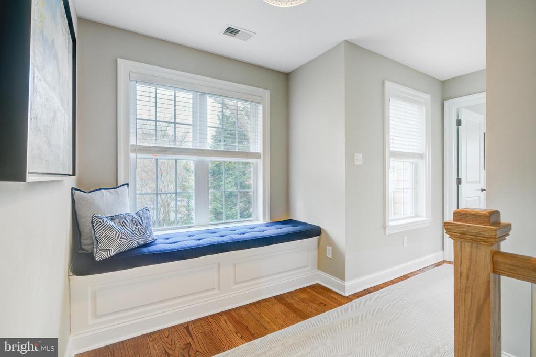
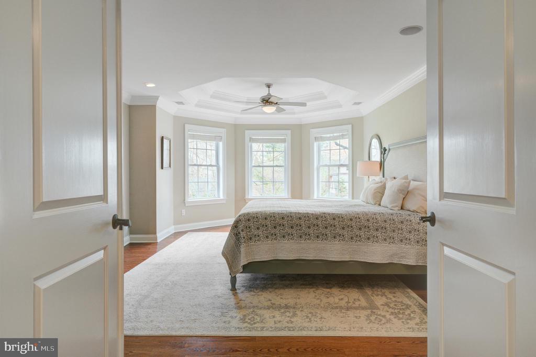
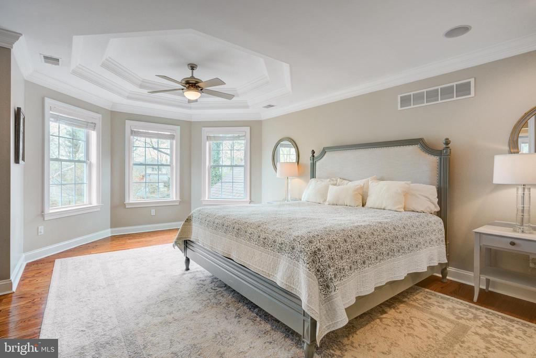
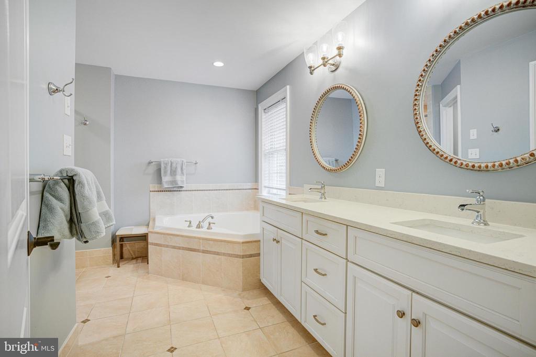
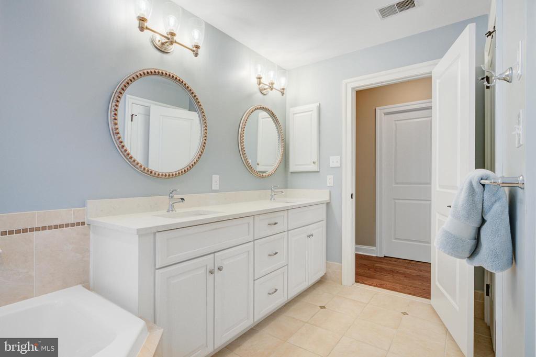
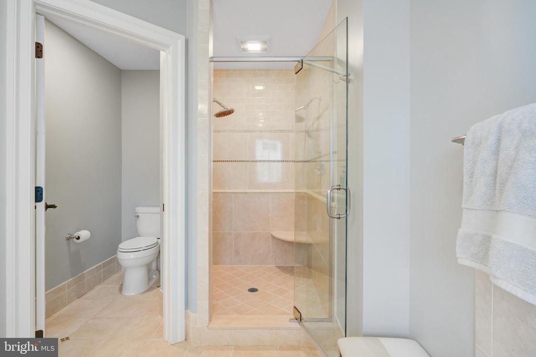
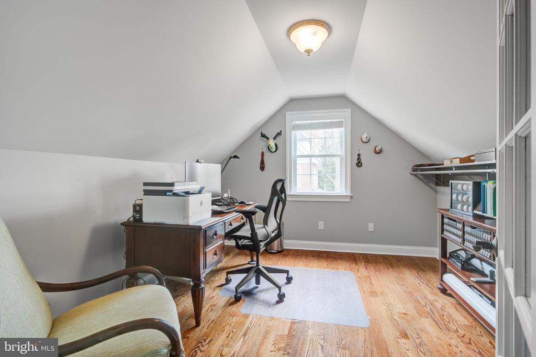
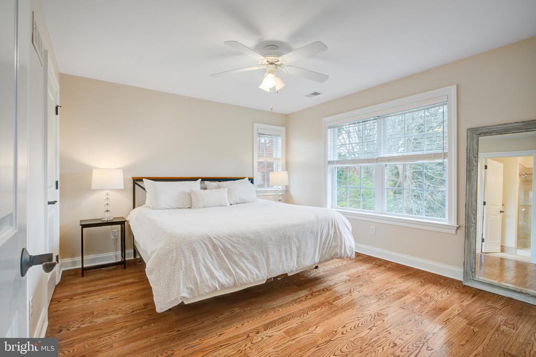
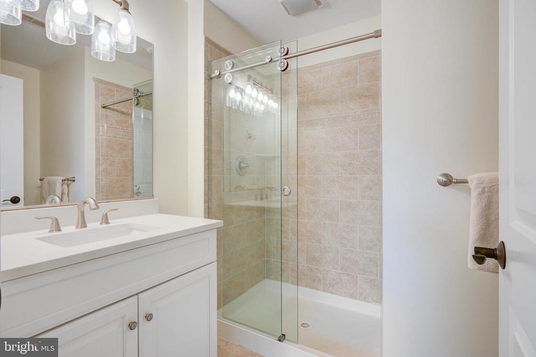
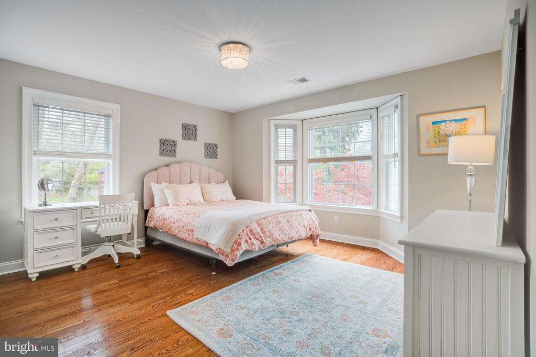
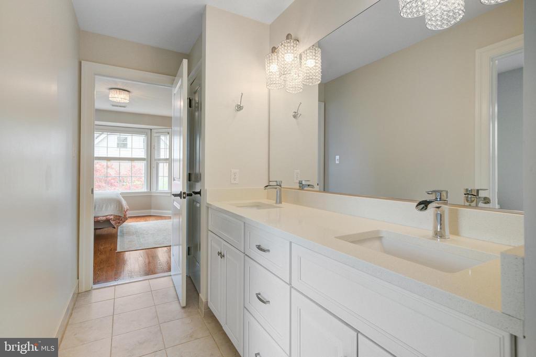
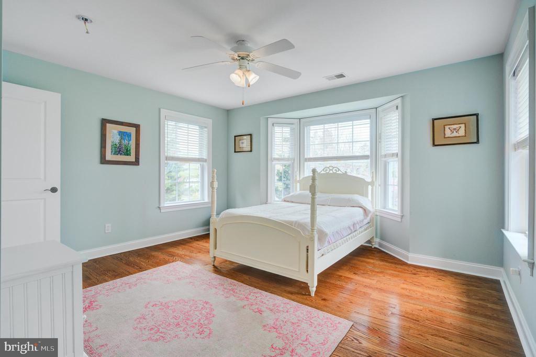
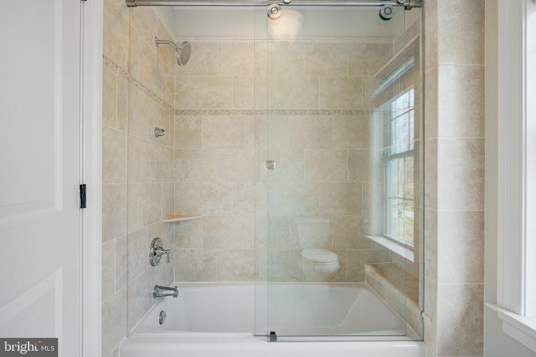
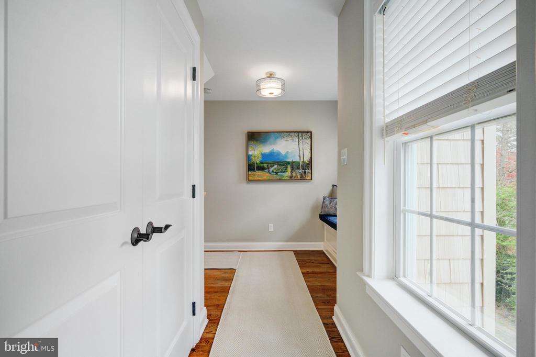
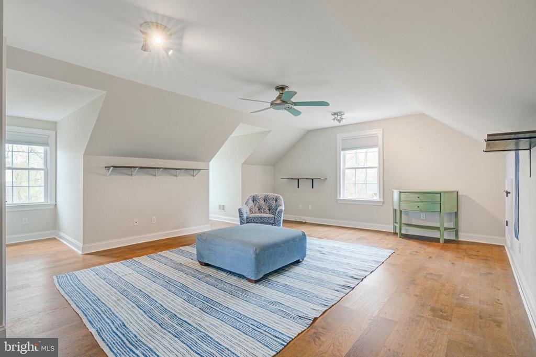
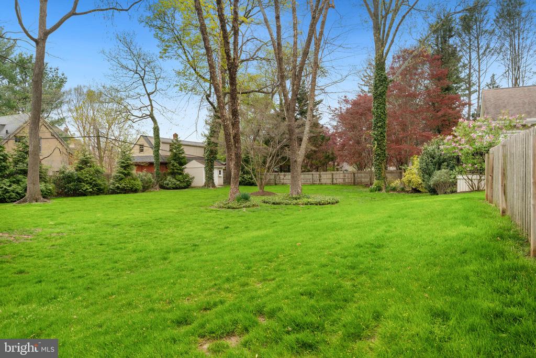
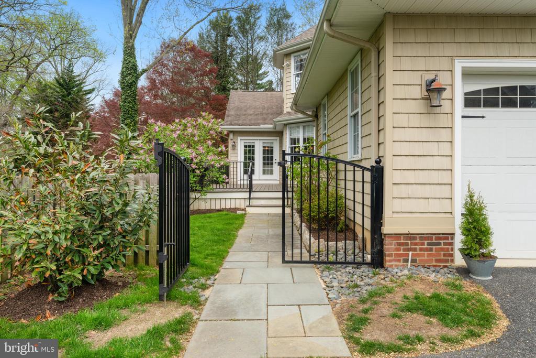
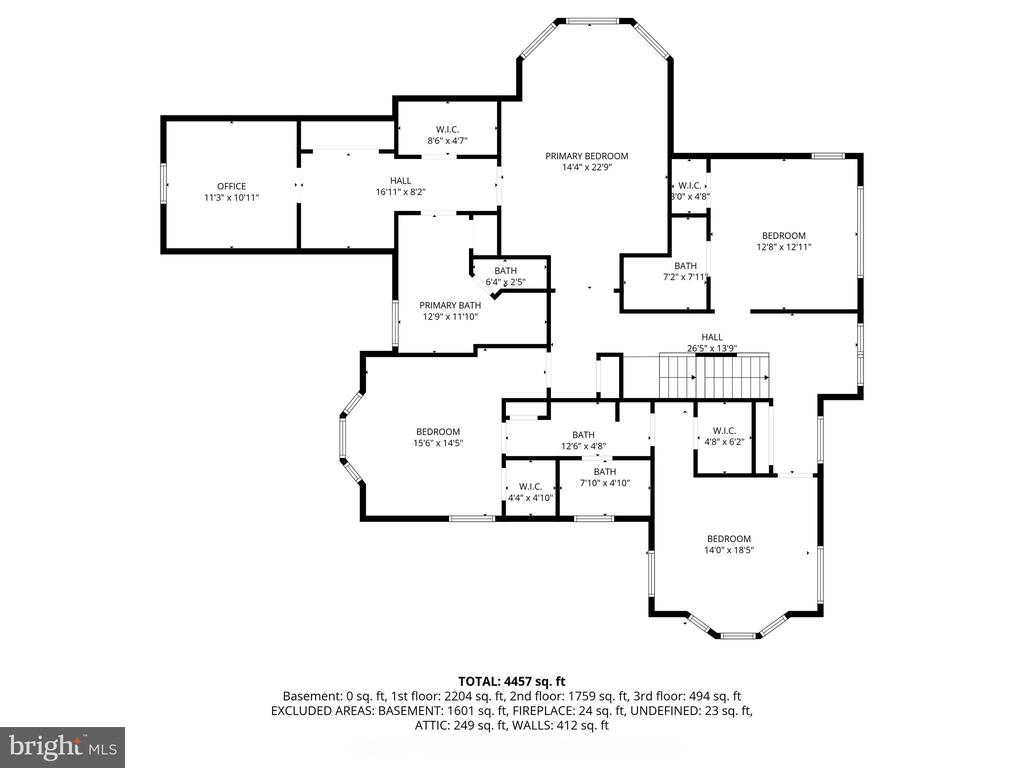
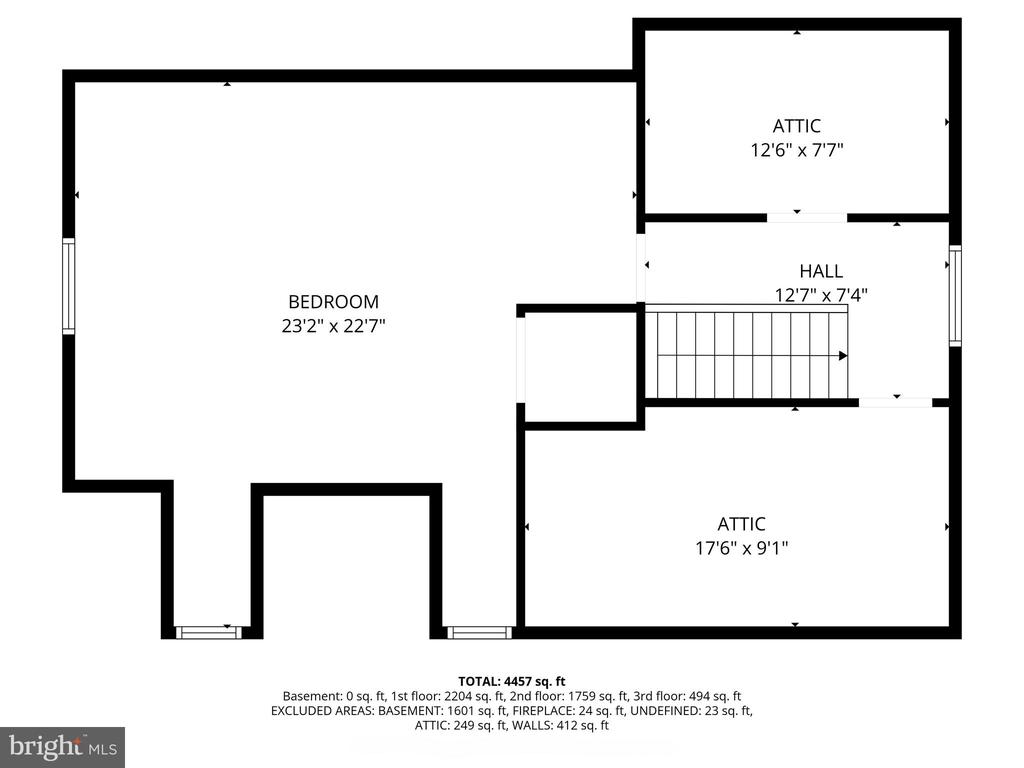
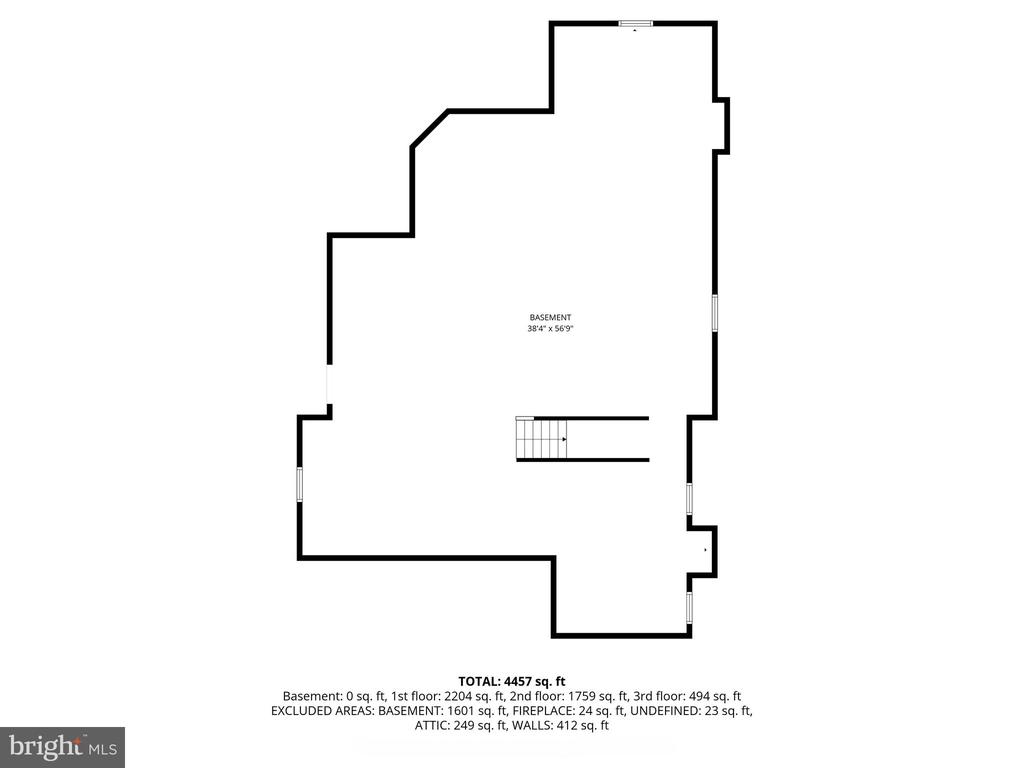
The Second Floor has been upgraded with newly installed hardwood floors, adding warmth and sophistication to the bedrooms and hallways. The Primary Suite is a true retreat, complete with two walk-in closets, dramatic tray ceilings, a luxurious en-suite bath and a bonus room. The Second Bedroom is also ensuite, and the two additional Bedrooms share a darling Jack and Jill bathroom, all with ample closets and storage options. The large Third Floor offers additional finished living space and is already equipped with plumbing, perfect for a playroom, home office, or guest suite. The sprawling walk-out Lower Level is full of daylight and offers numerous possibilities. Outside, the newly built deck and expansive fenced in backyard offer an idyllic and private oasis for outdoor enjoyment including al fresco dining, morning coffee and lots of playtime. The built in sprinkler system keeps the lawn lush and green with ease, so you can spend more time enjoying the beautiful grounds.

Every detail of this exceptionally well-built and meticulously maintained home reflects a commitment to ease, comfort, and refined living. A rare opportunity in one of Media's most sought-after locations.

Share Property

Location

506 MOYLAN AVENUE, MEDIA, PA 19063

Status

Sold

Date Sold

May 19, 2026
Sara Fritz

Sara Fritz

TITLE

REALTOR®

Torrey Jenkins

Torrey Jenkins

TITLE

REALTOR®

Property Amenities

Interior
Laundry room Main Floor
Fireplace Mantel(s), Marble, Stone
Appliances Built-In Microwave, Cooktop, Dishwasher, Disposal, Dryer, Oven - Wall, Oven/Range - Gas, Stainless Steel Appliances, Washer
Flooring Hardwood, Luxury Vinyl Plank
Total Bedrooms: 5
Half Bathrooms: 1
Full Bathrooms: 3
Other Interior Features Bathroom - Jetted Tub, Bathroom - Walk-In Shower, Bathroom - Stall Shower, Breakfast Area, Built-Ins, Butlers Pantry, Ceiling Fan(s), Chair Railings, Combination Dining/Living, Combination Kitchen/Dining, Combination Kitchen/Living, Crown Moldings, Family Room Off Kitchen, Floor Plan - Open, Floor Plan - Traditional, Formal/Separate Dining Room, Kitchen - Eat-In, Kitchen - Gourmet, Kitchen - Island, Pantry, Primary Bath(s), Recessed Lighting, Sound System, Sprinkler System, Upgraded Countertops, Wainscotting, Walk-in Closet(s), Window Treatments, Wood Floors
Area & Lot
Total area 6,364 Sq.Ft.
Lot Area 0.62 Acres
Living area 4,763 Sq.Ft.
MLS® ID PADE2111780
Year Built 2009
School District WALLINGFORD-SWARTHMORE
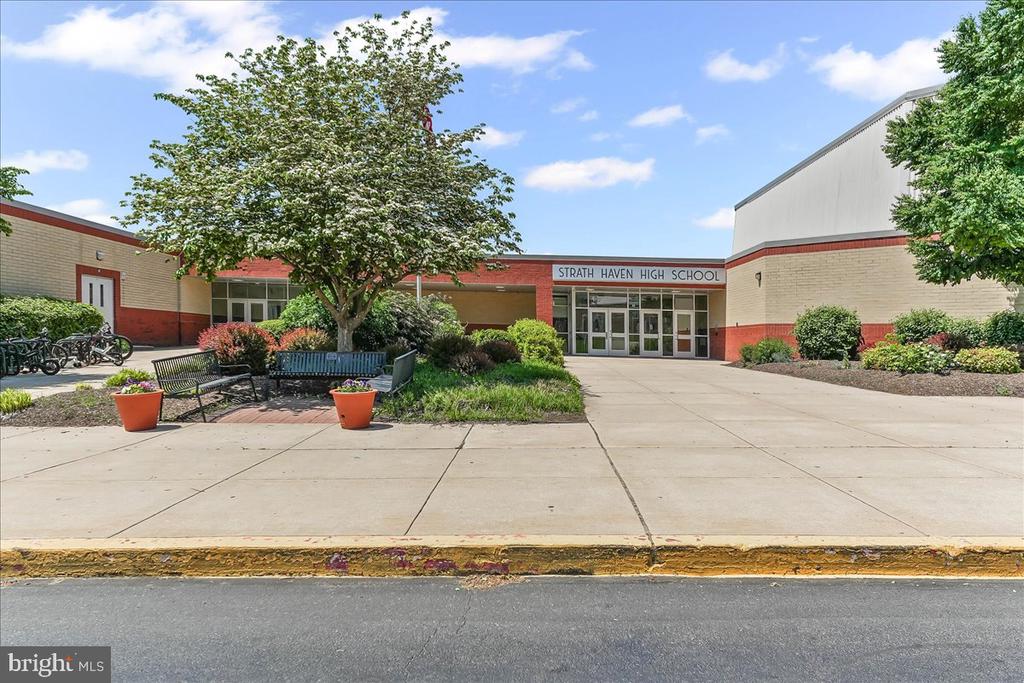
High School STRATH HAVEN
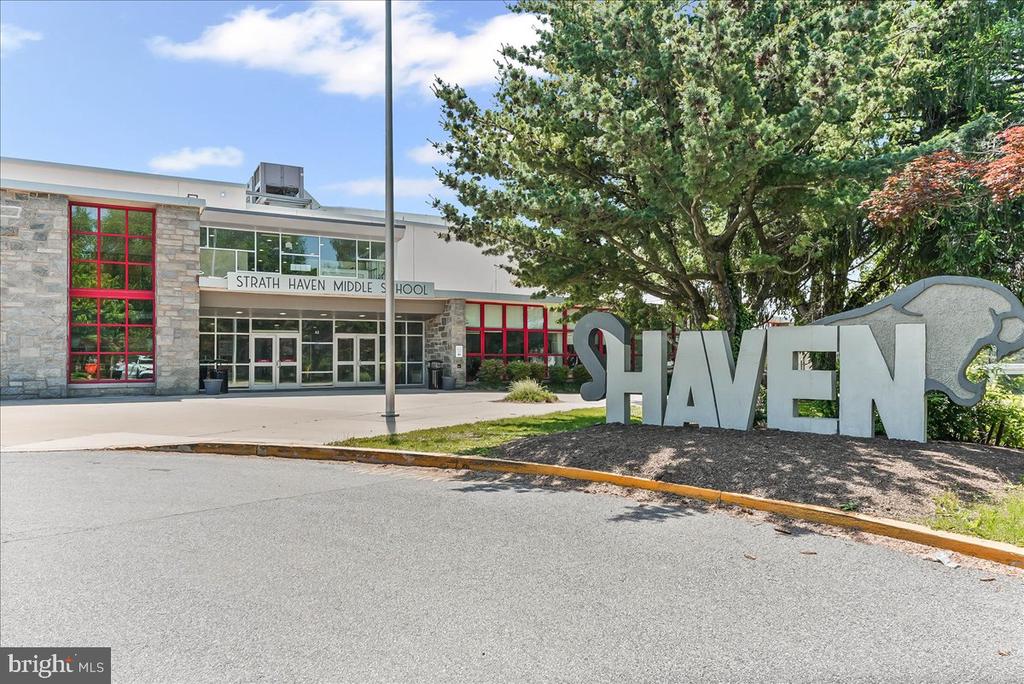
Middle School STRATH HAVEN
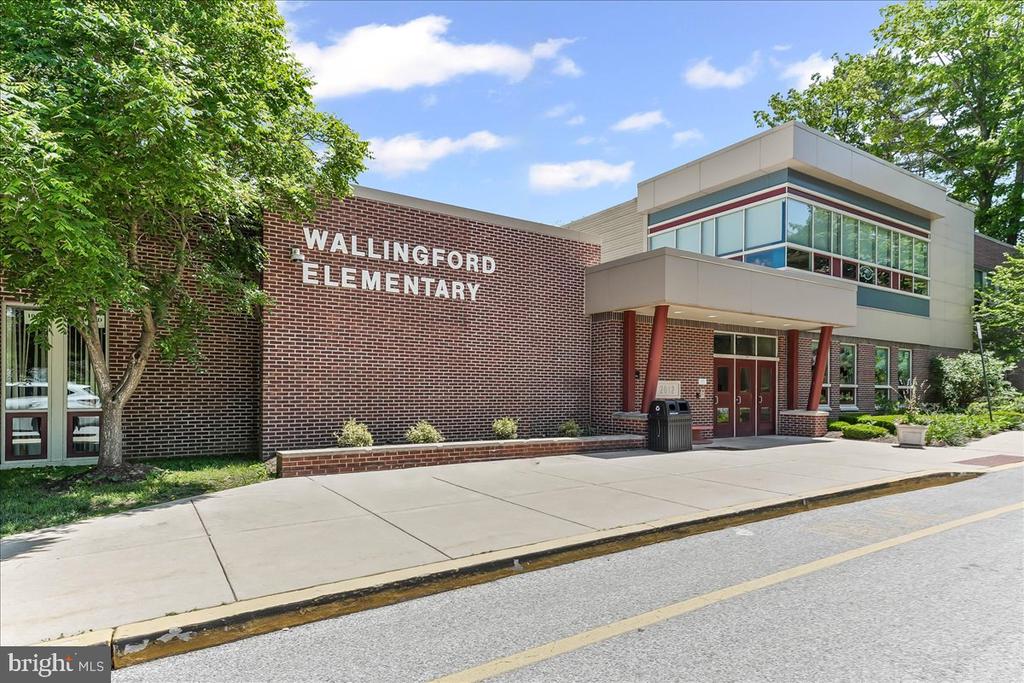
Elementary School WALLINGFORD
Architecture Styles Colonial
Type Residential
Status Sold
Exterior
Stories 3
Pool No Pool
Air conditioning Central A/C
Heat type Forced Air
Disability Features None
Water Source Public
Garage Space 2.0
Sewer Public Sewer
Other Exterior Features Extensive Hardscape, Exterior Lighting, Gutter System, Lawn Sprinkler
Parking Attached Garage, Driveway
Lot Features Level
Roof Shingle
Utilities Cable TV
Finance
Sales Price $1,652,000
Real Estate Tax $32,266 yearly

Media

39.91889°N, 75.38917°W

Let’s Find Your Perfect Home Together

We pride ourselves in providing personalized solutions that bring our clients closer to their dream properties and enhance their long-term wealth.