



417 SHORTRIDGE DRIVE
VIEW PHOTOS
$955,000

417 SHORTRIDGE DRIVE

4 Beds 2 Baths 1,974 Sq.Ft. 6,138 Sq.Ft.

Description

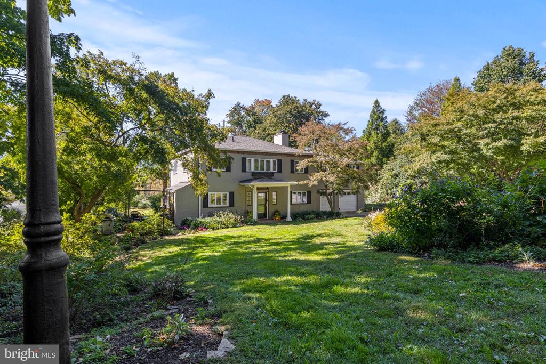
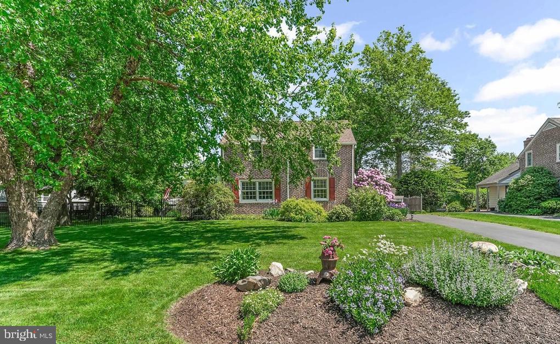
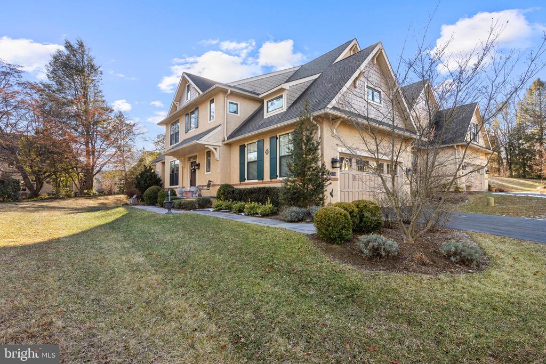
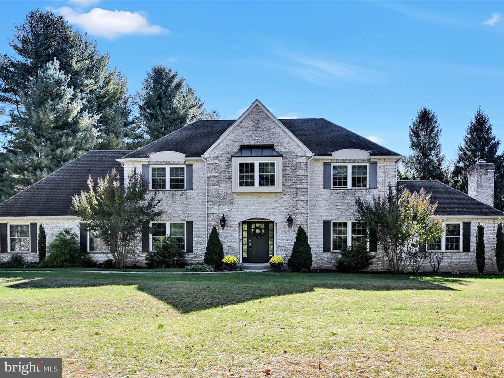
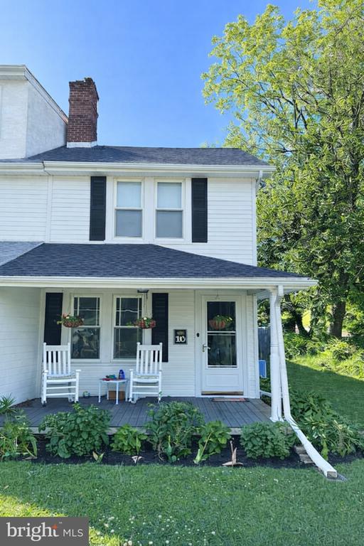
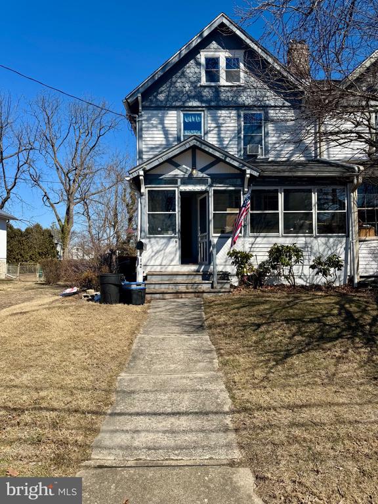
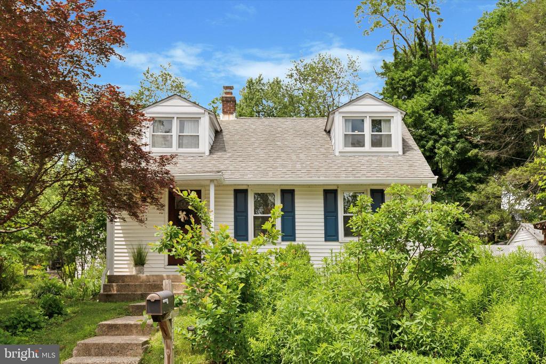
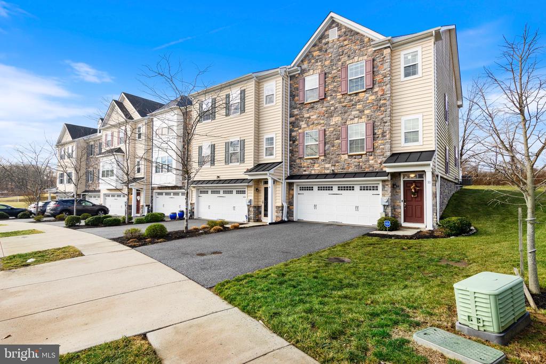
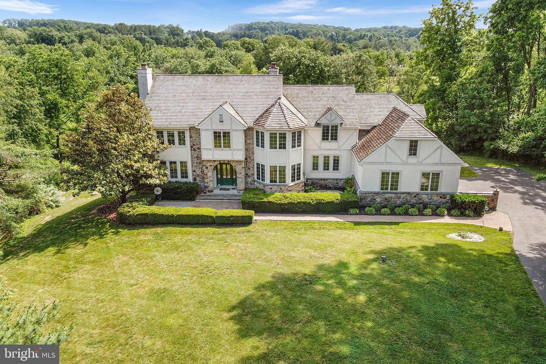
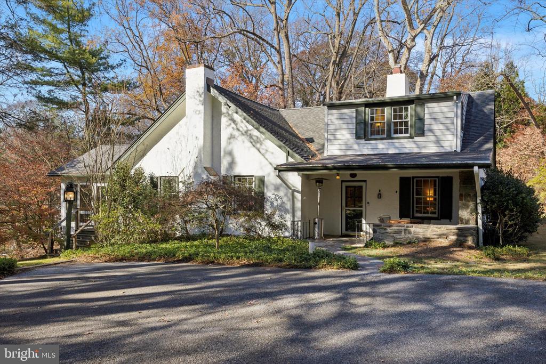
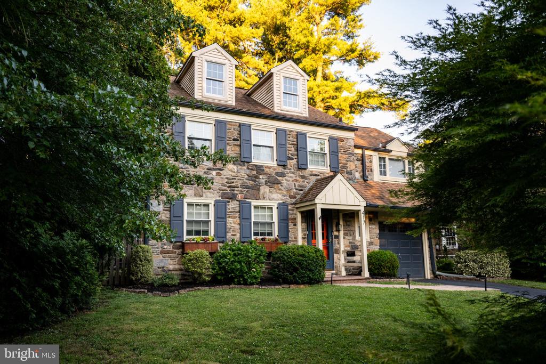
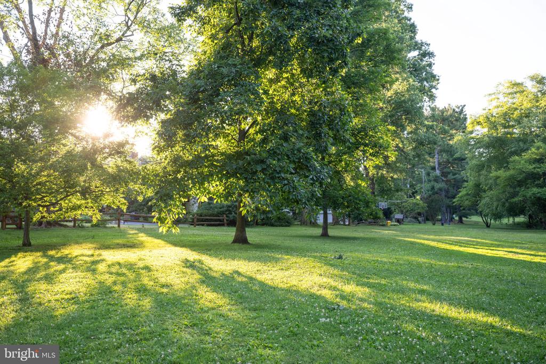
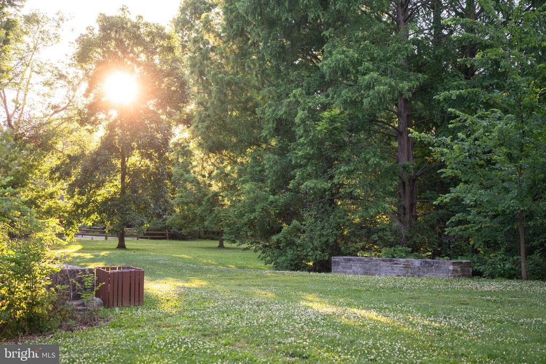
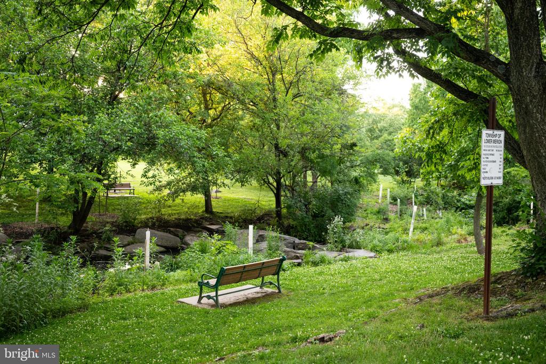
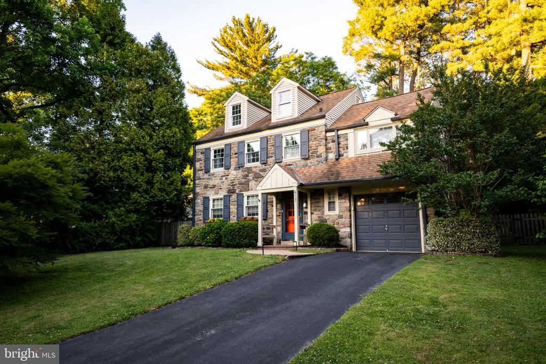
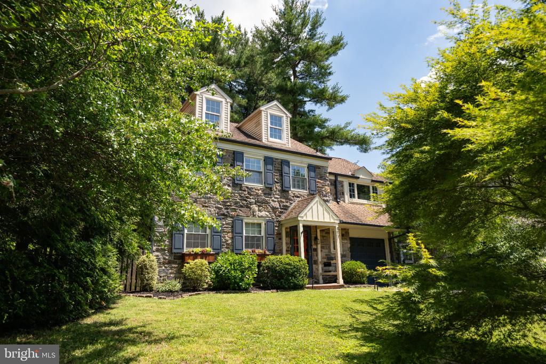
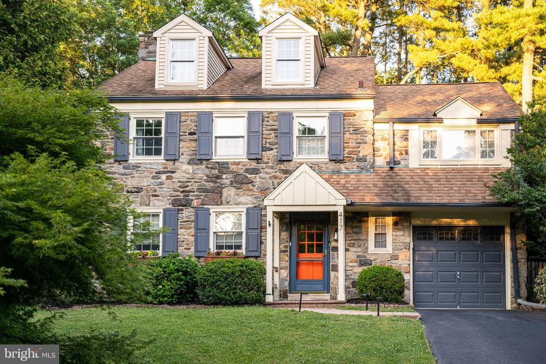
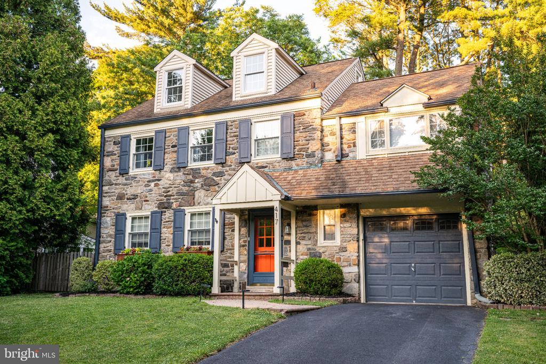
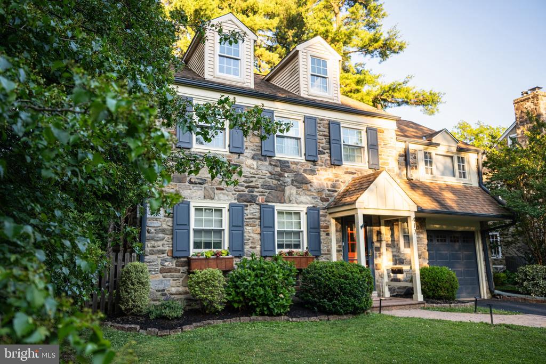
Set across from the beautiful green space of Shortridge Park, 417 Shortridge Drive offers a wonderful combination of nature, comfort, and convenience in the heart of the Main Line. With four spacious bedrooms, inviting outdoor areas, and thoughtfully updated interiors, this home provides a warm and welcoming setting in the exceptional Lower Merion School District.

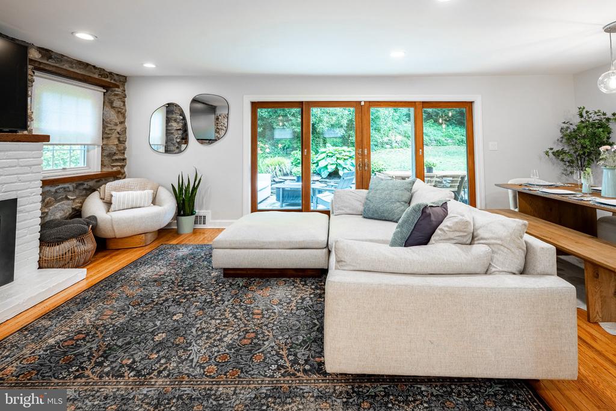
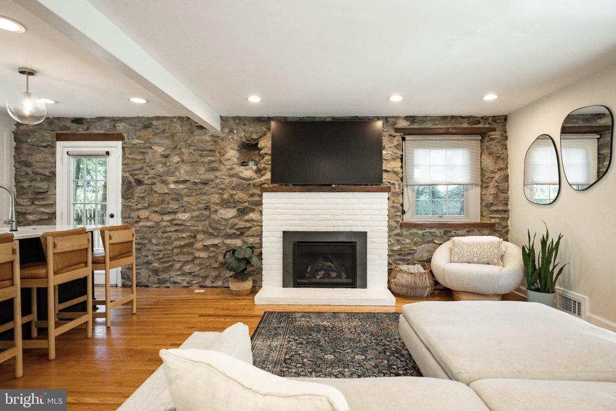
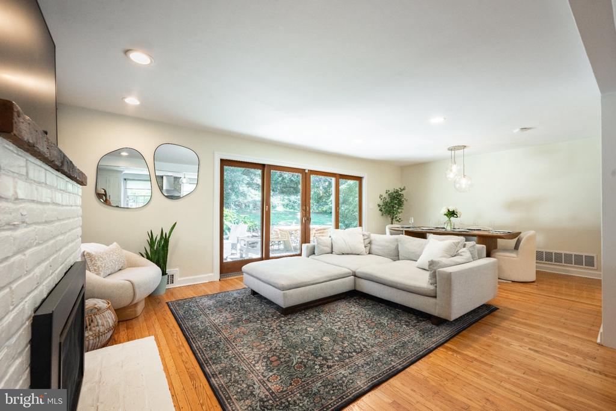
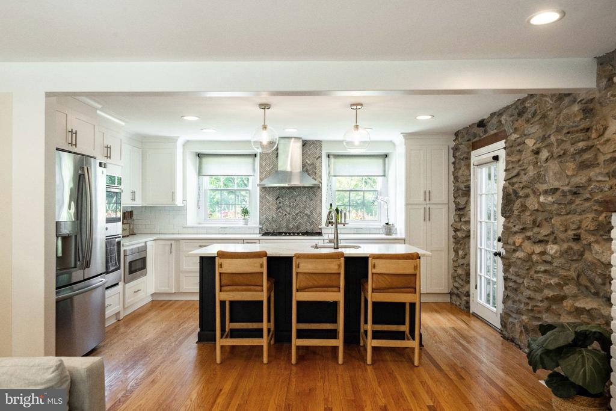
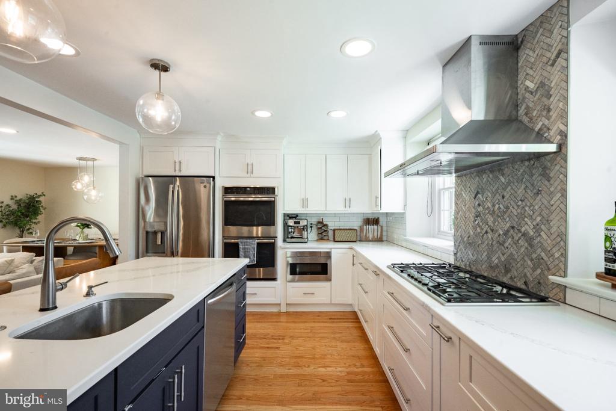
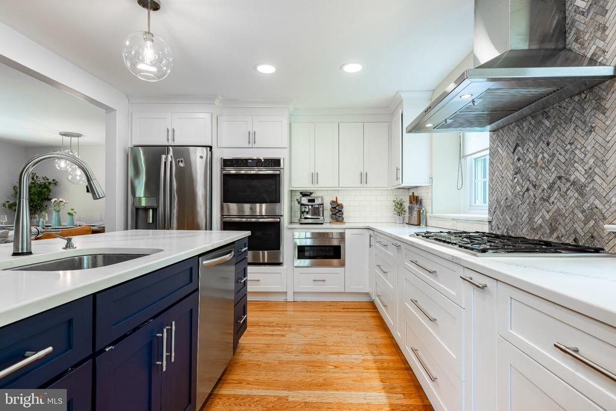
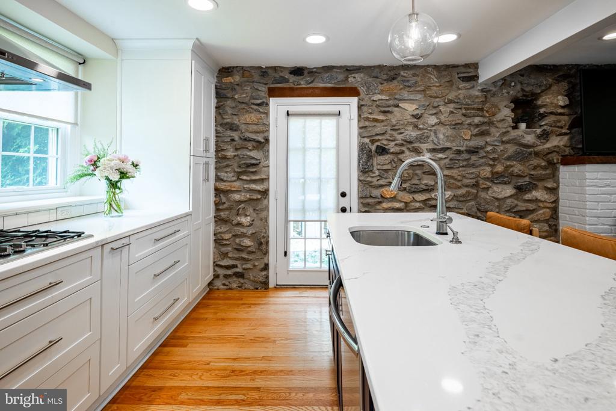
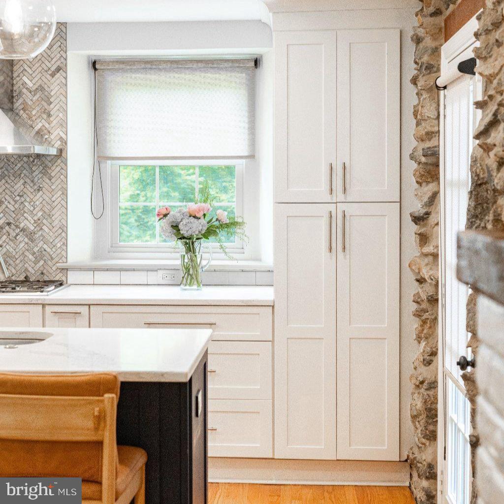
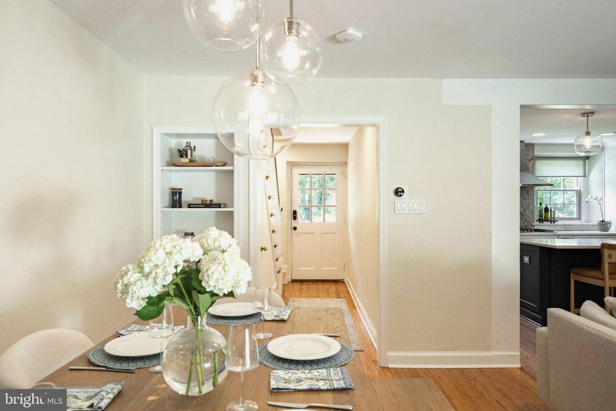
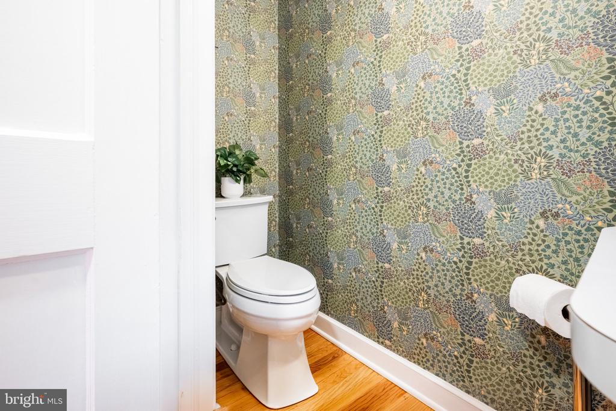
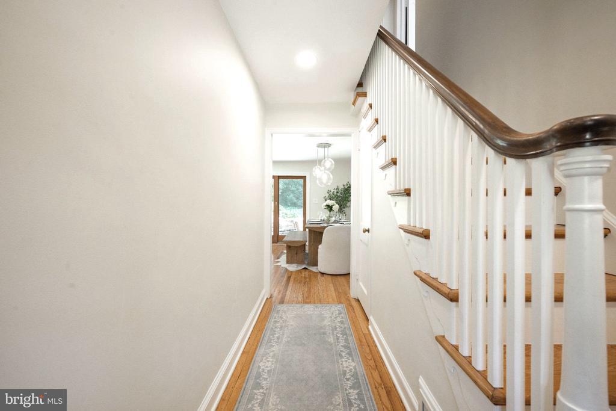
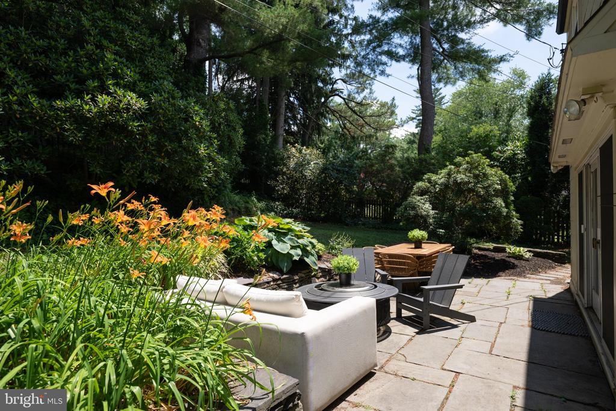
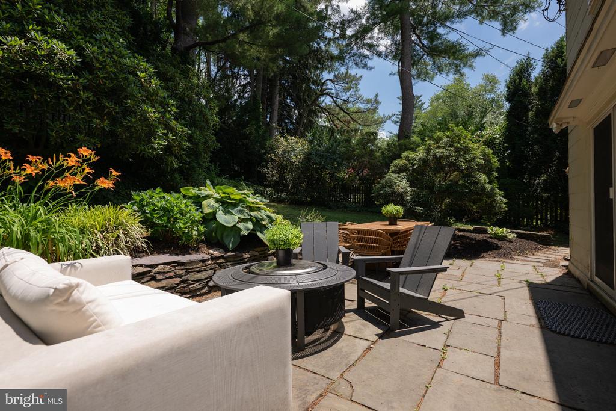
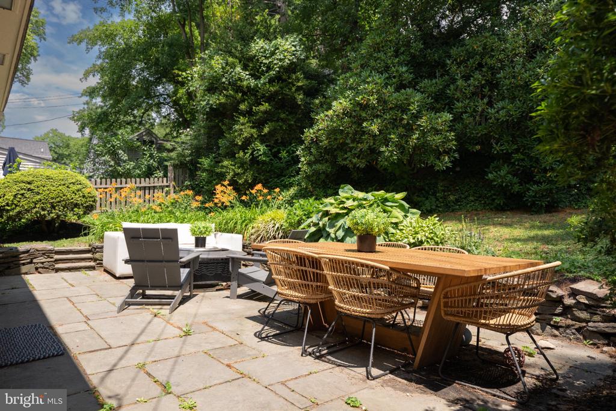
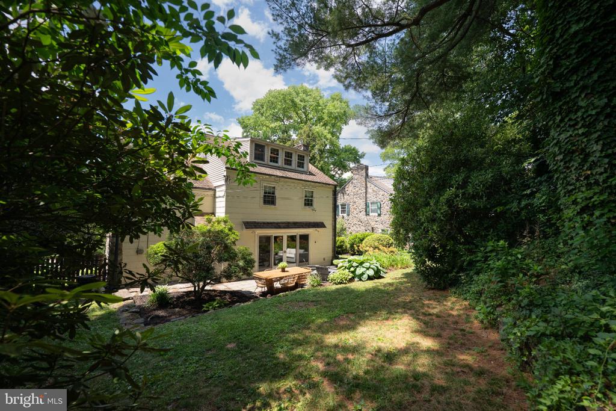
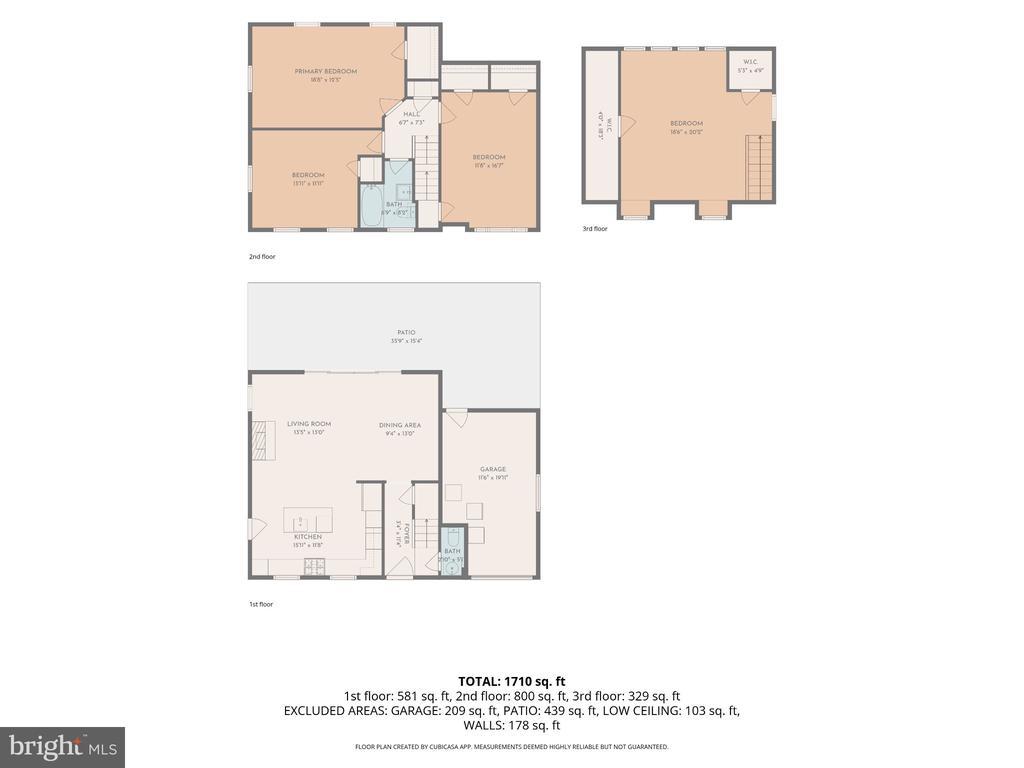
Inside, hardwood floors and abundant natural light create an airy, comfortable feel throughout this well built home. The Living Dining and Kitchen areas flow beautifully for both everyday living as well as seamless entertaining, while the striking exposed stone and fireplace bring warmth, character, and a natural focal point to the space. At the heart of the home is a beautifully renovated Kitchen designed to be as functional as it is attractive. Quartz countertops, custom shaker-style cabinetry, stainless steel appliances, a double oven, vented range hood, and a generous island with breakfast seating make this a space where everyone will want to gather. Outdoor living is just as inviting. Step outside to enjoy the back Patio and private yard, a peaceful spot for morning coffee, summer dinners, or relaxed evenings surrounded by beautiful greenery. A second Patio conveniently located off the kitchen includes a gas line connection for easy grilling and entertaining. The first floor is complete with a perfectly placed Powder Room which has been freshly wallpapered.

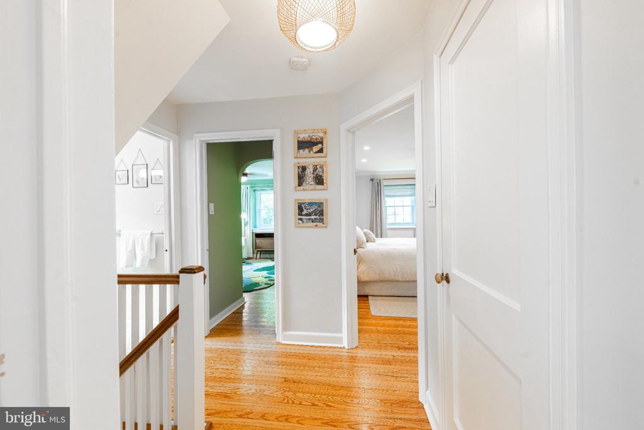
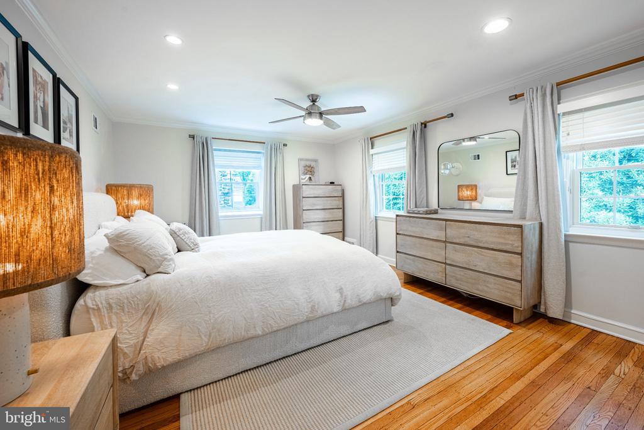
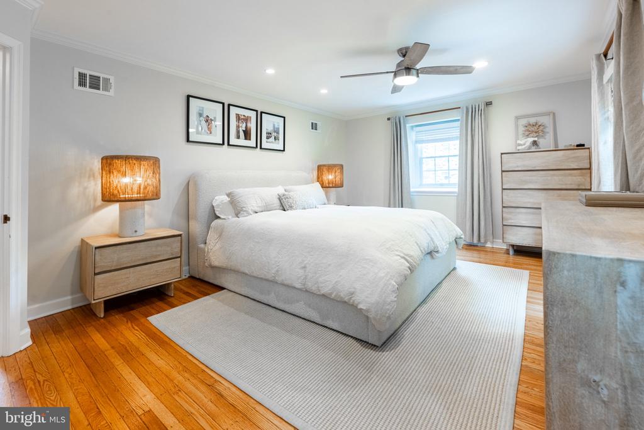
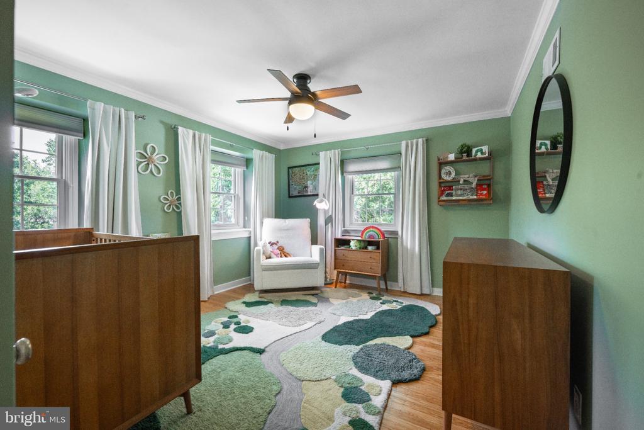
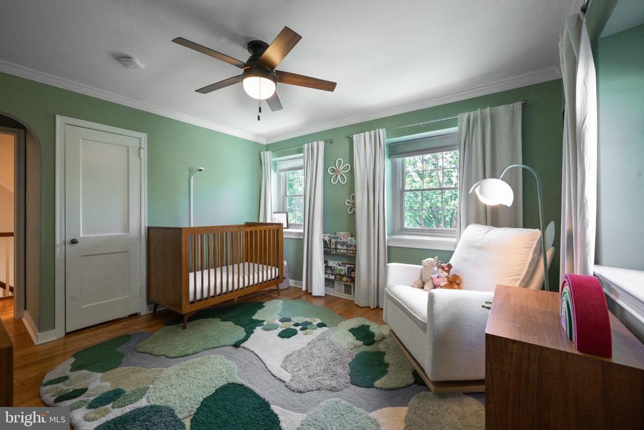
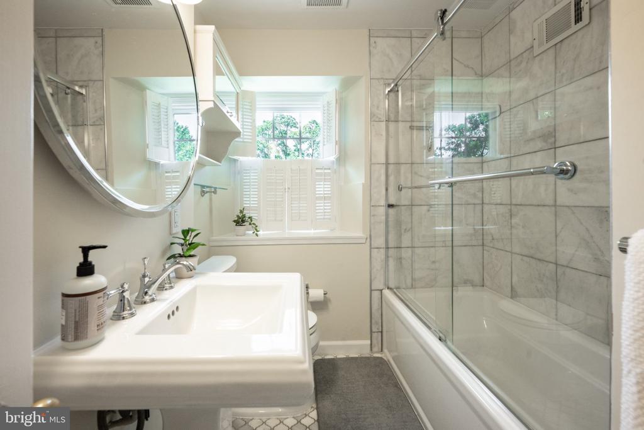
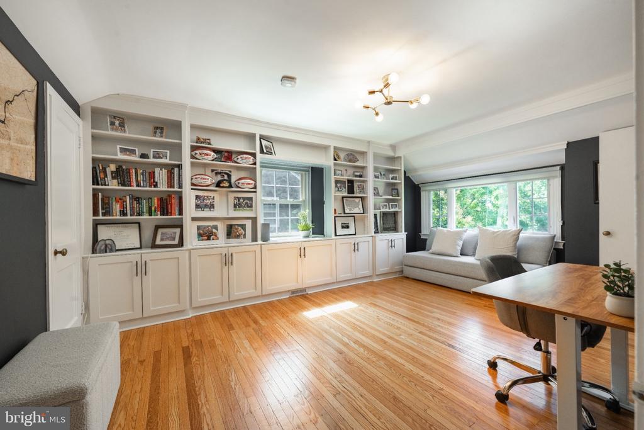
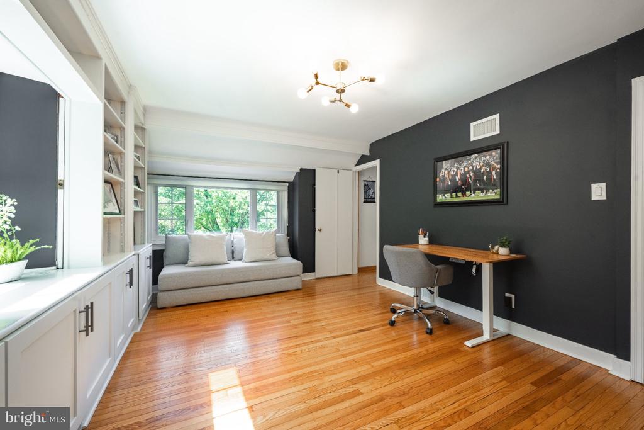
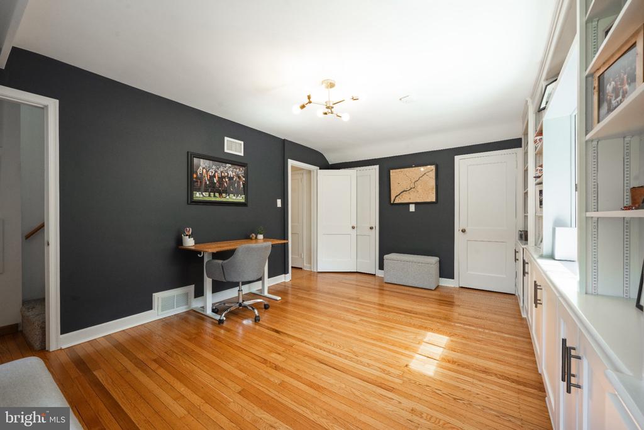
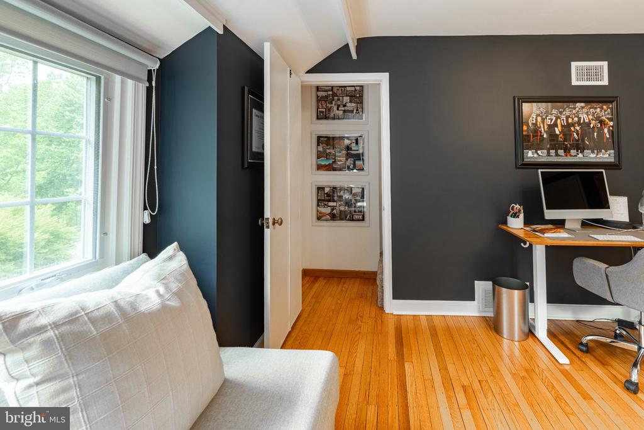
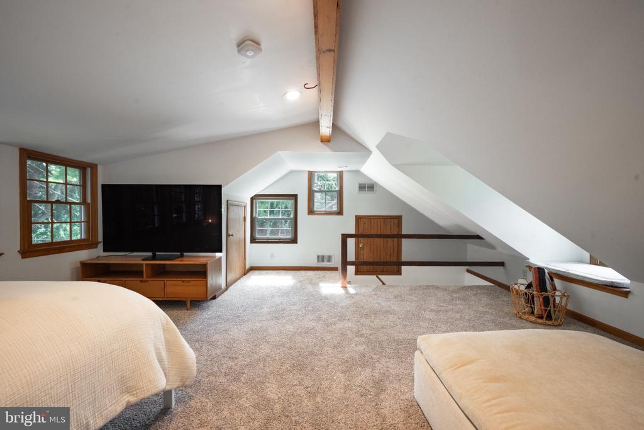
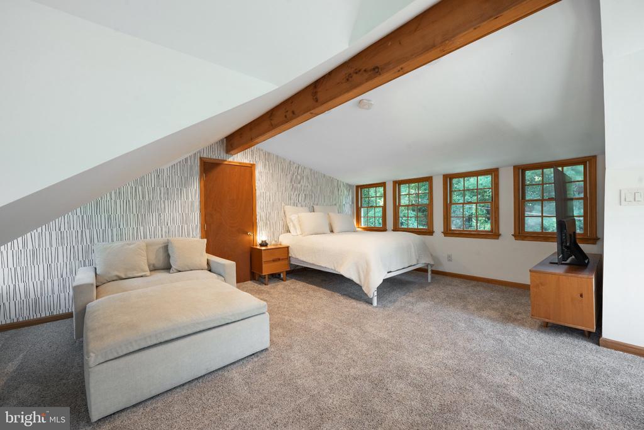
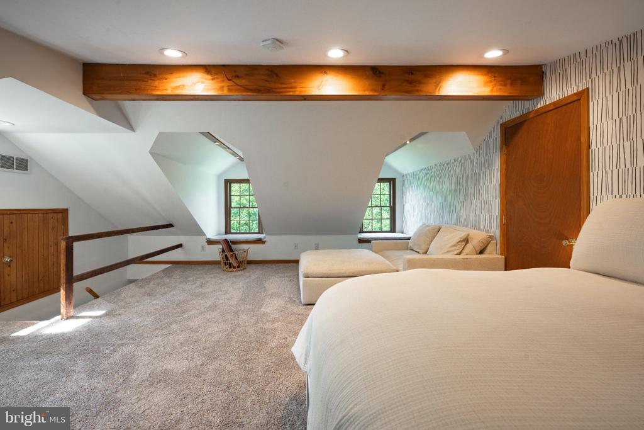
Upstairs, on the second level, you will find three generously sized Bedrooms with ample closet space and tons of natural light through the many windows, a large linen closet and a beautifully renovated hall bathroom. The third floor is wonderful and extremely functional as an expansive 4th Bedroom, as well as Storage. An attached one-car Garage, Laundry, and additional storage complete this thoughtfully designed property.

One of the home's most special features is its connection to the outdoors. With Shortridge Park directly across the street, green space and nature are part of the everyday experience in this wonderful neighborhood, whether it's a morning walk, time outside, or simply enjoying the park views and changing seasons. All of this is set in an outstanding Wynnewood location, close to shopping, dining, the Wynnewood train station, Whole Foods, downtown Narberth, and the many amenities that make the Main Line such a desirable place to call home. With its beautiful kitchen, stone fireplace, spacious bedrooms, inviting patios, and a park just steps from the front door, 417 Shortridge Drive offers a rare opportunity to enjoy a peaceful setting without giving up the convenience of an incredible location.

Share Property

Location

417 SHORTRIDGE DRIVE, WYNNEWOOD, PA 19096

Status

Pending
Torrey Jenkins

Torrey Jenkins

TITLE

REALTOR®

Sara Fritz

Sara Fritz

TITLE

REALTOR®

Property Amenities

Interior
Fireplace Gas/Propane
Total Bedrooms: 4
Half Bathrooms: 1
Full Bathrooms: 1
Area & Lot
Total area 1,974 Sq.Ft.
Lot Area 6,138 Sq.Ft.
Living area 1,974 Sq.Ft.
MLS® ID PAMC2195492
Year Built 1950
School District LOWER MERION
High School LOWER MERION
Middle School BALA CYNWYD
Elementary School MERION
View Description Park/Greenbelt
Architecture Styles Colonial
Type Residential
Status Pending
Exterior
Stories 3
Pool No Pool
Air conditioning Central A/C
Heat type Central
Disability Features None
Water Source Public
Sewer Public Sewer
Parking Driveway
Finance
Sales Price $955,000
Real Estate Tax $9,912 yearly
image

Schedule a Showing

We would love to show you our beautiful property. Please select your preferred date and time below. An agent will be in touch shortly to confirm your appointment.

Schedule a Showing

We would love to show you our beautiful property. Please select your preferred date and time below. An agent will be in touch shortly to confirm your appointment.

Thank you for your interest in 417 SHORTRIDGE DRIVE, WYNNEWOOD, PA 19096. We are reviewing your request and will be in touch shortly!

Mortgage Calculator

Estimate your monthly mortgage payment, including the principal and interest, property taxes, and HOA. Adjust the values to generate a more accurate rate.

All estimates are provided for informational purposes only. Actual amounts may vary.
$0,000 Your Payment 20 15 65
$0,000 Your Payment

Wynnewood

40.0029° N, 75.2707° W

Let’s Find Your Perfect Home Together

We pride ourselves in providing personalized solutions that bring our clients closer to their dream properties and enhance their long-term wealth.