Leave a Message

Thank you for your message. We will be in touch with you shortly.

411 HIDDEN VALLEY ROAD
VIEW PHOTOS
$1,256,250

411 HIDDEN VALLEY ROAD

5 Beds 6 Baths 5,630 Sq.Ft. 1.36 Acres

Description

411 Hidden Valley Road | A Private Estate in the Heart of Media
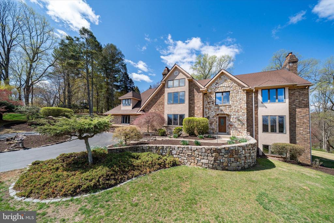
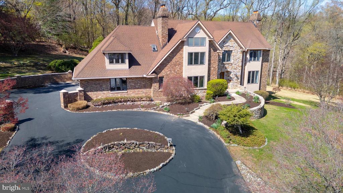
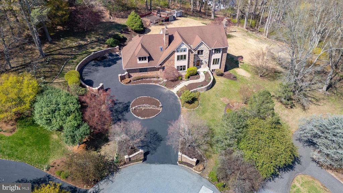
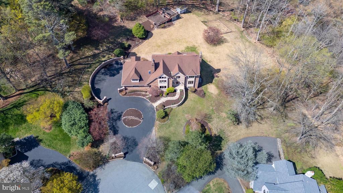
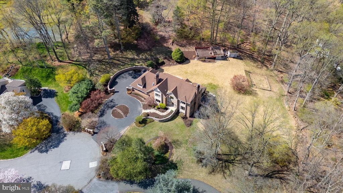
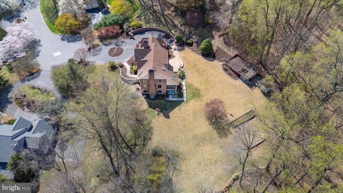
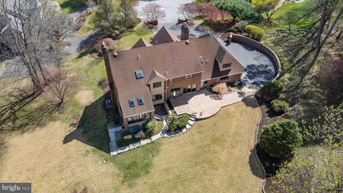
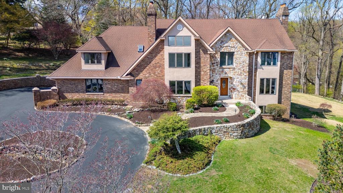
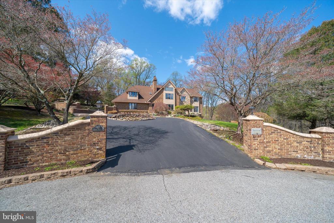
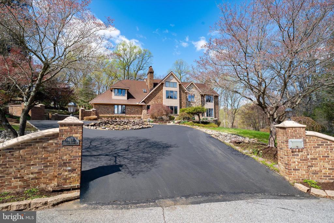
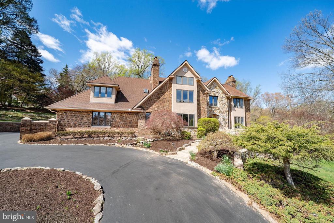
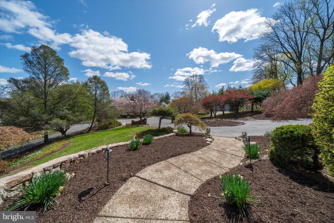
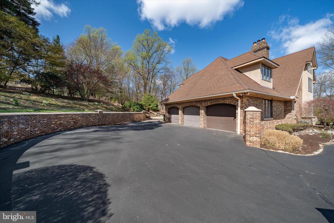
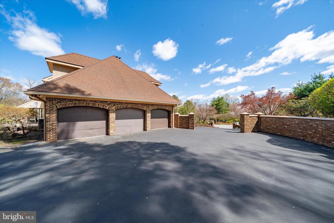
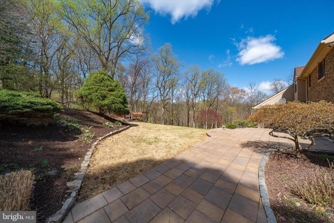
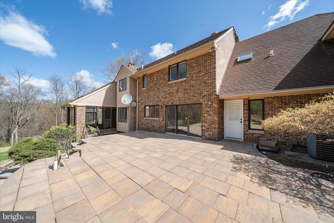
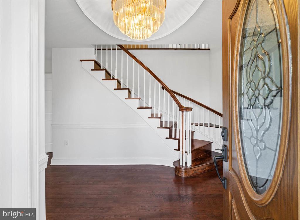
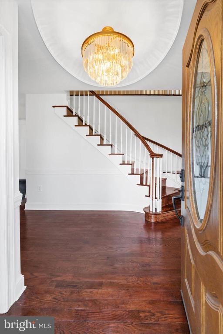
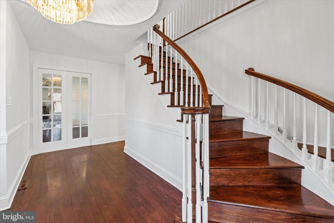
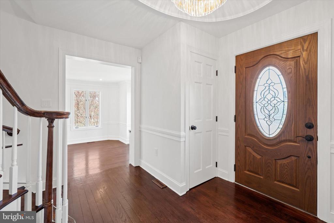
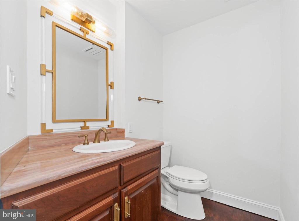
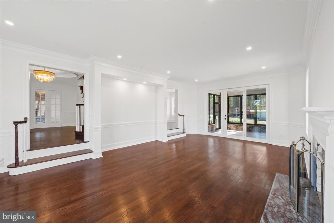
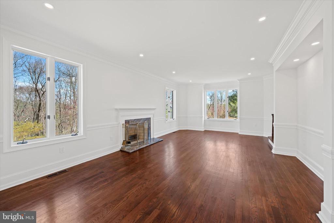
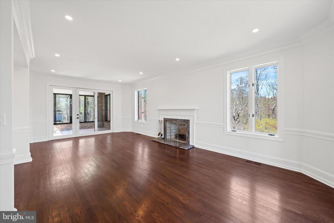
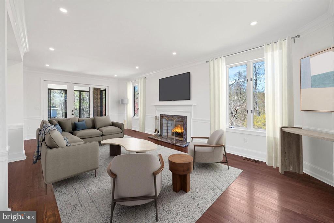
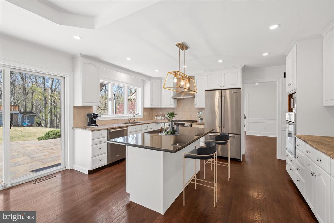
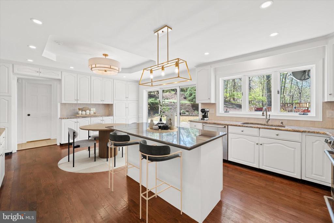
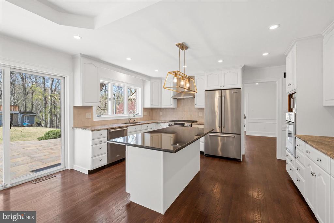
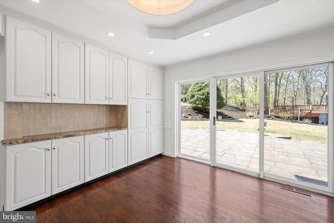
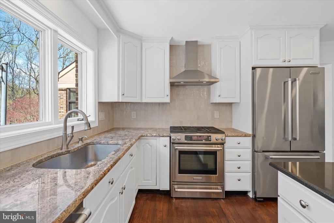
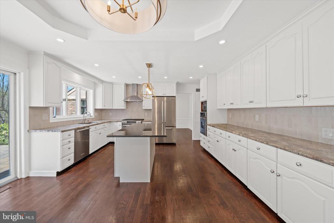
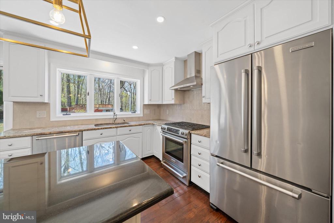
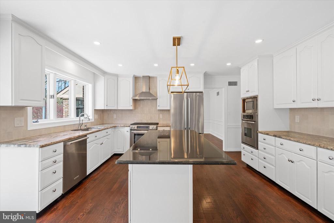
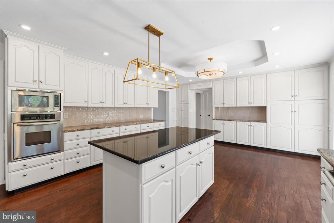
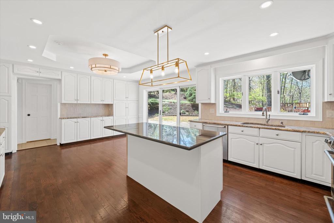
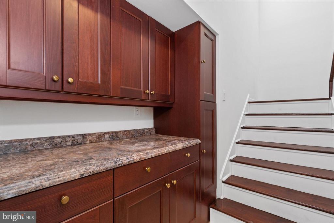
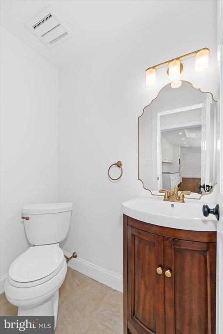
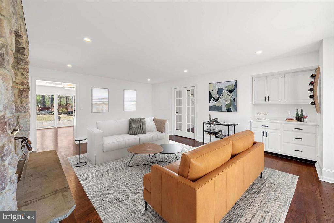
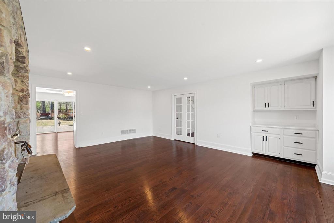
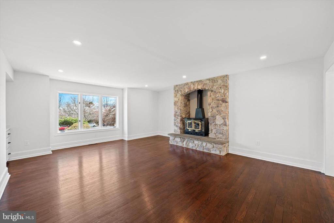
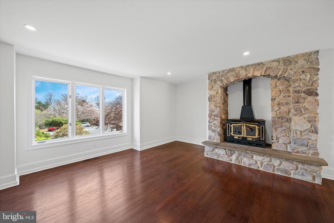
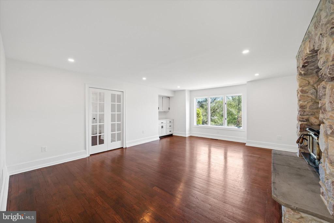
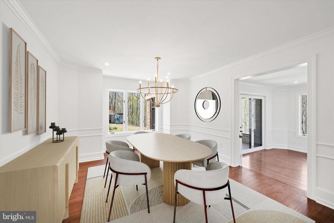
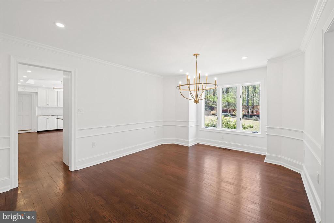
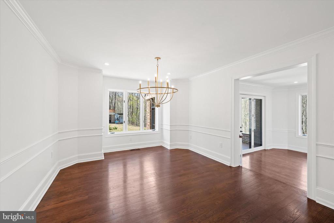
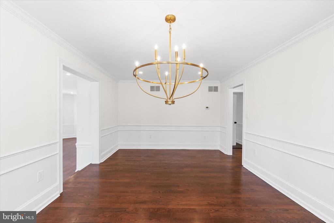
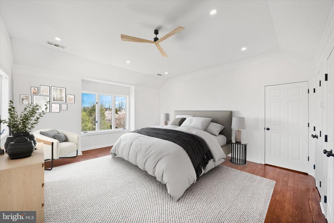
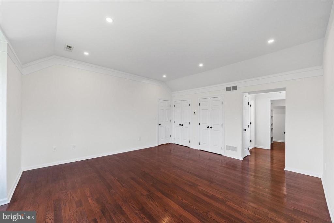
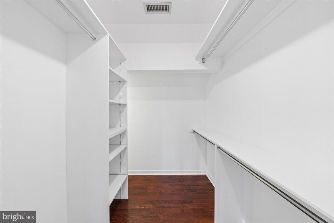
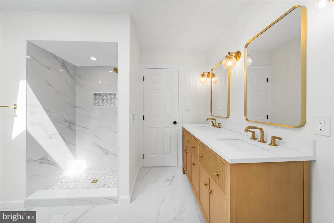
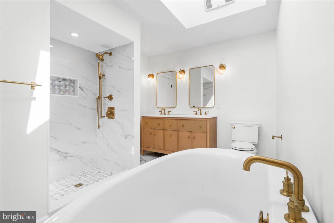
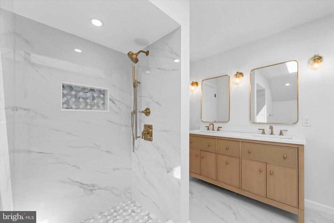
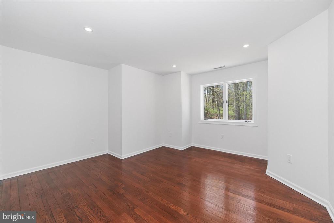
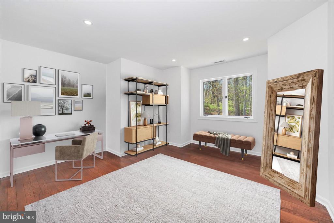
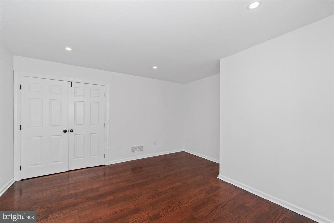
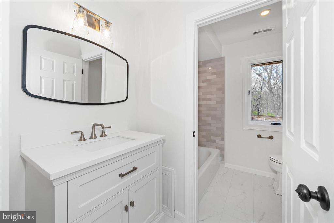
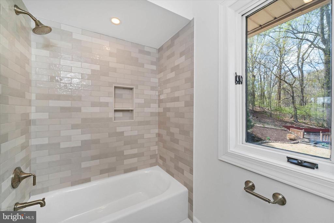
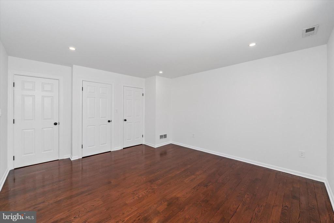
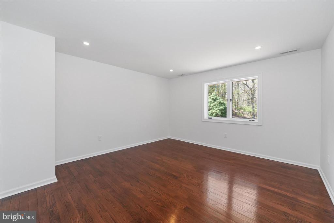
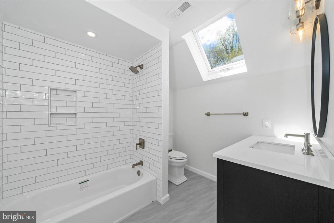
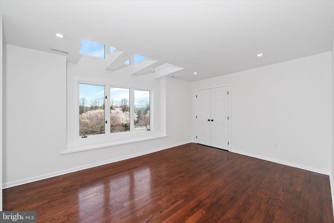
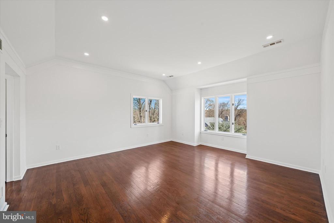
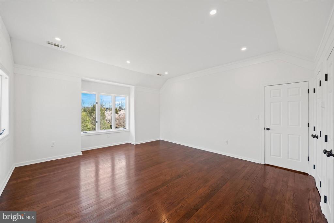
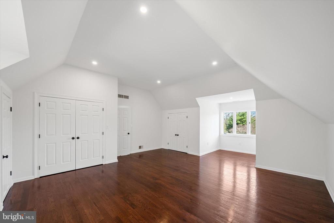
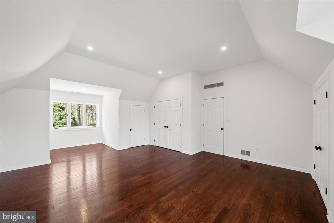
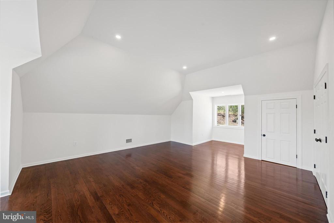
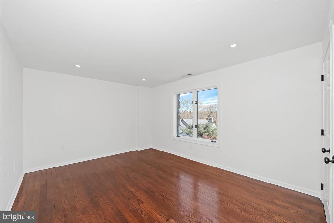
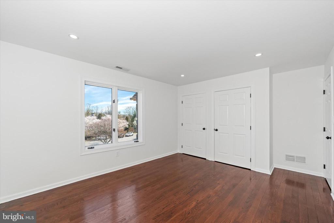
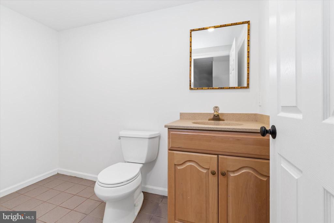
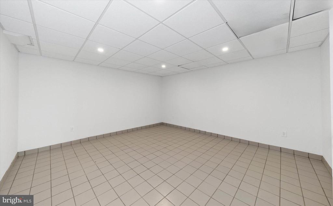
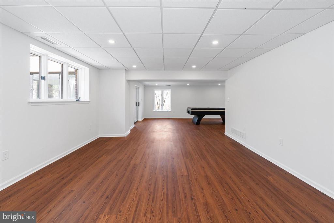
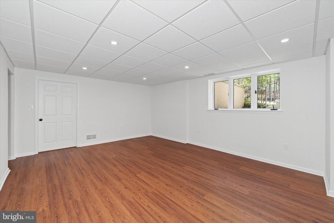
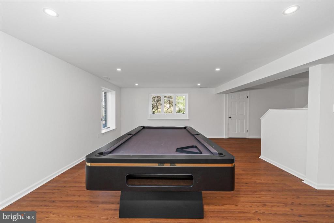
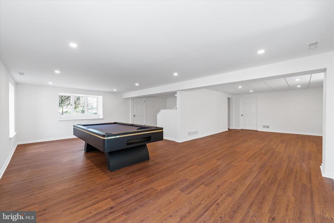
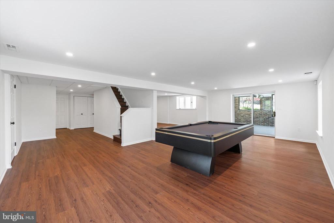
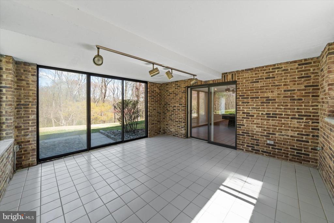
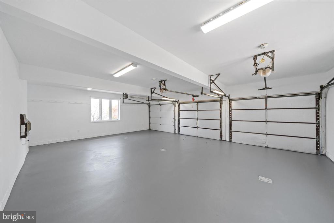
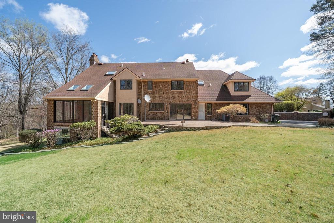
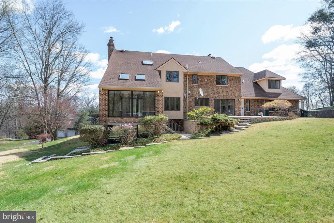
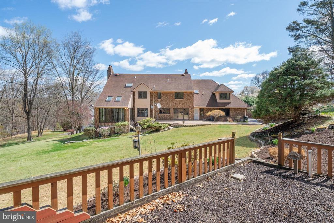
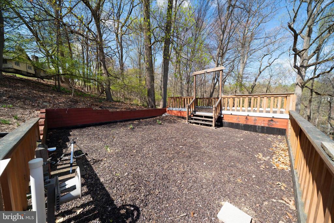
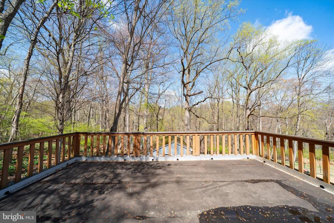
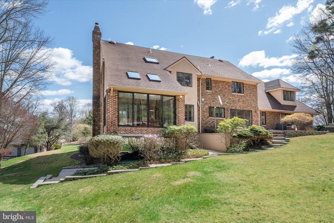
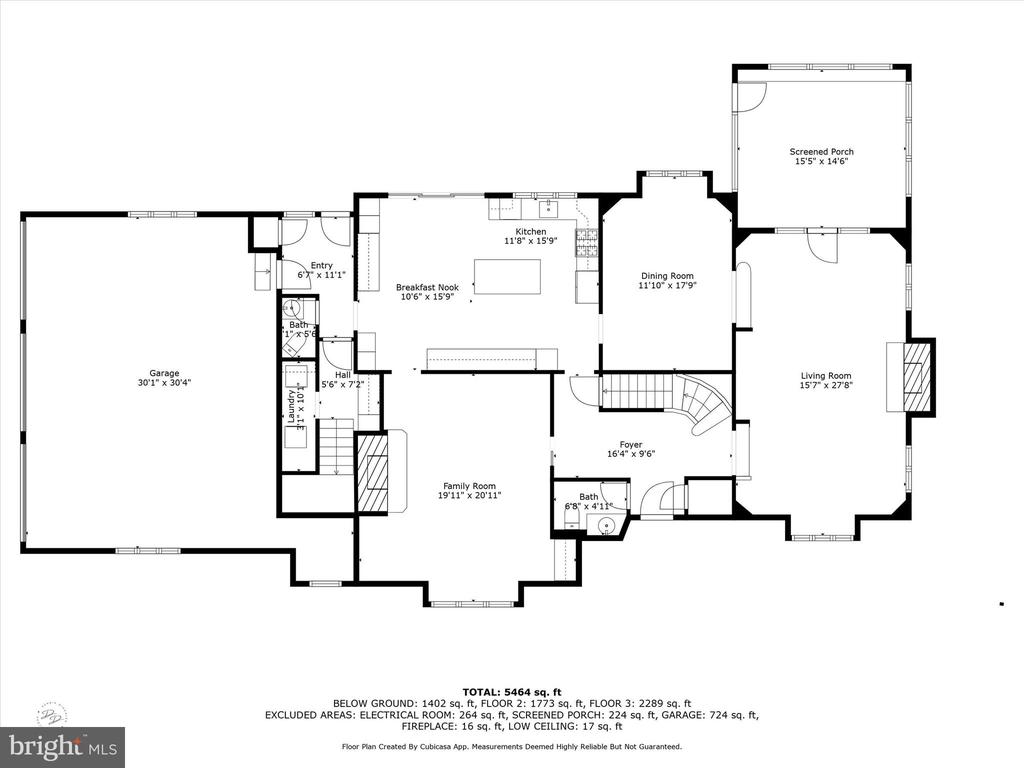
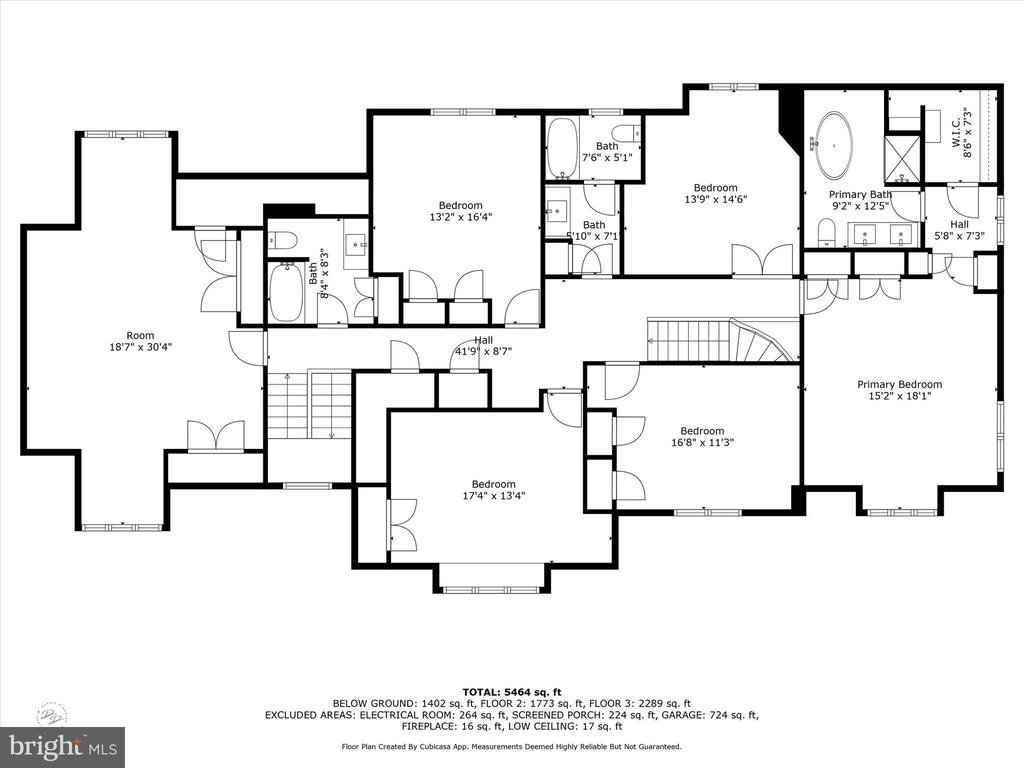
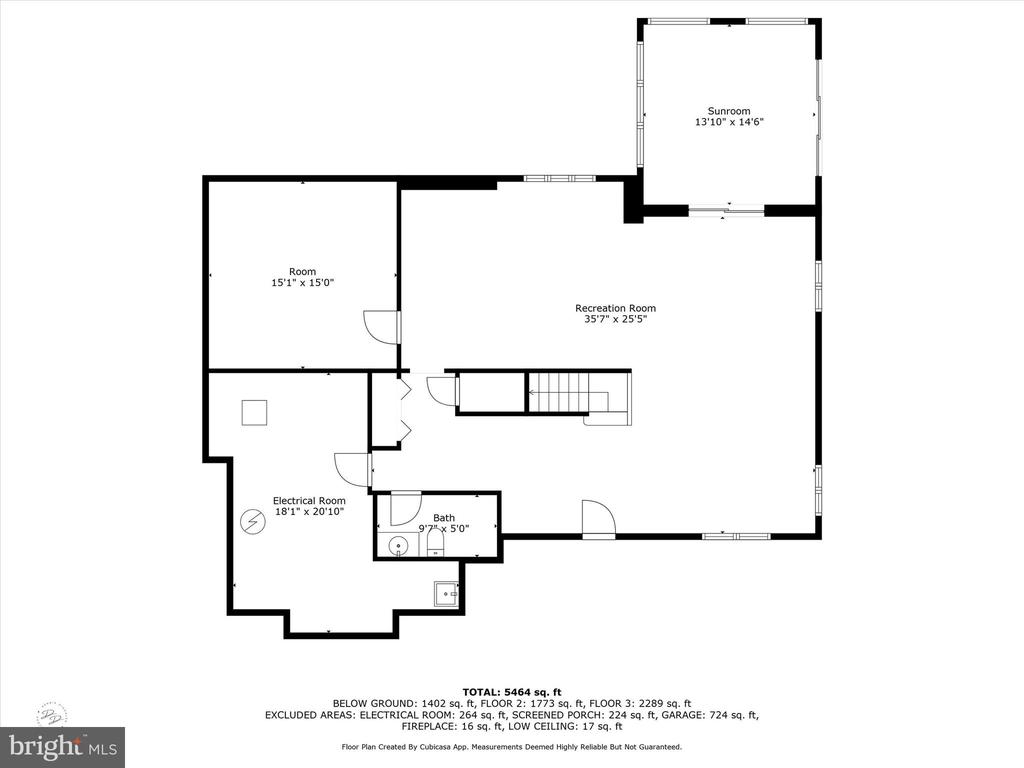
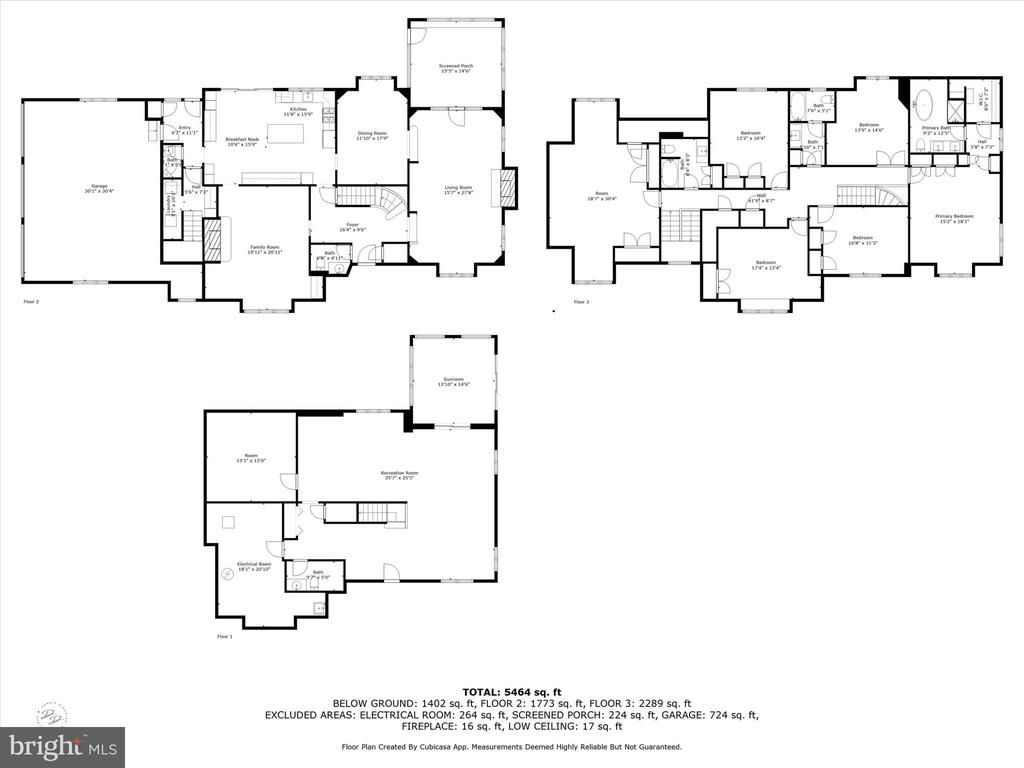
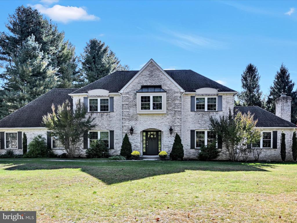
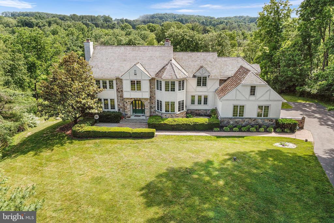
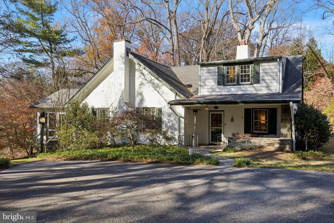
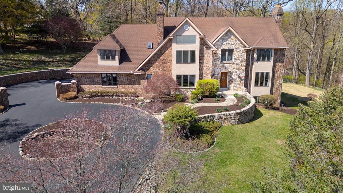
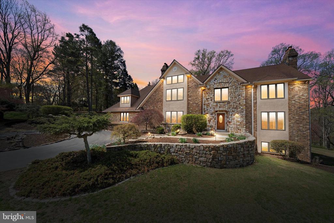
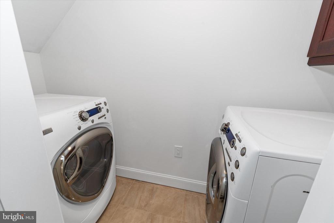
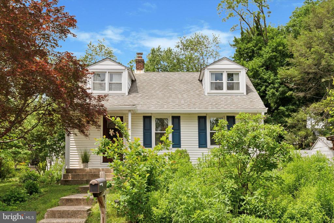
Tucked away at the end of a secluded cul-de-sac, just minutes from the charming shops and dining of Media Borough, this exceptional estate offers a rare blend of privacy, elegance, and convenience. Set on 1.3 acres of beautifully landscaped grounds, this stately residence boasts 5 bedrooms, 3 full baths, and 3 half baths across 5,630 square feet and has been thoughtfully updated. From the moment you arrive, refined details and timeless design make a lasting impression. A circular driveway and three-car garage provide an elegant welcome, while lush, manicured gardens enhance the home's tranquil setting. Inside, newly refinished site-finished hardwood floors, newly installed LED recessed lighting through out the home and three fully renovated bathrooms reflect a sophisticated update to this classic home.A dramatic curved staircase anchors the grand foyer, setting the tone for the stylish interiors beyond. The first floor features two expansive living areas--one, a formal entertaining space centered around a wood-burning fireplace, and the other, a cozy family room perfect for everyday relaxation.At the heart of the home is a gourmet kitchen designed for both function and beauty, offering a generous center island, granite countertops, stainless steel appliances, and custom cabinetry. Open sightlines connect the kitchen to the family and dining rooms, making it ideal for both intimate gatherings and grand-scale entertaining. Adjacent to the kitchen, a butler's pantry, spacious laundry room, second powder room, and rear staircase add convenience and character.Upstairs, five well-appointed bedrooms provide plenty of space for family and guests, with the flexibility for a sixth bedroom or dedicated home office. Each room offers ample closet space, while the newly renovated bathrooms evoke a spa-like experience with custom tilework and high-end fixtures. The luxurious primary suite features a walk-in closet, two additional closets, and a linen closet. The showstopping ensuite bath is designed to impress, with a soaking tub, custom-tiled shower, and a sleek white oak vanity.The fully finished lower level expands the home's living space with new luxury vinyl plank flooring, oversized windows, and a powder room. Whether used as a home gym, media room, studio, or creative workspace, this sun-filled space offers endless flexibility.Outdoors, enjoy summer entertaining on the private back patio, or simply unwind in the serenity of your expansive yard. Every inch of the property reflects care and craftsmanship, creating a true sanctuary just minutes from everything.Located within the top-rated Wallingford-Swarthmore School District and minutes to the Media borough and easy access to major commuter routes, local parks, and the vibrant cultural scene of downtown Media, 411 Hidden Valley Road is a rare opportunity to own a private estate in one of Delaware County's most coveted neighborhoods.Schedule your private tour today and experience the lifestyle that awaits..
Share Property

Location

411 HIDDEN VALLEY ROAD, MEDIA, PA 19063

Status

Sold

Date Sold

August 29, 2025
Torrey Jenkins

Torrey Jenkins

TITLE

REALTOR®

Property Amenities

Interior
Laundry room Main Floor
Fireplace Wood
Appliances Built-In Microwave, Dishwasher, Dryer, Oven - Double, Oven - Wall, Oven/Range - Gas, Washer
Flooring Hardwood, Ceramic Tile
Total Bedrooms: 5
Half Bathrooms: 3
Full Bathrooms: 3
Other Interior Features Attic, Bathroom - Walk-In Shower, Bathroom - Tub Shower, Bathroom - Soaking Tub, Dining Area, Family Room Off Kitchen, Floor Plan - Traditional, Formal/Separate Dining Room, Kitchen - Eat-In, Kitchen - Gourmet, Kitchen - Island, Kitchen - Table Space, Pantry, Recessed Lighting, Skylight(s), Walk-in Closet(s), Wet/Dry Bar, Wood Floors
Area & Lot
Total area 5,630 Sq.Ft.
Lot Area 1.36 Acres
Living area 5,630 Sq.Ft.
MLS® ID PADE2087408
Year Built 1993
School District WALLINGFORD-SWARTHMORE
High School STRATH HAVEN
View Description Scenic Vista
Architecture Styles Colonial, French
Type Residential
Status Sold
Exterior
Stories 2
Pool No Pool
Air conditioning Central A/C
Heat type Forced Air
Disability Features None
Water Source Public
Garage Space 3.0
Sewer Public Sewer
Other Exterior Features Street Lights, Lawn Sprinkler, Exterior Lighting
Parking Attached Garage
Roof Asphalt
Utilities Cable TV
Finance
Sales Price $1,256,250
Real Estate Tax $32,290 yearly

Media

39.91889°N, 75.38917°W

Let’s Find Your Perfect Home Together

We pride ourselves in providing personalized solutions that bring our clients closer to their dream properties and enhance their long-term wealth.