Leave a Message

Thank you for your message. We will be in touch with you shortly.

403 S ISEMINGER STREET
VIEW PHOTOS
$525,000

403 S ISEMINGER STREET

3 Beds 1 Bath 938 Sq.Ft. 606 Sq.Ft.

Description

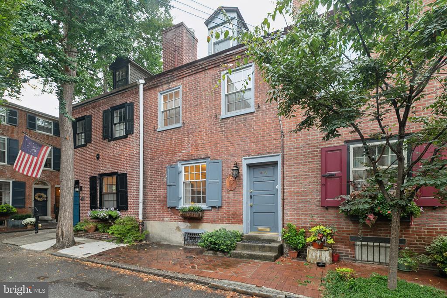
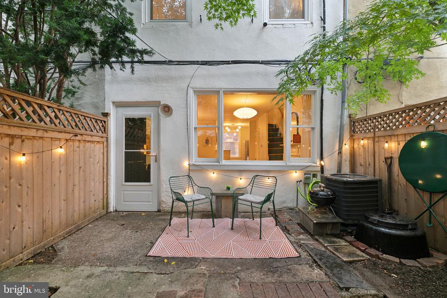
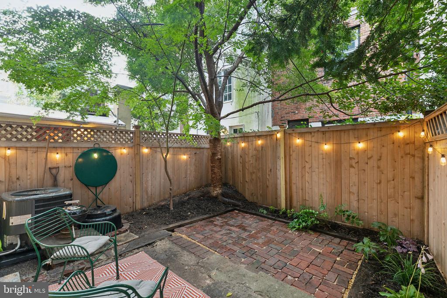
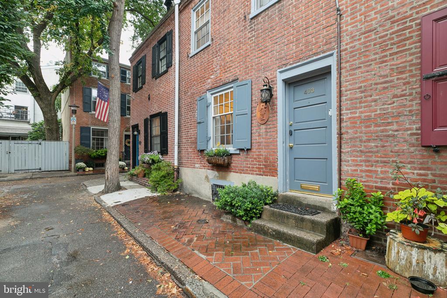
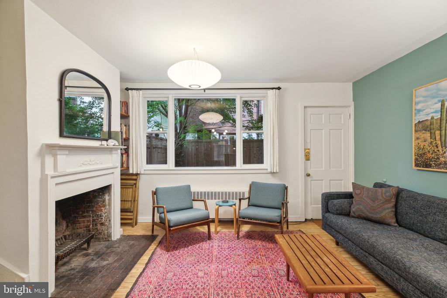
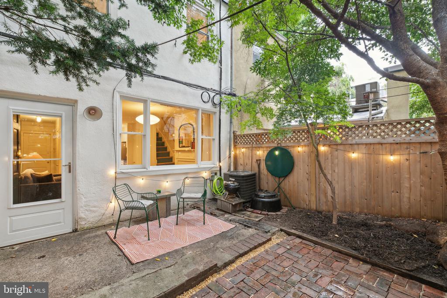
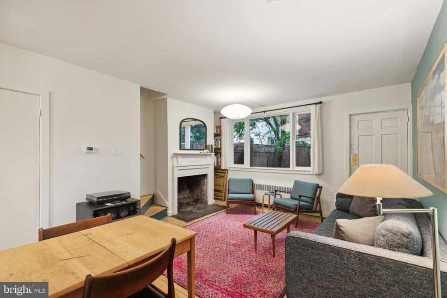
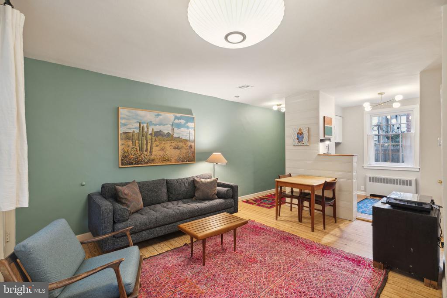
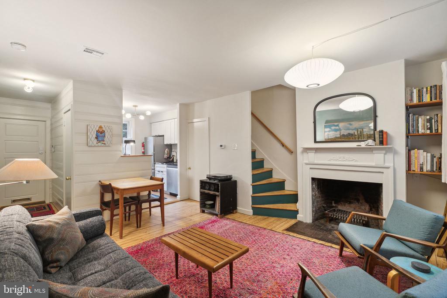
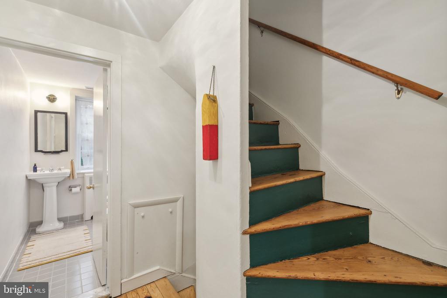
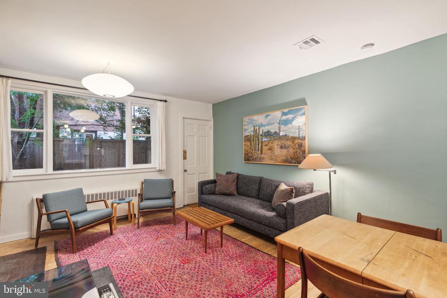
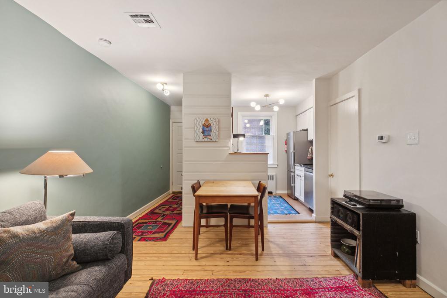
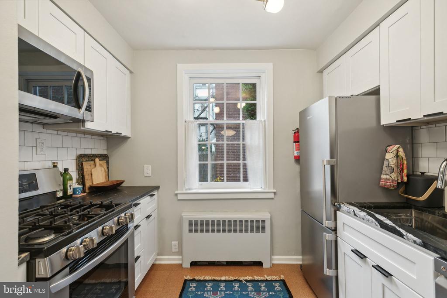
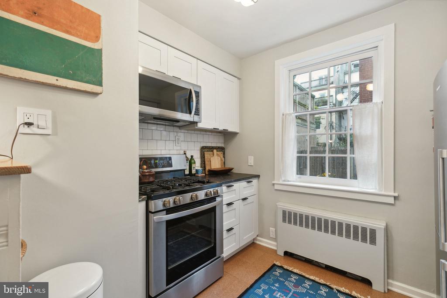
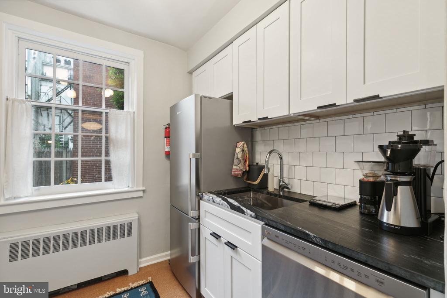
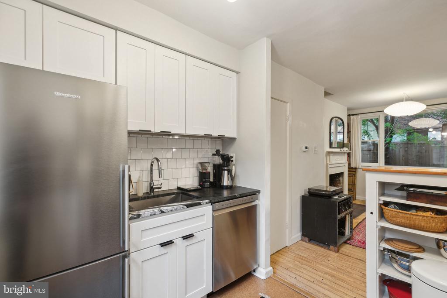
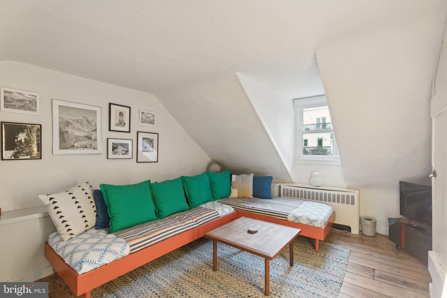
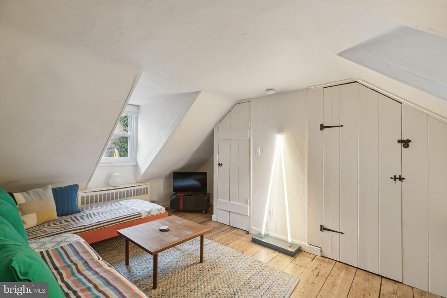
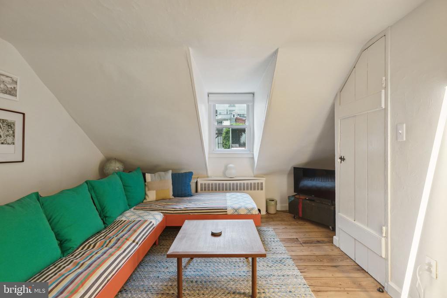
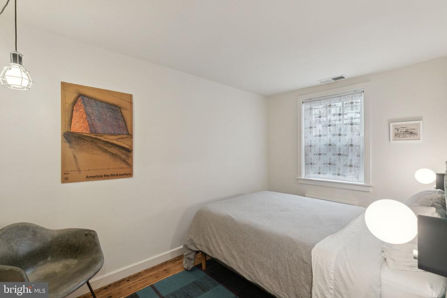
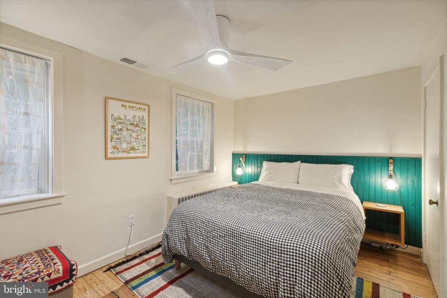
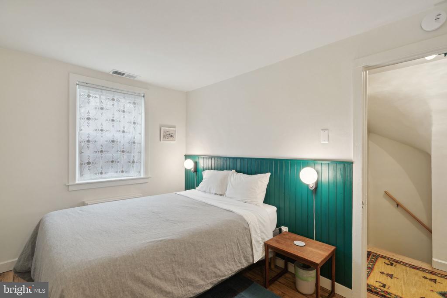
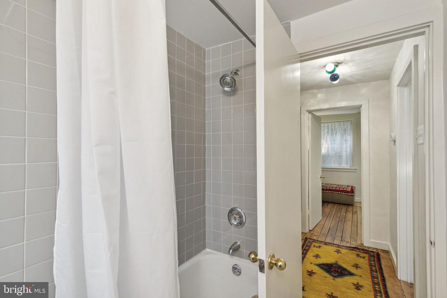
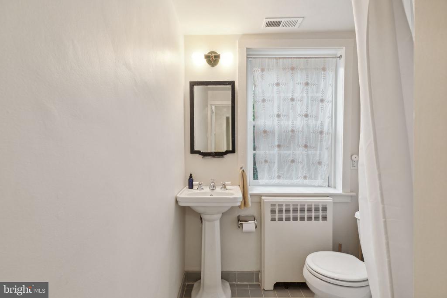
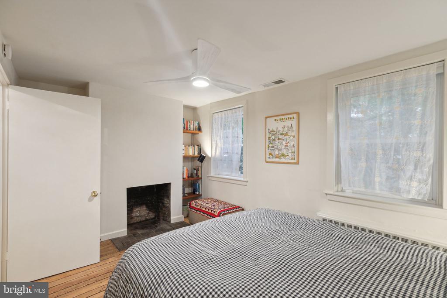
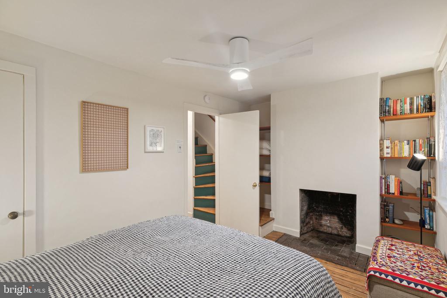
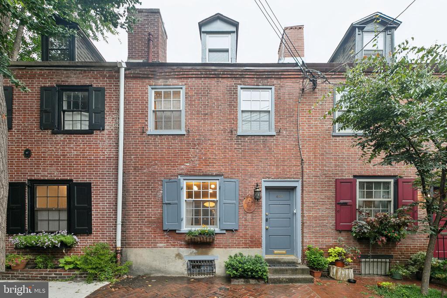
Welcome to enchanting Iseminger Street in the heart of Washington Square West, a welcoming neighborhood that's near Avenue of the Arts/Broad Street and all that Center City has to offer. Strategically convenient to Jefferson, Wills Eye and Pennsylvania Hospital and an easy commute to Penn Medicine/CHOP and HUP. Seger Park is close + Whole Foods, Acme and everyday stores are just blocks away. Admire the storybook homes on this tucked away street (adjacent to Waverly Street) as you walk up to the classic brick home with traditional shutters and window box. A hallway with a convenient coat closet greets you as you enter. The 15' wide living room with room for table and chairs feels like home. Refinished antique pine floors/stairs throughout. A wood burning fireplace with an elegant mantel and a bookshelf enhance the warmth. A large picture window overlooks the bricked yard with trees and room to garden (that your dog will love). Peaceful and private with new cedar fencing. Easy to access with a door from the living room to the outside. Custom kitchen with soapstone countertops, high-end stainless refrigerator, gas stove and built-in microwave. New cabinets, sink & faucet and cork flooring. On the second floor, 2 bedrooms, the first accommodates a queen size bed, the second a full size bed + nightstands and additional furniture. Decorative fireplace in the front bedroom. True closets. Full tiled bath with pedestal sink + shower/tub. On the top floor, a fun bedroom/den with 2 twin size beds, deep window sill, dormer windows and large closet. Basement with new washer/dryer is terrific for storage. Sellers did extensive work at 403 S Iseminger St with a goal of keeping the charm, but making it easy to move right into. Ask for a list of improvements.

Share Property

Location

403 S ISEMINGER STREET, PHILADELPHIA, PA 19147

Status

Sold

Date Sold

December 17, 2024
Torrey Jenkins

Torrey Jenkins

TITLE

REALTOR®

Property Amenities

Interior
Fireplace Wood
Total Bedrooms: 3
Full Bathrooms: 1
Other Interior Features Bathroom - Tub Shower, Built-Ins, Combination Dining/Living, Floor Plan - Traditional, Upgraded Countertops, Wood Floors
Area & Lot
Total area 938 Sq.Ft.
Lot Area 606 Sq.Ft.
Living area 938 Sq.Ft.
MLS® ID PAPH2401988
Year Built 1875
School District THE SCHOOL DISTRICT OF PHILADELPHIA
Architecture Styles Traditional
Type Townhouse
Status Sold
Exterior
Stories 3
Pool No Pool
Air conditioning Central A/C
Heat type Hot Water
Disability Features None
Water Source Public
Sewer Public Sewer
Other Exterior Features Sidewalks
Parking On Street
Finance
Sales Price $525,000
Real Estate Tax $5,285 yearly

Let’s Find Your Perfect Home Together

We pride ourselves in providing personalized solutions that bring our clients closer to their dream properties and enhance their long-term wealth.