Leave a Message

Thank you for your message. We will be in touch with you shortly.

343 MICHIGAN AVENUE
343 MICHIGAN AVENUE
343 MICHIGAN AVENUE
343 MICHIGAN AVENUE
343 MICHIGAN AVENUE
343 MICHIGAN AVENUE
343 MICHIGAN AVENUE
343 MICHIGAN AVENUE
343 MICHIGAN AVENUE
343 MICHIGAN AVENUE
343 MICHIGAN AVENUE
343 MICHIGAN AVENUE
343 MICHIGAN AVENUE
343 MICHIGAN AVENUE
343 MICHIGAN AVENUE
343 MICHIGAN AVENUE
343 MICHIGAN AVENUE
343 MICHIGAN AVENUE
343 MICHIGAN AVENUE
343 MICHIGAN AVENUE
343 MICHIGAN AVENUE
343 MICHIGAN AVENUE
343 MICHIGAN AVENUE
343 MICHIGAN AVENUE
343 MICHIGAN AVENUE
343 MICHIGAN AVENUE
343 MICHIGAN AVENUE
343 MICHIGAN AVENUE
343 MICHIGAN AVENUE
343 MICHIGAN AVENUE
343 MICHIGAN AVENUE
343 MICHIGAN AVENUE
343 MICHIGAN AVENUE
343 MICHIGAN AVENUE
343 MICHIGAN AVENUE
343 MICHIGAN AVENUE
VIEW PHOTOS
$482,000

343 MICHIGAN AVENUE

4 Beds 3 Baths 2,470 Sq.Ft. 0.9 Acres

Description

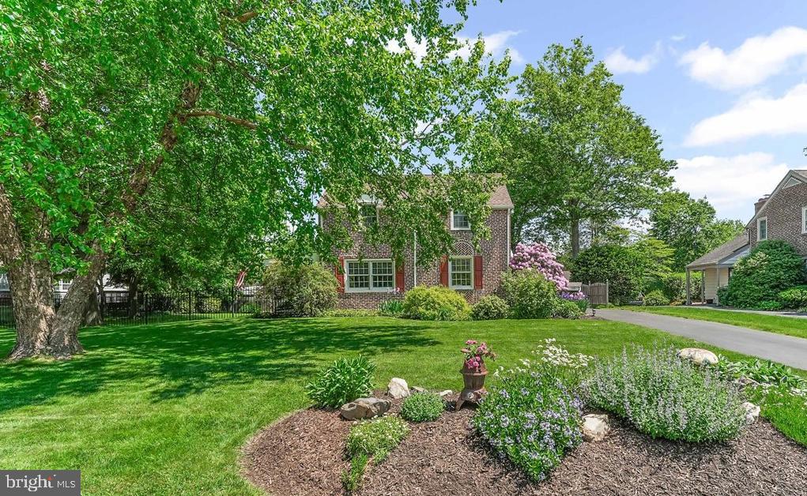
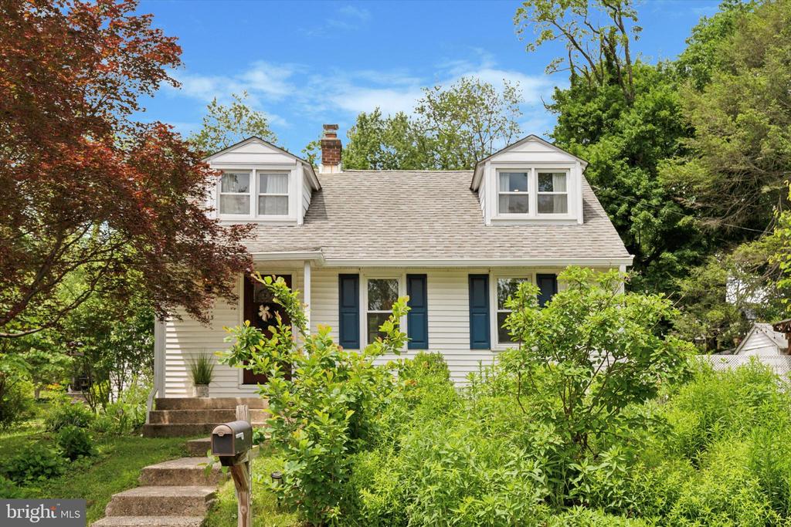
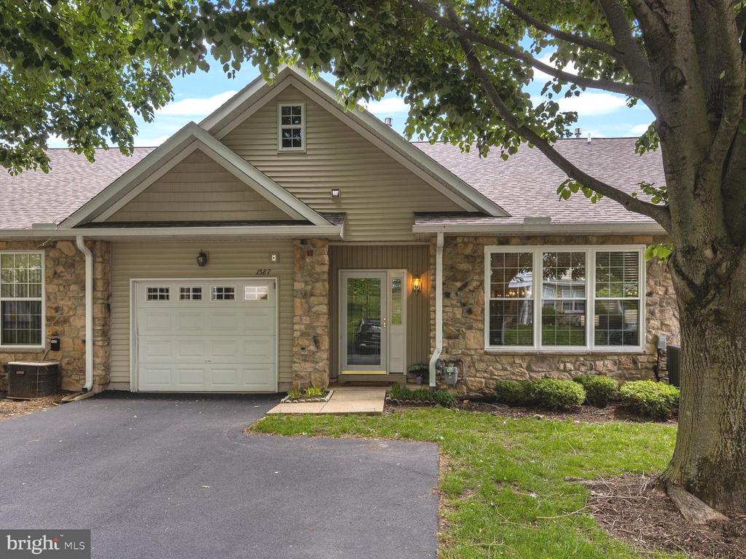
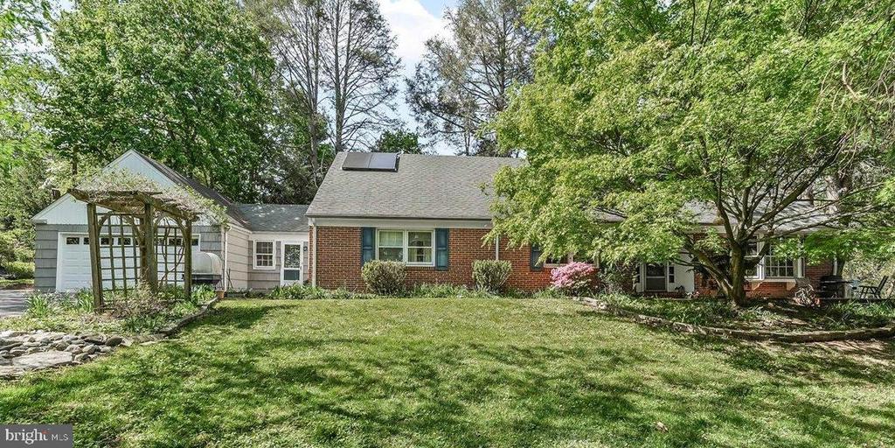
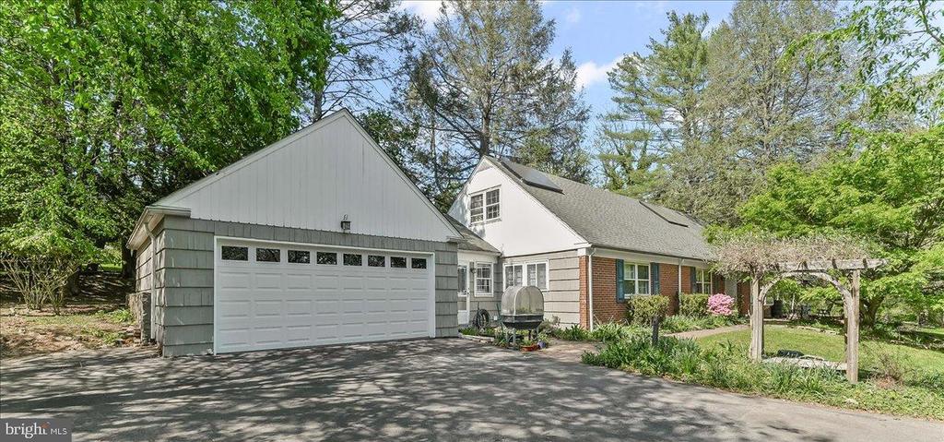
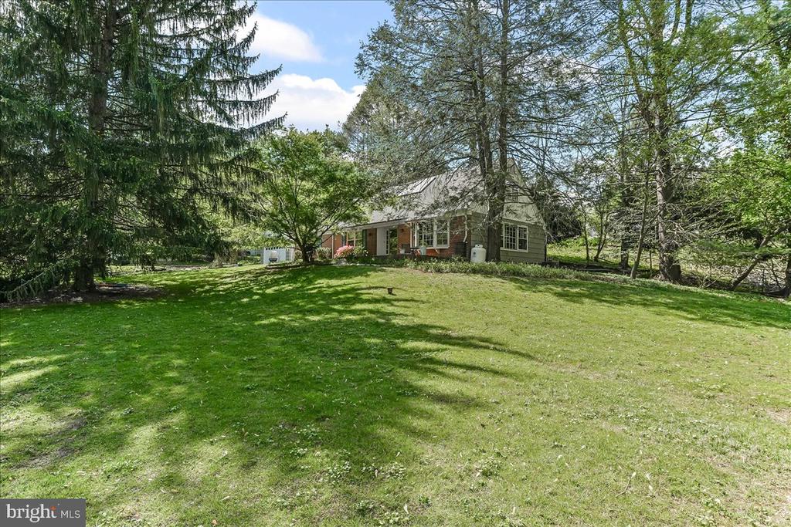
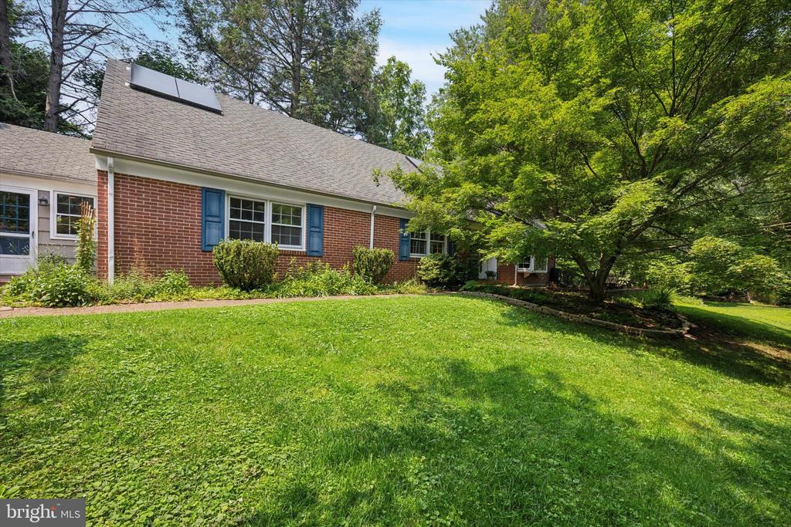
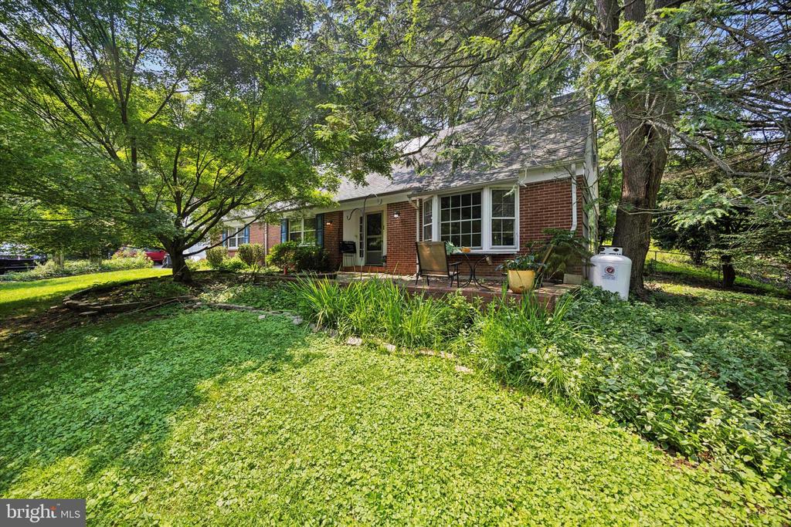
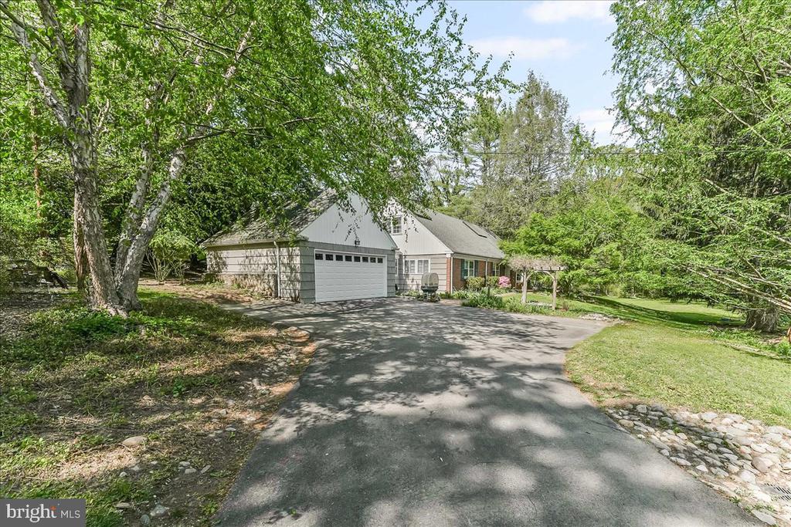
Welcome to 343 Michigan Avenue, where tranquility and privacy meet the charm of a classic Cape Cod home. Perfectly placed at the end of an idyllic cul-de-sac and nestled on nearly an acre of serene landscape, this delightful property invites you to experience the best of first-floor living.

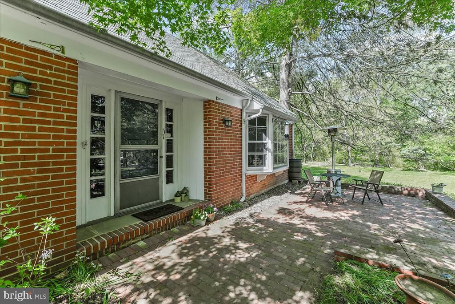
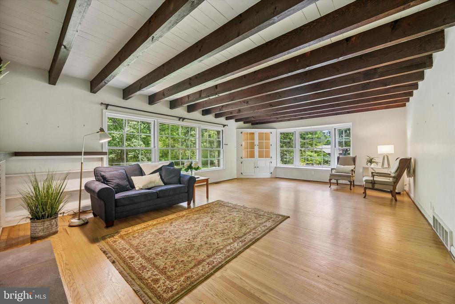
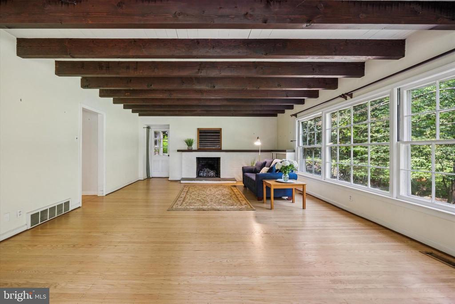
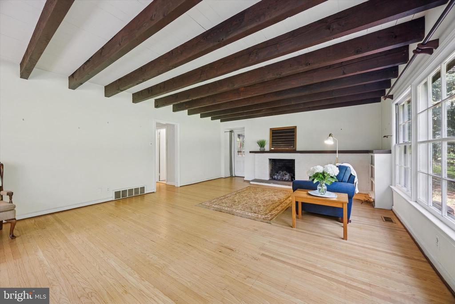
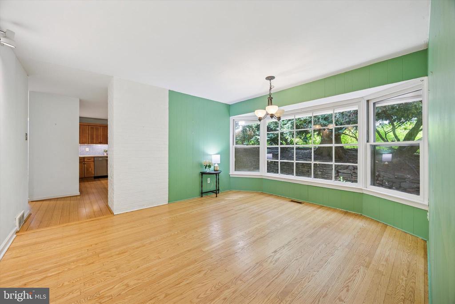
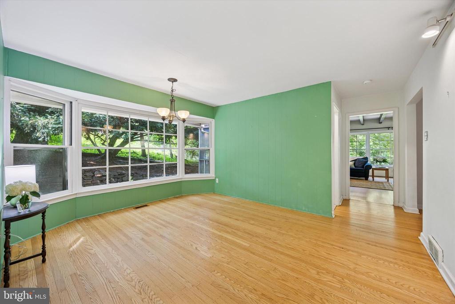
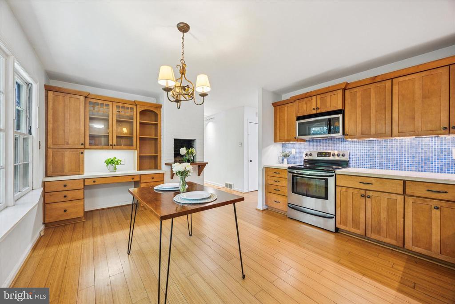
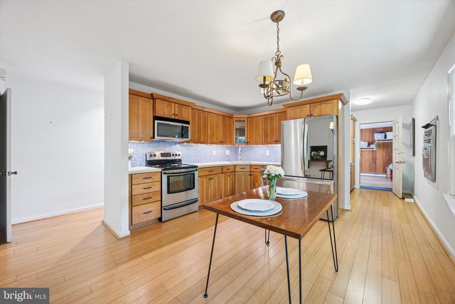
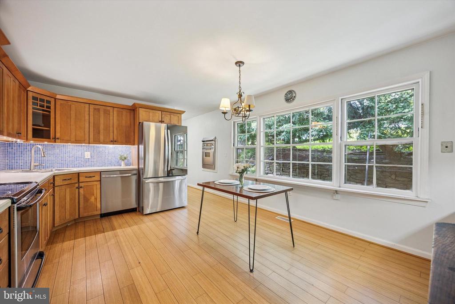
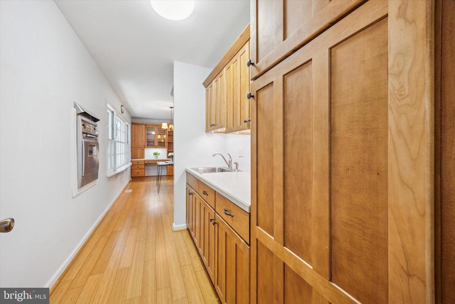
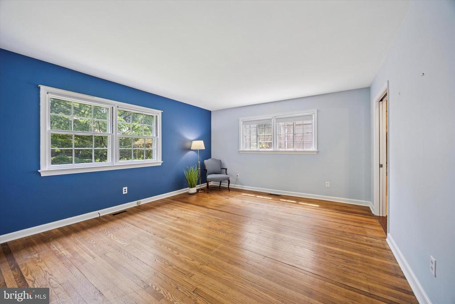
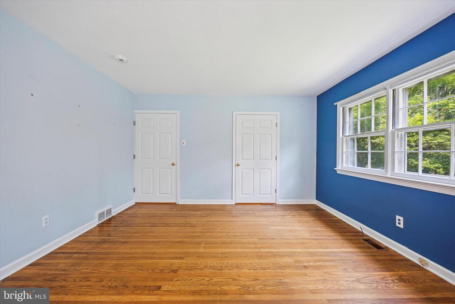
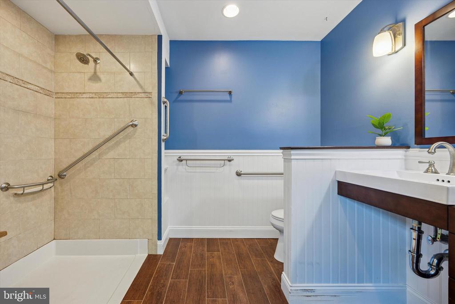
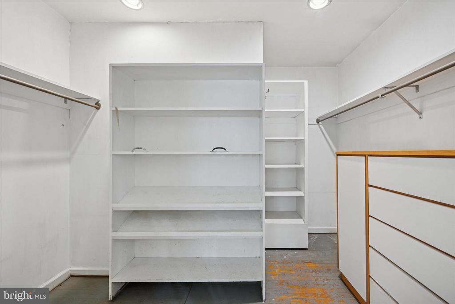
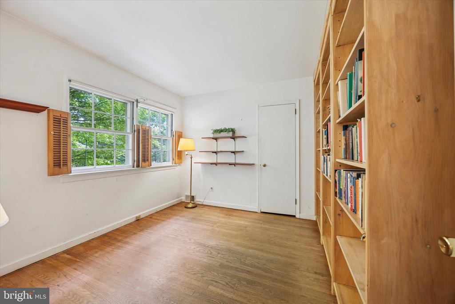
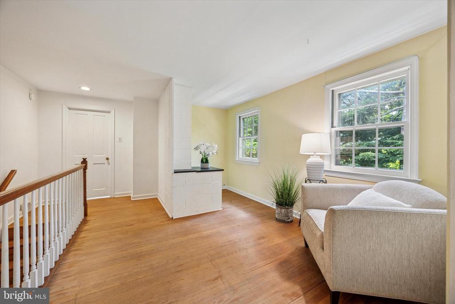
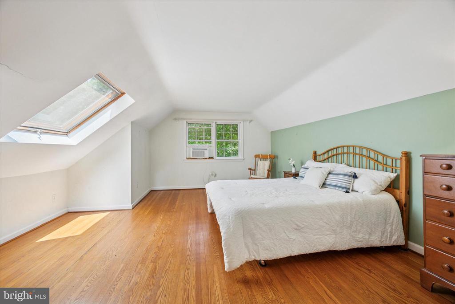
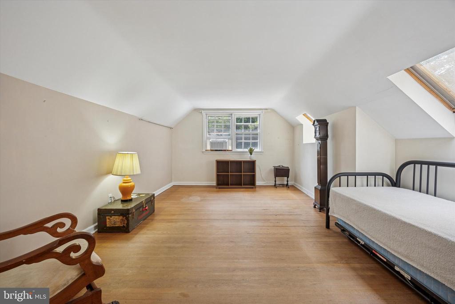
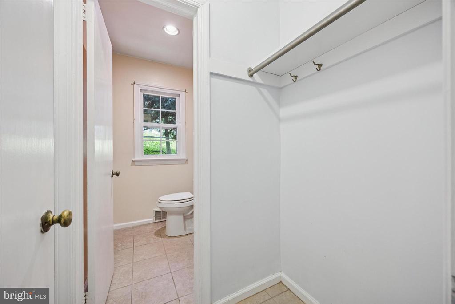
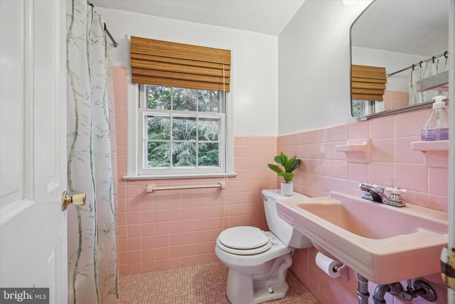
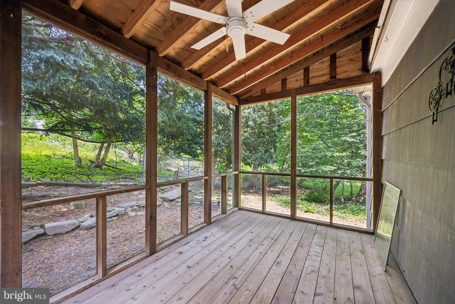
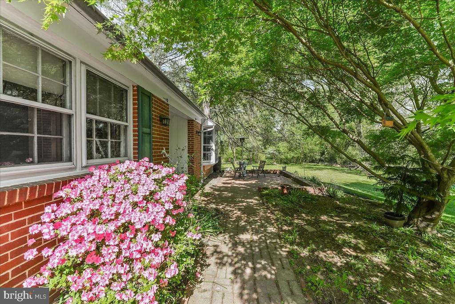
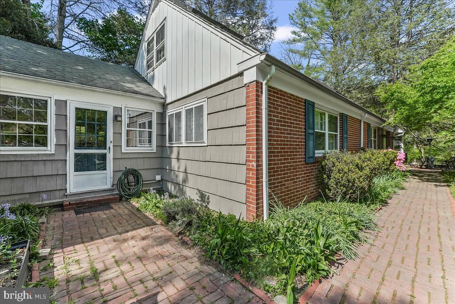
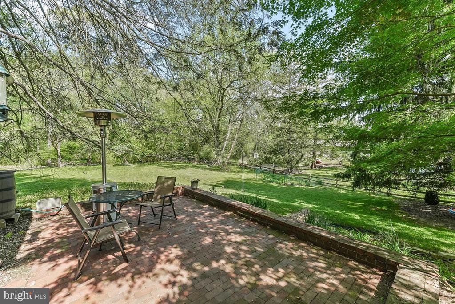
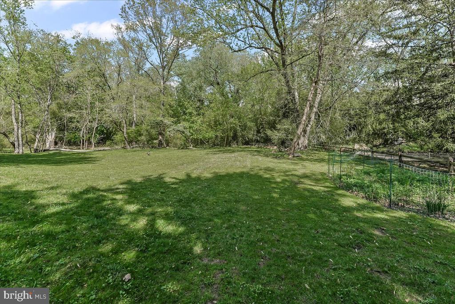
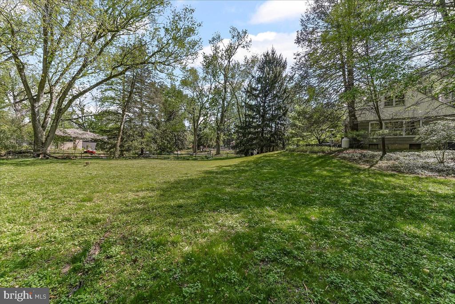
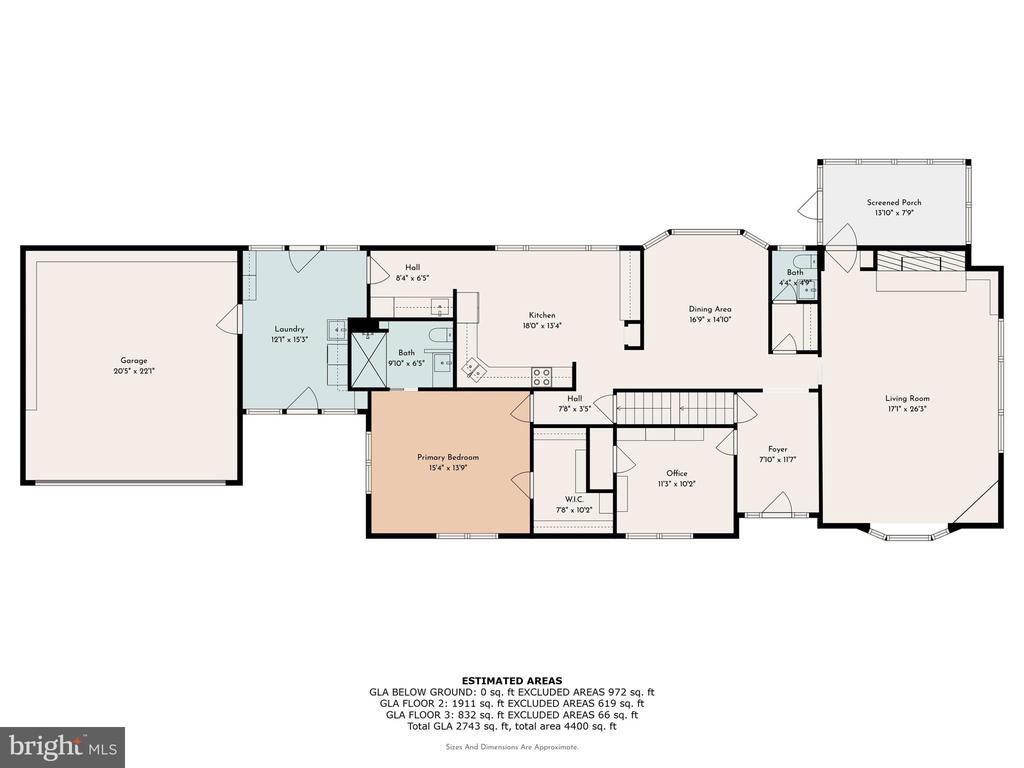
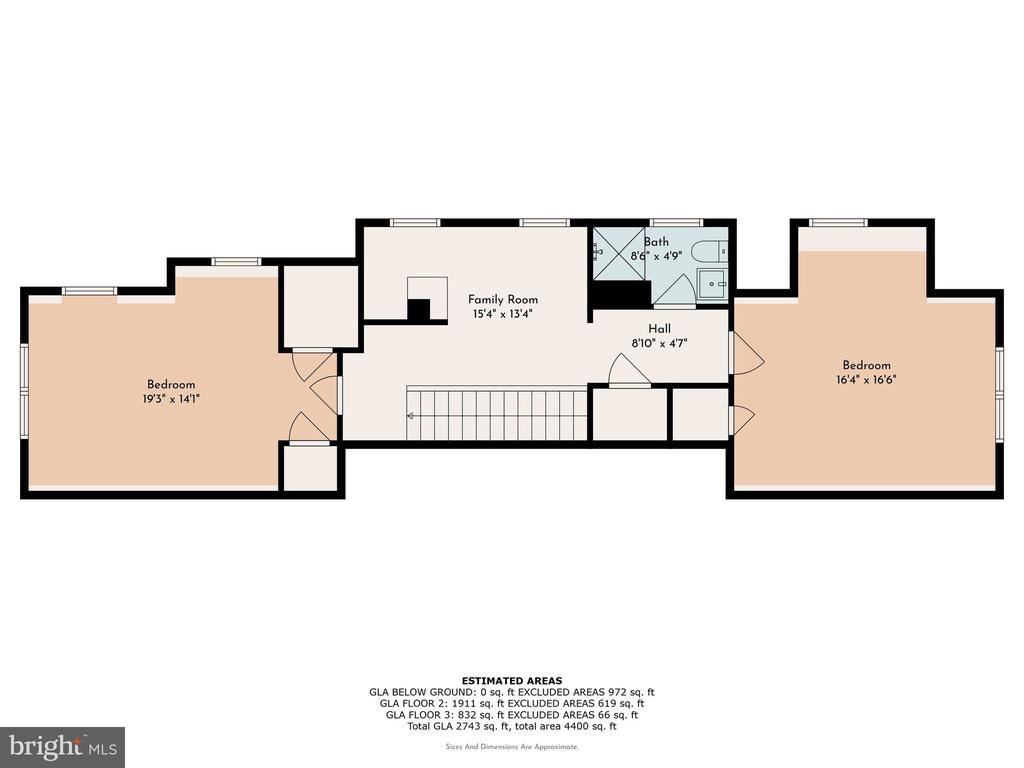
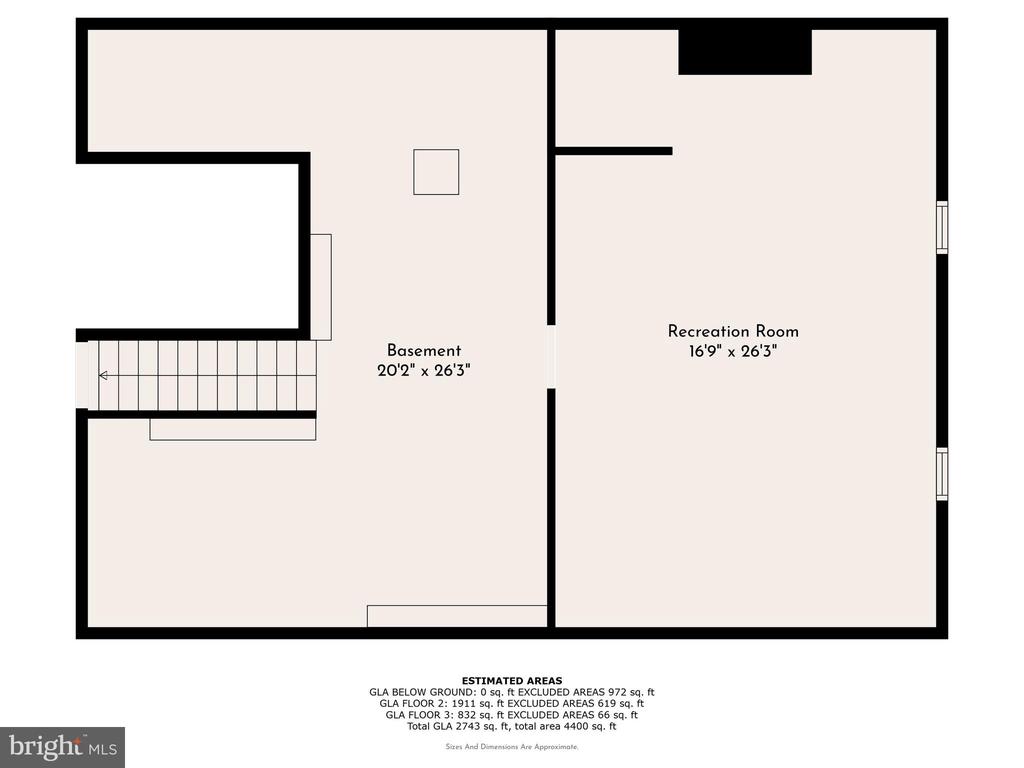
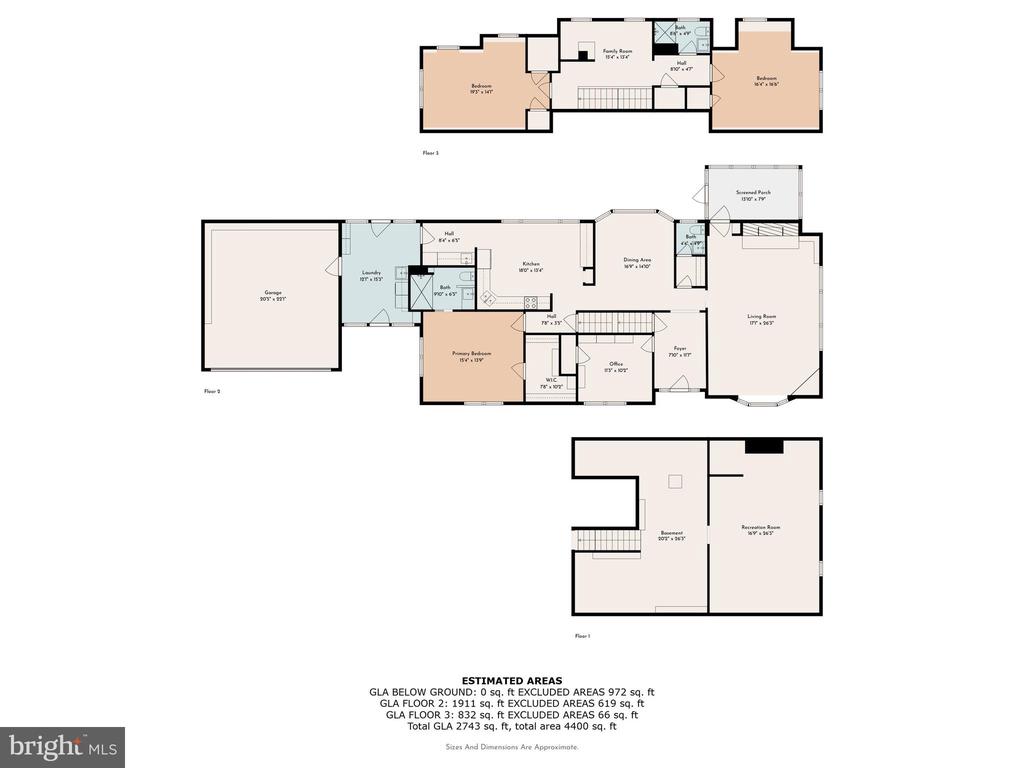
With four bedrooms and two and a half bathrooms, this home is perfect for anyone looking for a peaceful retreat and flexible living options. Just off the charming brick patio, step inside to find a welcoming foyer. To your left is one of the bedrooms, currently used as an office. To the right, you will find the expansive living room, accentuated by a charming fireplace, large corner built-in and picture window overlooking the beautiful and spacious yard. There is also access to the lovely screened in porch, perfect place for coffee and enjoying the lovely surroundings. The first-floor primary suite features a newly updated spacious en-suite bathroom and a large walk-in closet. A formal dining room with a large picture window, updated and expansive eat-in kitchen with bar area, 2-car garage, breezeway with laundry and mudroom complete the first floor. Upstairs, you will find a spacious landing area, perfect for a play space or reading nook, two large bedrooms, a hall bath, and abundant closet space. The spacious basement offers endless possibilities as a home gym, workshop, or additional living space or storage. Outdoors, the expansive lot provides ample space for gardening, relaxation, or even hosting friends and family. Surrounded by nature, you'll enjoy the ultimate in privacy with plenty of room to breathe.

Whether you're lounging by the fireplace or enjoying the lush greenery outside, 343 Michigan Avenue offers a tranquil lifestyle, just waiting for you to make it your own. Embrace the casual elegance and comfort this home presents--schedule your visit today and fall in love with your new haven.

Share Property

Location

343 MICHIGAN AVENUE, SWARTHMORE, PA 19081

Status

Sold

Date Sold

July 9, 2025
Sara Fritz

Sara Fritz

TITLE

REALTOR®

Torrey Jenkins

Torrey Jenkins

TITLE

REALTOR®

Property Amenities

Interior
Laundry room Main Floor
Fireplace Gas/Propane
Flooring Wood
Total Bedrooms: 4
Half Bathrooms: 1
Full Bathrooms: 2
Other Interior Features Primary Bath(s), Kitchen - Eat-In
Area & Lot
Total area 2,470 Sq.Ft.
Lot Area 0.9 Acres
Living area 2,470 Sq.Ft.
MLS® ID PADE2089722
Year Built 1957
School District RIDLEY
High School RIDLEY
Architecture Styles Cape Cod
Type Residential
Status Sold
Exterior
Stories 15
Pool No Pool
Air conditioning Central A/C
Heat type Forced Air, Baseboard - Electric
Disability Features Level Entry - Main, Roll-in Shower
Water Source Public
Garage Space 2.0
Sewer Public Sewer
Parking Driveway, Attached Garage
Lot Features Cul-de-sac
Roof Shingle
Finance
Sales Price $482,000
Real Estate Tax $12,862 yearly

Swarthmore

39.9017° N, 75.3471° W

Let’s Find Your Perfect Home Together

We pride ourselves in providing personalized solutions that bring our clients closer to their dream properties and enhance their long-term wealth.