Description
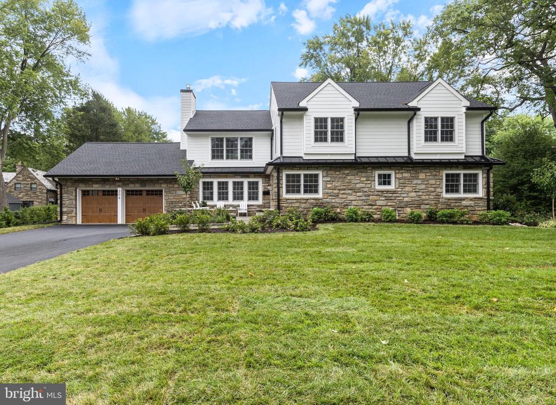
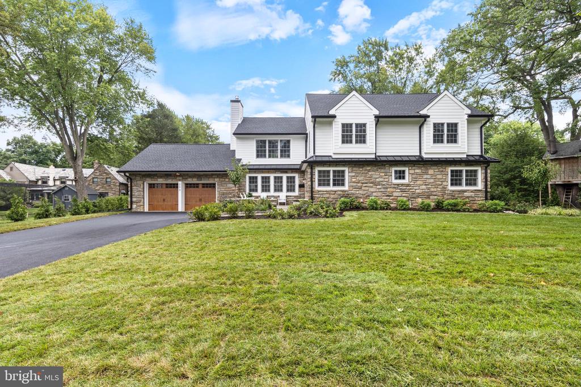
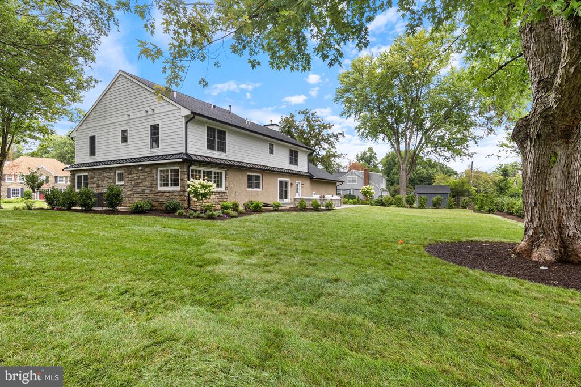
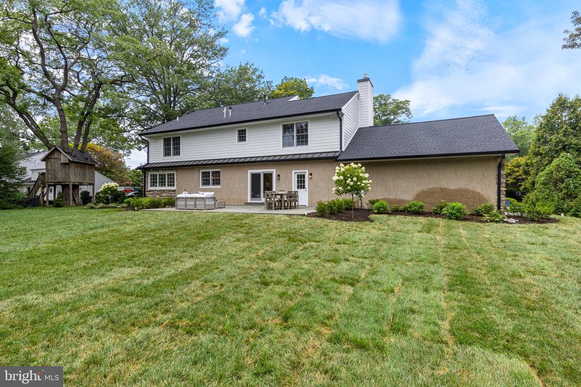
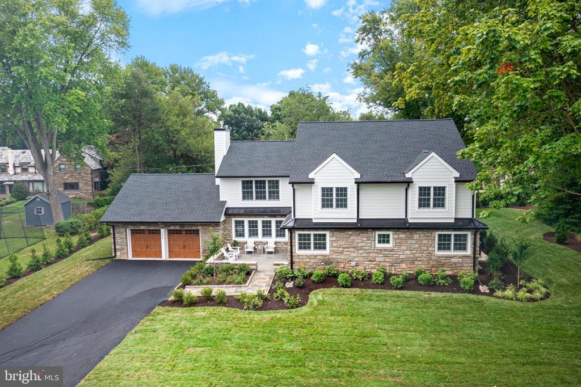
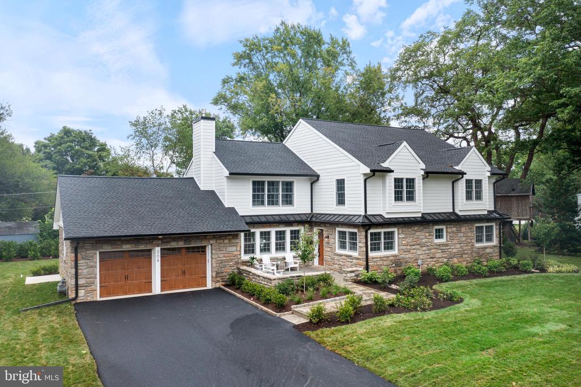
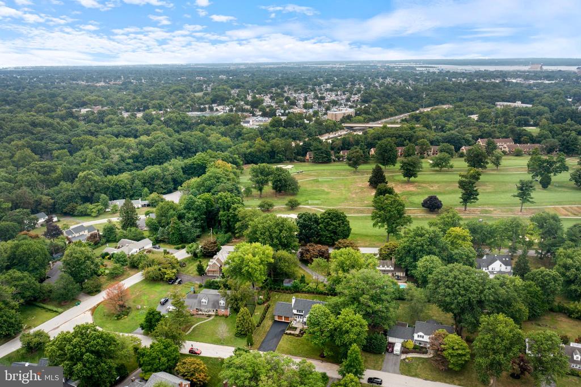
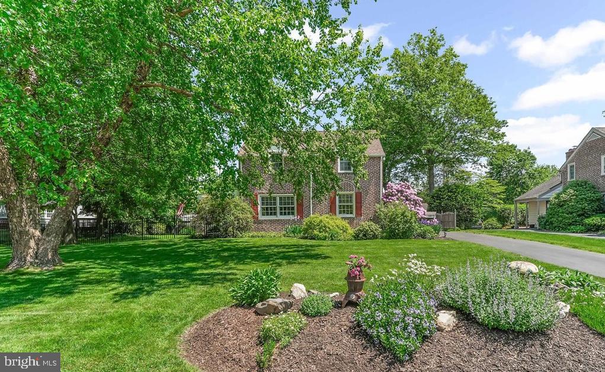
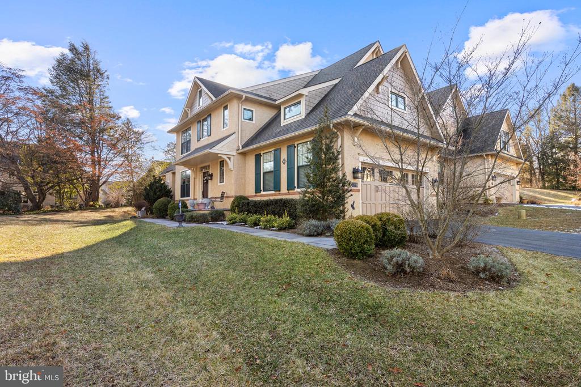
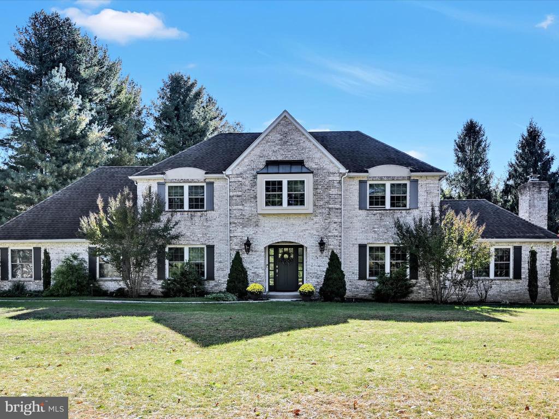
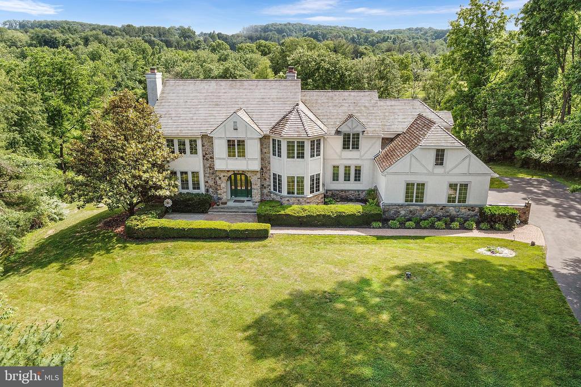
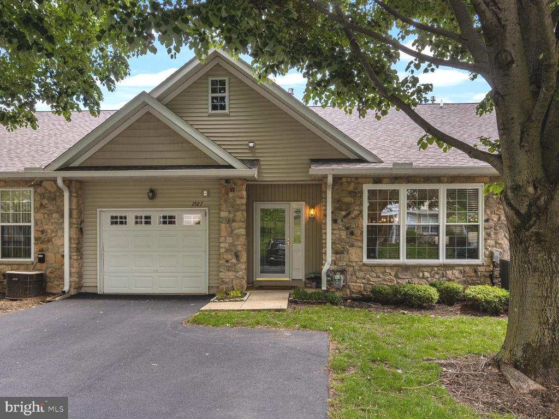
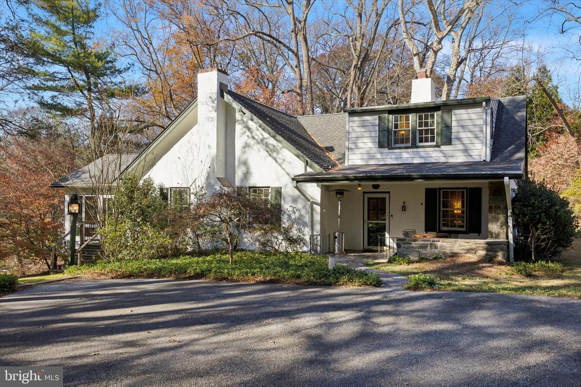
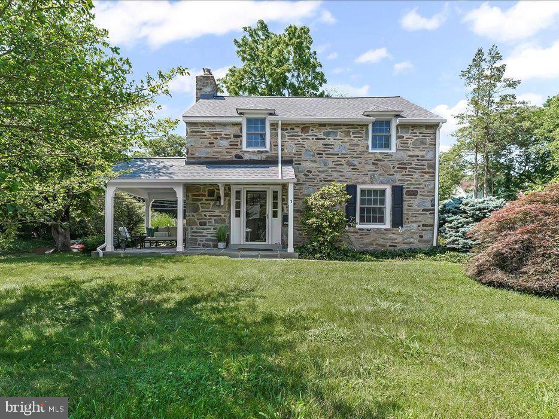
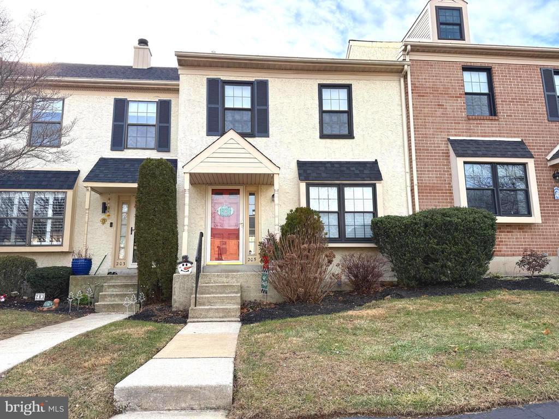
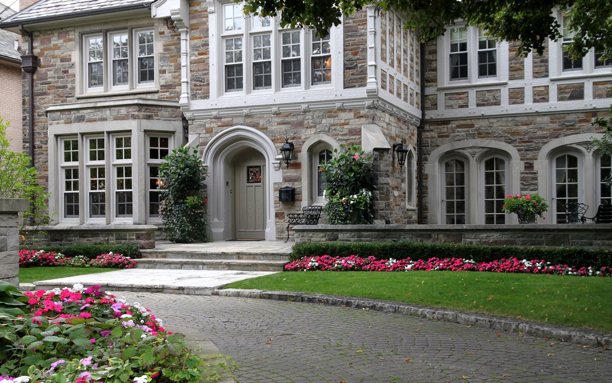
208 Sycamore Lane is a stunningly renovated residence located in the most coveted
neighborhood in Wallingford, Lapedia Hills. This elegant home retains it's original charm
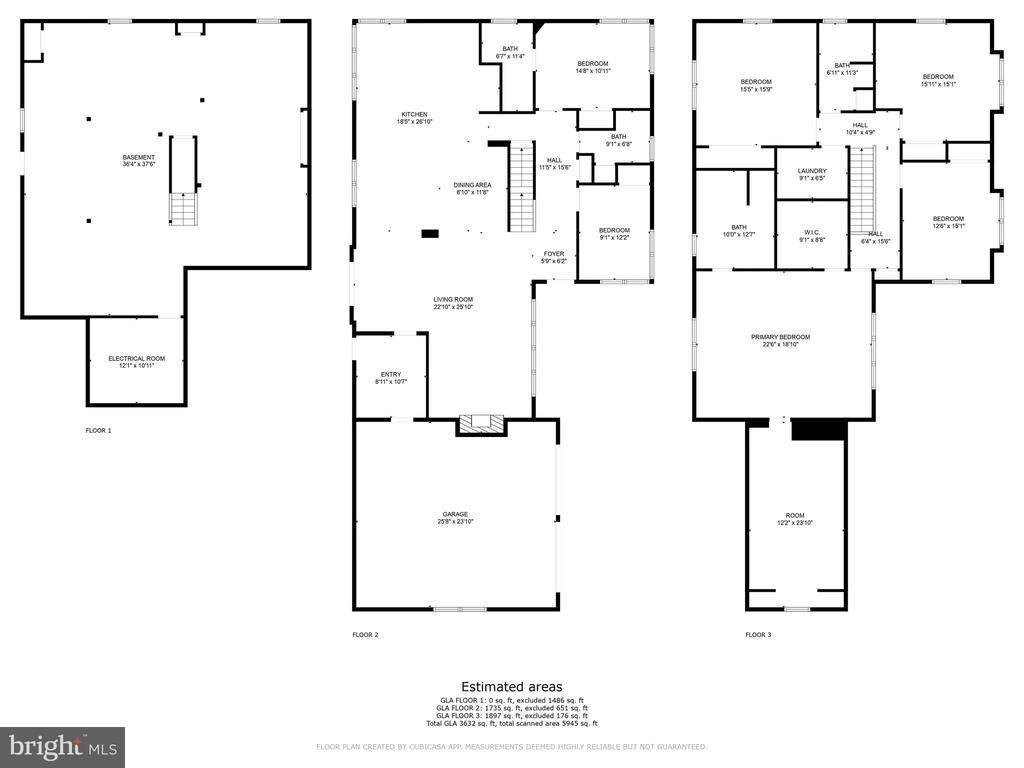
and solid foundation, but has been completely updated and expanded, offering 5
bedrooms, 3.5 bathrooms, and almost 5,000 square feet of brand-new living space.
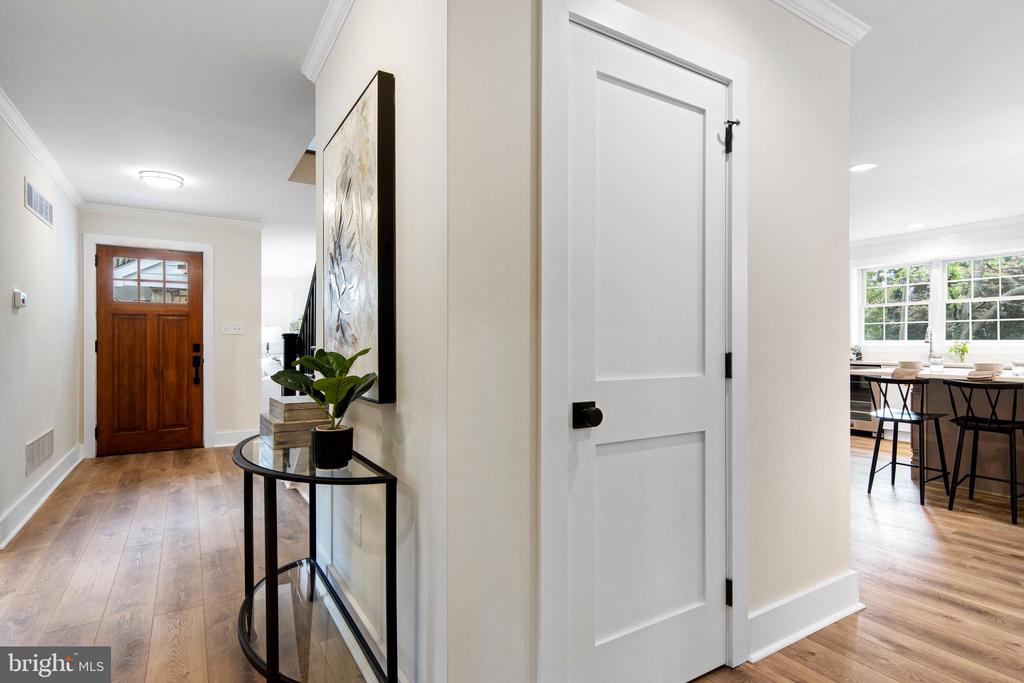
Upon entering, you'll be warmly greeted with well-appointed, plush, high-end finishes
that emanate a sense of sophistication and luxury. A masterpiece of craftsmanship, this
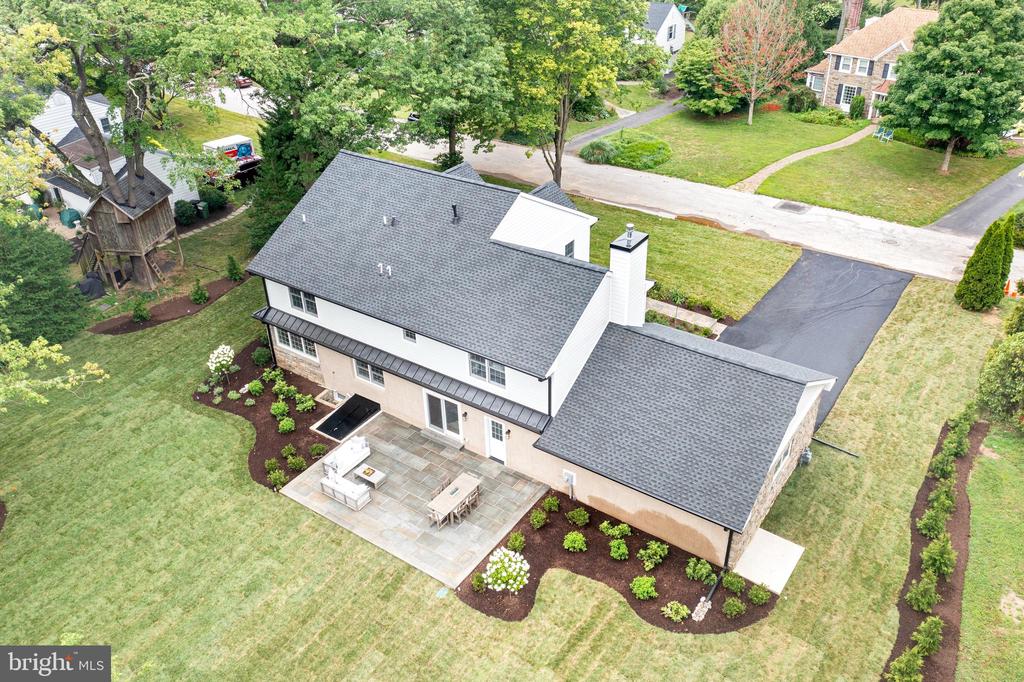
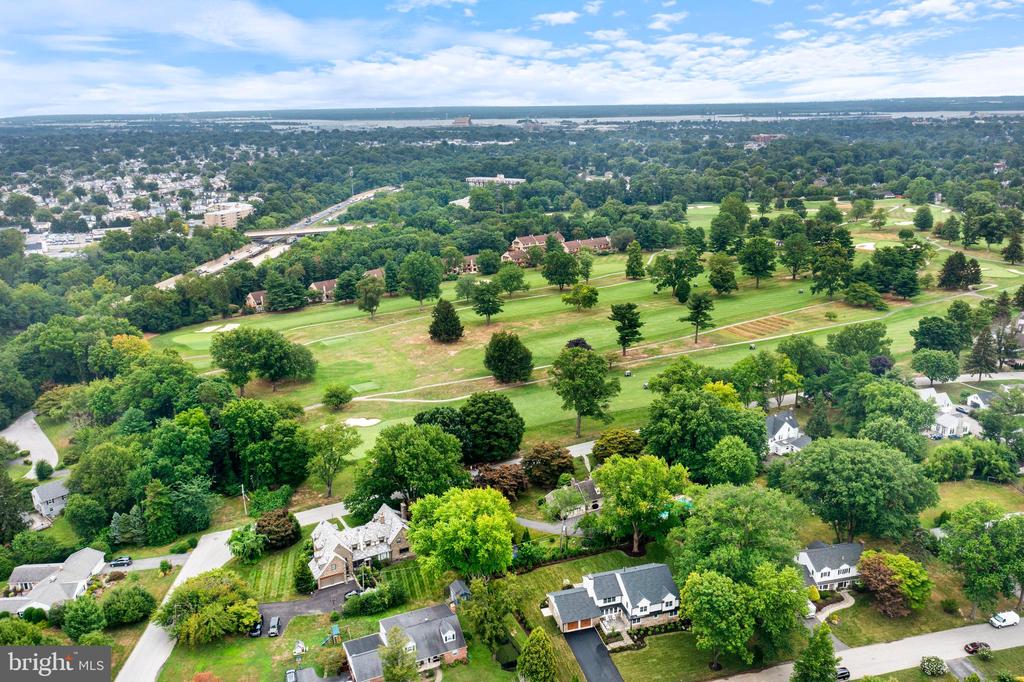
home is also perfectly situated on a large, level lot with sweeping views of the
Springhaven Country Club golf course.
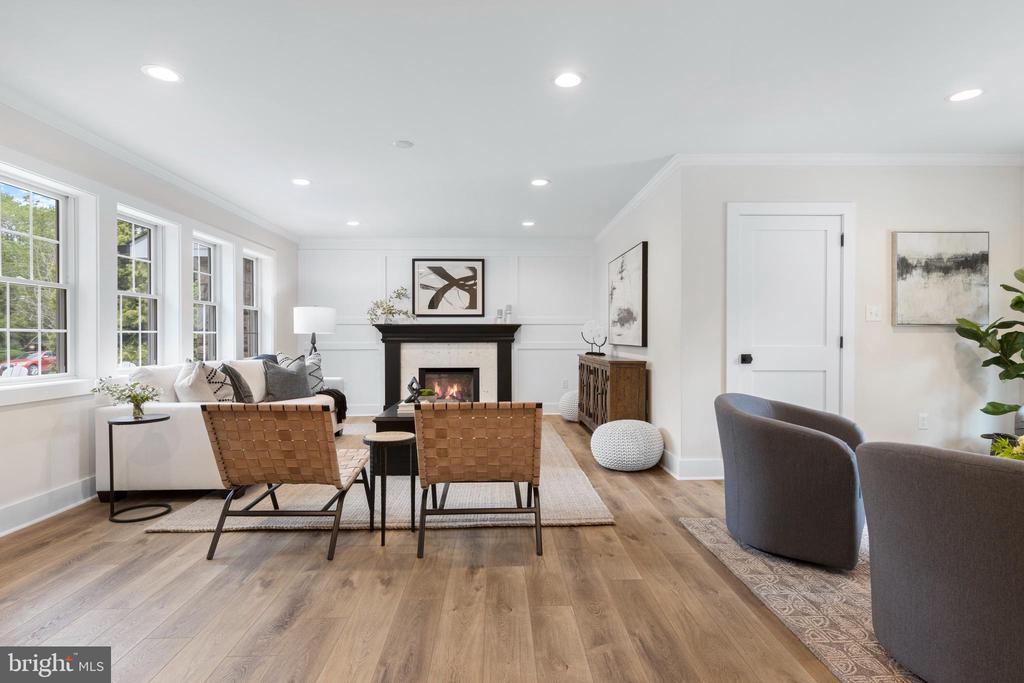
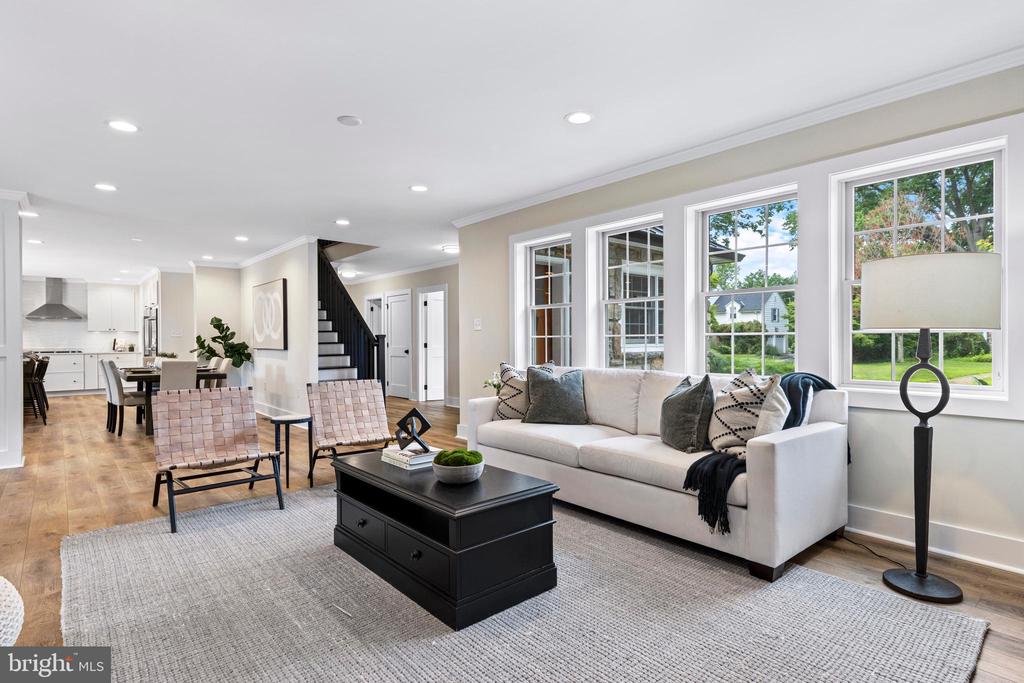
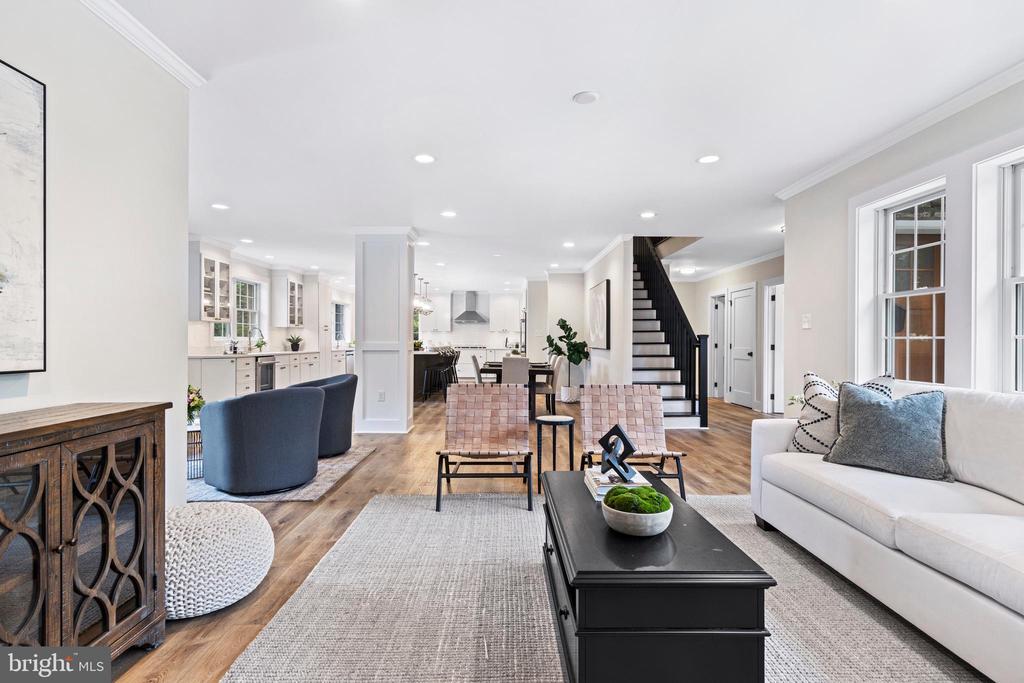
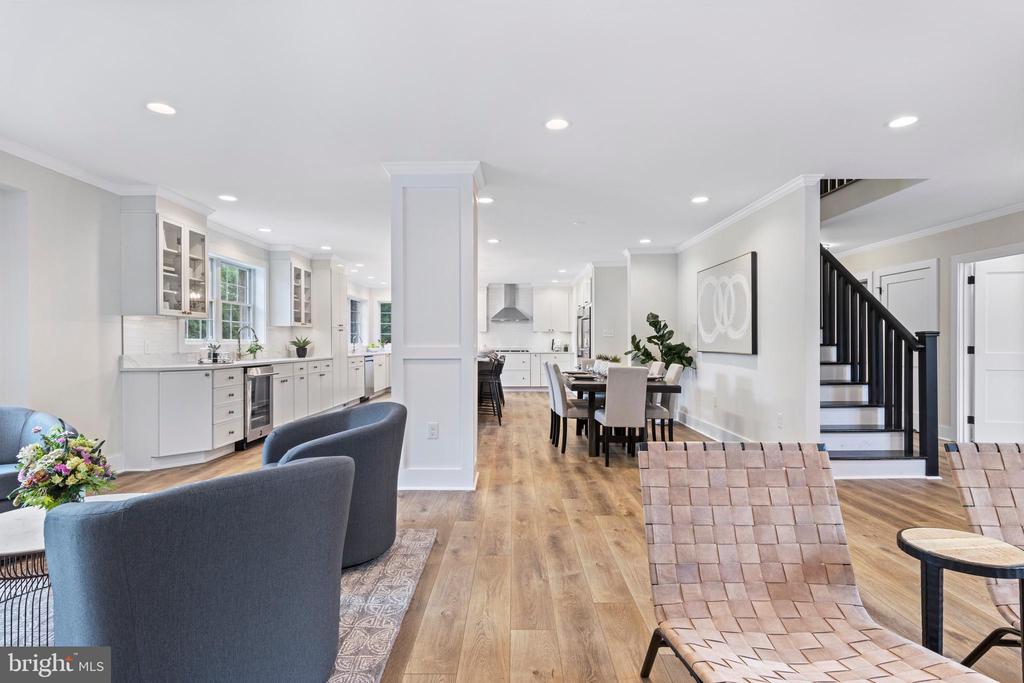
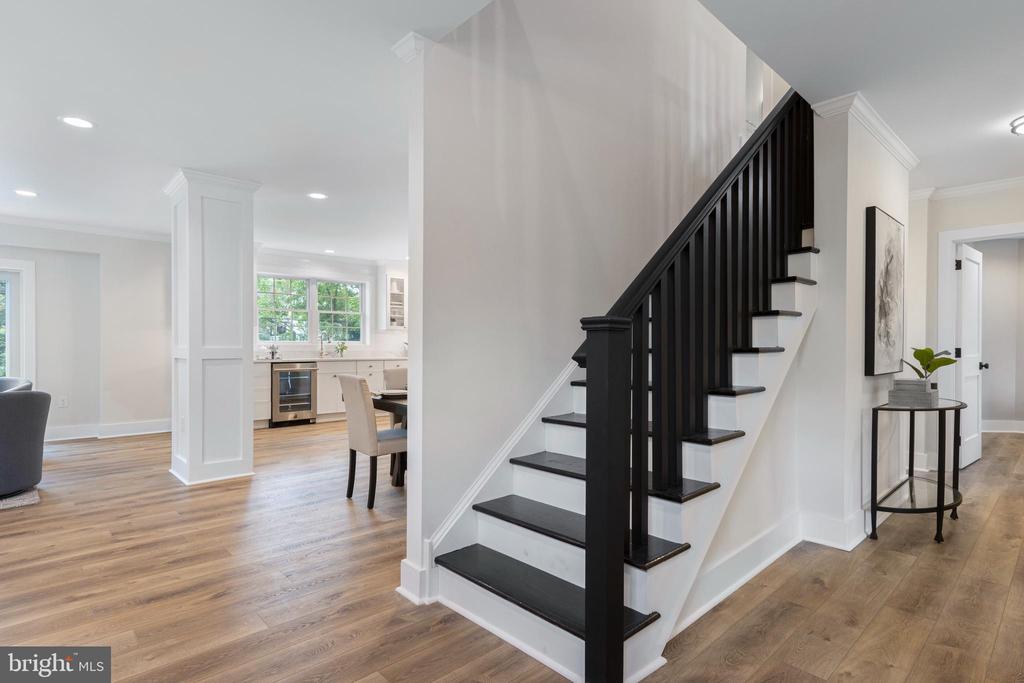
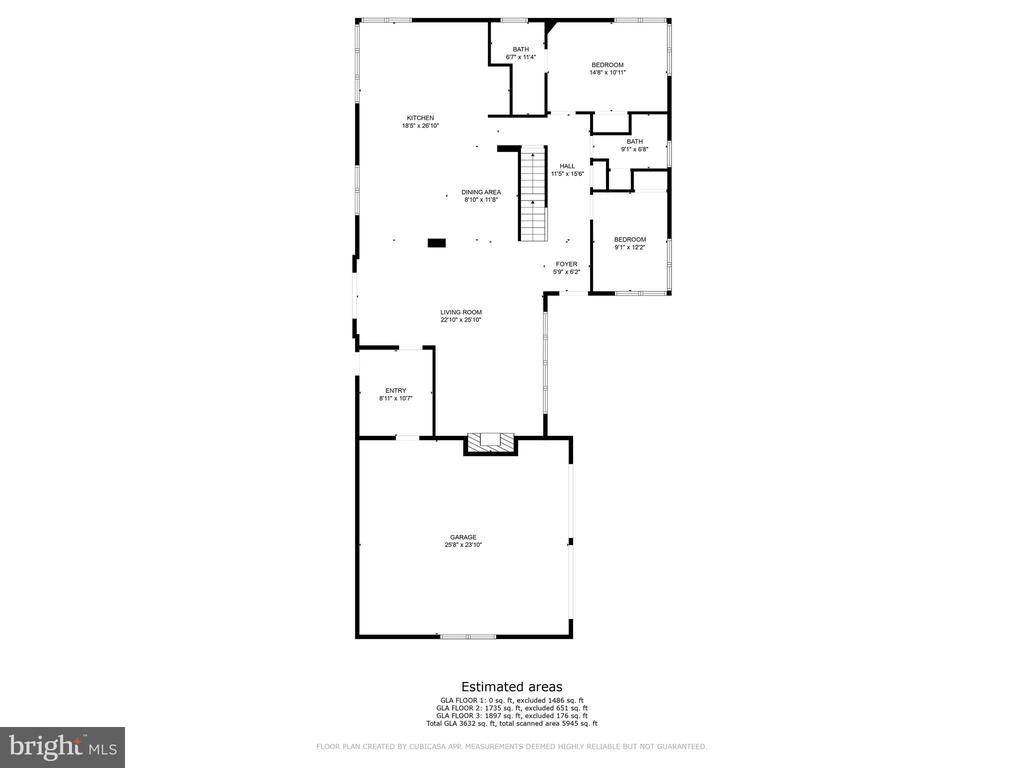
The interior boasts an open and smart floor plan, seamlessly integrating the bright and
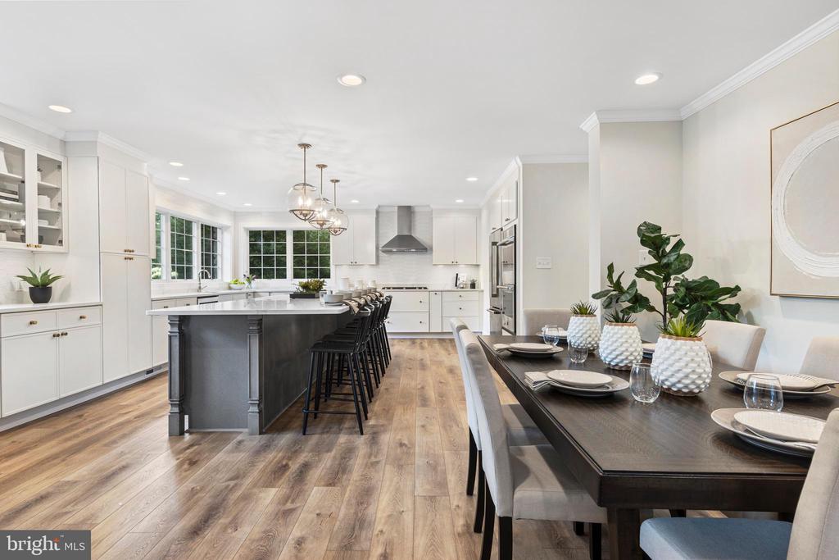
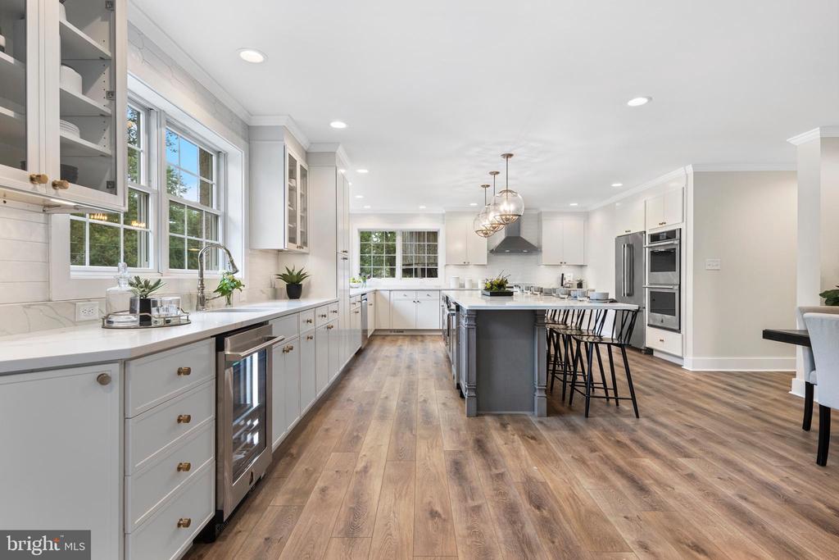
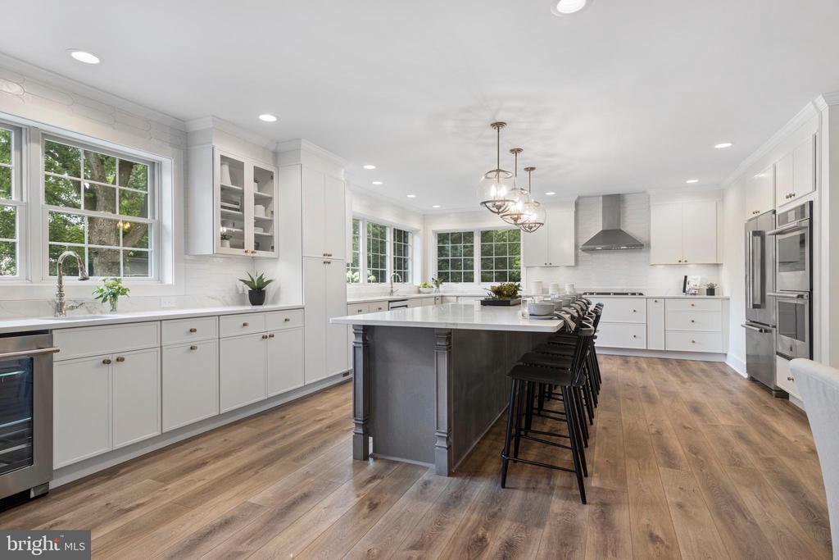
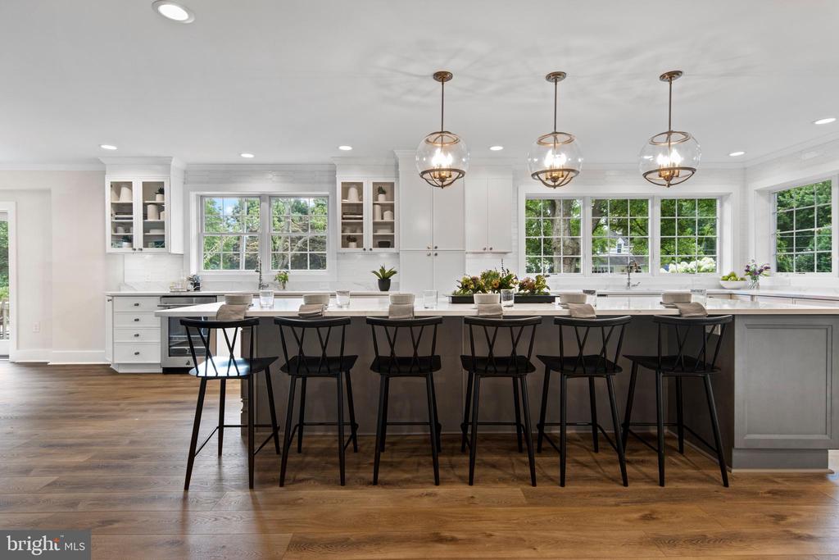
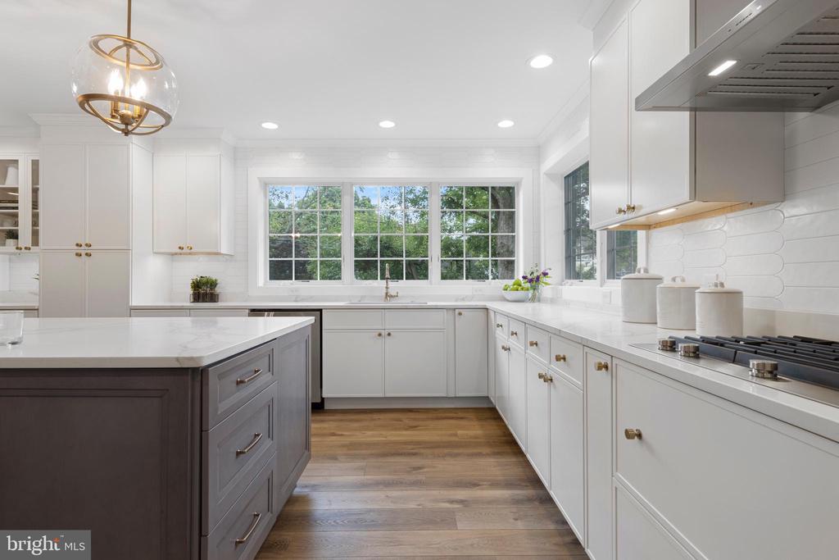
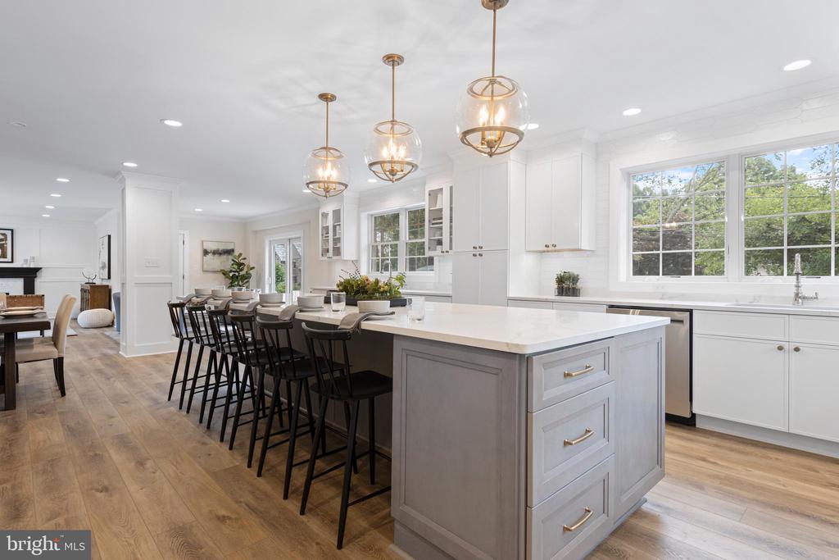
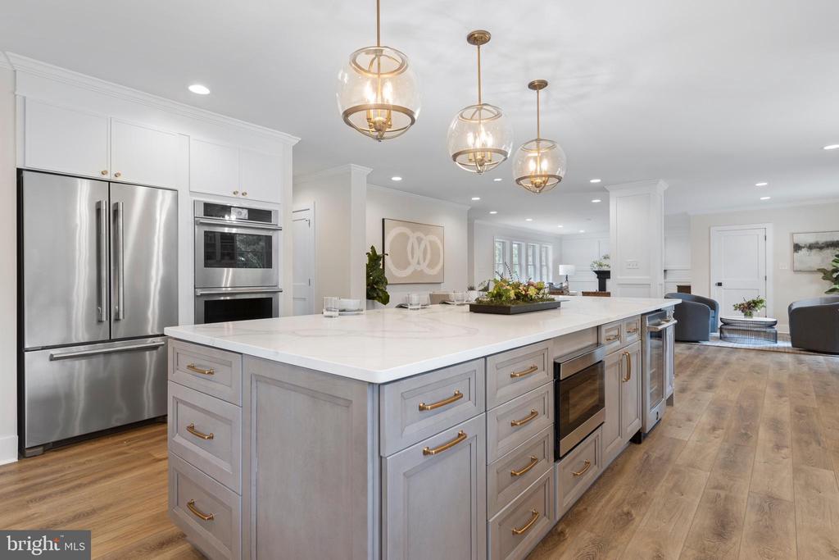
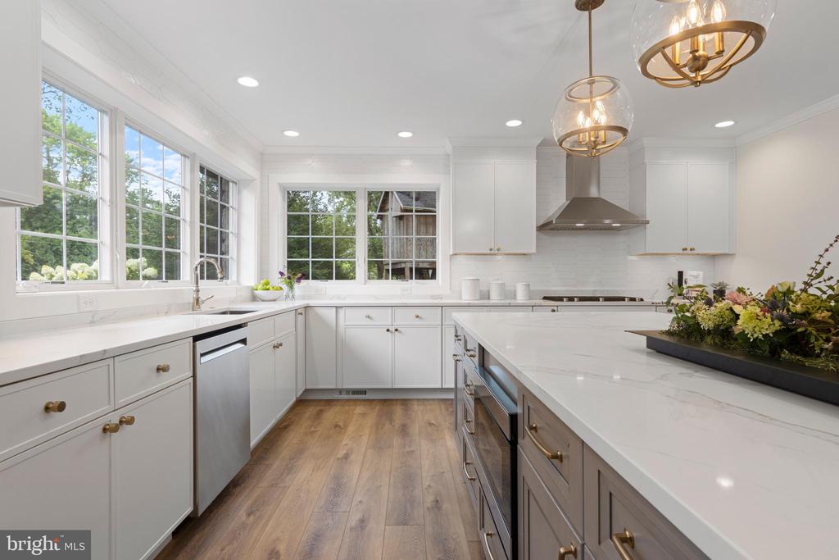
airy living spaces with thoughtful design and maintenance-free living. The large gourmet
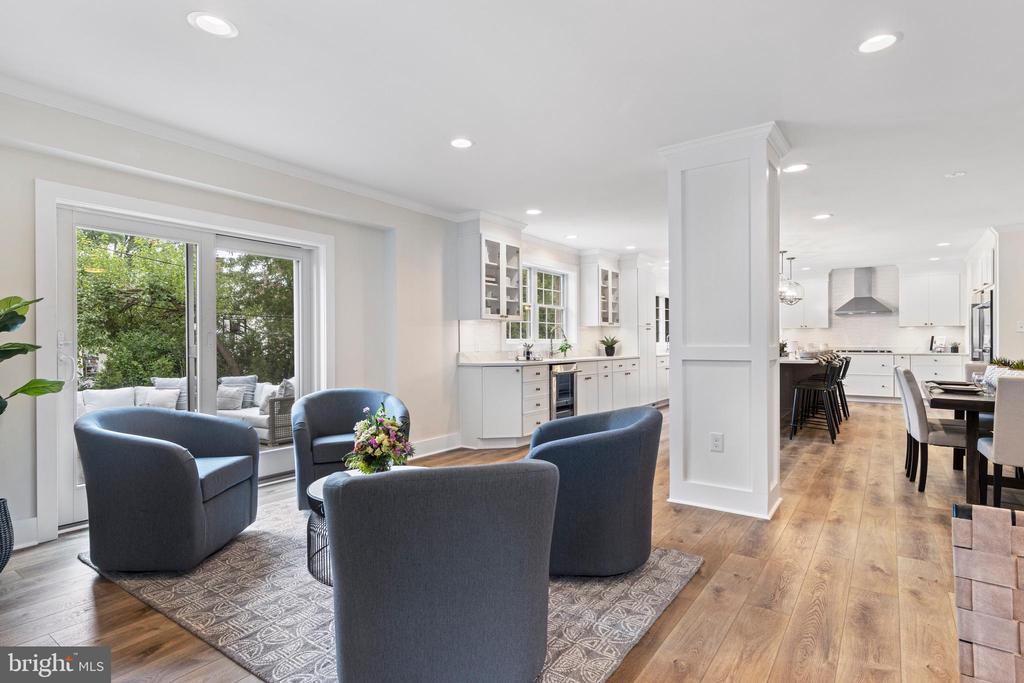
kitchen is a chef's dream, featuring top-of-the-line appliances, custom cabinetry,
exquisite quartz countertops, an expansive island with ample seating for 6, a wet bar
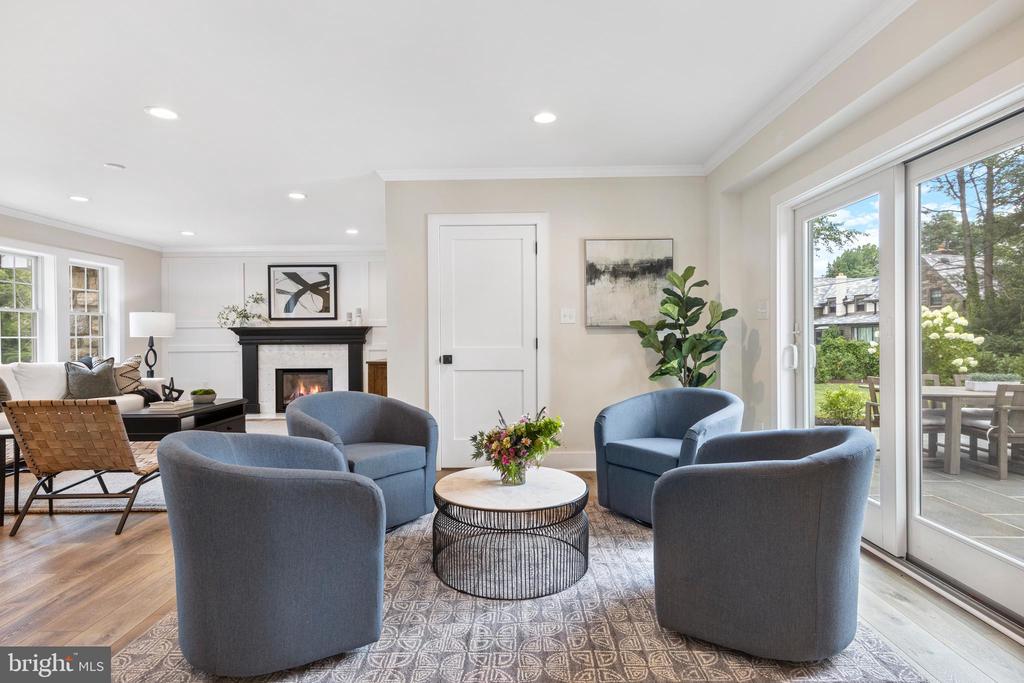
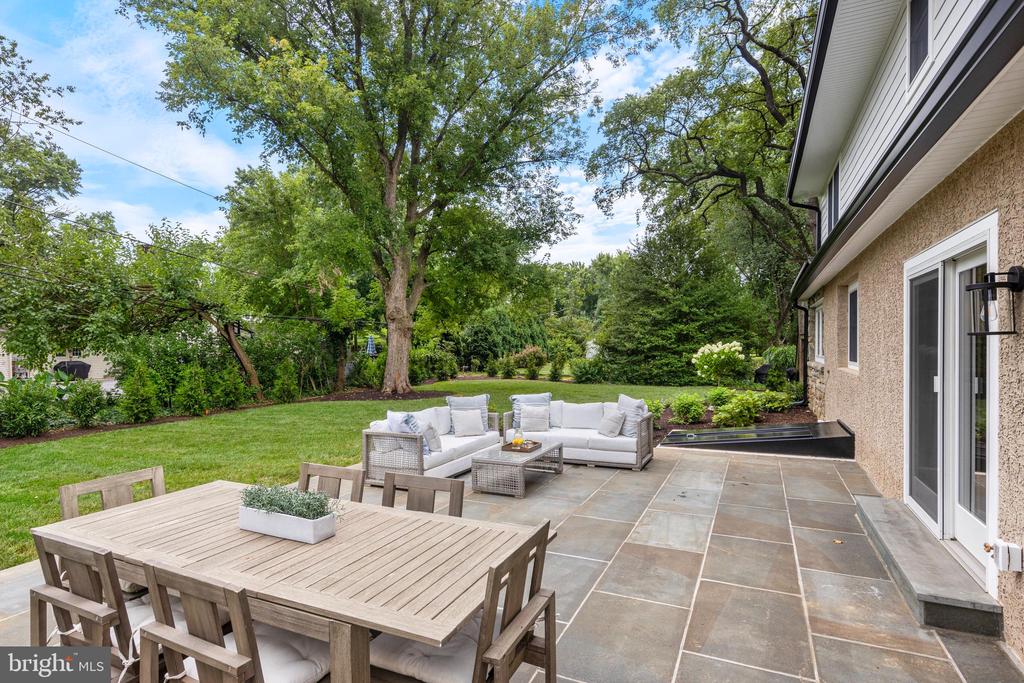
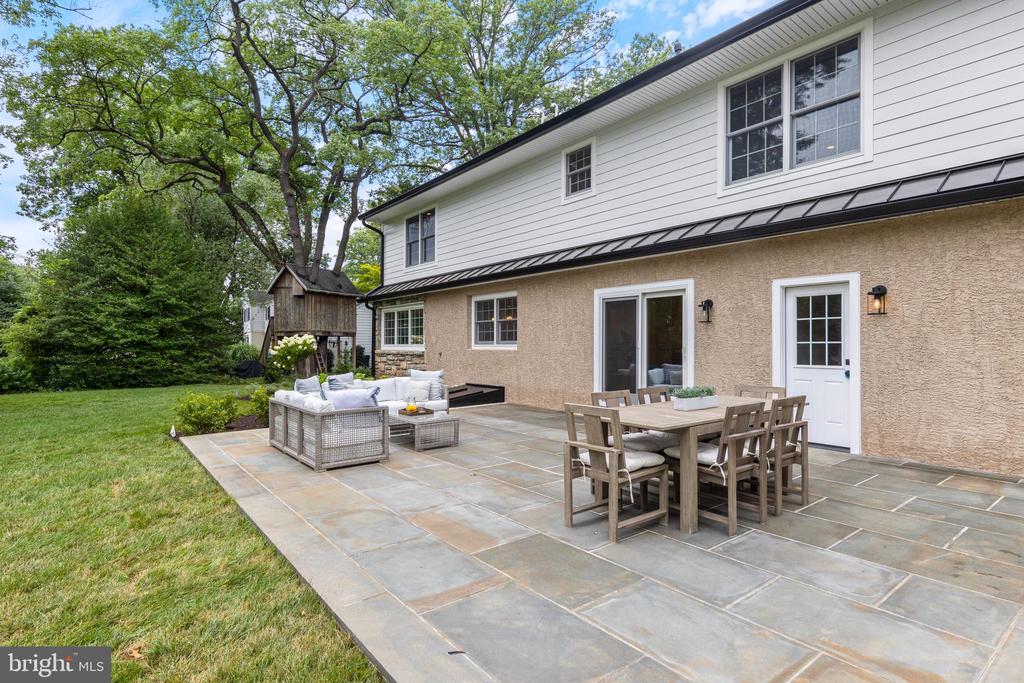
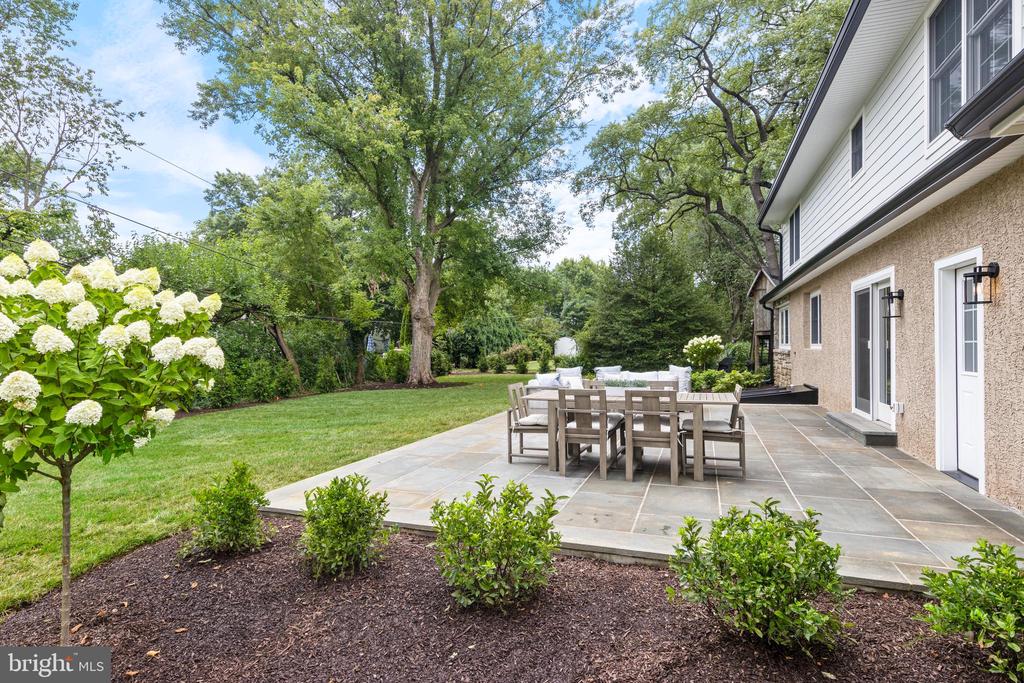
and multiple beverage fridges. The Anderson sliding door leads to the gorgeous
Bluestone patio, with golf course views, it's the perfect place for impressive entertaining
as well as everyday enjoyment of the glorious landscaping and sweeping yard. The
lavish landscaping incorporates evergreens, flowering plants and native specimens, all
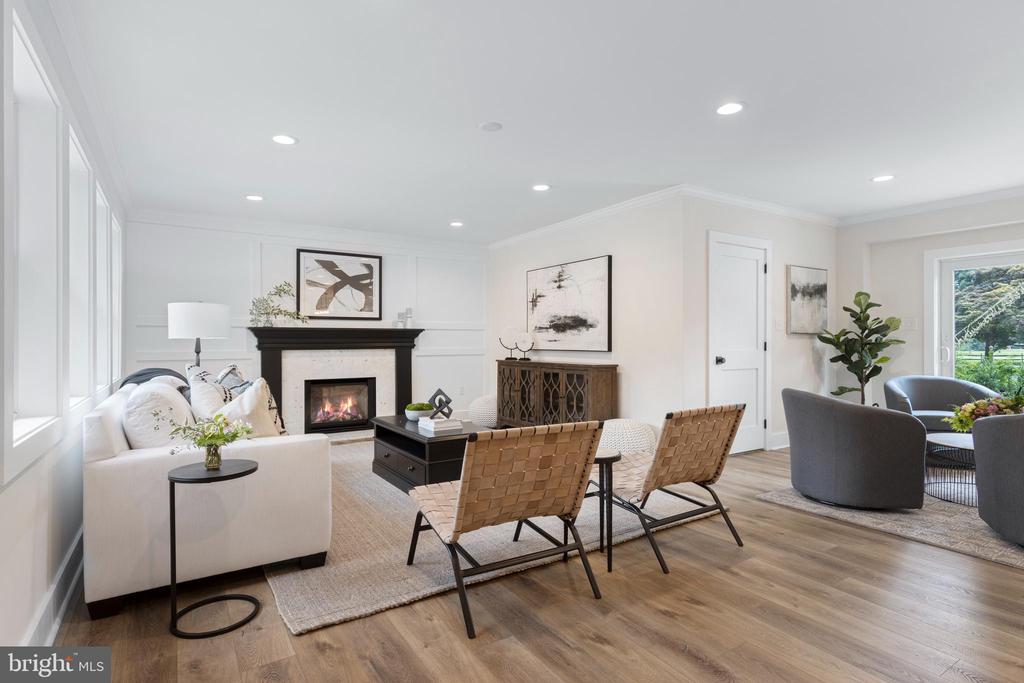
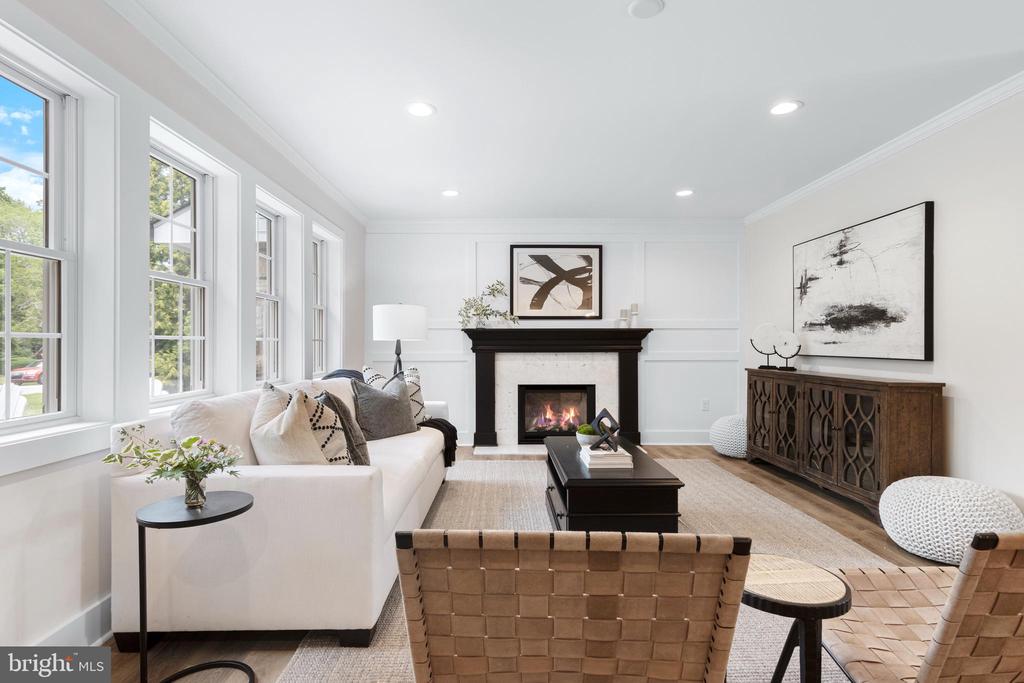
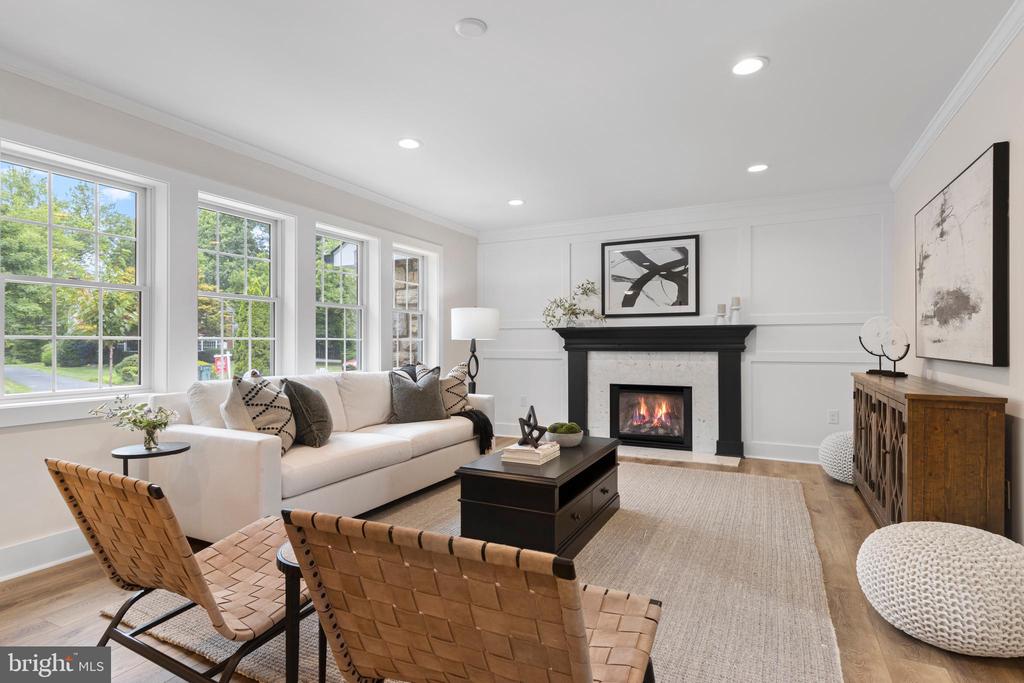
of which will thrive with the newly-installed irrigation system. The living room is accented
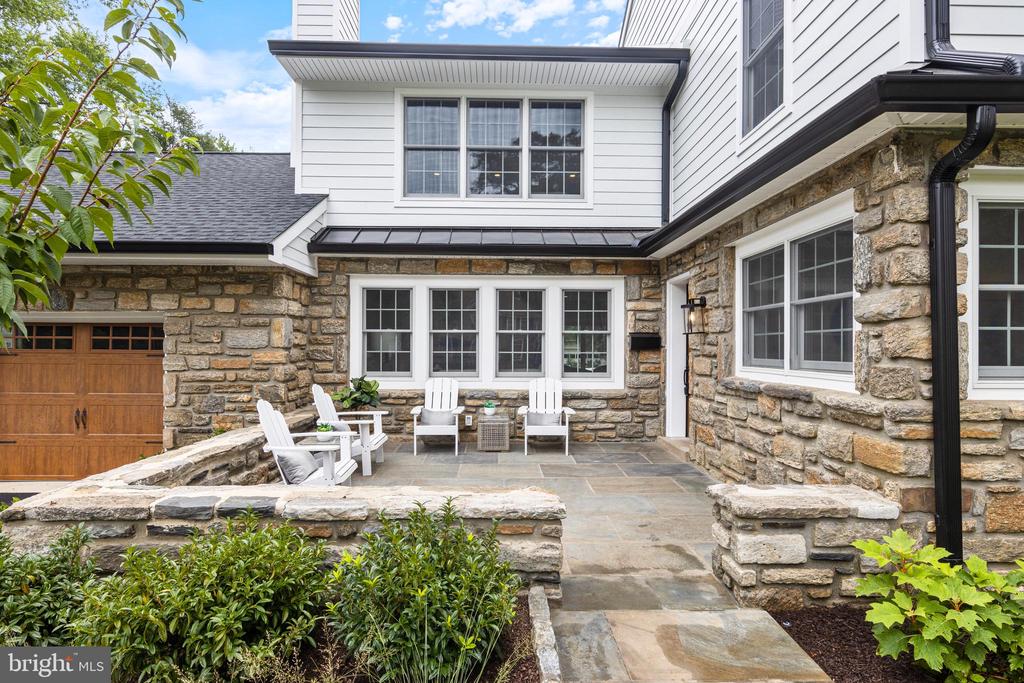
with a beautiful custom gas fireplace with custom mantel and trim work and large Anderson windows, overlooking the charming bluestone front Patio, a wonderful spot to welcome neighbors. The first floor is
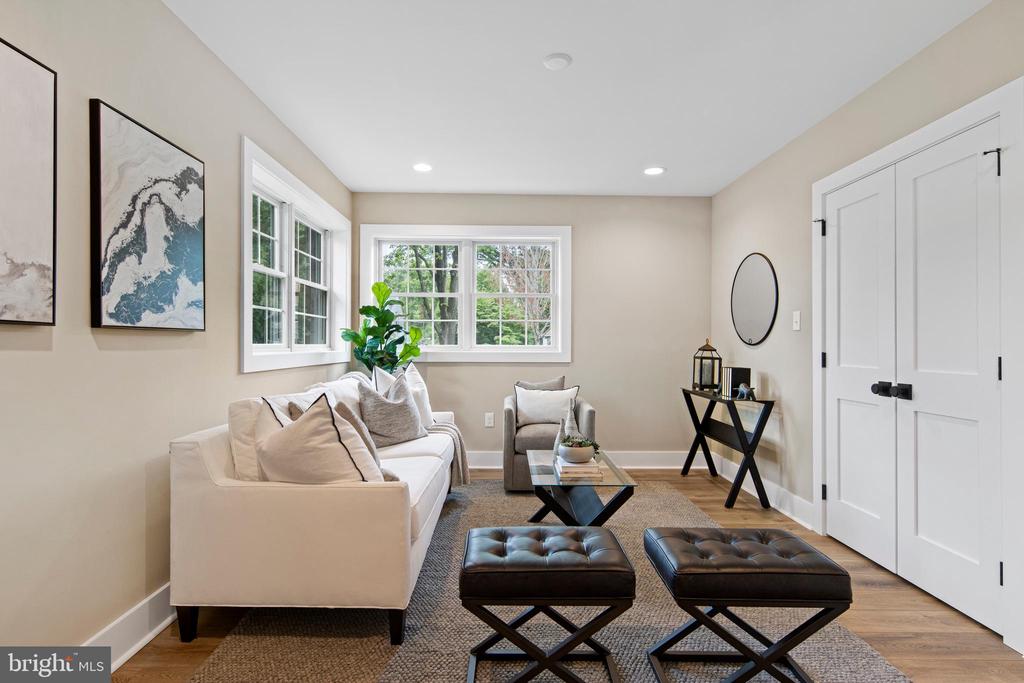
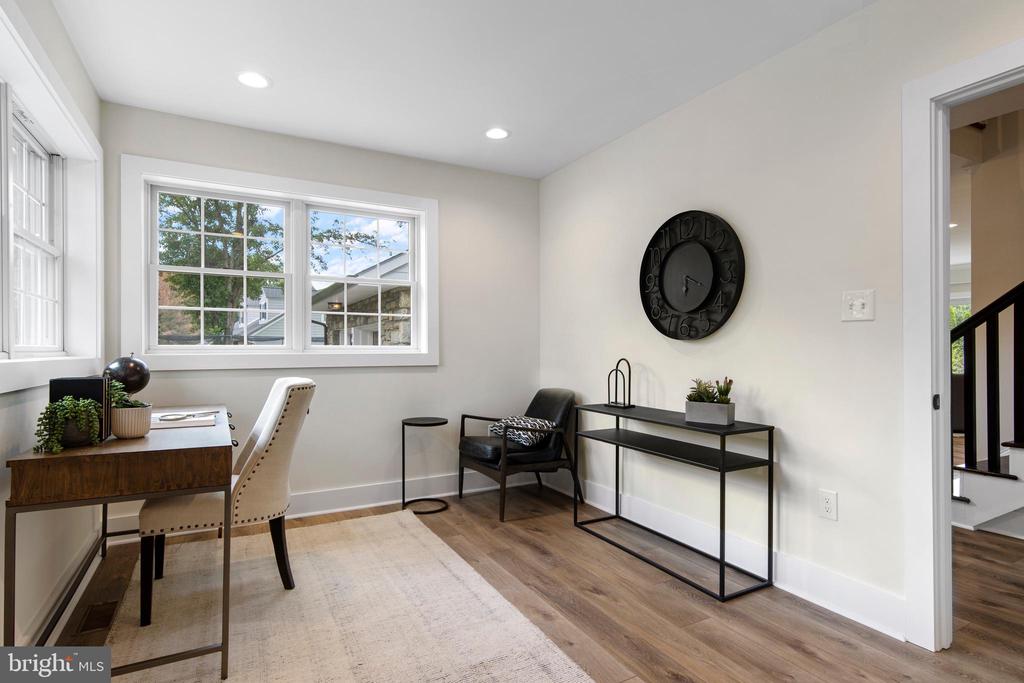
complete with a large home office/den (which could also serve as a 6th bedroom), and
an additional bonus room that offers the flexibility of a wonderful first-floor primary
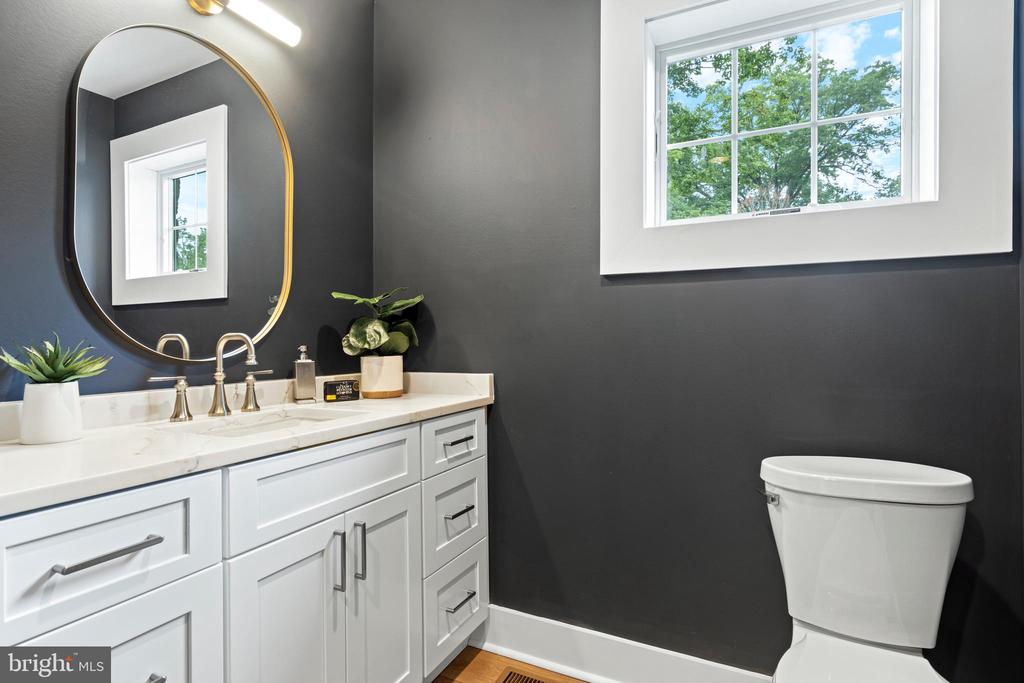
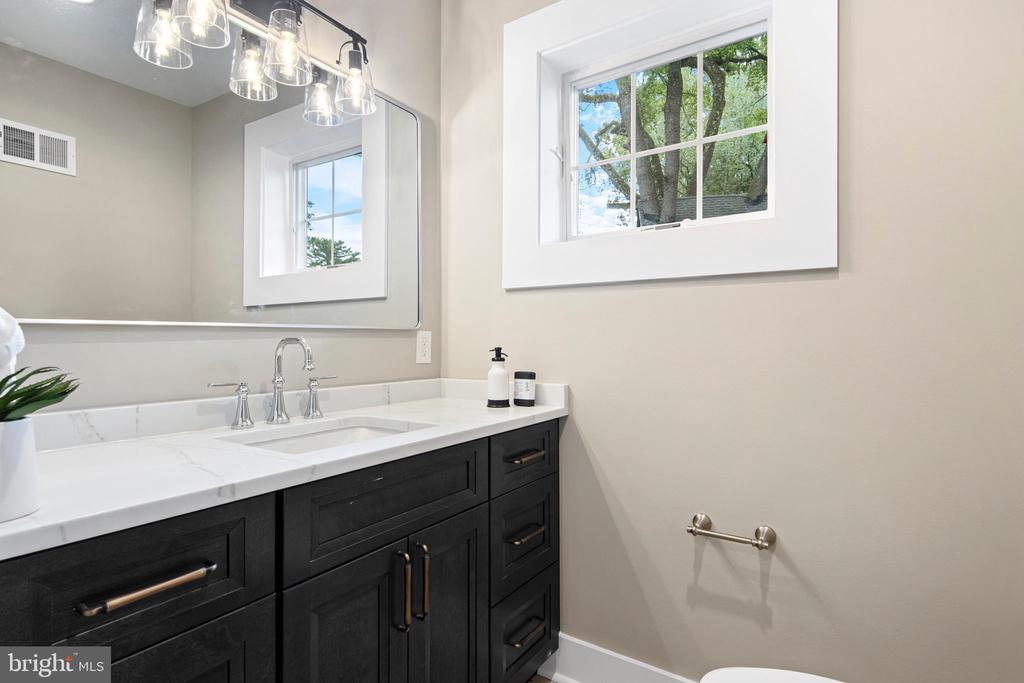
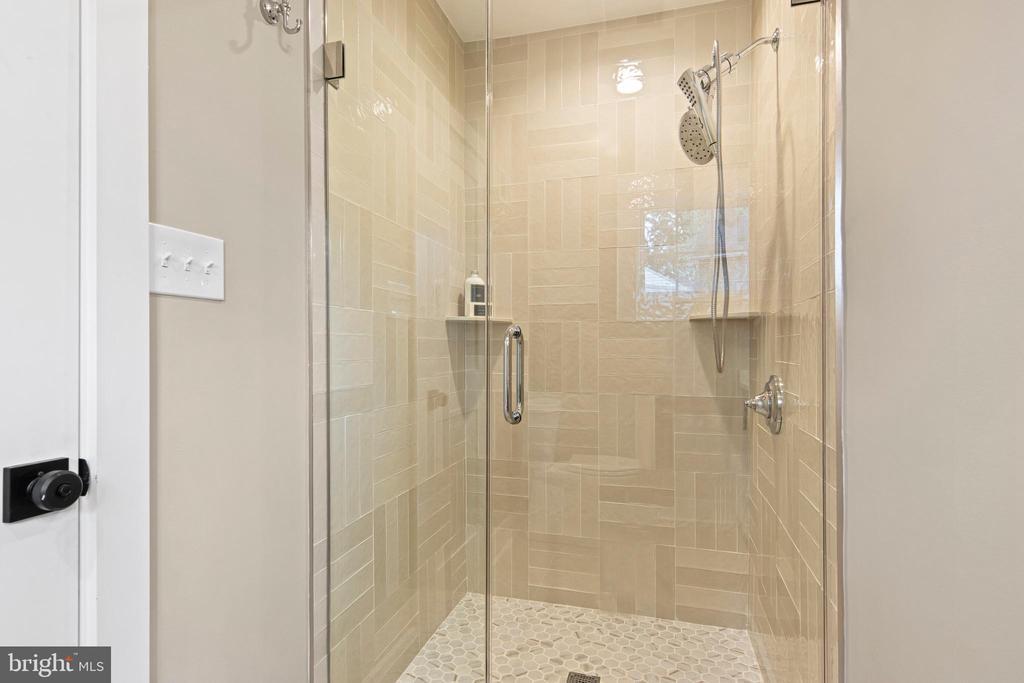
bedroom with a beautiful en-suite bathroom with walk-in shower. There is a spacious
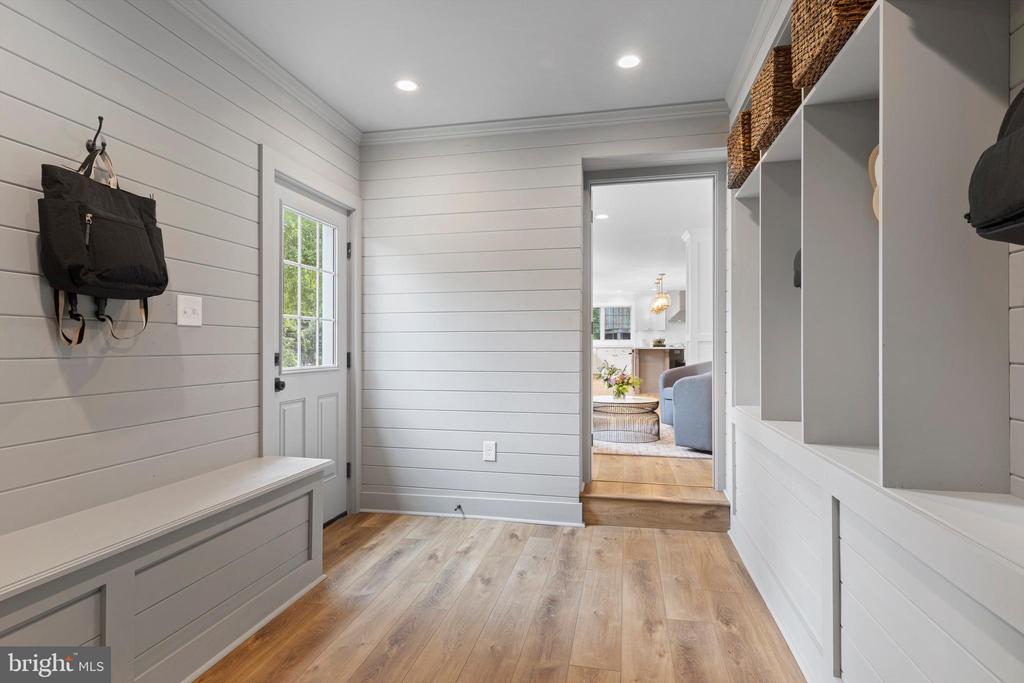
powder room for your guests, a coat closet, and a well-configured mudroom with plenty of
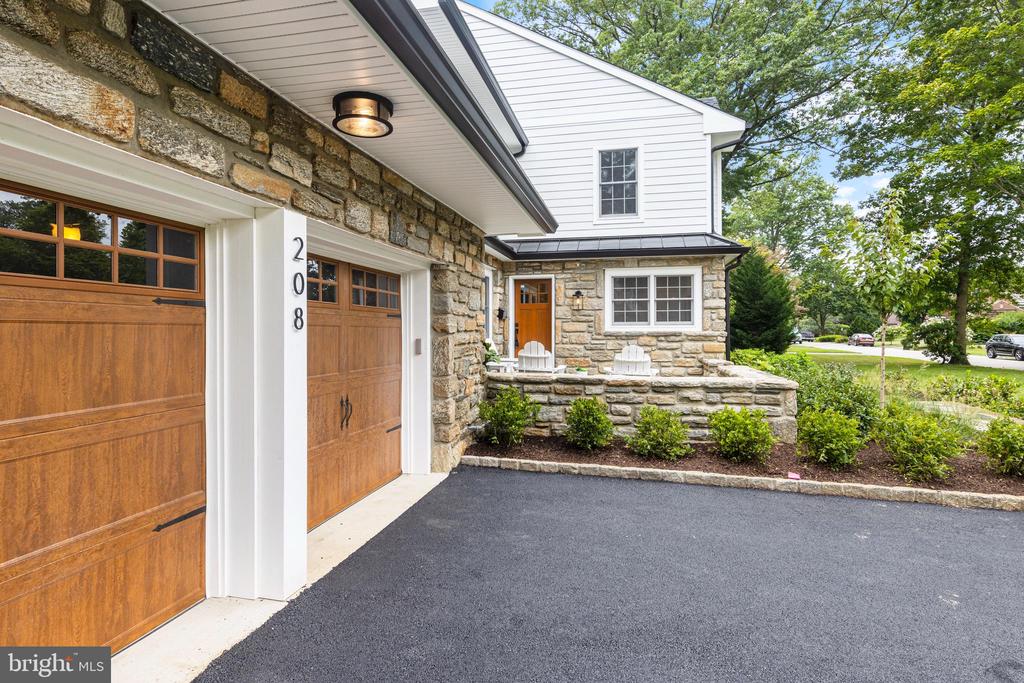
custom storage cubbies. Conveniently, the mudroom connects the attached two-car
garage to the home and offers additional access to the rear yard.
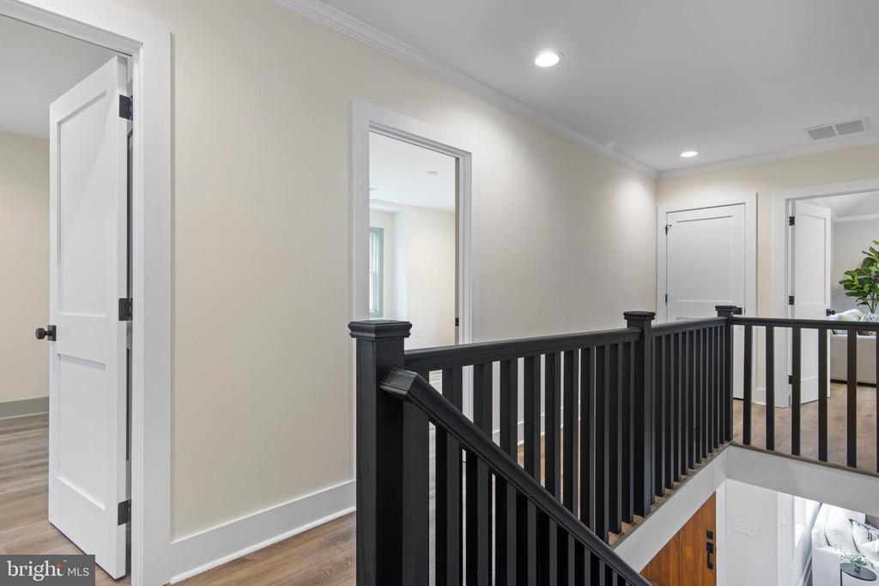
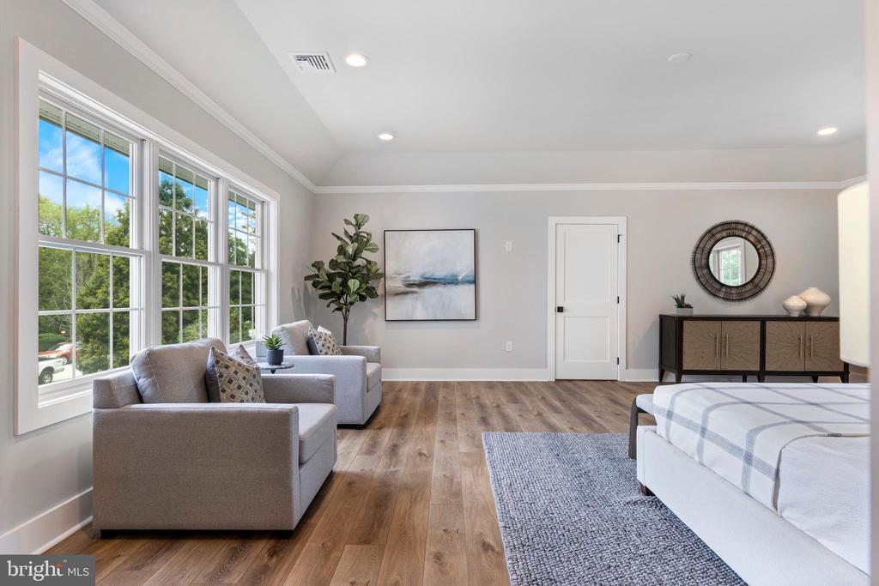
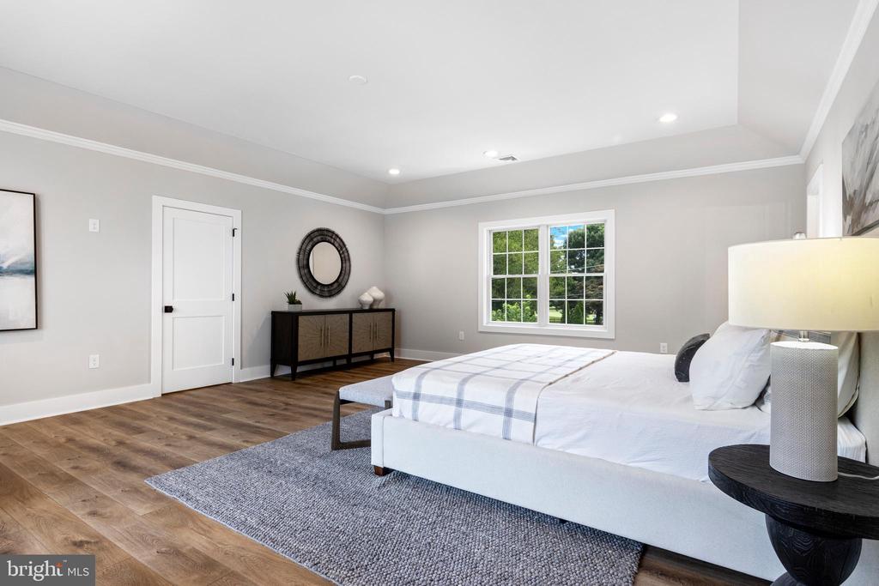
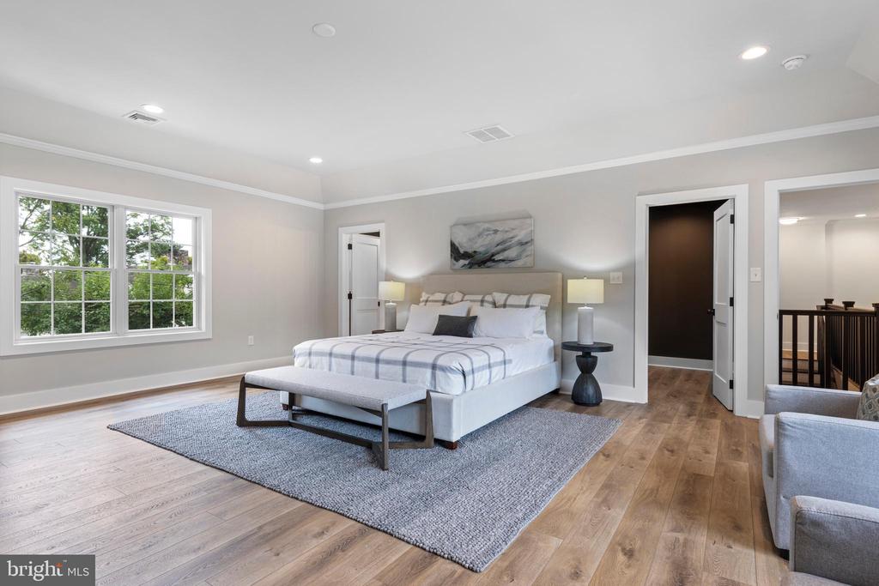
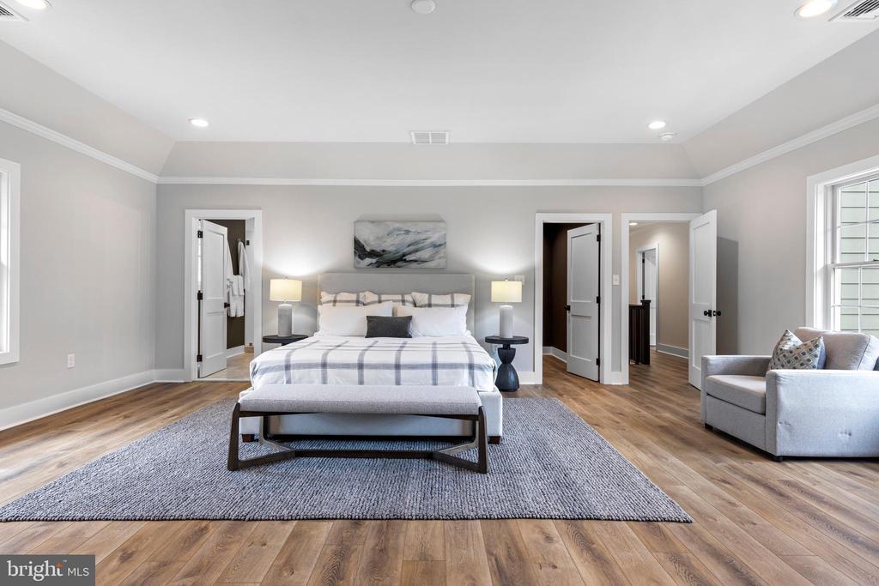
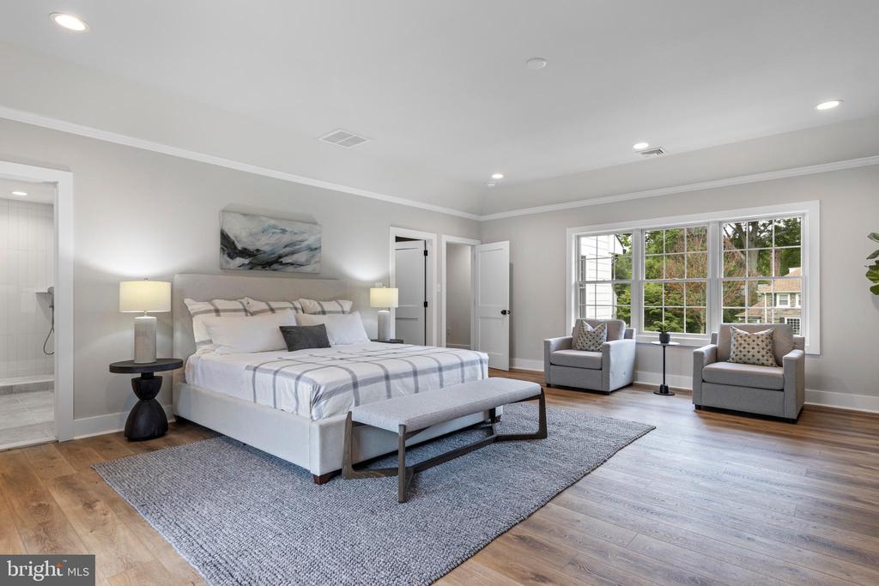
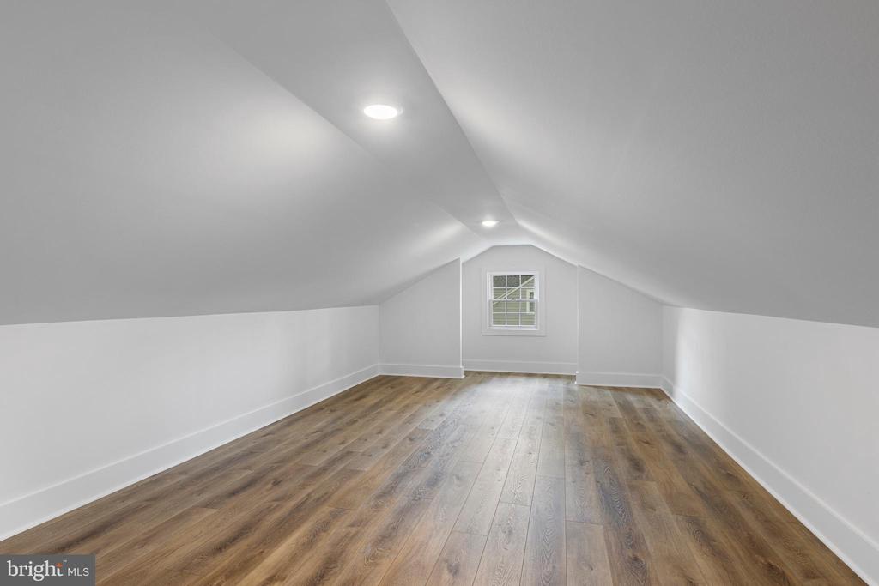
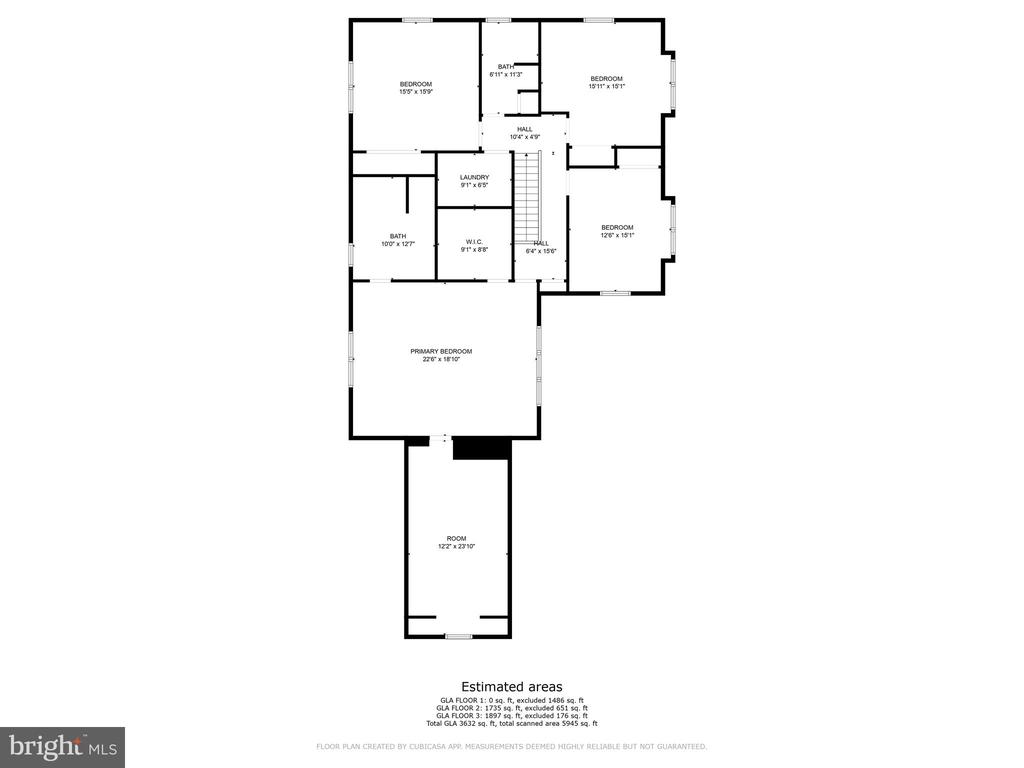
The generous second-floor primary bedroom is breathtaking and features soaring tray
ceilings, oversized windows with eye-catching views, a large walk-in closet, and a huge
bonus/storage room, offering endless options as an additional closet, small office or
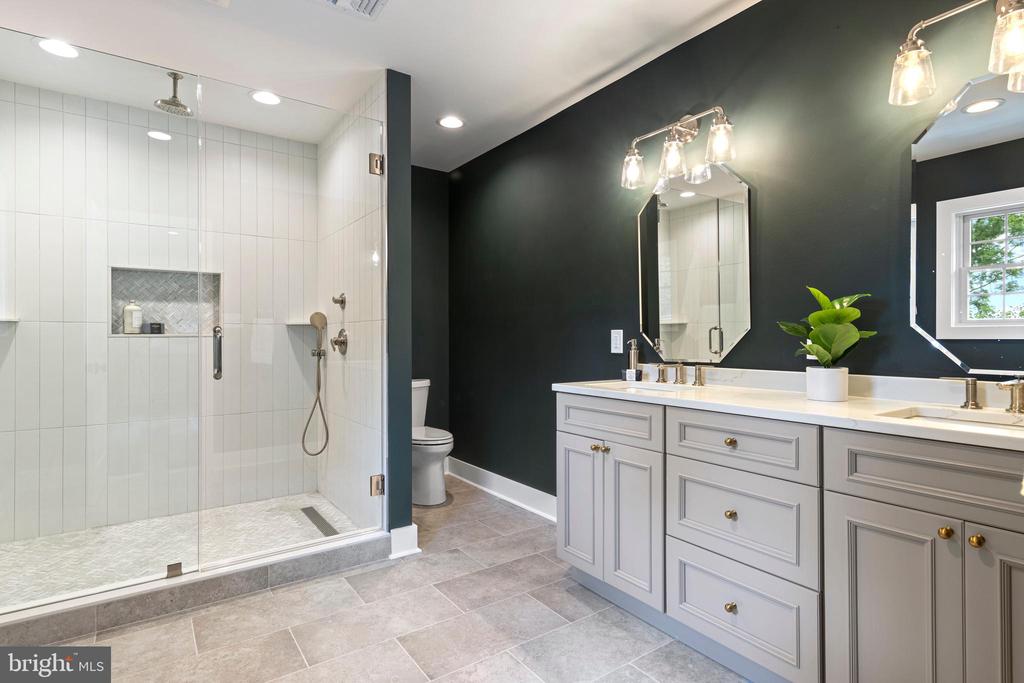
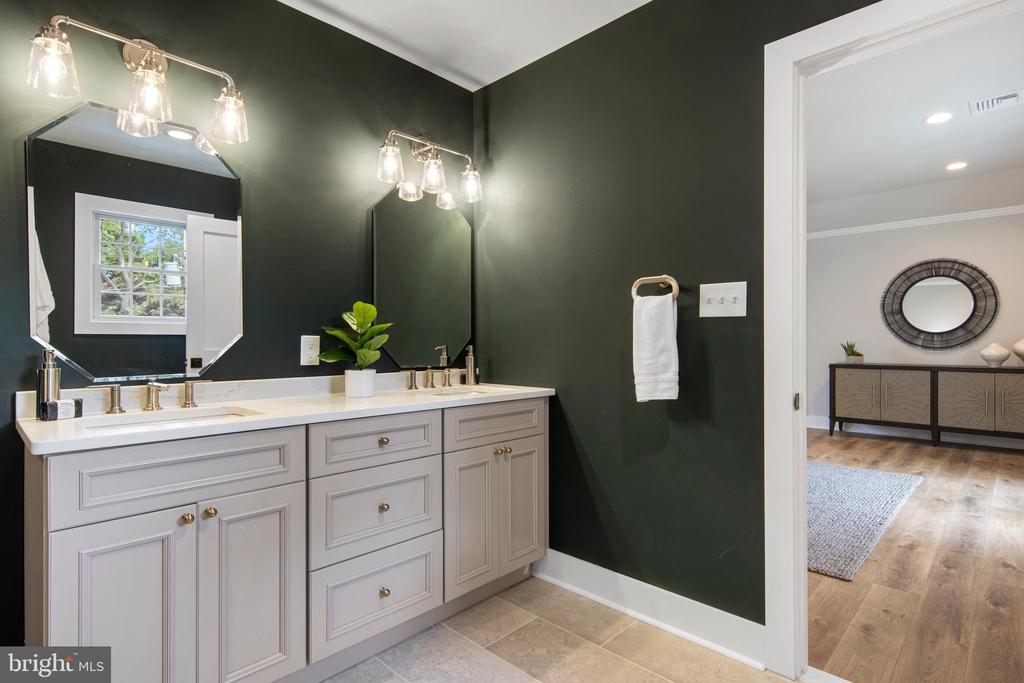
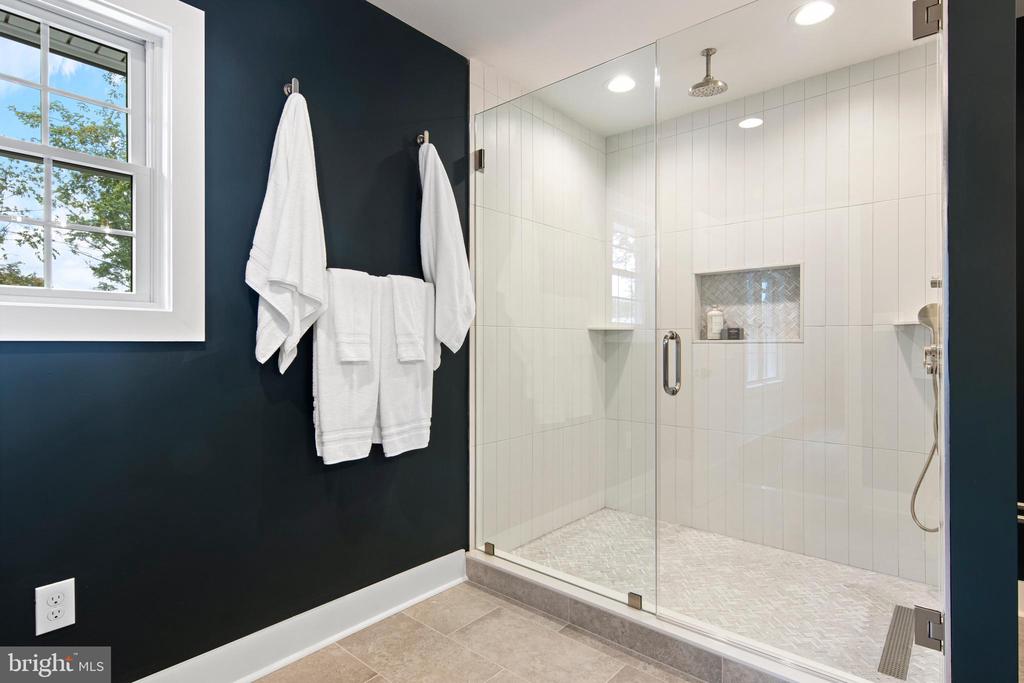
craft space. The primary en-suite bathroom is stunning and features a large walk-in
shower with Moen fixtures (found throughout) and exquisite tile work. There are three
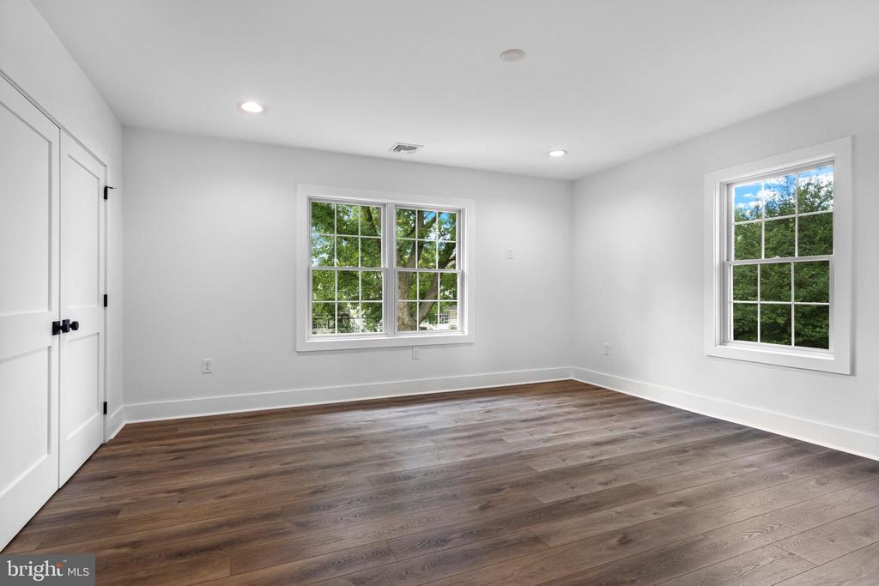
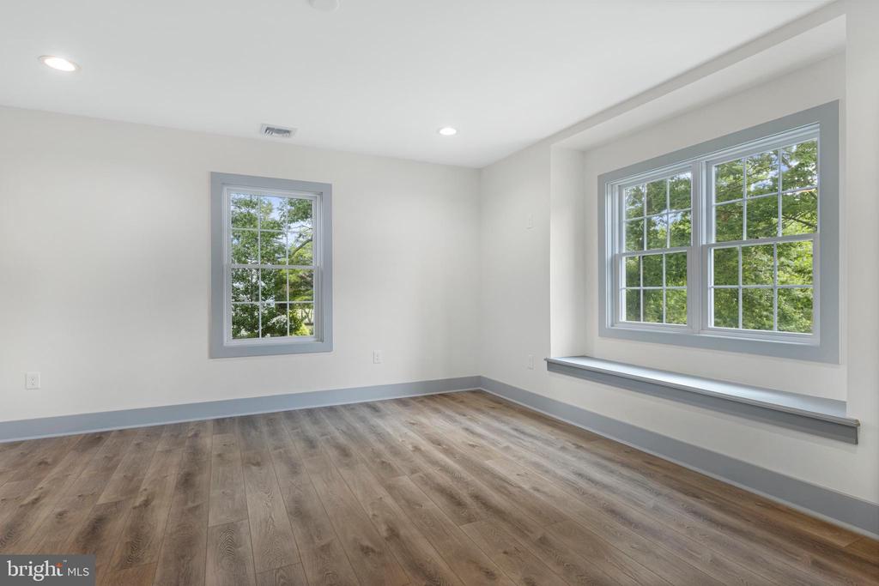
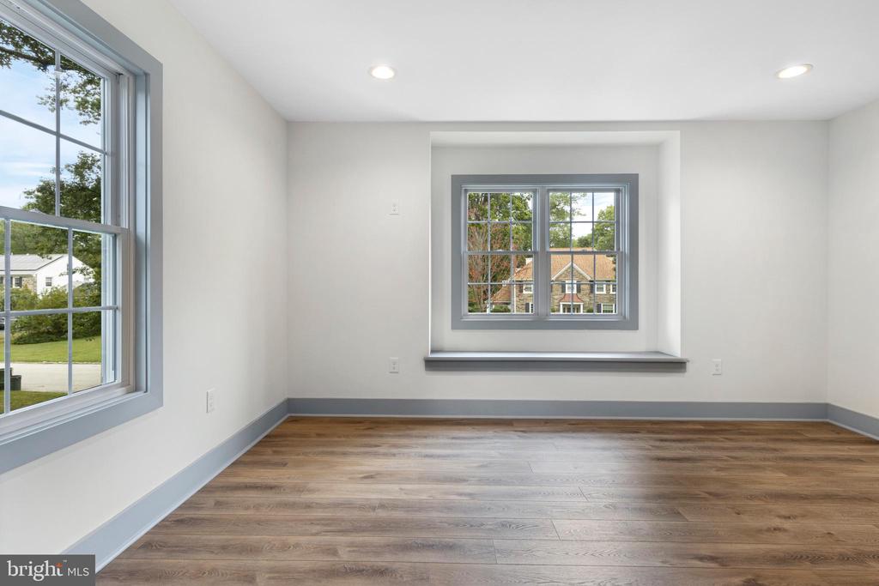
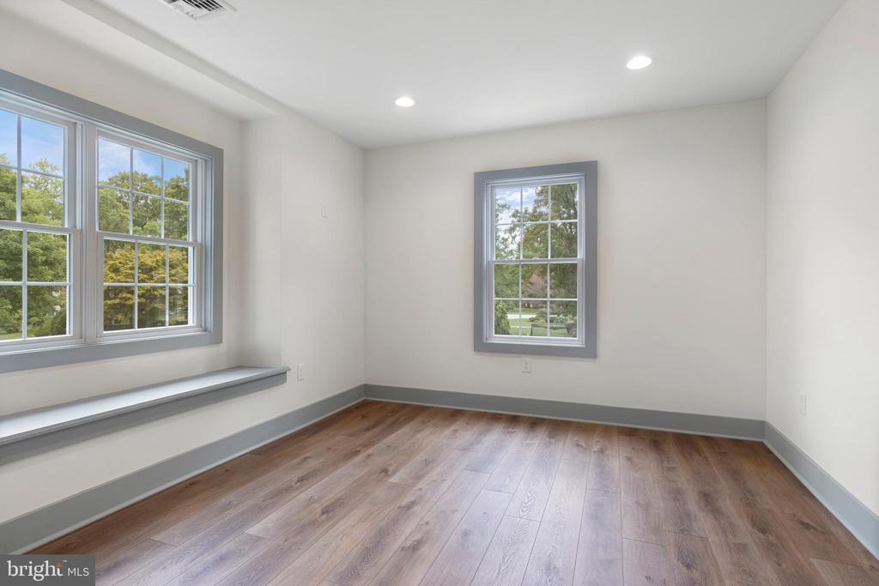
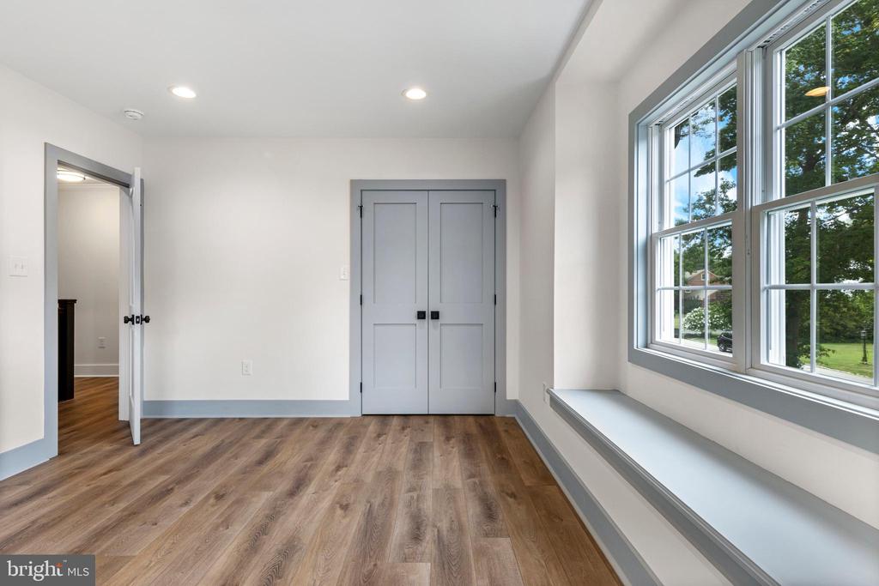
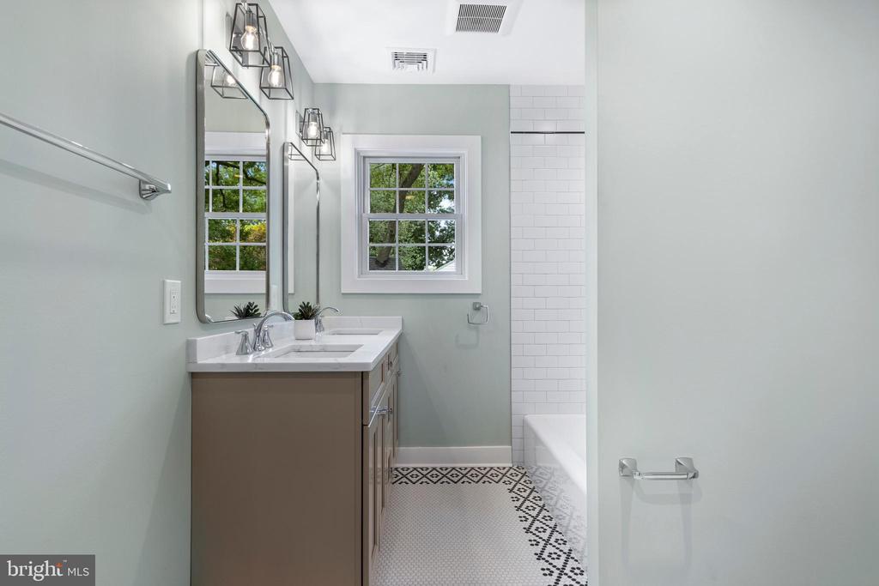
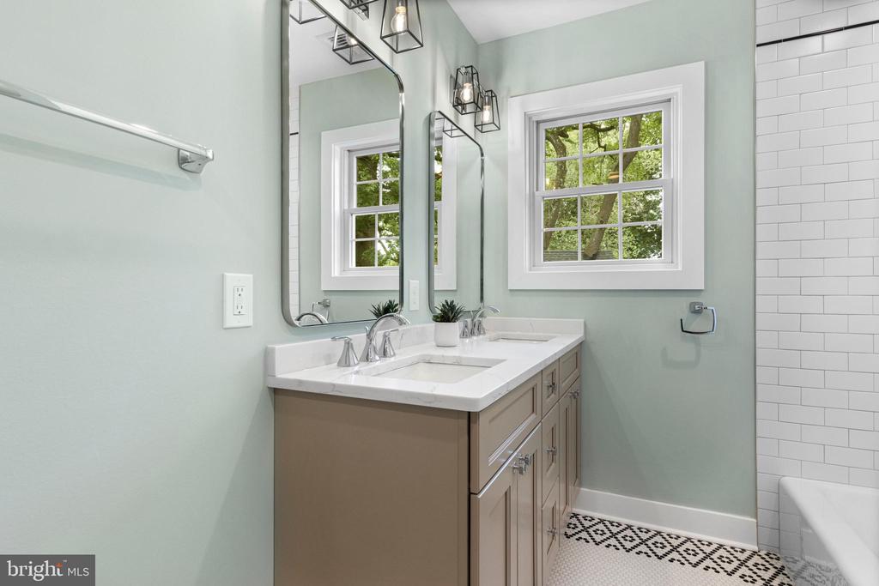
additional, large bedrooms on the second floor which share a beautiful hall bathroom,
two of the front bedrooms feature custom window seats and all bedrooms have ample
closet space and are TV-ready with wall outlets and blocking. The second
floor is complete with a well-placed Laundry/Utility room, which is washer/dryer ready,
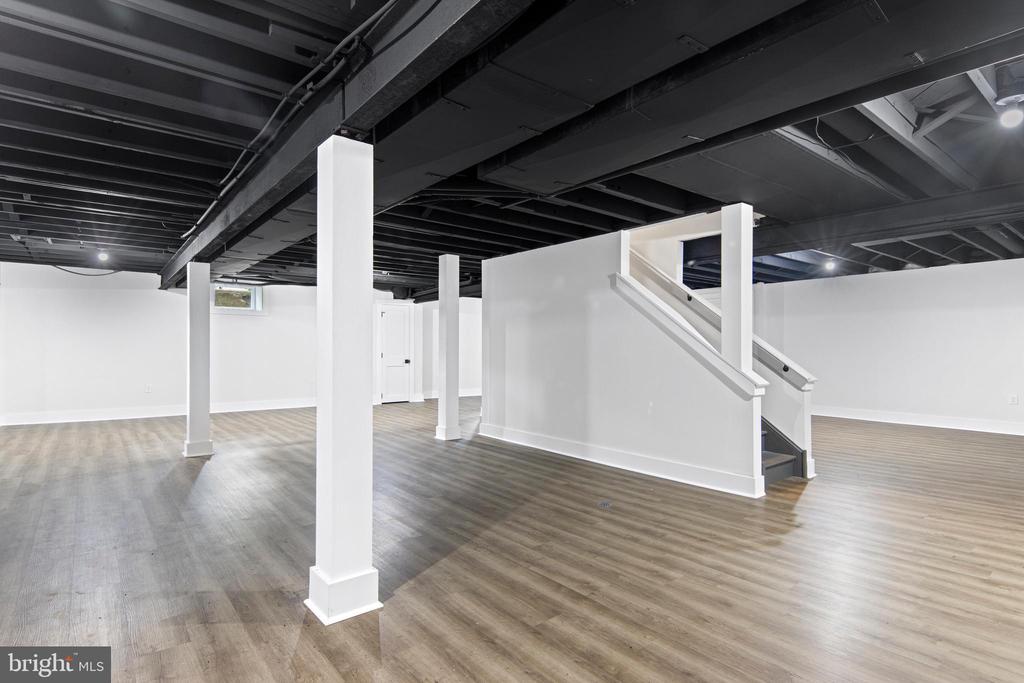
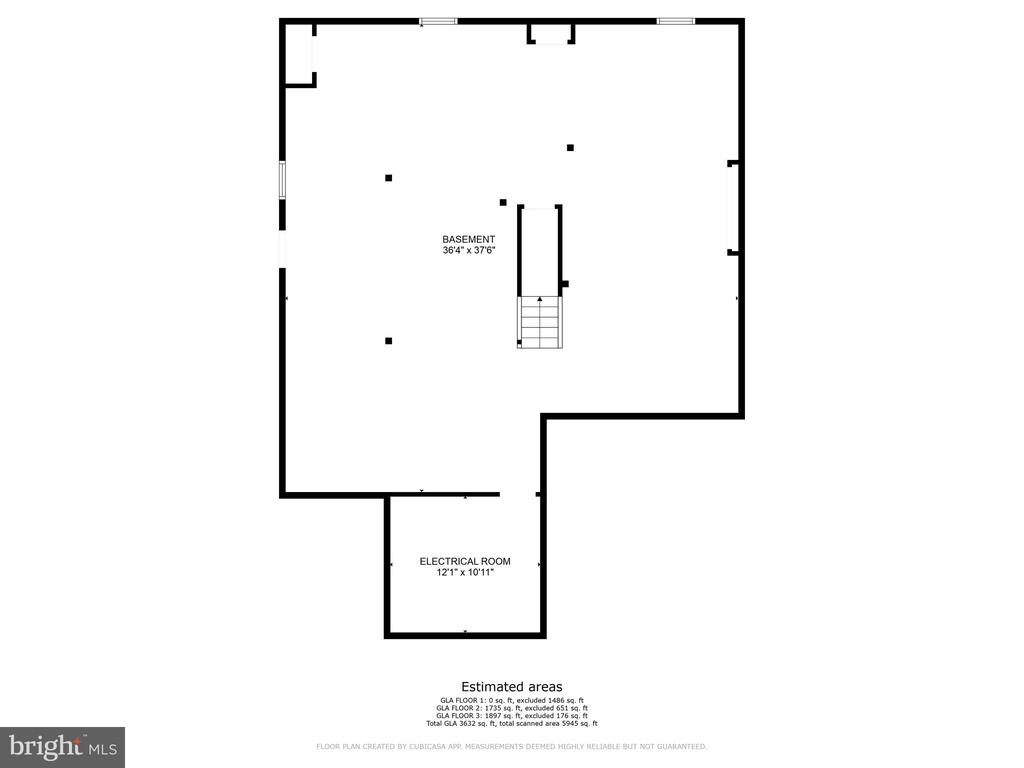
adding to the exceptional ease of living found throughout this home. The lower level
offers endless possibilities as an open playroom or additional family room with billiards
and pool table, or limitless options to add an additional office, bedroom and bathroom.
In addition to the home's remarkable features and unparalleled location adjacent to the
Springhaven Country Club, it is located in the heart of the award-winning Wallingford-
Swarthmore School District, adding to the appeal of this exceptional property. New roof,
with gutter system and leaf guards, new Anderson windows, new HVAC, new
appliances, new driveway, new landscaping and irrigation system, new outdoor patios,
garage doors...too much new to mention everything! Please come see this home for
yourself, and don't miss the opportunity to experience the epitome of elegance and
smart design in this exquisite, turn-key home. Schedule your private tour and make 208
Sycamore Lane your forever residence.