Description
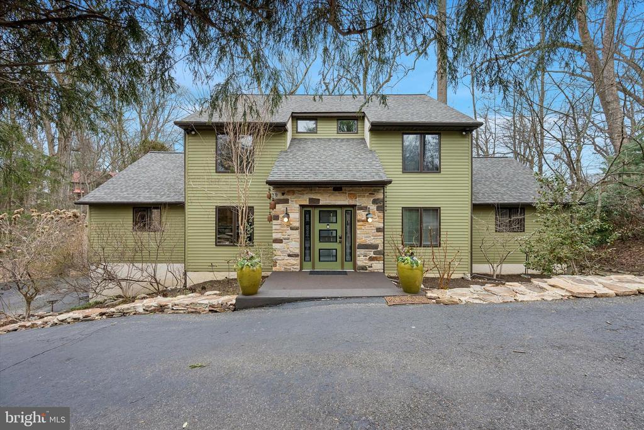
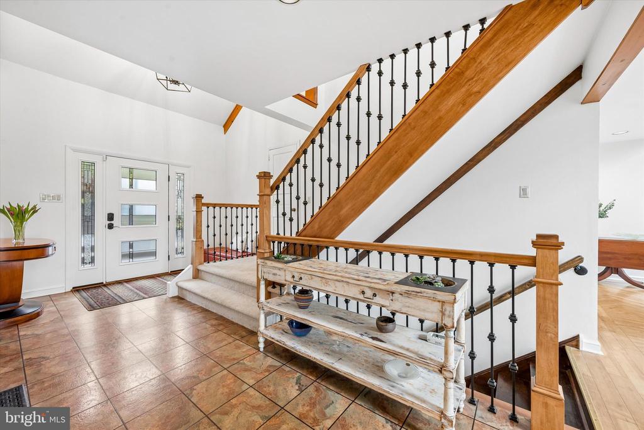
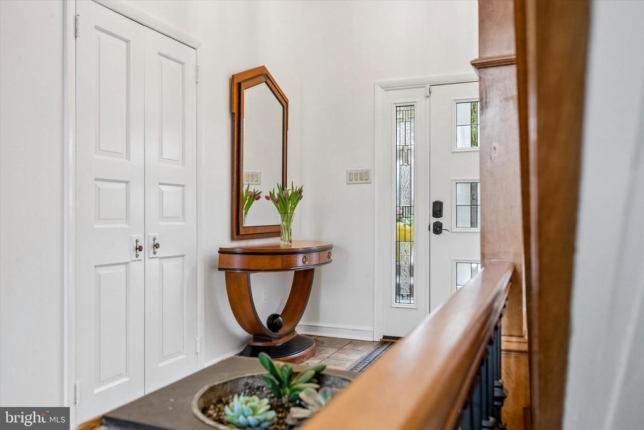
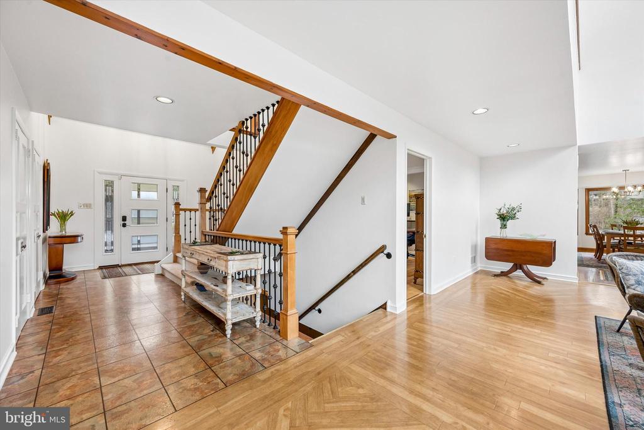
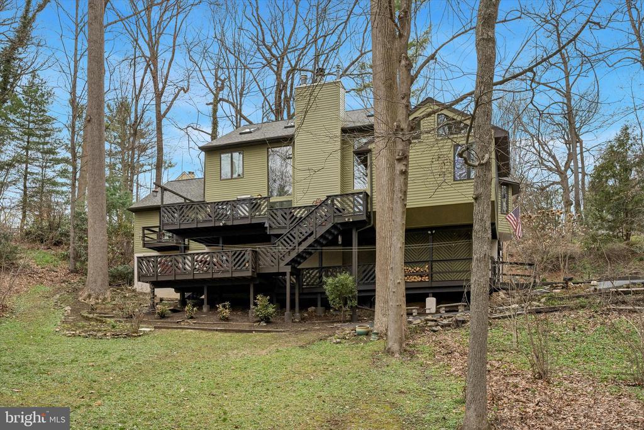
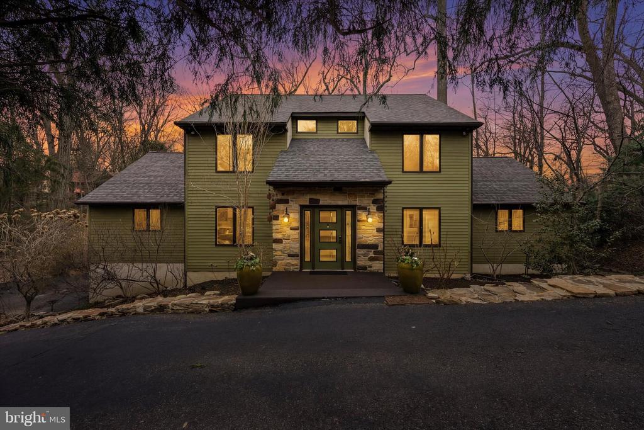
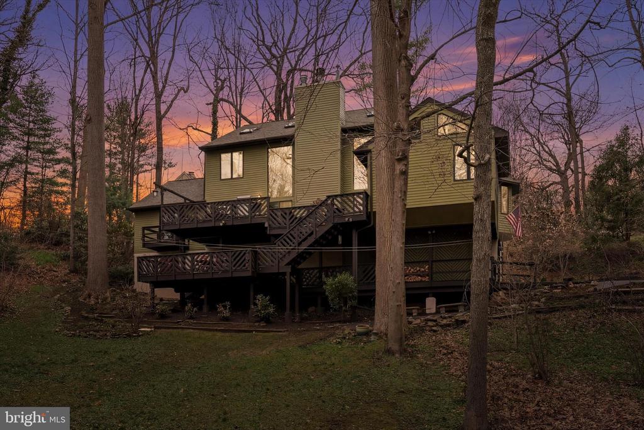
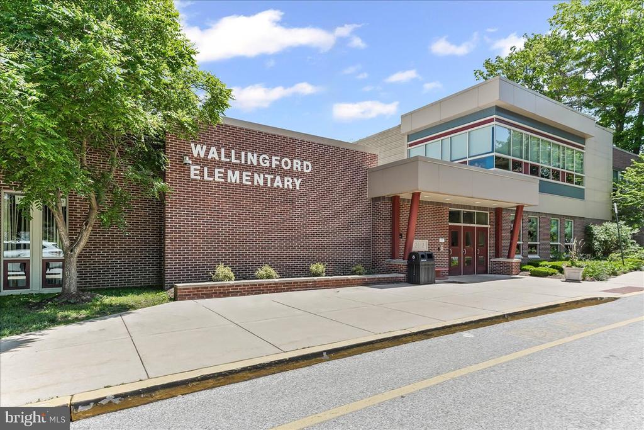
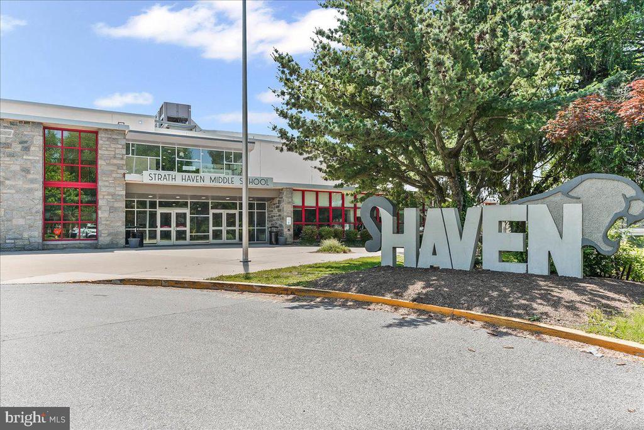
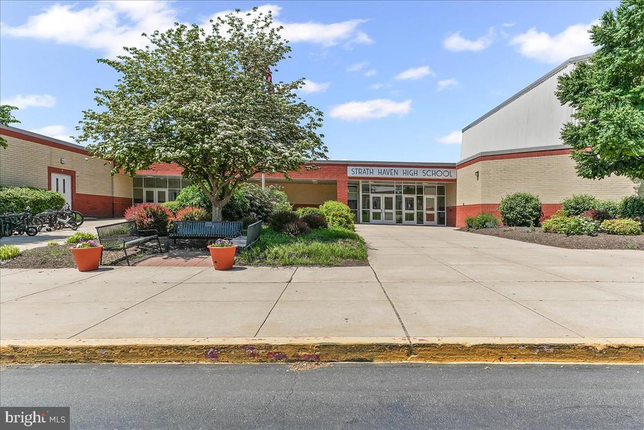
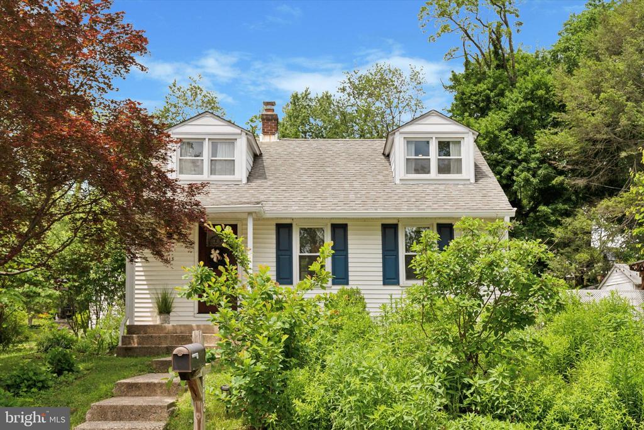
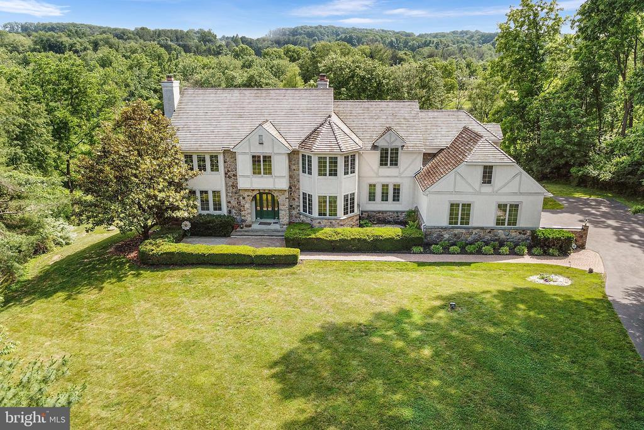
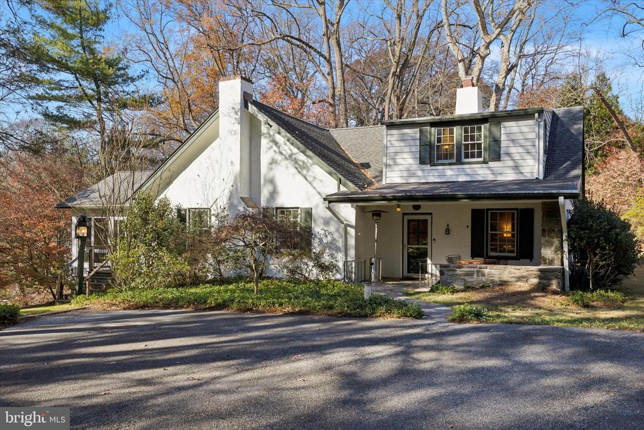
From the moment you step inside 2 Lake Avenue, you will appreciate the abundance of natural light, uniqueness, and the artistic quality of this home. This beautifully situated property offers generous space, flexibility, and a serene natural setting on nearly one acre (0.94 acres) in the desirable Wallingford-Swarthmore School District.
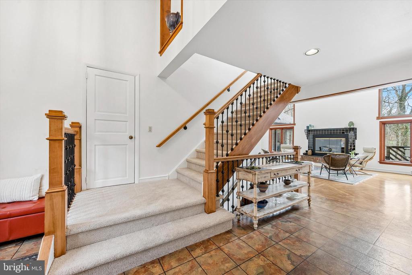
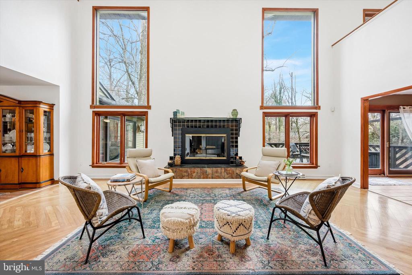
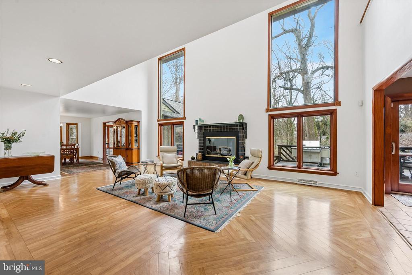
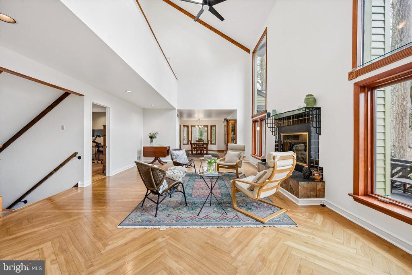
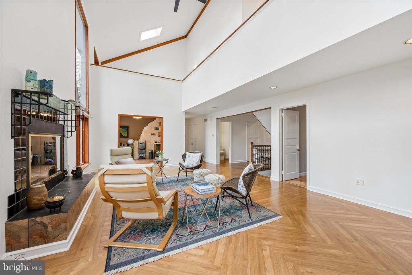
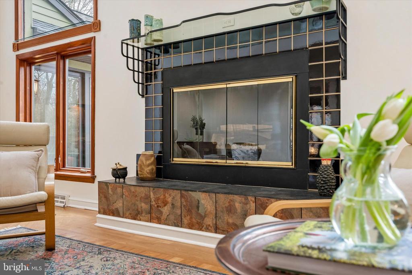
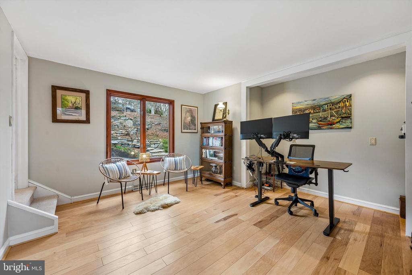
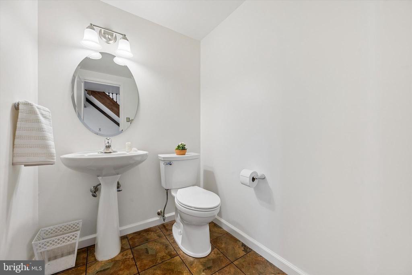
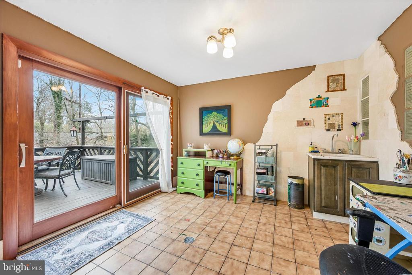
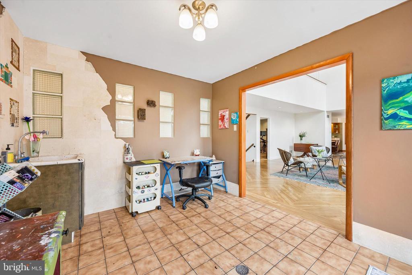
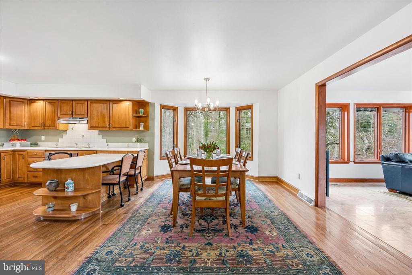
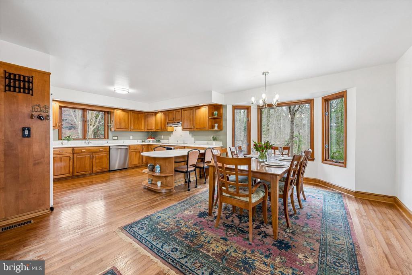
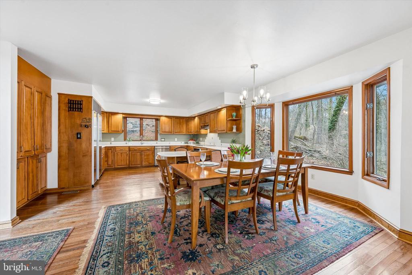
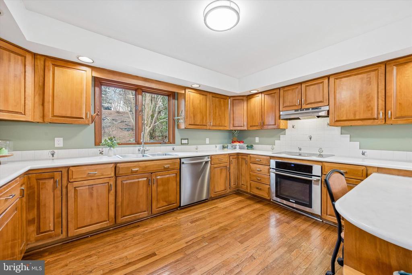
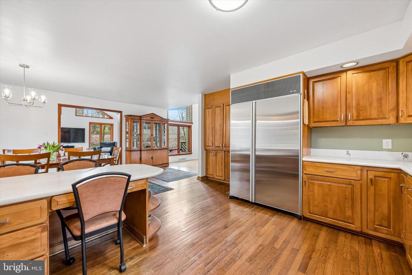
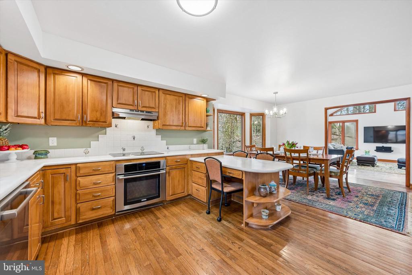
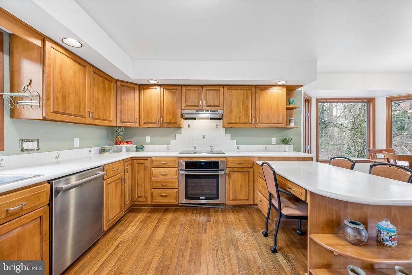
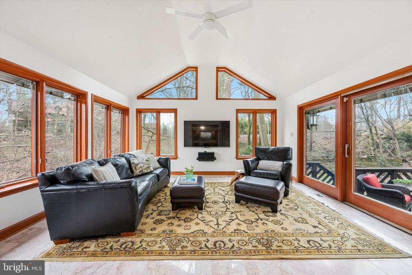
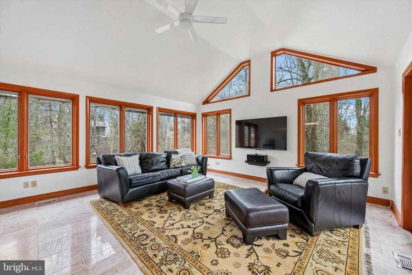
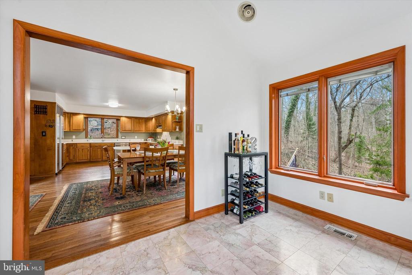
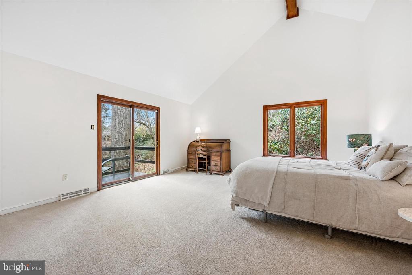
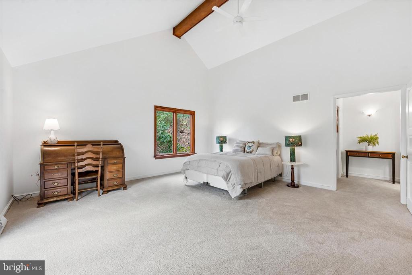
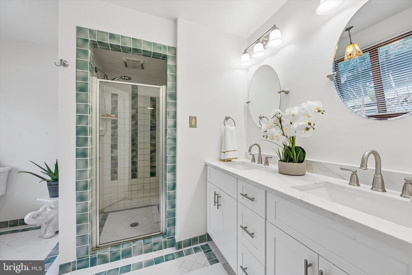
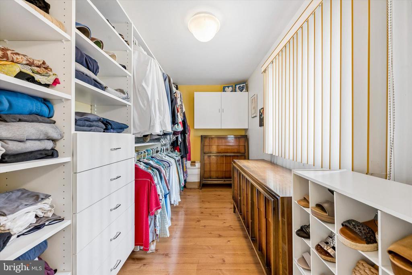
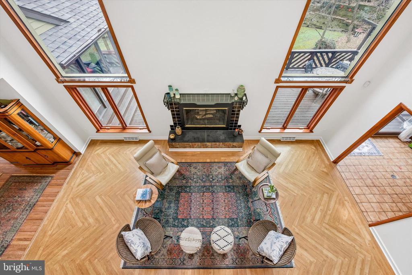
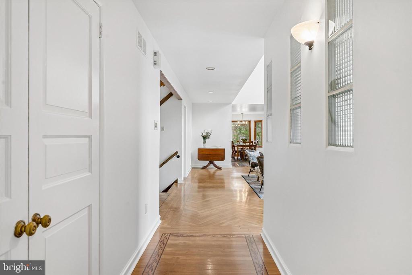
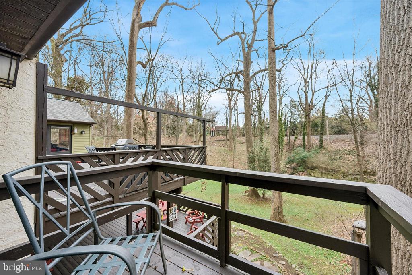
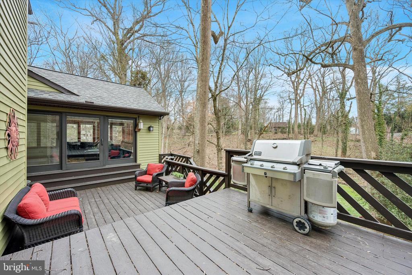
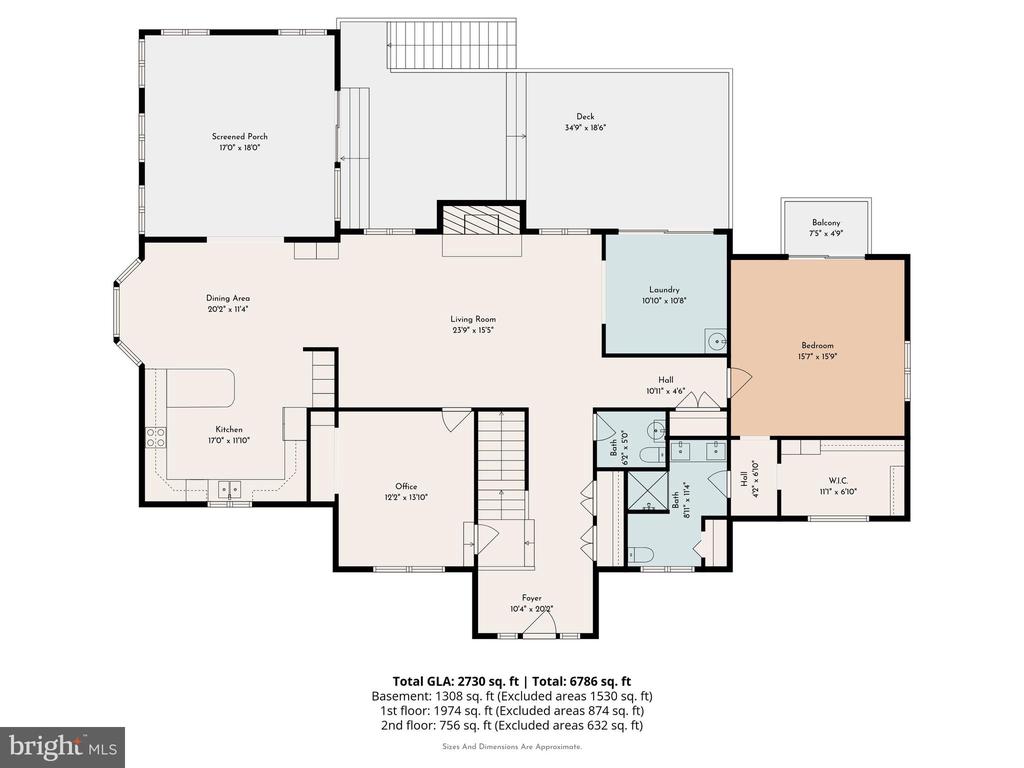
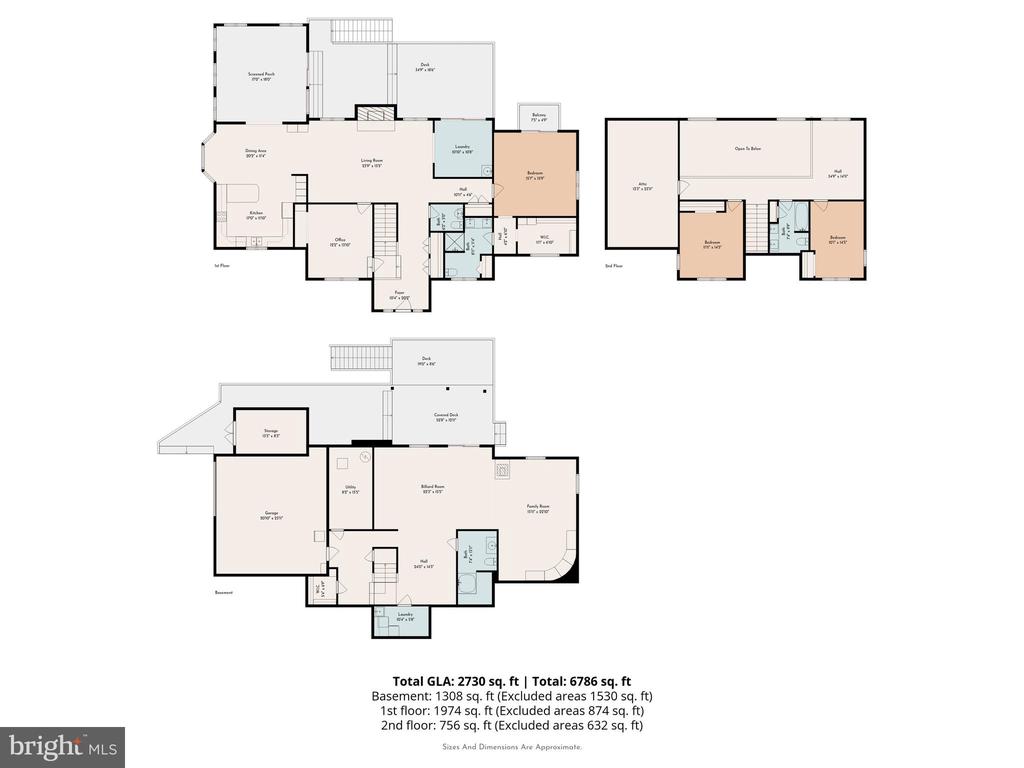
Set on a picturesque lot overlooking a peaceful creek, this 4-bedroom, 3 full and 1 half-bath residence offers both privacy and convenience, with easy access to transportation and nearby amenities. Stepping inside, the spectacular Living Room draws your eye as it rises to the soaring open ceilings, creating an extraordinary sense of space. Full of oversized floor to ceiling windows that frame beautiful outdoor views, this room is anchored by a large fireplace, lending it style and warmth. Just off the Living Room is a bright and whimsical Craft Room with sliders to the deck, this wonderfully versatile space could be equally suited as a home office, studio, or hobby room. The oversized Eat-in Kitchen with ample custom oak cabinetry and large pantry, is both beautiful and functional, and is perfect for both casual family dining and impressive entertaining. It flows naturally into the expansive Family Room, where walls of windows and sliders to the expansive multi-level decks offer breathtaking views of the mature trees in the backyard and sweeping lawn beyond. The first-floor Primary Suite offers new carpeting, a refreshed en-suite bathroom, and a large walk-in closet, as well as a balcony. There is also a powder room and Second Bedroom on the first floor, which is currently enjoyed as a home Office.
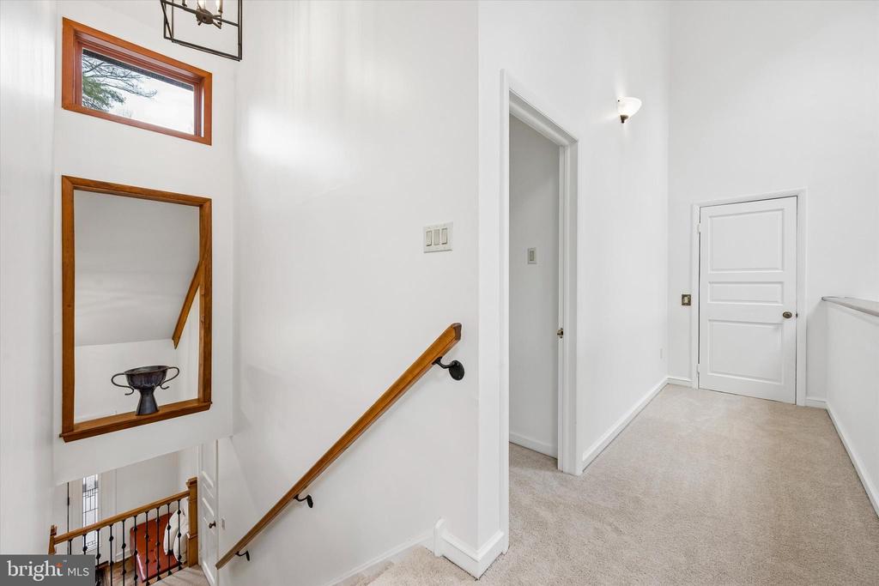
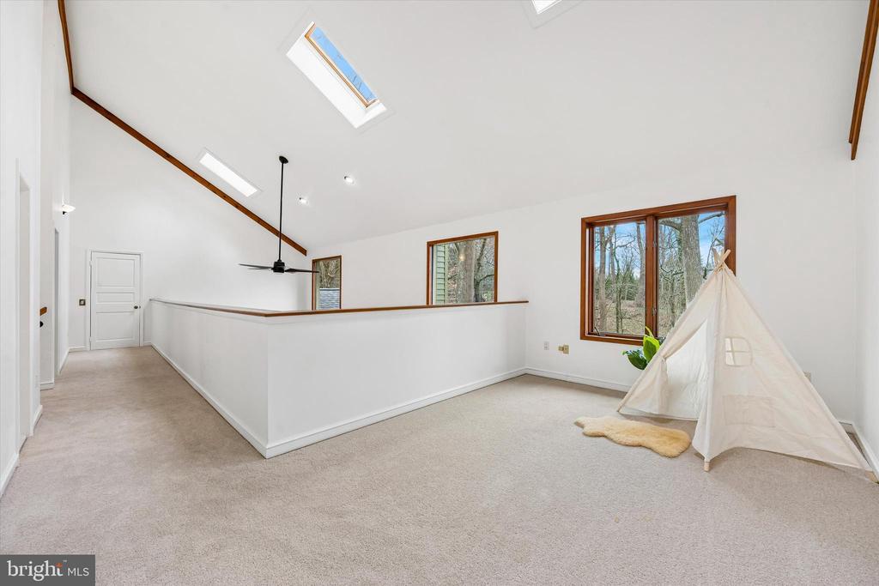
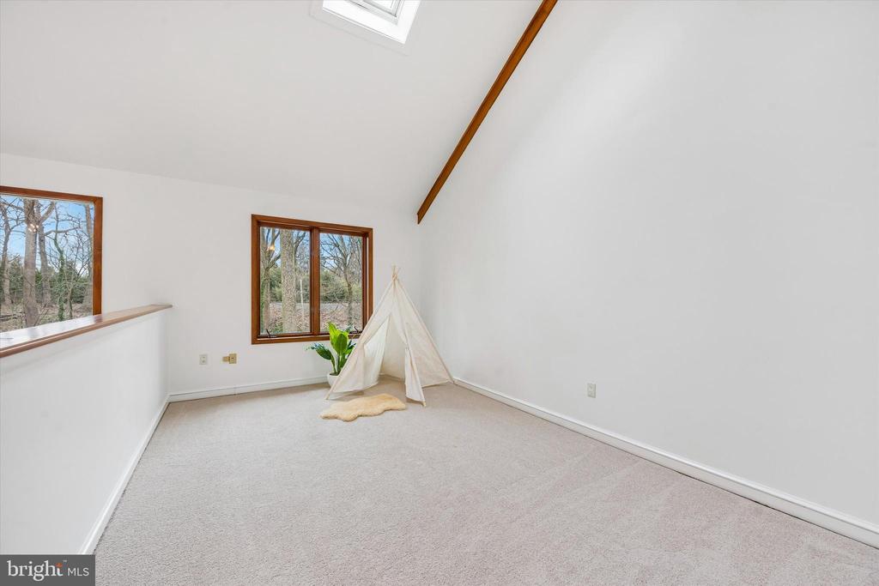
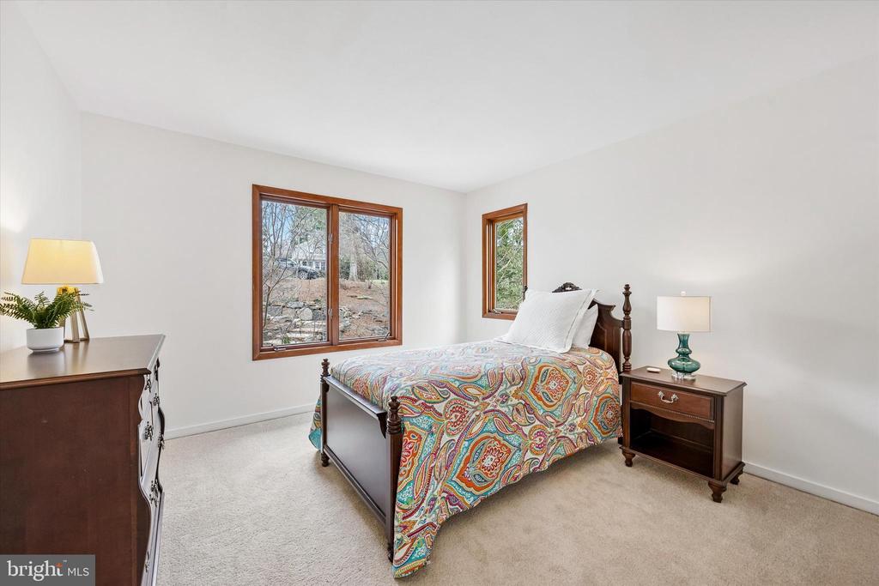
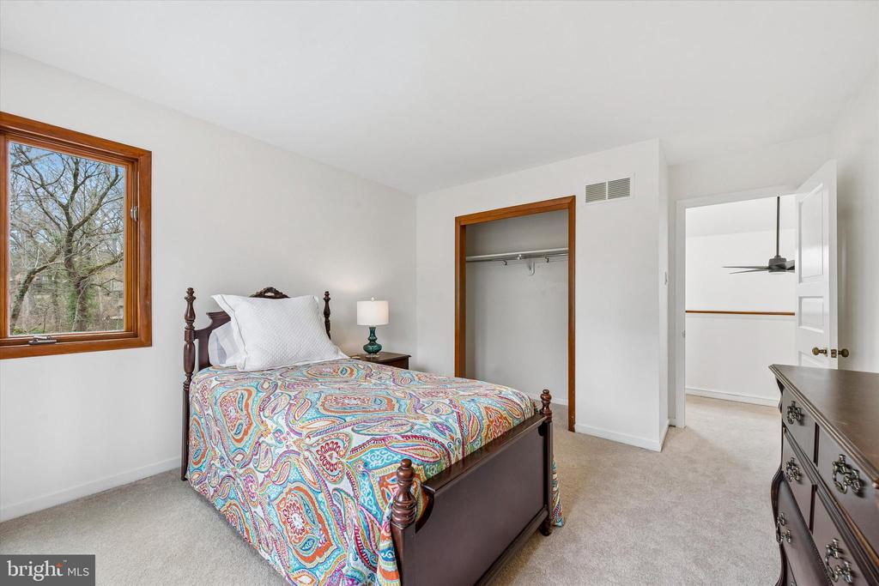
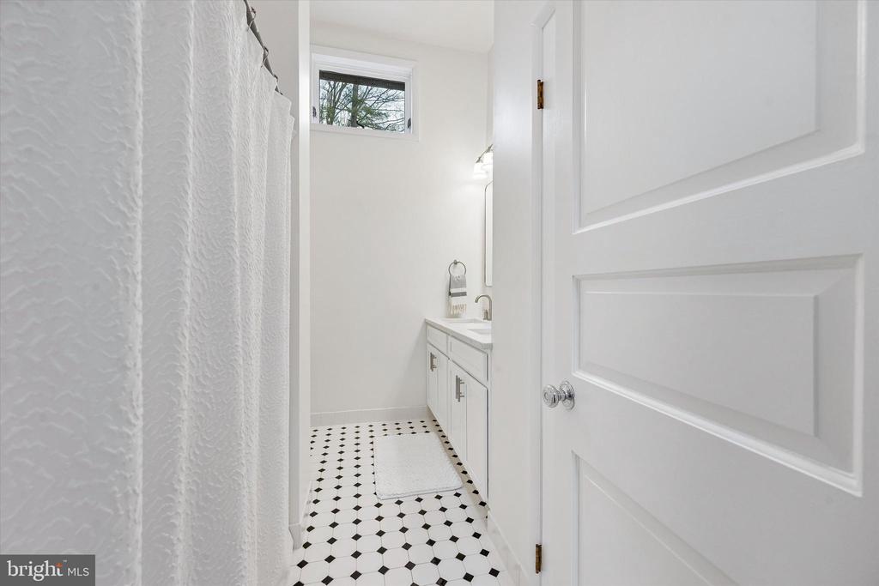
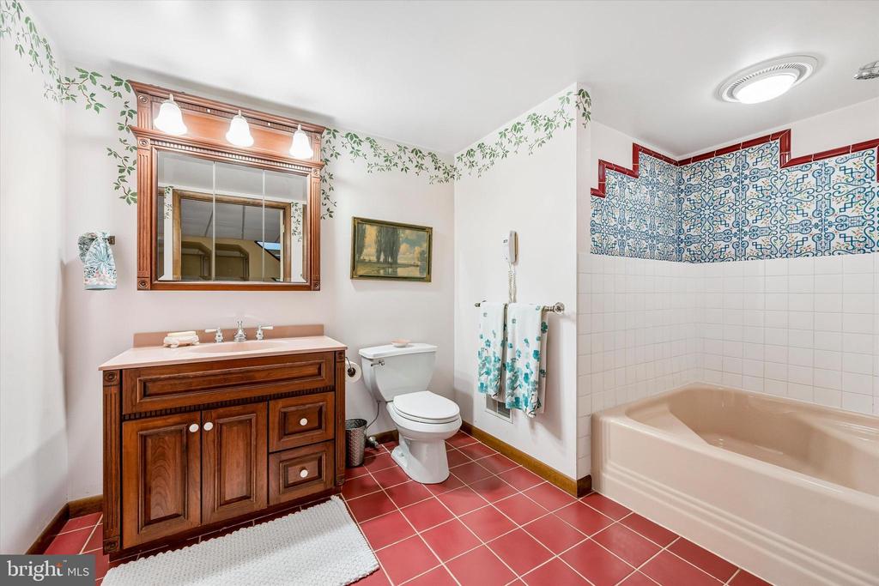
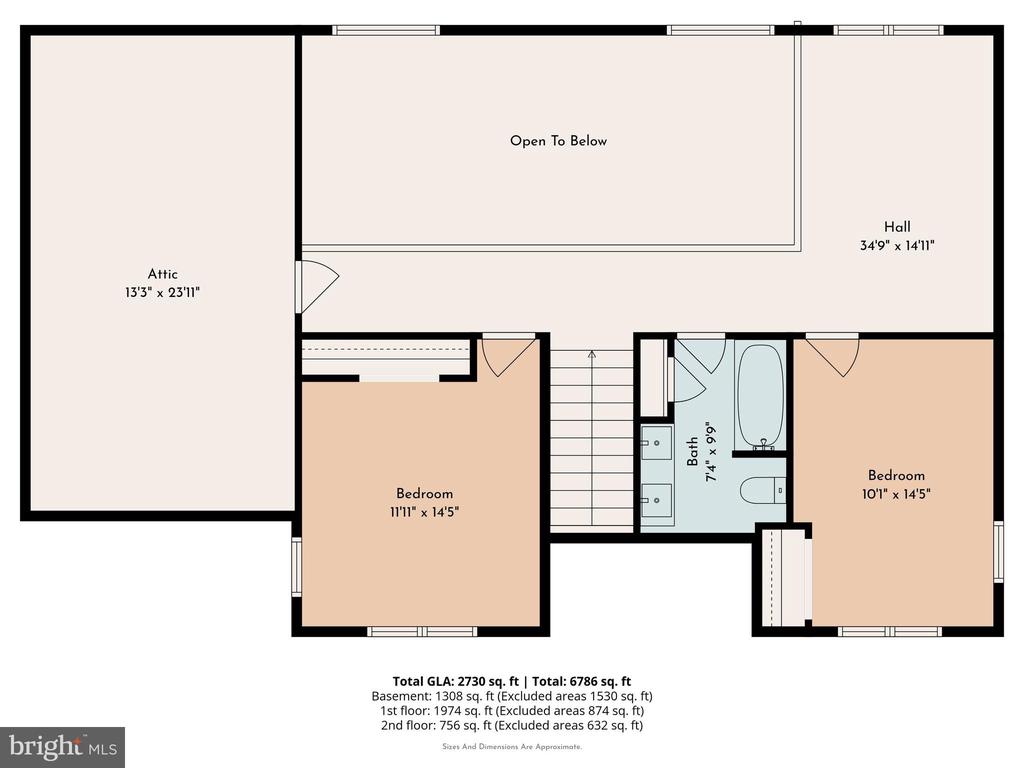
Upstairs, the second-floor balcony overlooks the Living Room below, offering a stunning bird's-eye view of the soaring ceilings and scenic outdoor views. Two generous Bedrooms and an impressive updated Hall Bathroom are thoughtfully arranged adjacent to an open area, perfect for an additional family room, study space, or playroom. There is new carpeting on the stairs and throughout the second floor. There is also a large unfinished space, currently used for wonderful storage, but could be finished into an additional bedroom, guest suite, or bonus room, adding tremendous value and versatility to this home.
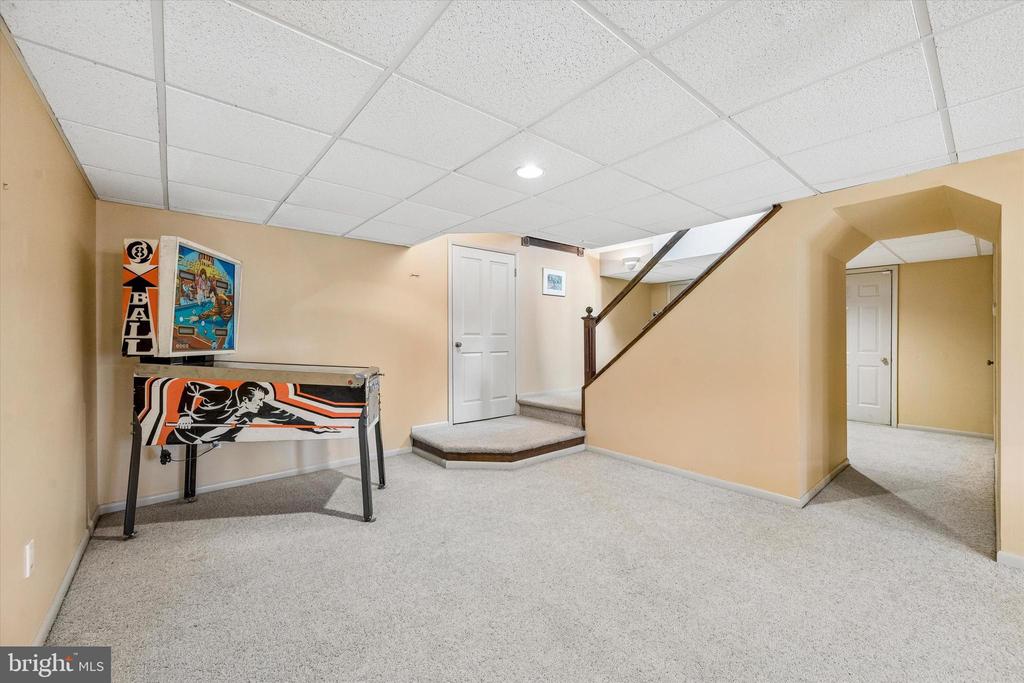
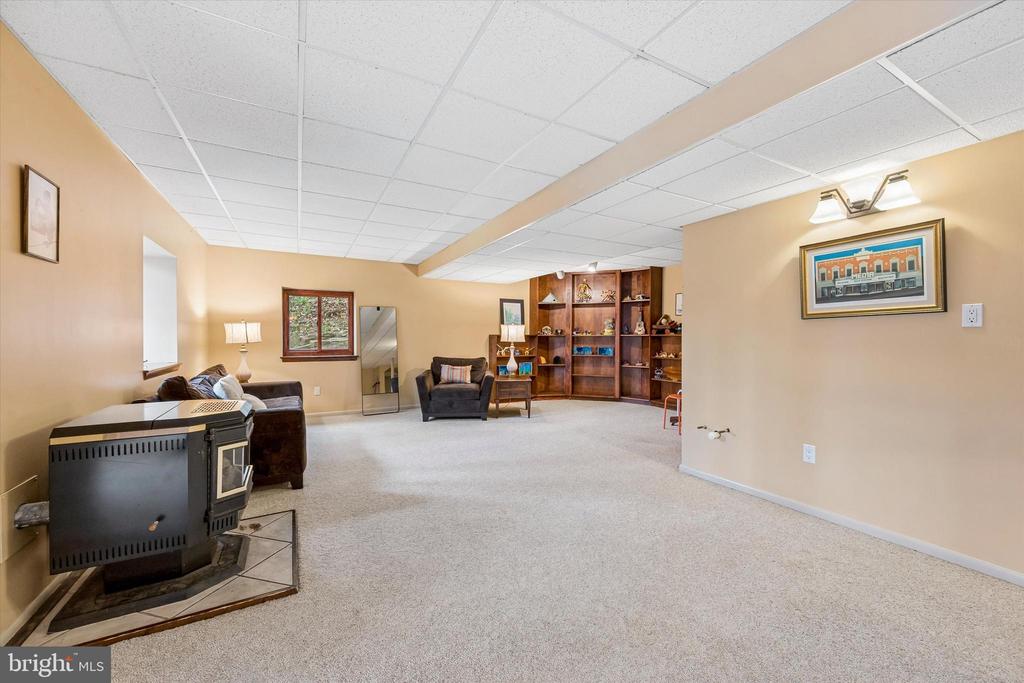
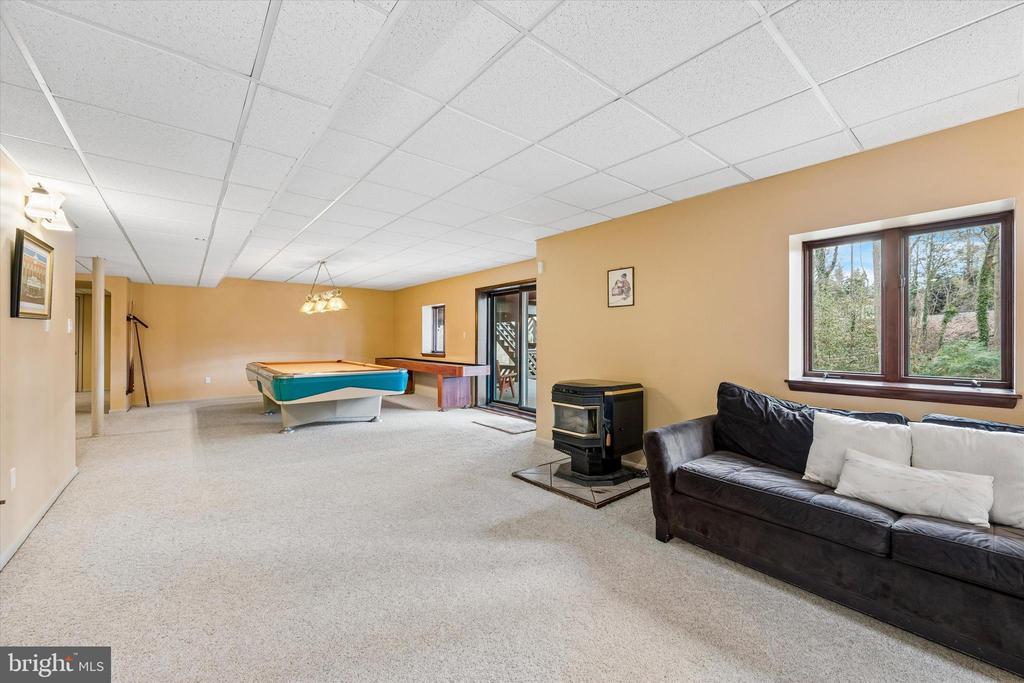
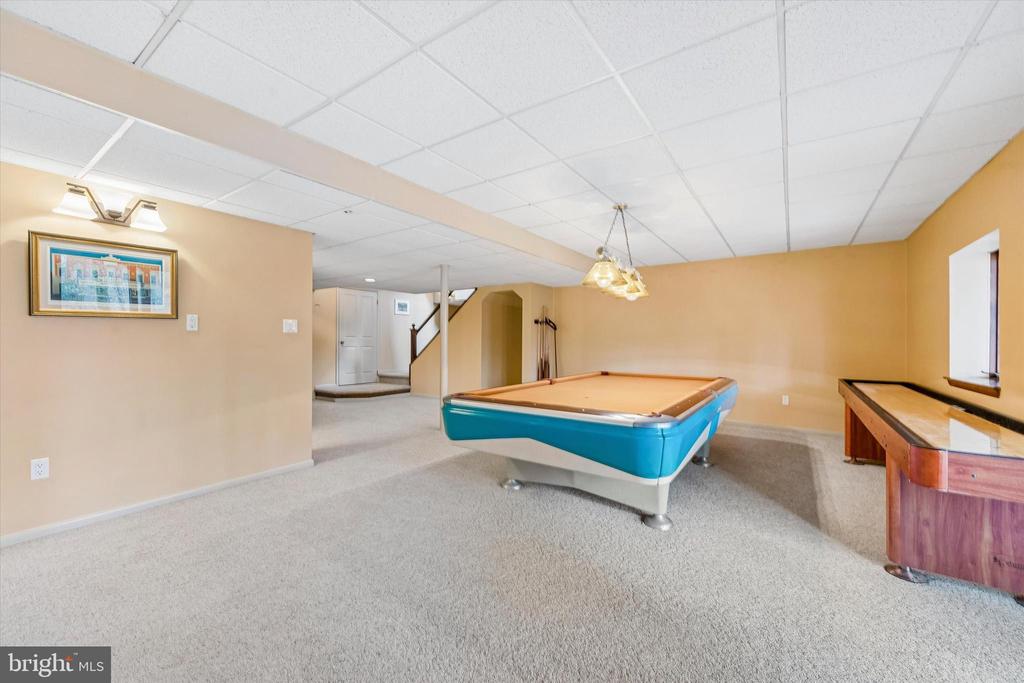
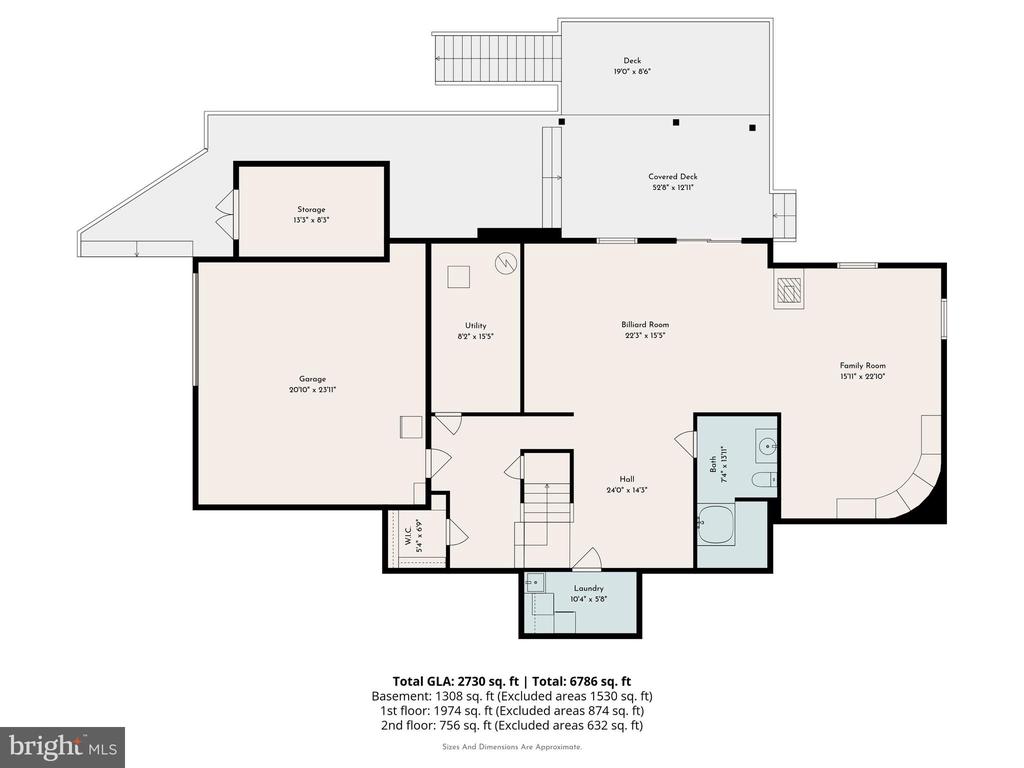
The fully finished, walk-out Lower Level is fabulous, and offers another wonderful recreation space and has plumbing for a kitchenette or bar area, an ideal setup for an in-law suite, au pair quarters, guest space or private office space, as this floor can be accessed directly from the lower portion of the driveway and the attached one-car garage. With a full bathroom and easy access to the fabulous deck and yard , this space is also perfect for entertaining and enjoying the pool table, shuffleboard and pinball machine with family and friends. A cedar closet, laundry room, and unfinished storage area complete the lower level.
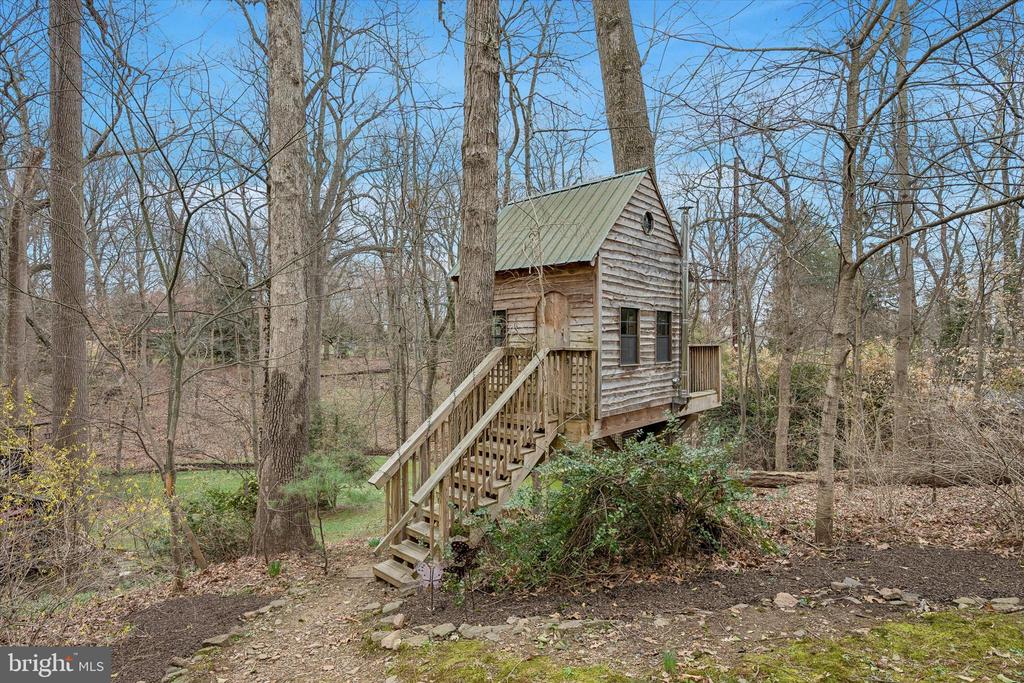
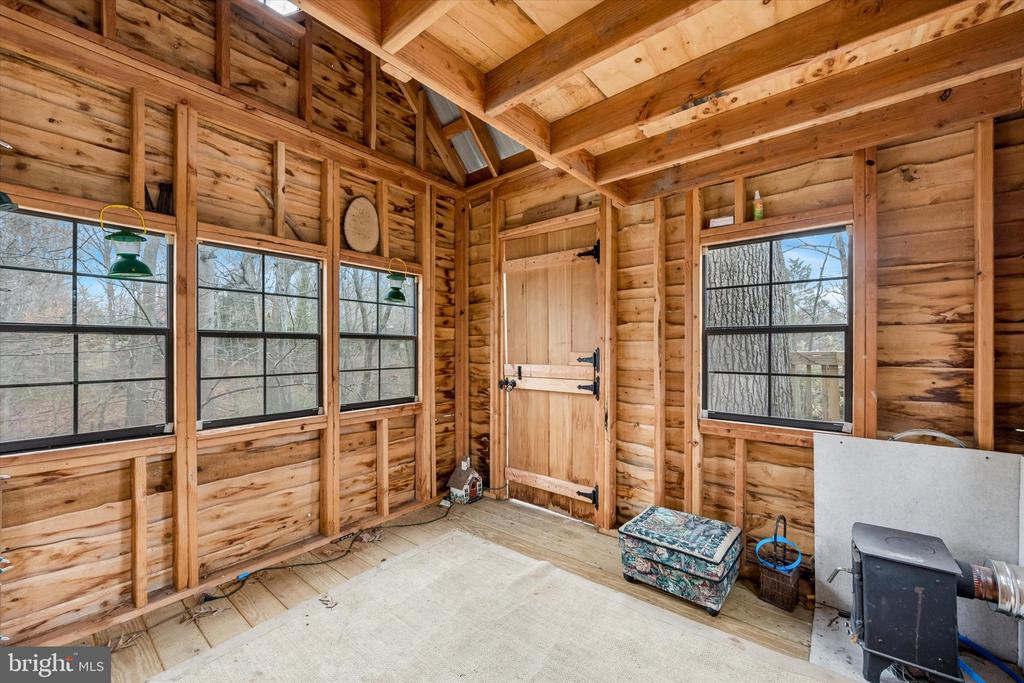
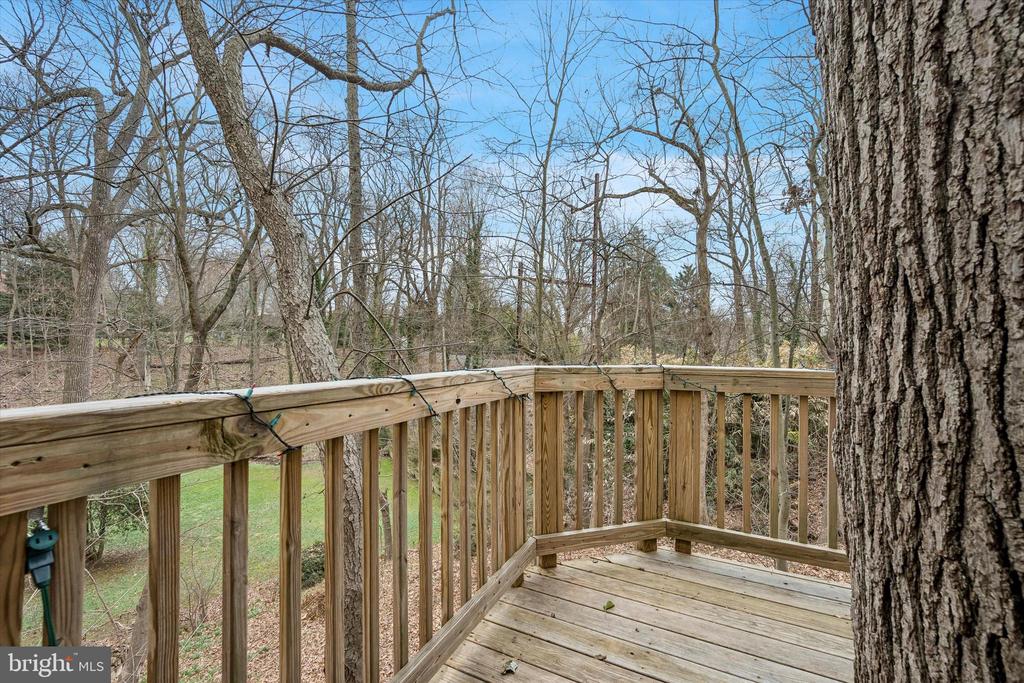
Whether hosting outdoor gatherings, enjoying a quiet evening surrounded by nature, playing games, or simply taking in the view, the outdoor space is exceptional and provides a rare and peaceful retreat for exploration and enjoyment. A highlight, in addition to the sweeping views, is a very special custom-built Treehouse that appears to be out of a storybook, in addition to two fire pits for your outdoor enjoyment. A new roof installed in 2026 provides added peace of mind for years to come.
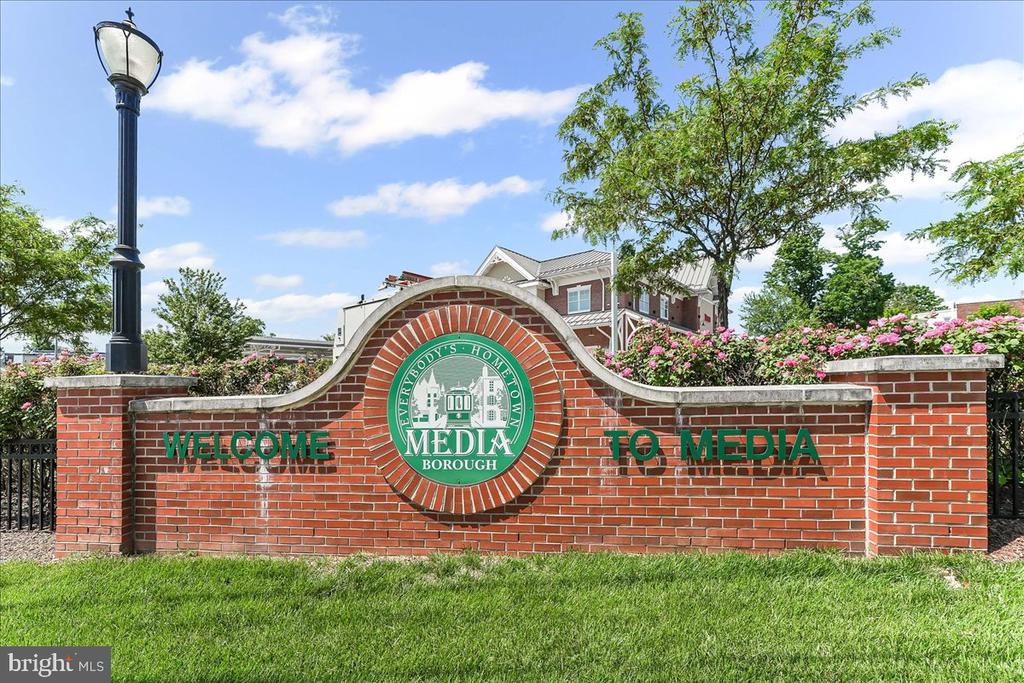
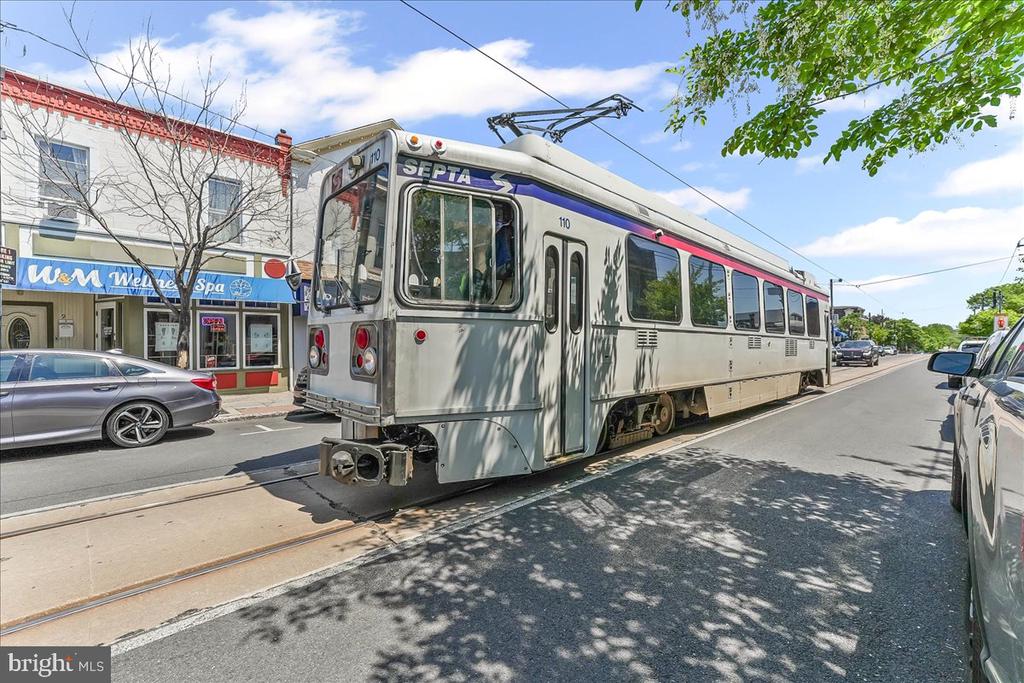
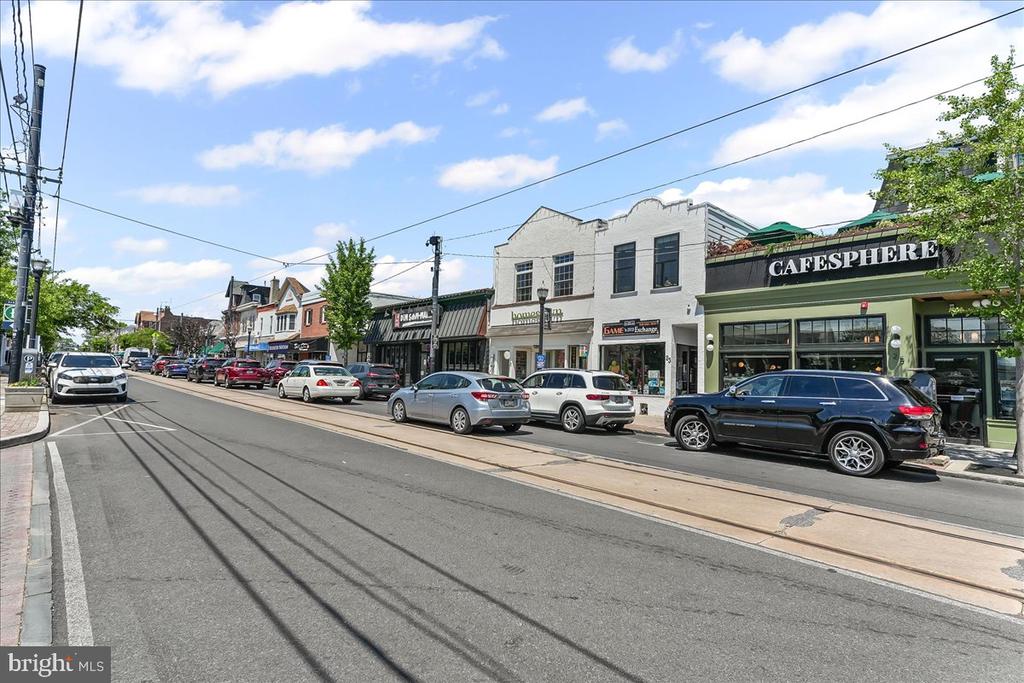
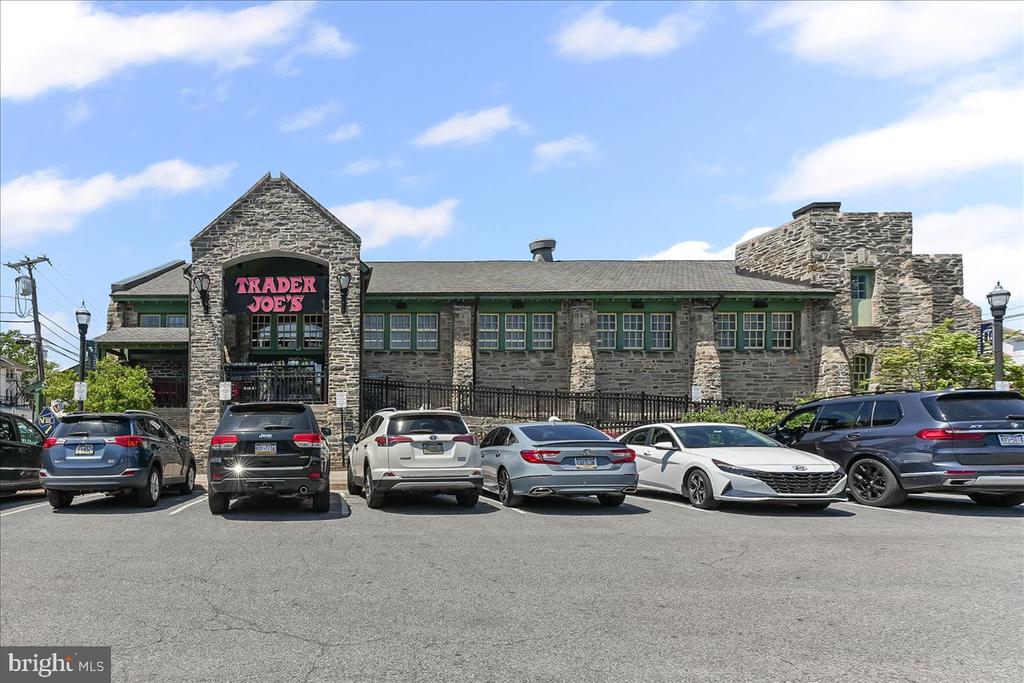
Despite its tranquil setting, the home is remarkably convenient. The Moylan-Rose Valley Station is accessible from the neighborhood, making commuting simple. You are also just minutes from the shops, restaurants, and community events in Media Borough, and you have easy access to Philadelphia International Airport.
Offering tremendous living space, flexibility, and a beautiful natural setting in a highly convenient location, 2 Lake Avenue is a wonderful opportunity to create your next chapter.